
Site & Structure Placement
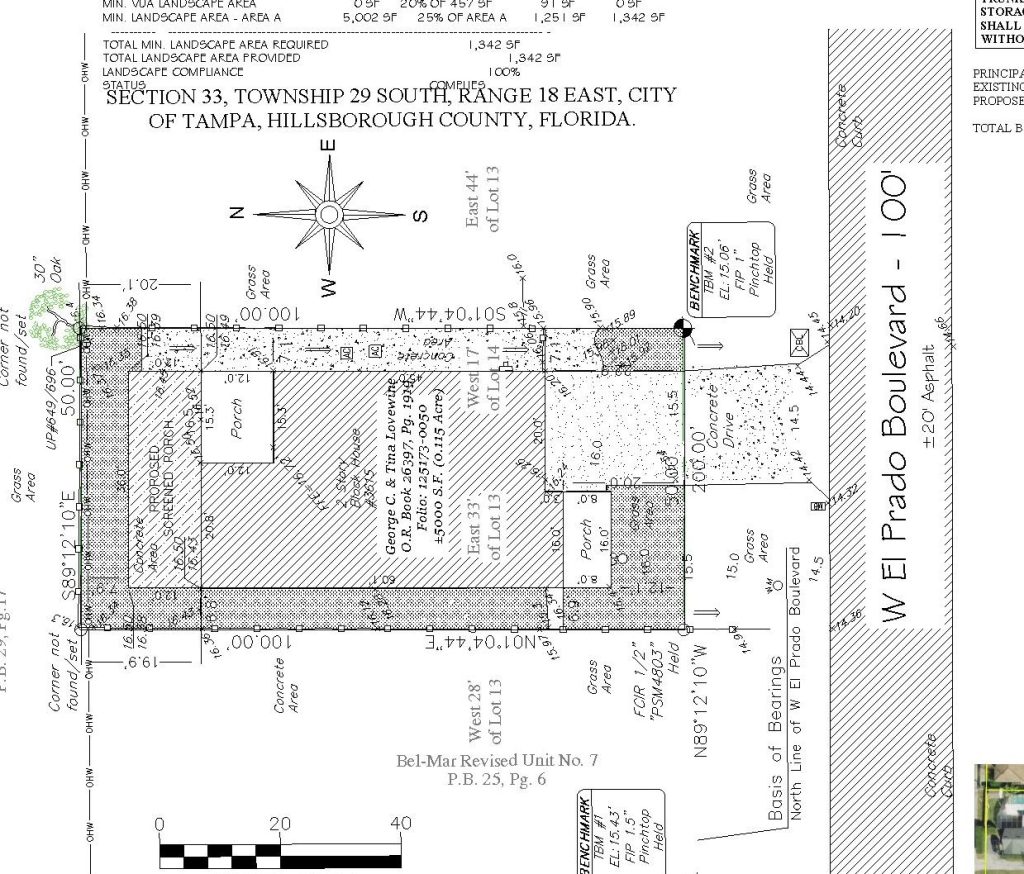
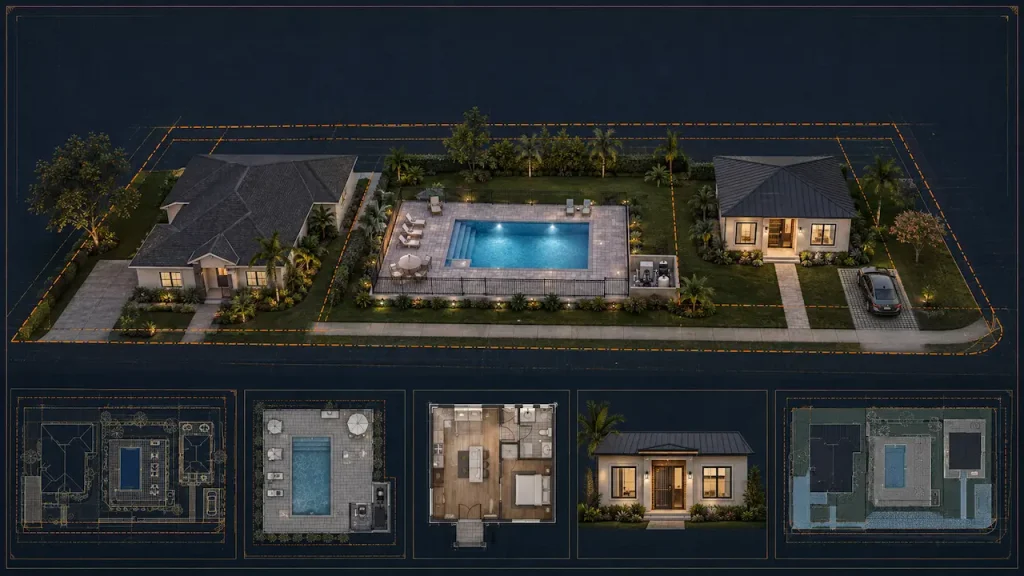
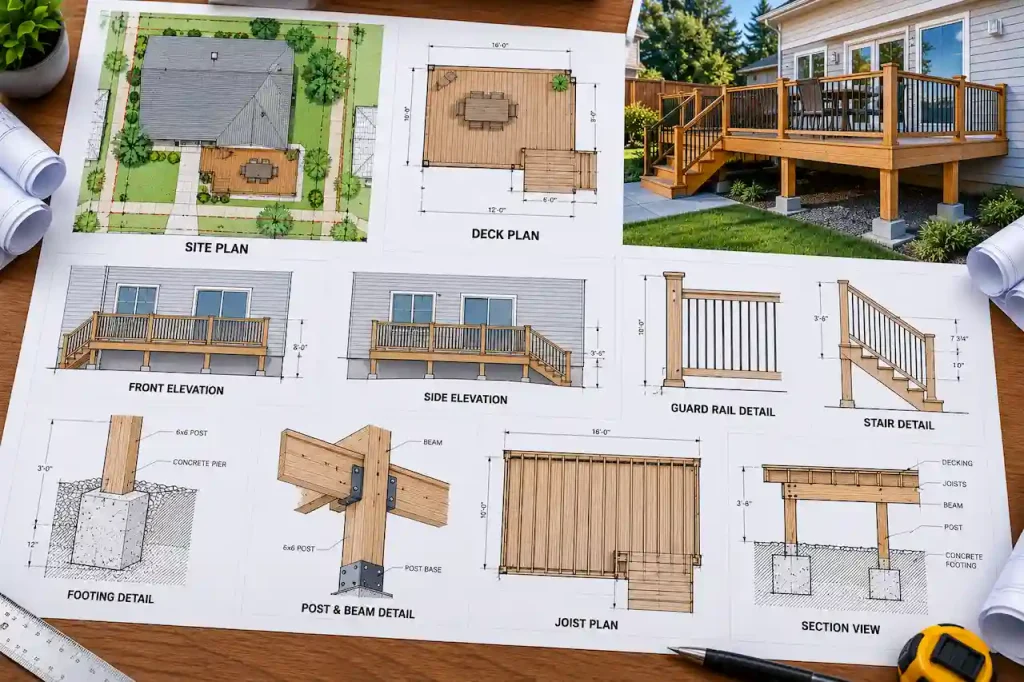
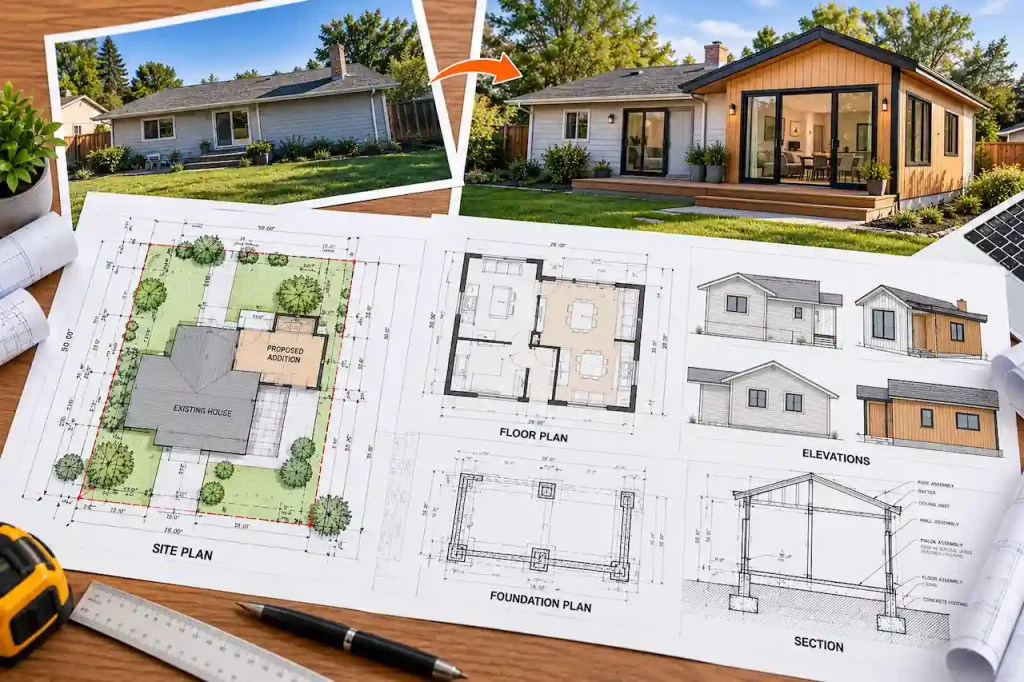
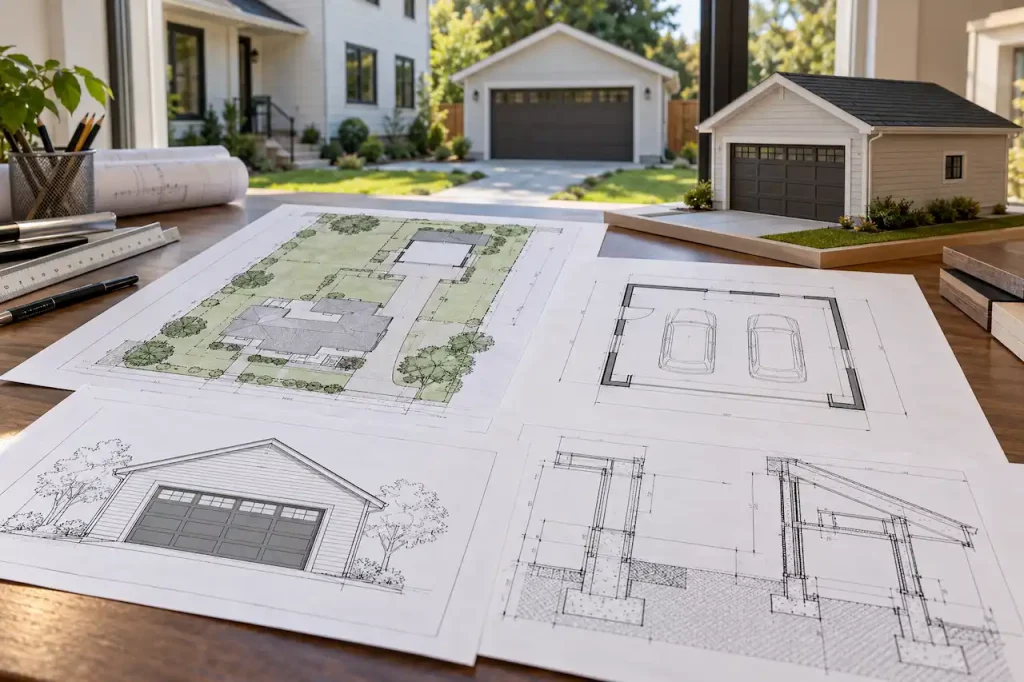
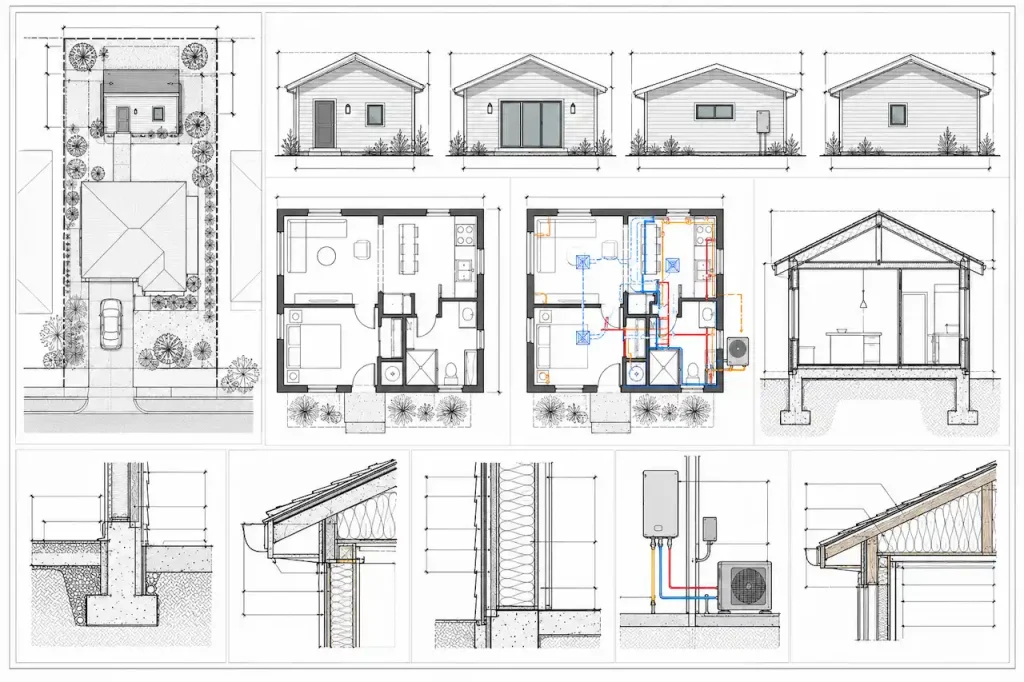
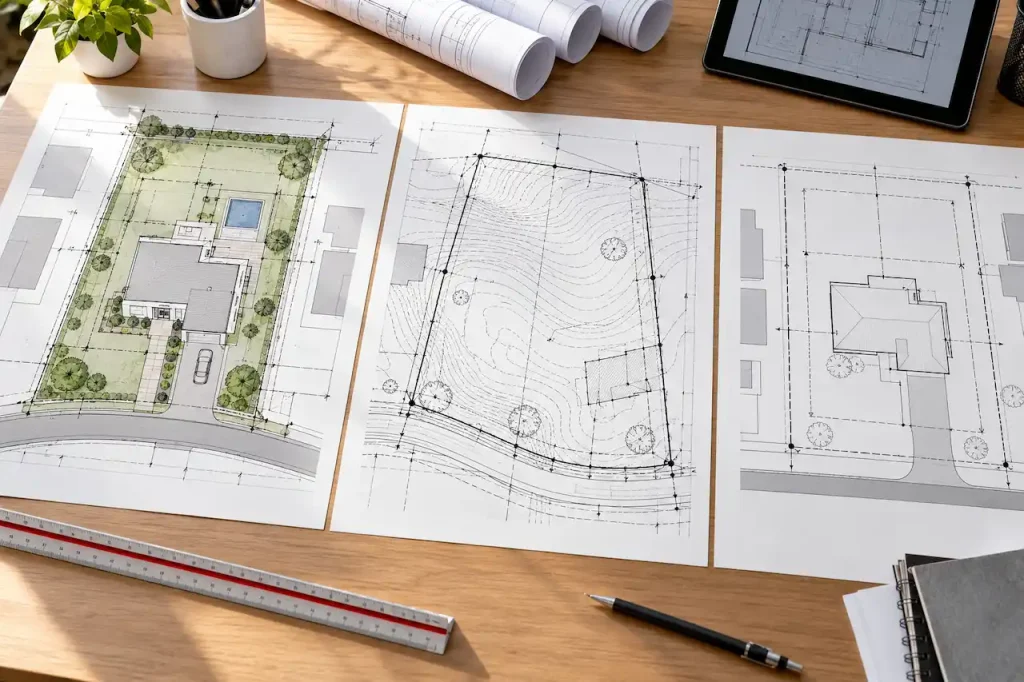
Property lines, existing house, driveways, easements, setbacks, and proposed shed footprint.
Planning a storage shed, workshop, playhouse, prefabricated building, garden structure, or detached accessory building? Get a property-specific permit plan showing the proposed structure, setbacks, easements, access, foundation context, and other information required for local review.
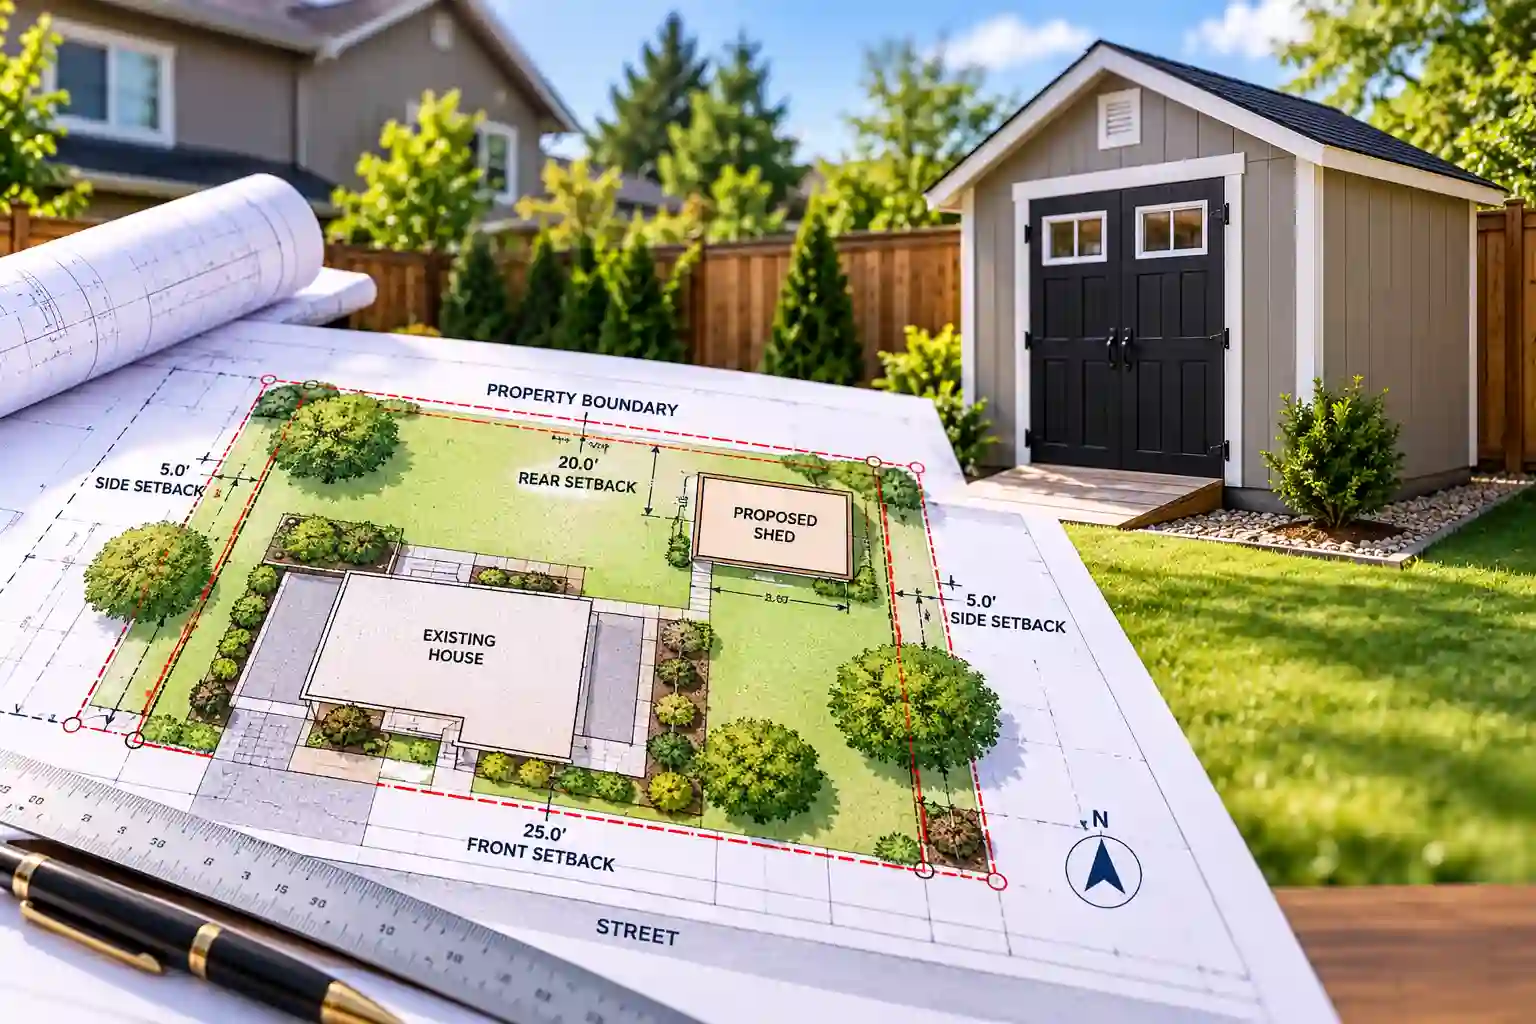
A shed or accessory-structure permit package starts with the property layout. Reviewers may evaluate setbacks, lot coverage, fire separation, easements, drainage, septic or utility conflicts, structure height, foundation or anchoring, and manufacturer information before approving the installation.
The exact sheets depend on the project, property, local jurisdiction, and the information available at the start of drafting.
Property lines, existing house, driveways, easements, setbacks, and proposed shed footprint.
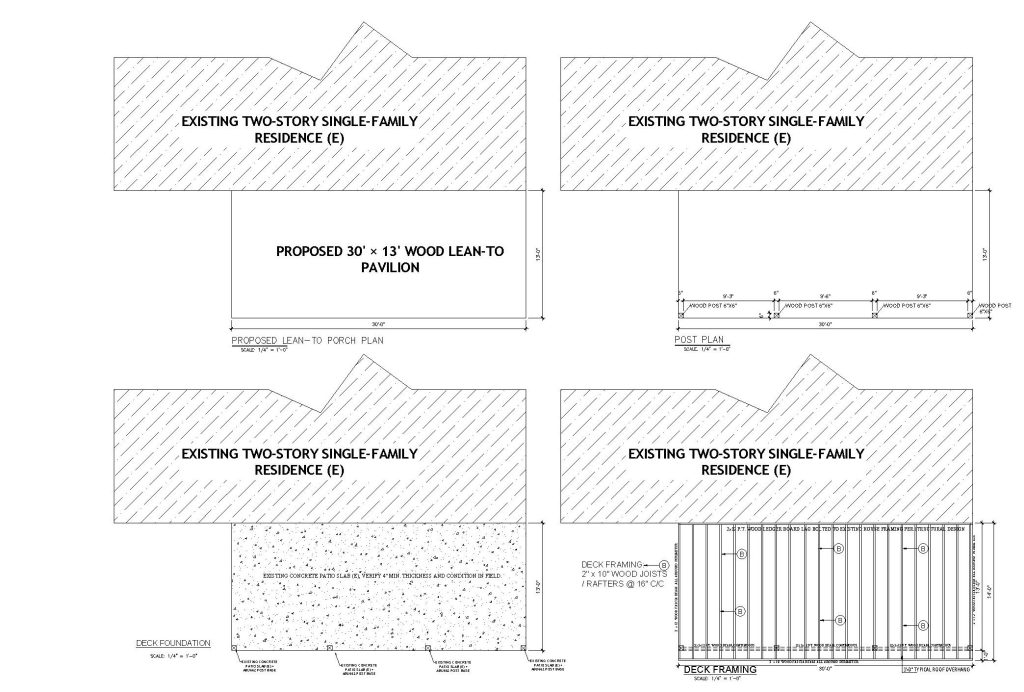
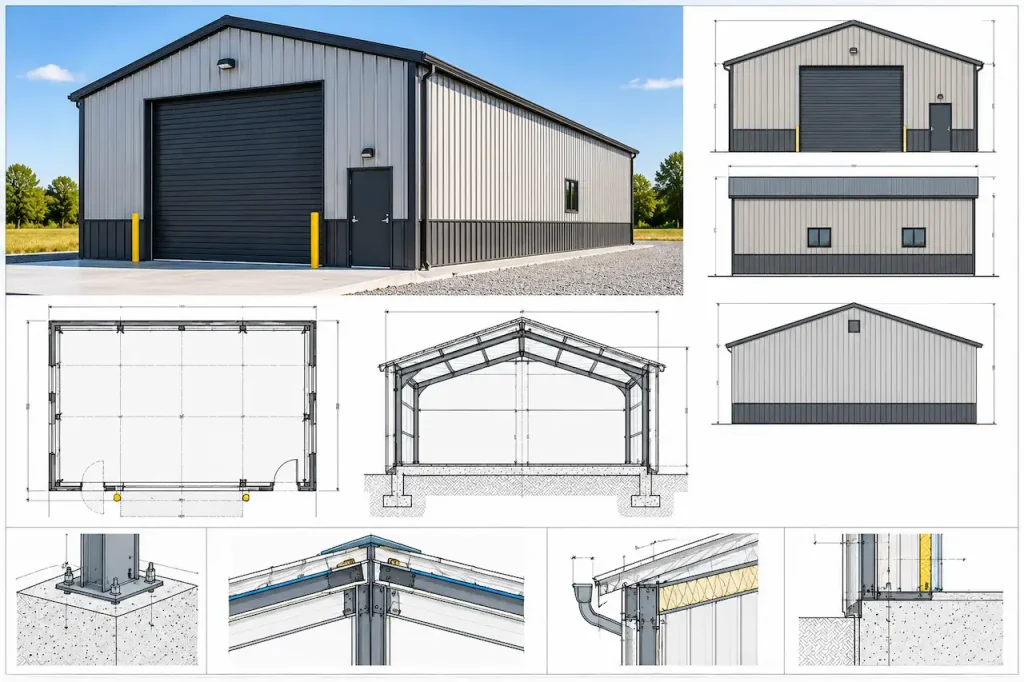
Overall length, width, wall height, roof height, orientation, and distance to nearby structures or property lines.
Slab, piers, blocks, skids, anchors, or manufacturer foundation information when required.
Prefab drawings, product information, wind or structural documents, and permit notes coordinated with the site plan.
Project-specific permit drawing scope based on the property, proposed work, and local review requirements.
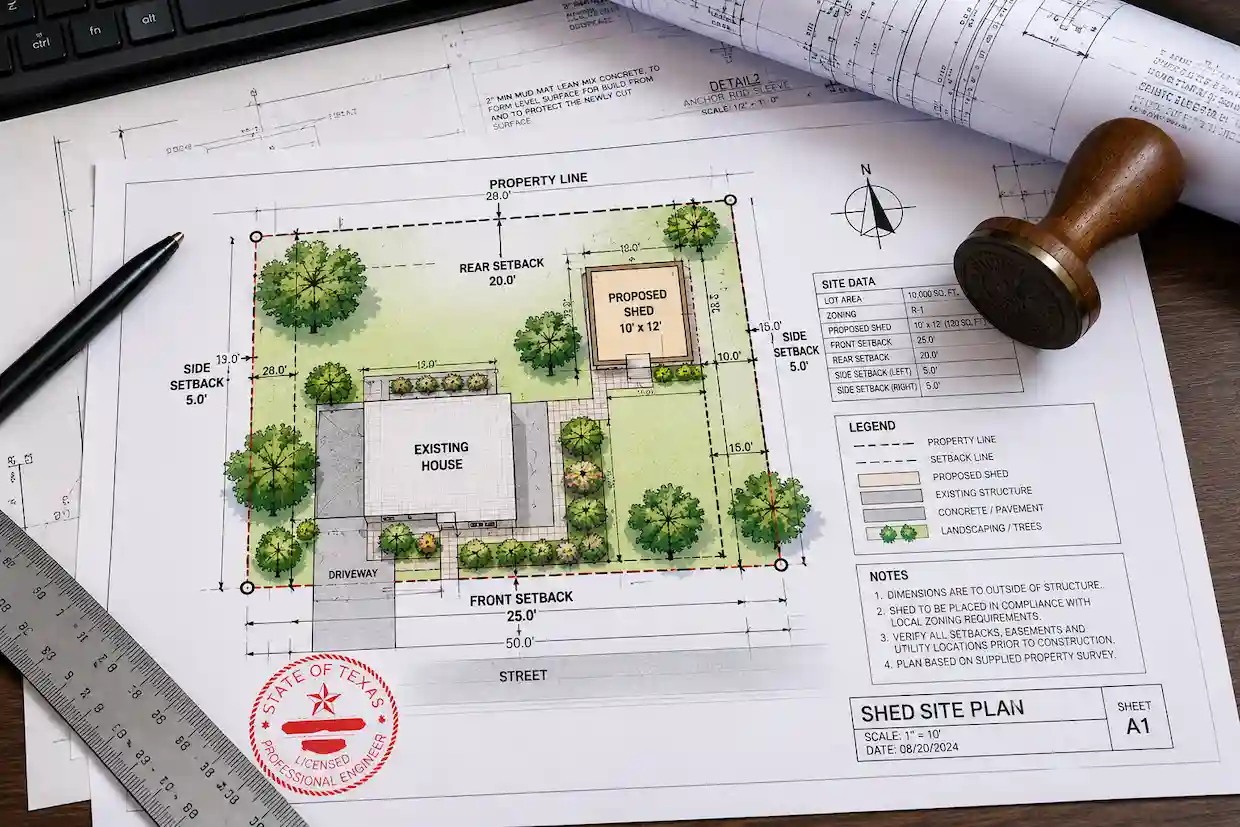
Project-specific permit drawing scope based on the property, proposed work, and local review requirements.
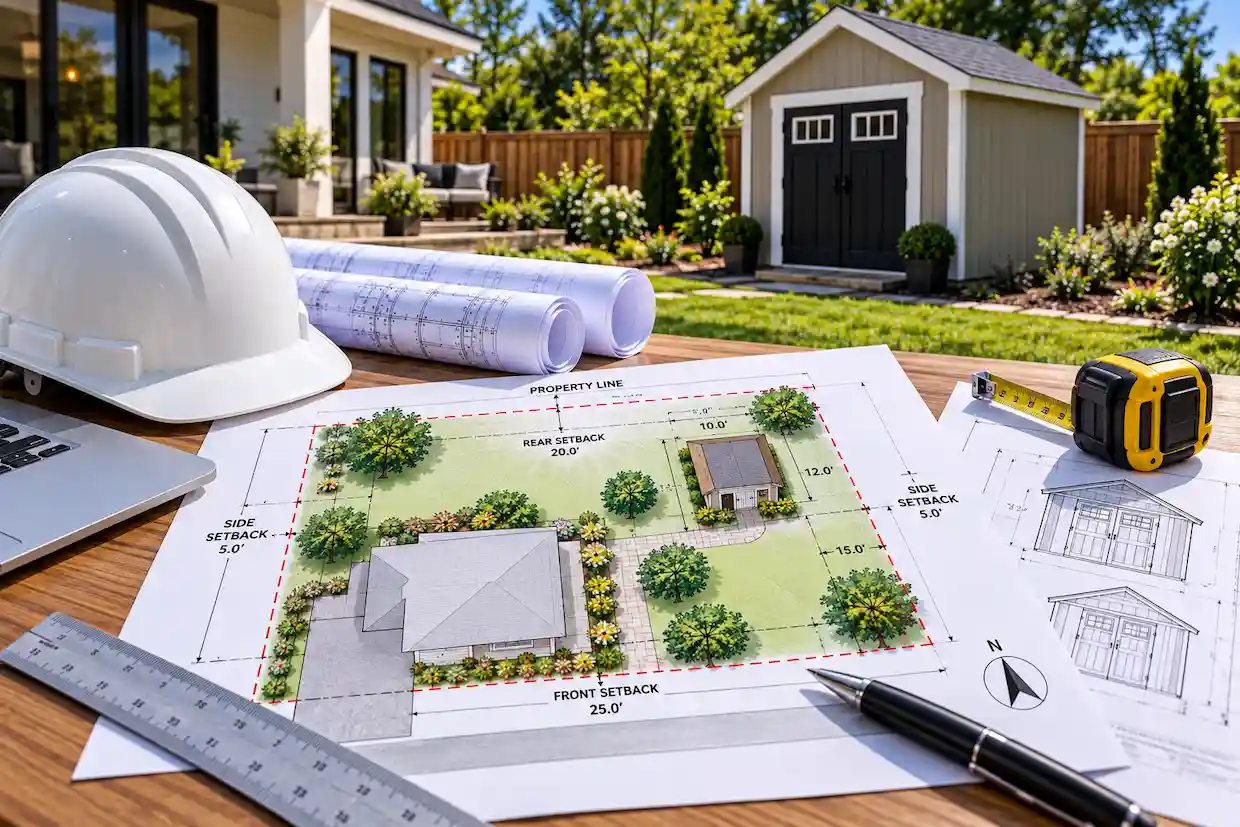
Project-specific permit drawing scope based on the property, proposed work, and local review requirements.
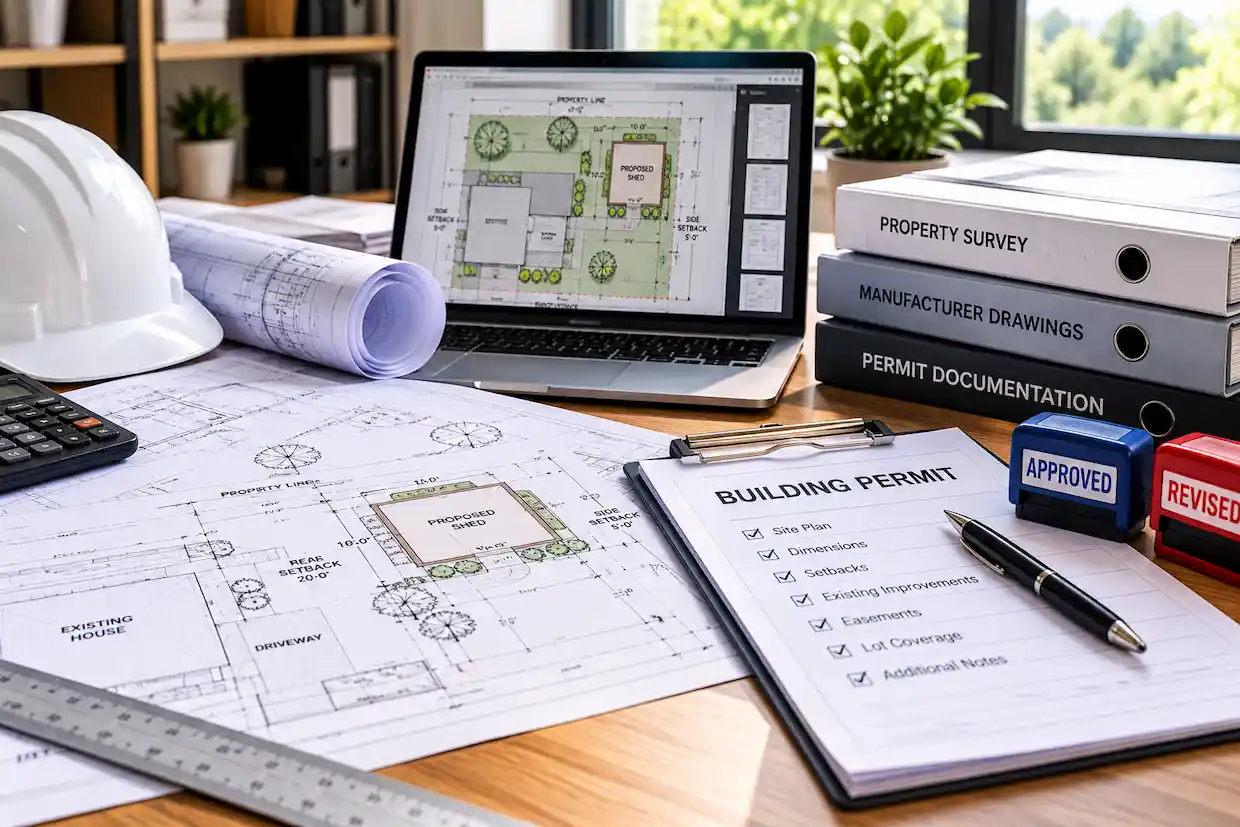
Project-specific permit drawing scope based on the property, proposed work, and local review requirements.
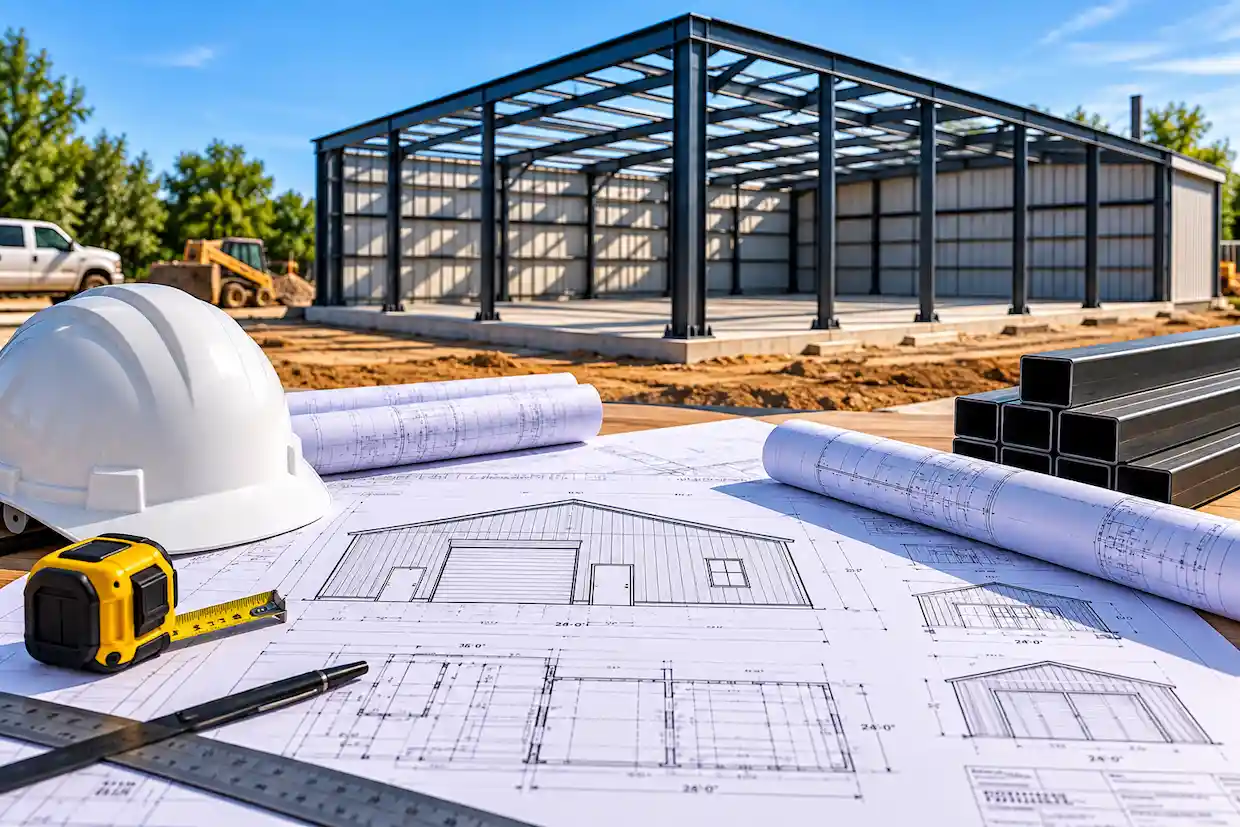
Project-specific permit drawing scope based on the property, proposed work, and local review requirements.
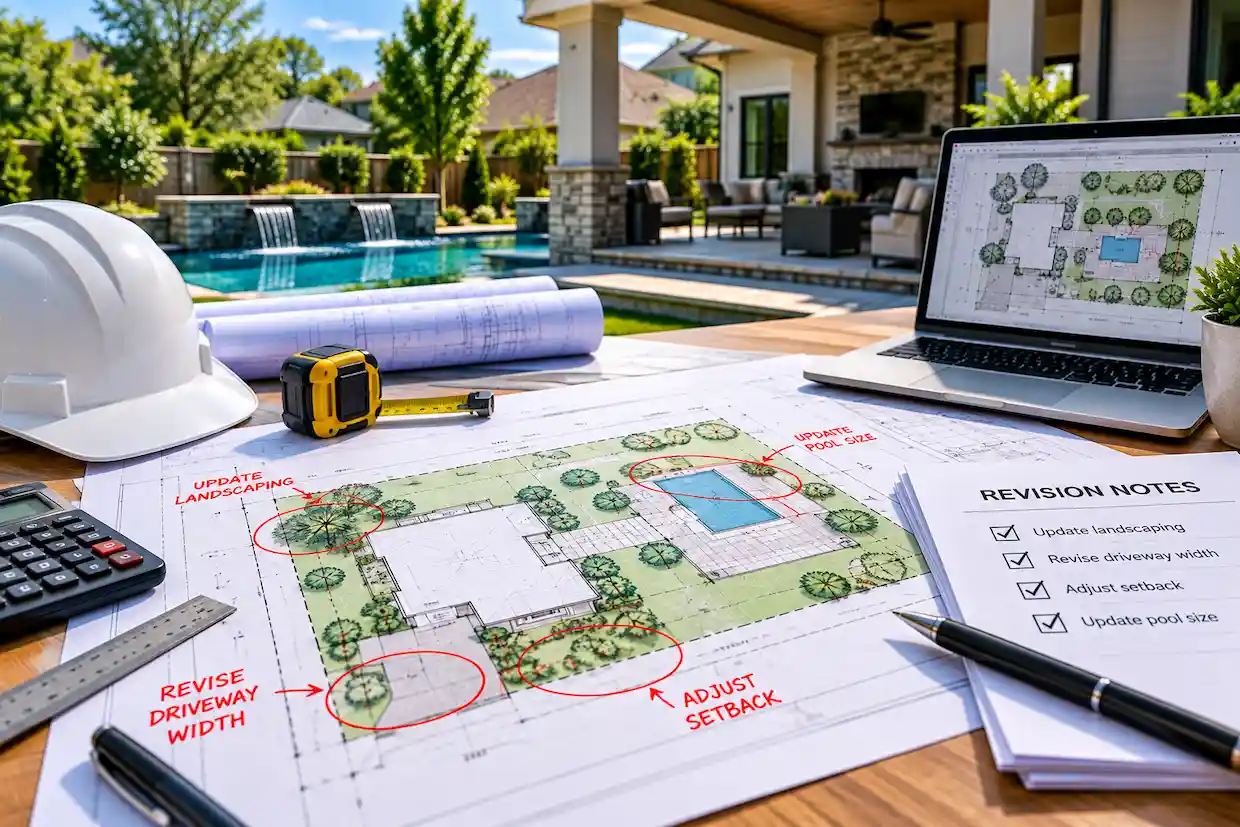
Project-specific permit drawing scope based on the property, proposed work, and local review requirements.
Accessory structures often have different rear/side setbacks and size or height limits from the main house.
Distance from the house and property lines can affect wall openings and fire-resistance requirements.
Drainfields, wells, underground utilities, and easements can restrict where the shed can be placed.
Some jurisdictions require anchoring, wind design, foundation details, or manufacturer engineering.
Permit requirements can change between cities, counties, states, zoning districts, flood areas, and project configurations. We review the property and available documents before recommending the drawing scope.
Share the project address, intended work, survey, photos, sketches, plans, or permit comments you already have.
We identify the likely site, architectural, structural, MEP, or professional-review needs for the project.
The agreed permit package is developed around the project and available source information.
Confirm the layout, dimensions, materials, and project-specific details before finalization.
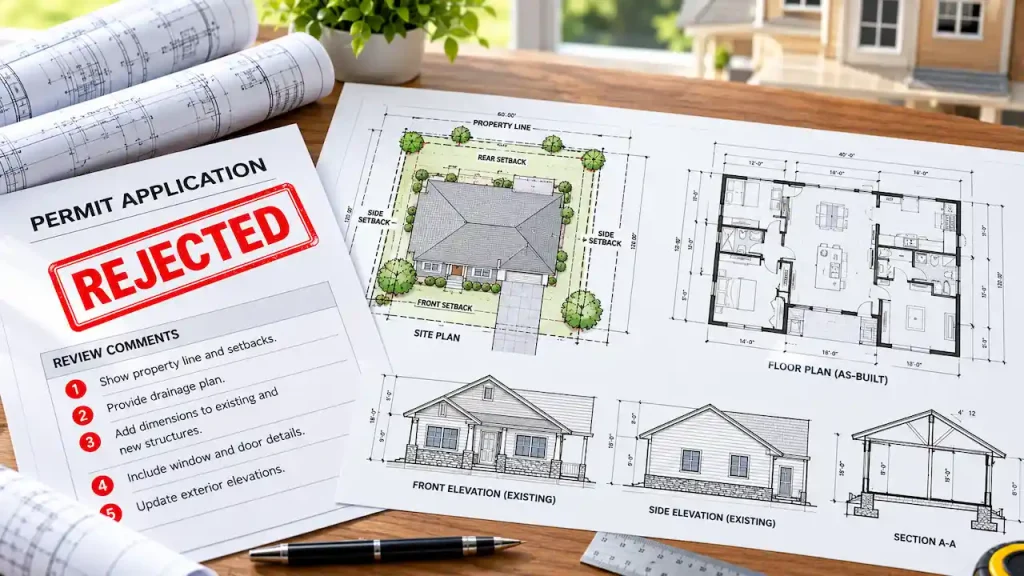
Applicable correction comments within the original scope can be reviewed and incorporated into revised drawings.
The site plan establishes whether the shed can fit on the property. From there, size, height, foundation or anchoring, manufacturer information, fire separation, utilities, and local wind or structural requirements determine the rest of the permit package.
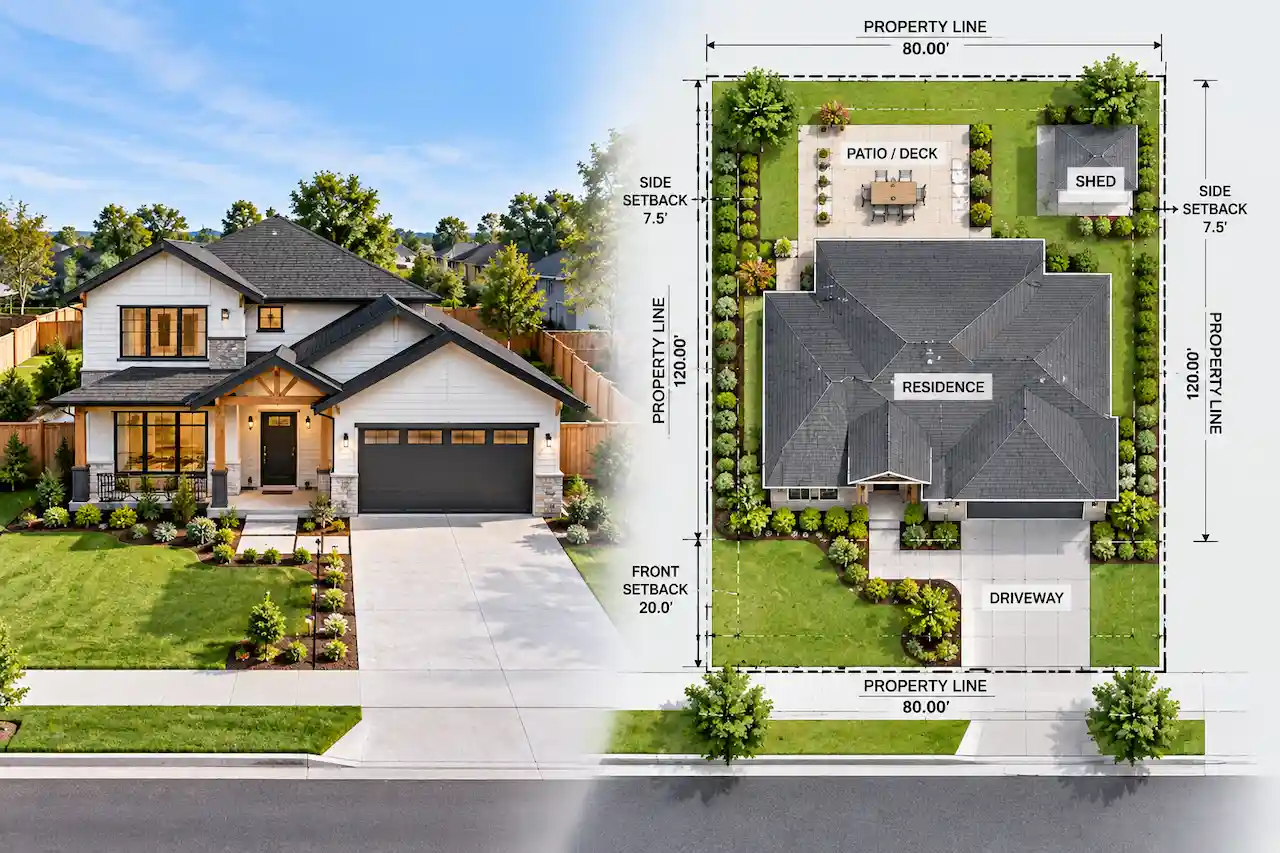
One team can coordinate the property, drawing package, supporting disciplines, and plan-review corrections within the agreed scope.
We coordinate the shed or workshop with the lot, setbacks, house, access, easements, septic, and other existing conditions.
Manufacturer packages, custom framing, slabs, anchors, and accessory-building details can be coordinated based on what the jurisdiction requires.
When the project goes beyond a simple site plan, foundation, framing, anchoring, or engineering scope can be added.
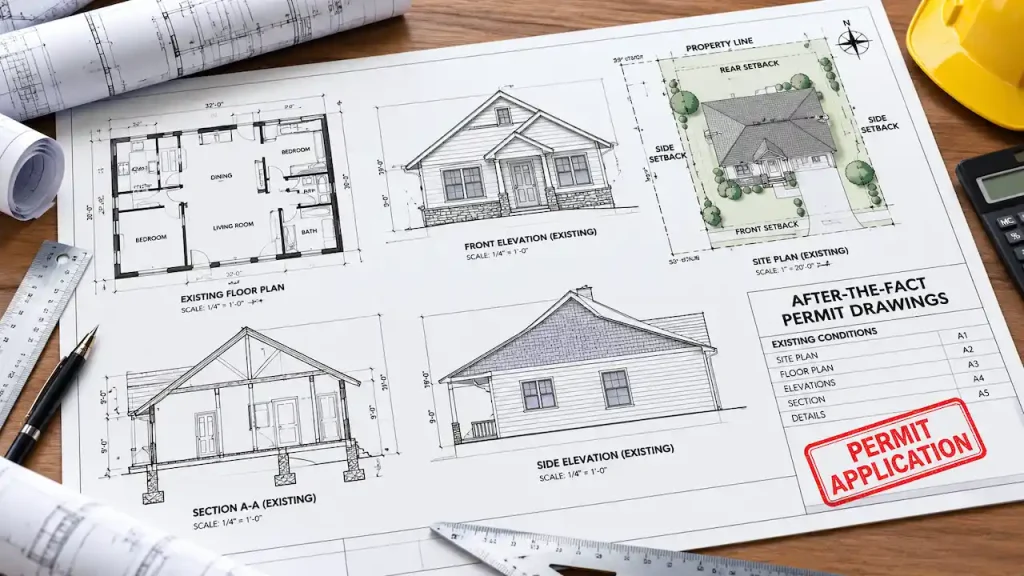
Existing sheds and contractor-built structures can be documented for legalization or permit correction when field information is available.
We price the work around the actual permit scope rather than forcing every project into the same package. These are the most common items that change the drawing effort.
Answers to common questions about this project type and the permit drawing process.
Many jurisdictions require a site or plot plan showing shed placement, property lines, setbacks, and existing structures.
Yes. Manufacturer drawings and dimensions can be coordinated with the site plan and permit package.
Setbacks vary by zoning district, shed size, height, and jurisdiction. There is no single nationwide distance.
Often not without specific approval. Utility, drainage, and access easements should be checked before final placement.
Foundation or anchoring details can be included when they are part of the required scope.
Some larger, tall, high-wind, snow-load, or custom structures may require structural drawings or professional review.
Yes, when sufficient dimensions, photos, and site information are available for an after-the-fact permit package.
Electrical work can be coordinated when the permit scope includes power, lighting, receptacles, or other electrical systems.
Possibly, but use, occupancy, utilities, size, and zoning can affect permit requirements.
Yes, when building or impervious coverage is part of the local review.
Send the property address and available records. We can identify whether additional survey information is needed.
Yes, when reliable septic or well information is provided.
Yes. The site plan can show the slab and structure; foundation detailing may be added if required.
Yes. Applicable reviewer comments can be incorporated within the agreed scope.
Yes. We prepare shed and accessory-structure permit drawings for projects across the United States.
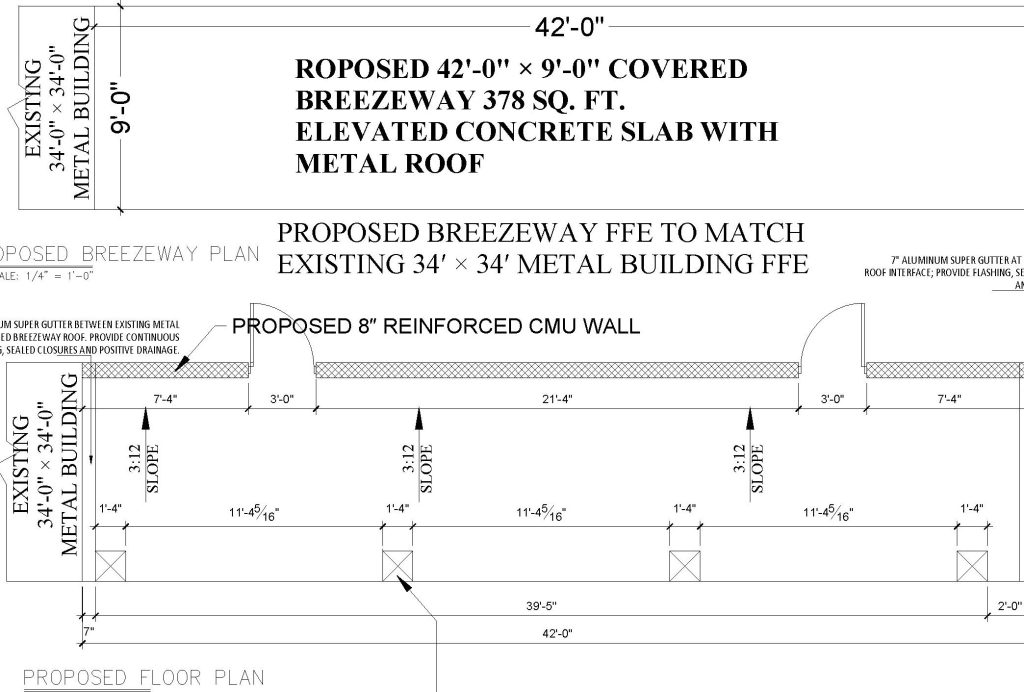
Send the property address and what you plan to build. We will review the scope and reply.
WhatsApp Us Call +1 (321) 359-3465 Send Project Details