

NNaples consistently ranks among the wealthiest cities in the United States. It is also a city where the building department enforces its requirements with equal thoroughness regardless of the project’s dollar value.
A $5 million pool addition and a $15,000 shed permit go through the same review process. Both need a correctly formatted site plan. Both get rejected for the same reasons.
I am Engineer Wasim of Site Plans Online USA. Here is exactly what Naples and Collier County require and how we make sure your plan passes.
What a Site Plan for a Permit Means in Naples

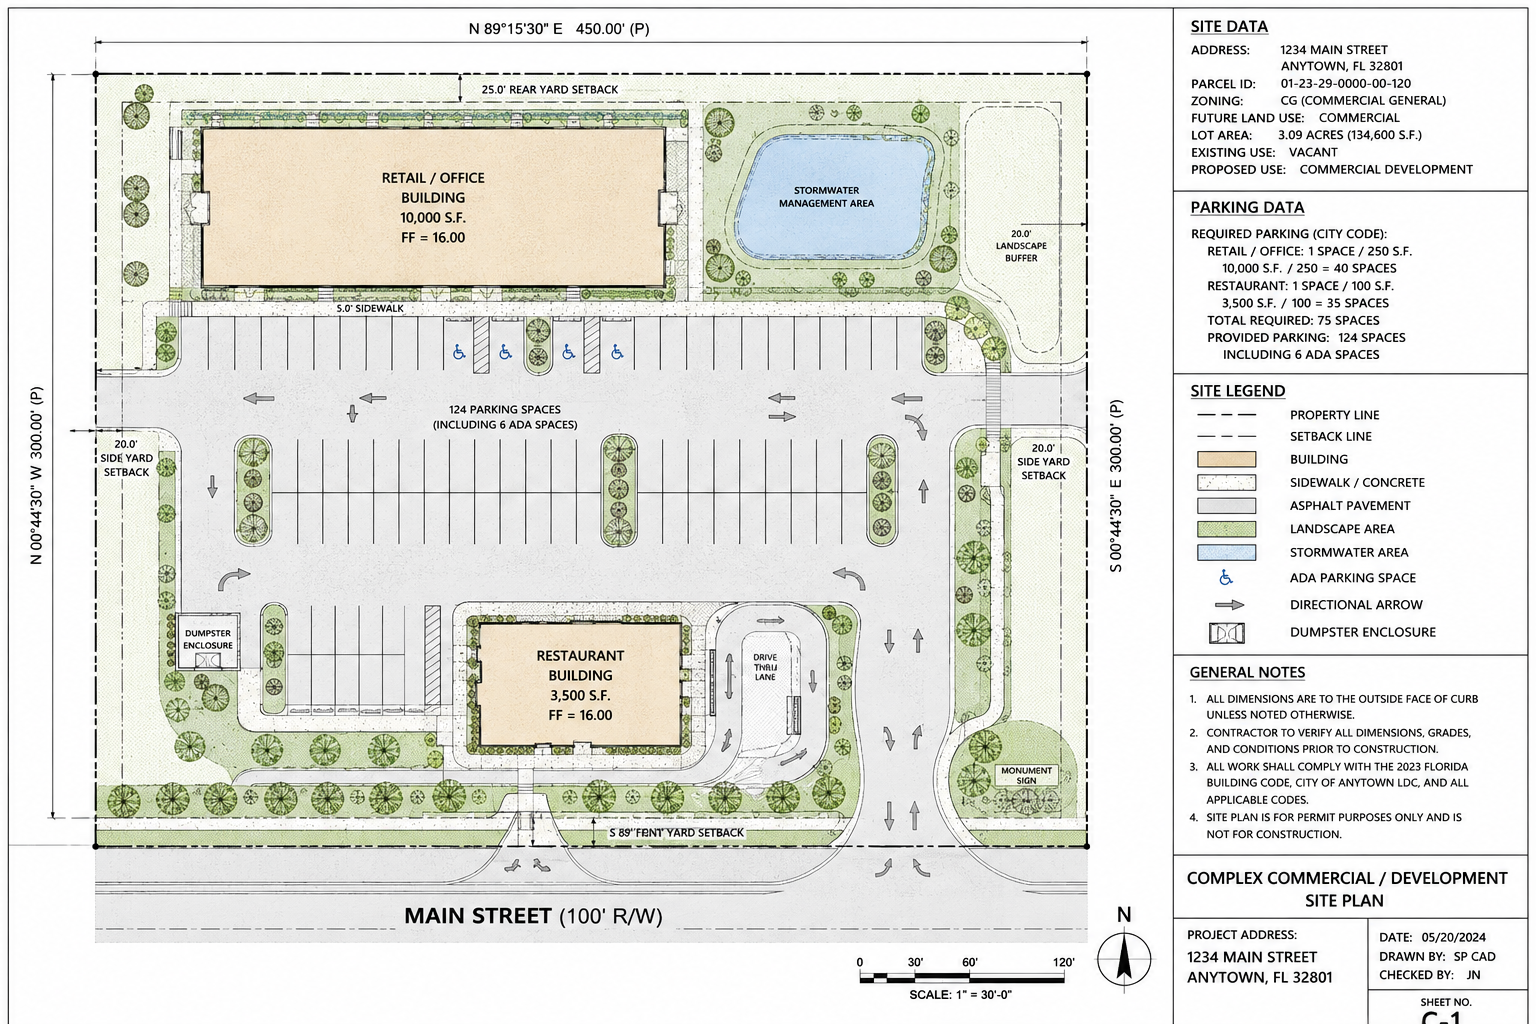
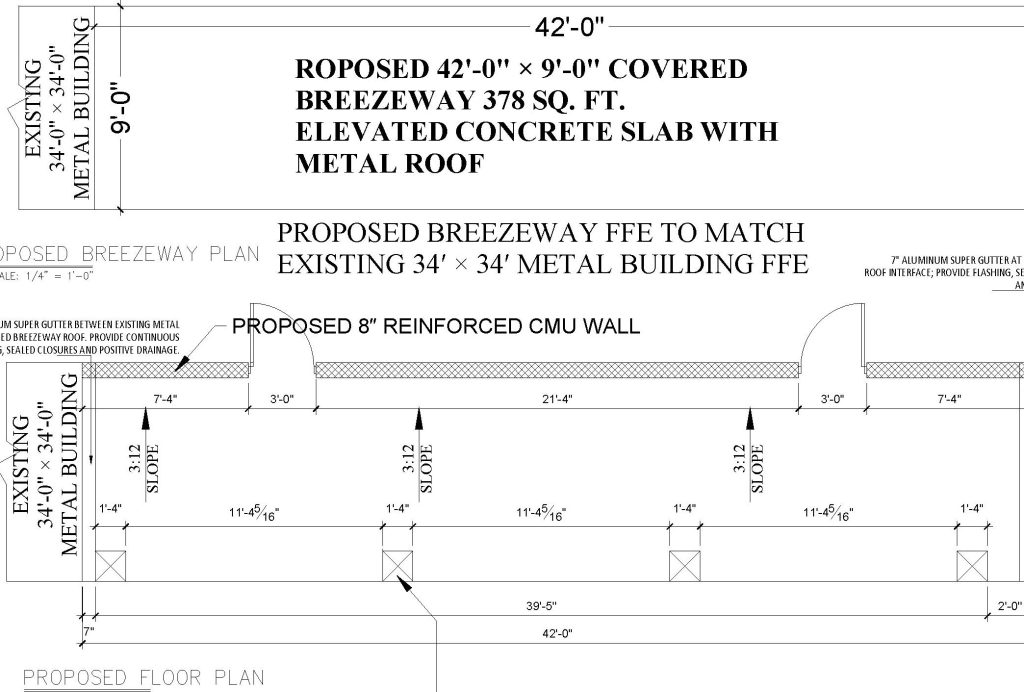
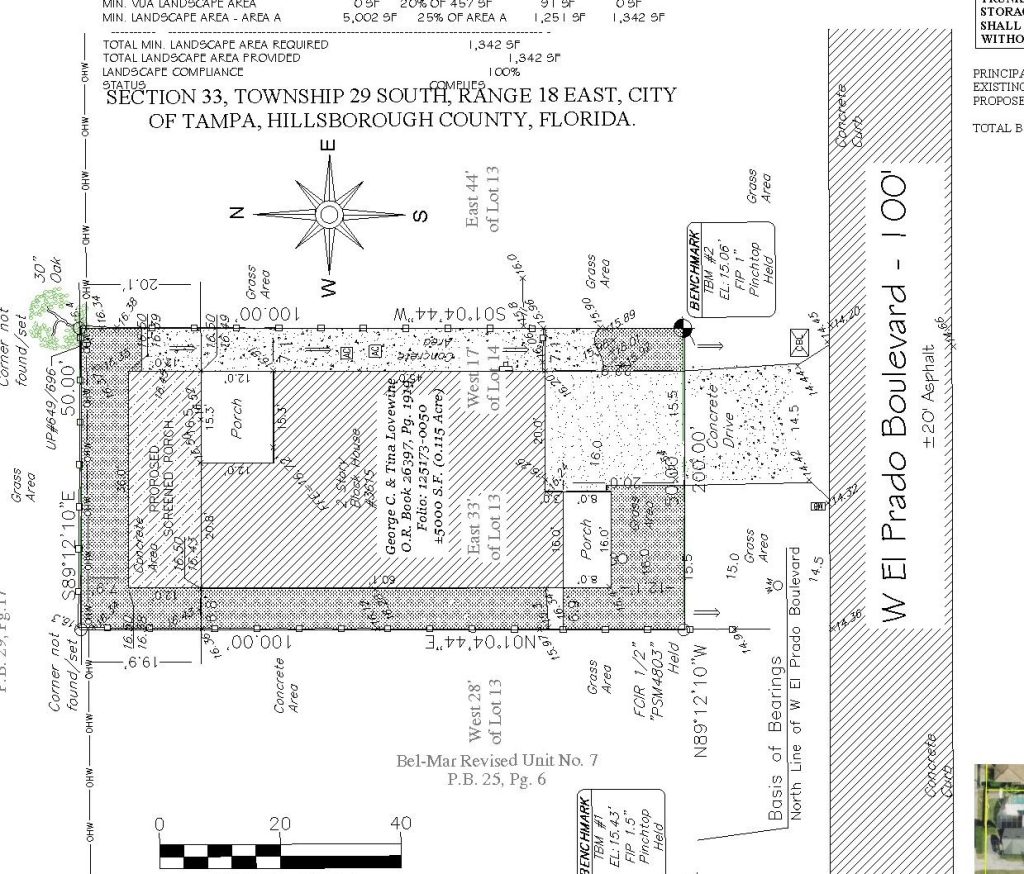
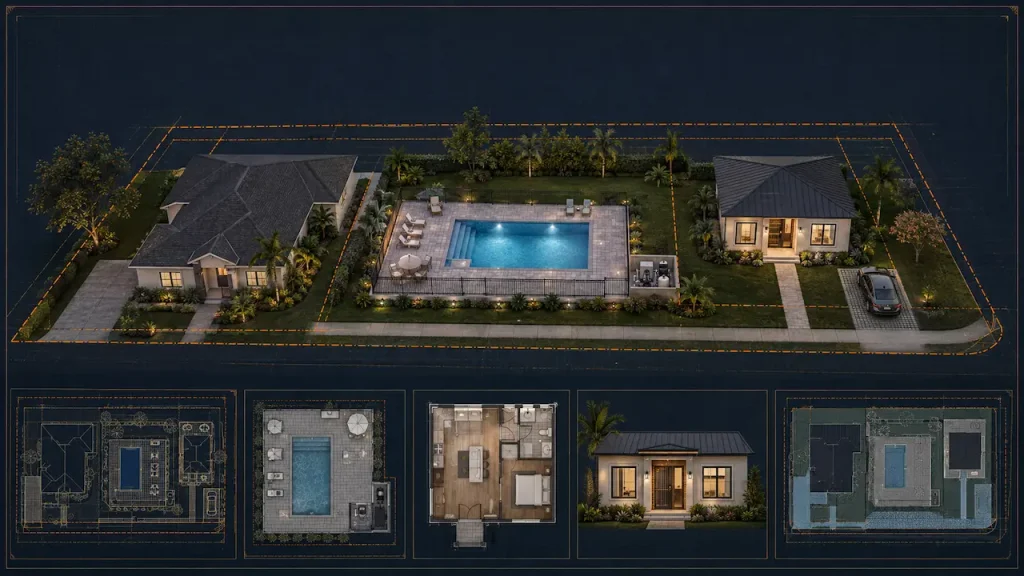
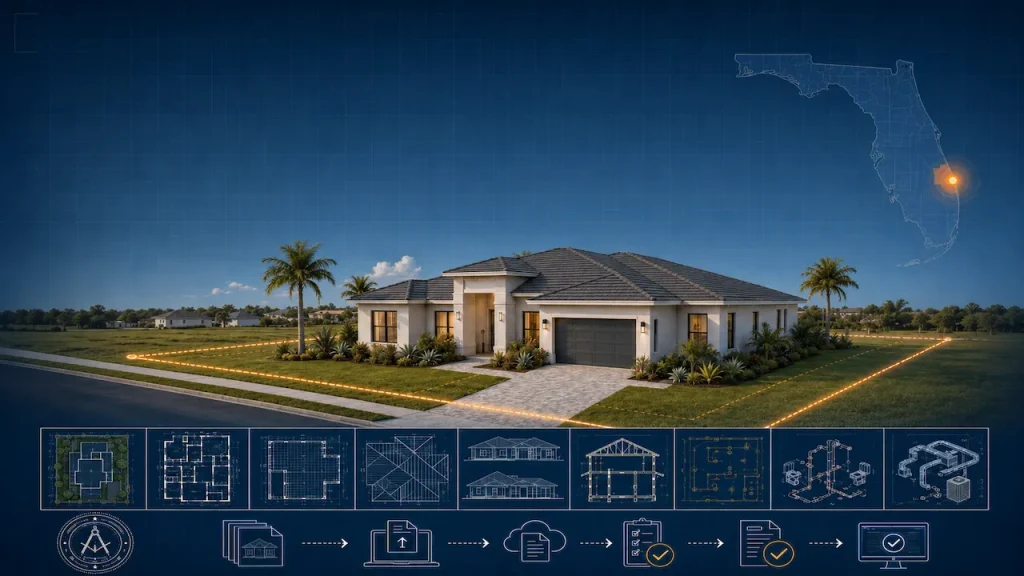
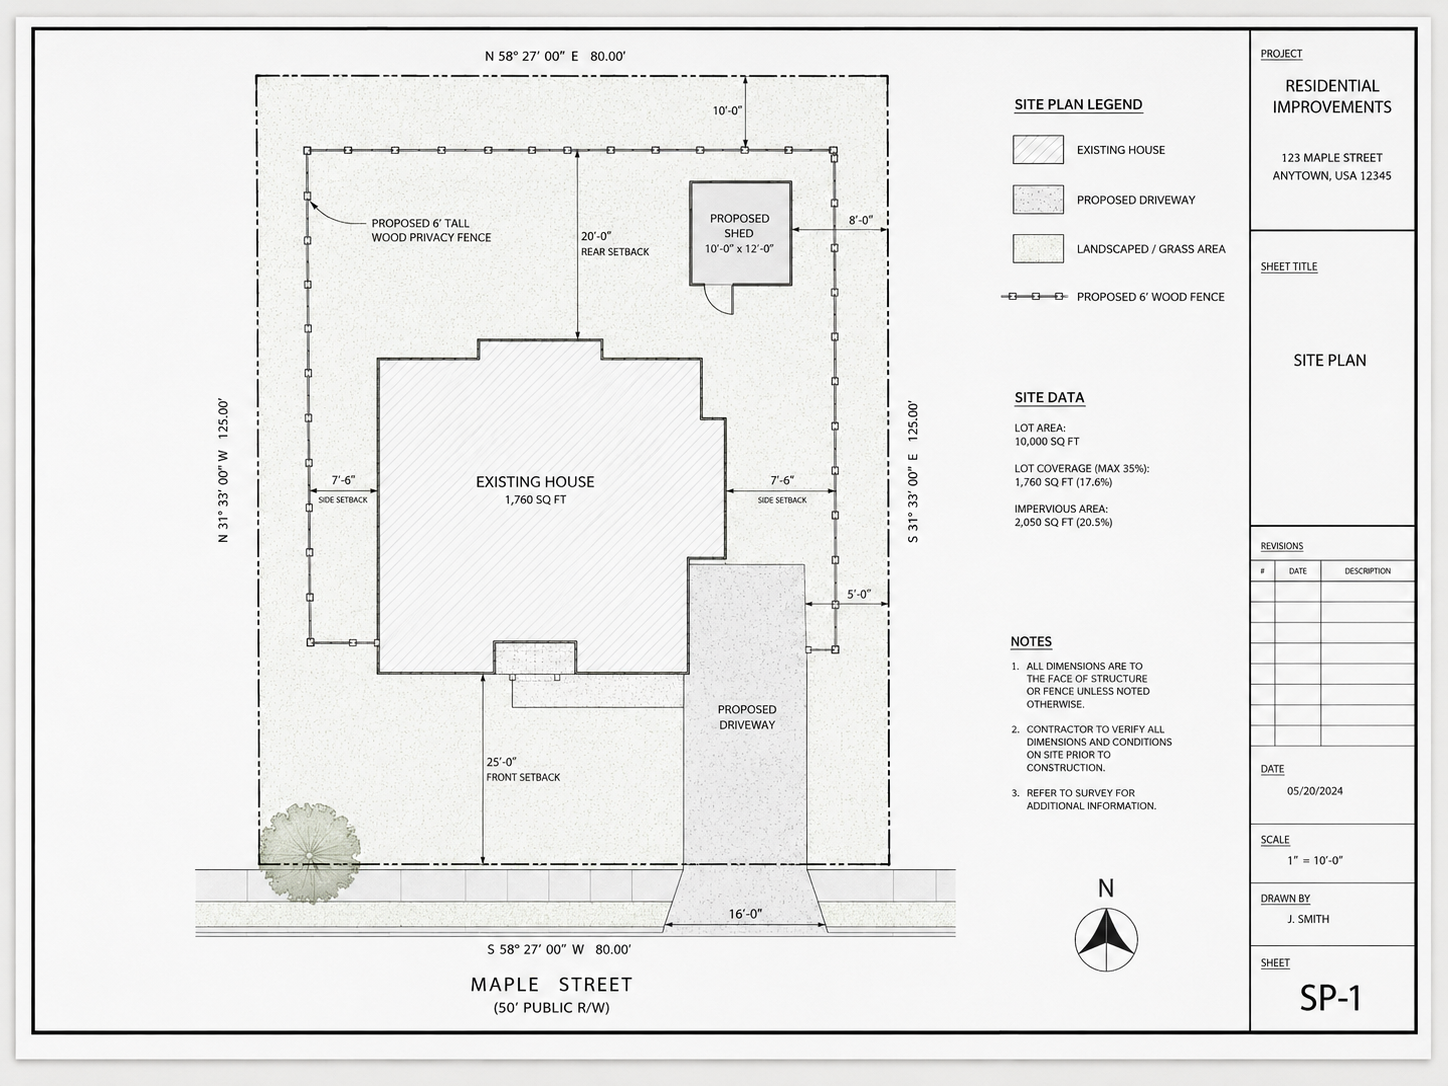
A site plan is a scaled, overhead drawing of your property showing every existing structure, your proposed project, and every setback dimension labeled in feet. The City of Naples Building Department uses it to verify zoning compliance before issuing any permit.
The City of Naples Building Department handles permits for properties inside city limits. Collier County Growth Management handles unincorporated Collier County which includes areas around Naples but outside city boundaries. The rules and portals differ.
We verify your jurisdiction before drafting begins.
Naples vs. Collier County — Two Different Systems
City of Naples: All permit applications submit electronically through the City of Naples public portal. Plans are reviewed digitally. The City requires complete applications with all required documents incomplete applications are not accepted.
Collier County (unincorporated): The Collier County Growth Management Division is located at 2800 North Horseshoe Drive, Naples. Permits are required for any building or structure that is erected, altered, utilized, or allowed to exist on a property. There are requirements associated with each zoning district that pertain to setbacks and permitted uses.
A Naples mailing address does not automatically mean City of Naples jurisdiction. We pull your parcel record before drawing begins.
Collier County / City of Naples Setback Requirements
For standard RFM and RSF single-family residential zones:
| Setback | Standard |
|---|---|
| Front | 25 ft |
| Rear | 20–25 ft (verify by zone) |
| Interior side | 7.5 ft |
| Corner lot — street side | 15 ft |
| Accessory structures | 5 ft rear and side |
| Pool water edge to rear | 5 ft minimum |
| Pool water edge to side | 5 ft minimum |
| Fence — side and rear yard | 6 ft maximum height |
For Naples residential zones, side and rear yard fence heights are capped at 6 feet.
Coastal properties in Naples particularly those west of US-41 near the Gulf may have stricter setbacks under the Coastal Construction Control Line. See the CCCL section below.
Naples Pool Permits What the City Actually Requires
Naples pool permits are detailed. This is what the City of Naples Building Department requires in your permit application:
A site plan showing the location of the pool, setbacks, and property lines is required. Engineer signed and sealed plans, specs, and construction details including the design of all pool filtration, sanitization, and heating equipment must be submitted with the application. Elevations showing the pool, deck, all water features, and crown of road are required. A Pool Safety Act Contractor Accountability Statement and pool barrier plan showing location and dimensions of any separately permitted improvement required for child barrier requirements must be included.
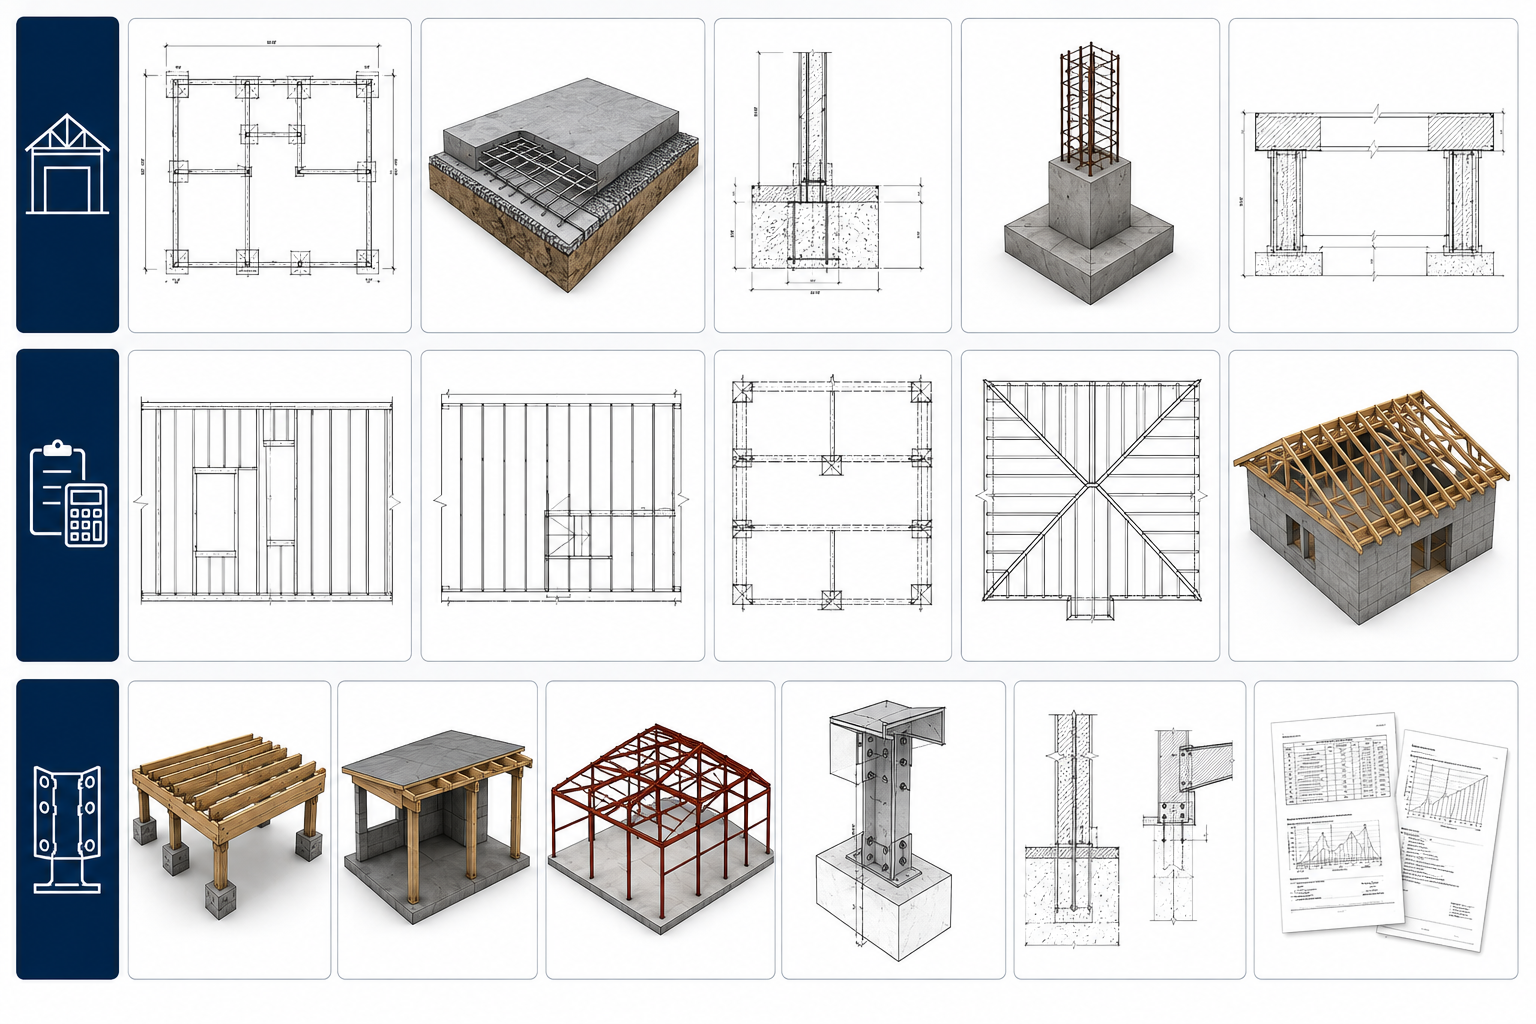
This means Naples pool permits are not simple. They require engineer-sealed structural drawings in addition to the site plan. We prepare the site plan and can coordinate the engineering review and PE stamp. → PE Stamp Services
Coastal Construction Control Line Naples and Gulf-Front Properties
Properties in Naples west of the Coastal Construction Control Line (CCCL) require a Coastal Construction Setback Line permit from the Florida Department of Environmental Protection (FDEP) in addition to the local building permit.
Projects west of the Coastal Construction Control Line require a permit from the FL Department of Environmental Protection. If the property is westward of the CCCL, proposed plans must correspond to the related City of Naples Coastal Construction Setback Permit.
For Gulf-front and near-beach properties, your site plan must be consistent with your FDEP CCSL permit. We flag this requirement for every applicable Naples order.
Additionally: If property is seaward of the CCCL or within sight of the beach, all underwater pool lighting must comply with Florida Fish and Wildlife Conservation Commission (FWC) requirements.
F.S. 515.29 — Pool Barrier Compliance in Naples
Florida Statute 515.29 requires a minimum 48-inch barrier around all residential pools. Naples pool plans must show:
- Barrier location and labeled height
- Gate locations: self-closing, self-latching, swinging outward from pool
- Latch at 54 inches minimum above grade
- No climbable handholds or footholds
The pool barrier plan must show the location and dimensions of any separately permitted improvement required for child barrier requirements of FBC 454.2.17 and Residential Section 4501.17. This includes, but is not limited to, fences, child mesh barriers, pool covers, screen enclosures, and alarms.
F.S. 553.792 — 10-Day Correction Deadline
Once the City of Naples or Collier County issues a correction notice, you have 10 business days to respond under F.S. 553.792. We fix corrections within 12 hours.
Fence Permits in Naples
As of March 2026, the City of Naples generally requires a permit for most fences over 50 feet long. A permit is also typically required for any fence used as a pool or spa barrier, even if the run is shorter.
A fence is considered a principal use in Collier County and a permit is required. Fences must meet all height requirements for specific zones and property types identified in the Land Development Code, Chapter Five, Sections 5.03.02.
Your Naples fence site plan must show fence line location, height, gate positions, and corner lot sight triangle if applicable.
Permits We Prepare for Naples and Collier County
Pool permits — Site plan plus coordination for engineer-sealed structural drawings.
Fence permits — Fence line, height, gate locations, barrier compliance.
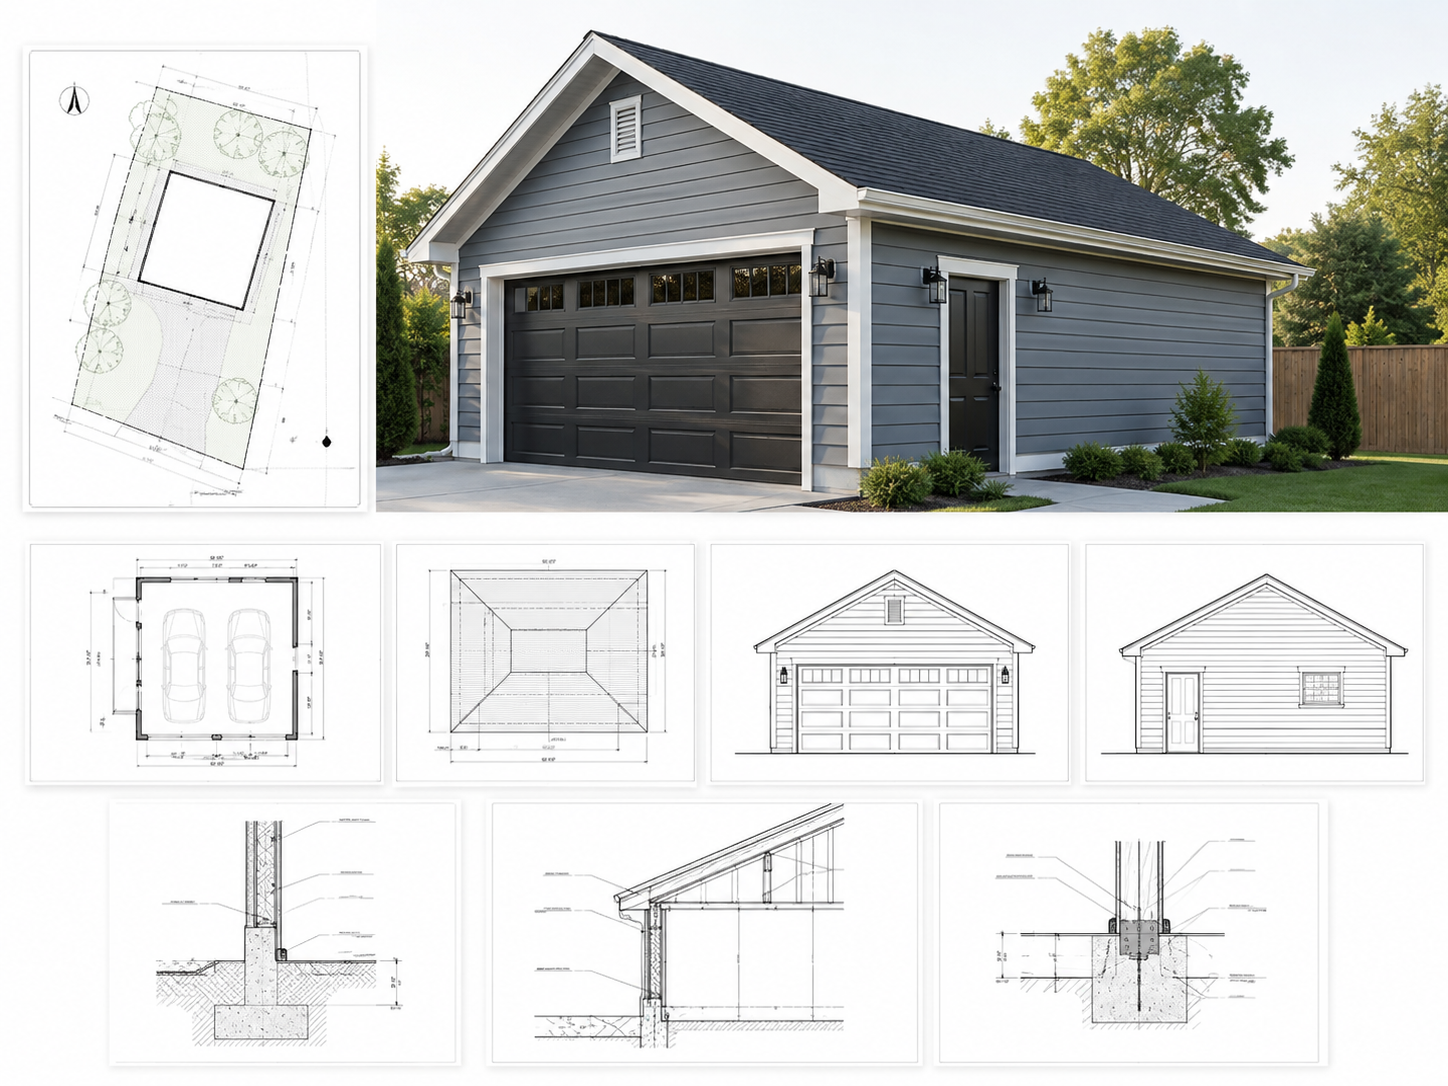
Shed permits — Placement, setbacks, foundation type.
Screen enclosures — Extremely common in Naples. Dimensions, setbacks, attachment details.
Home additions — Existing and proposed footprints, setbacks, impervious surface.
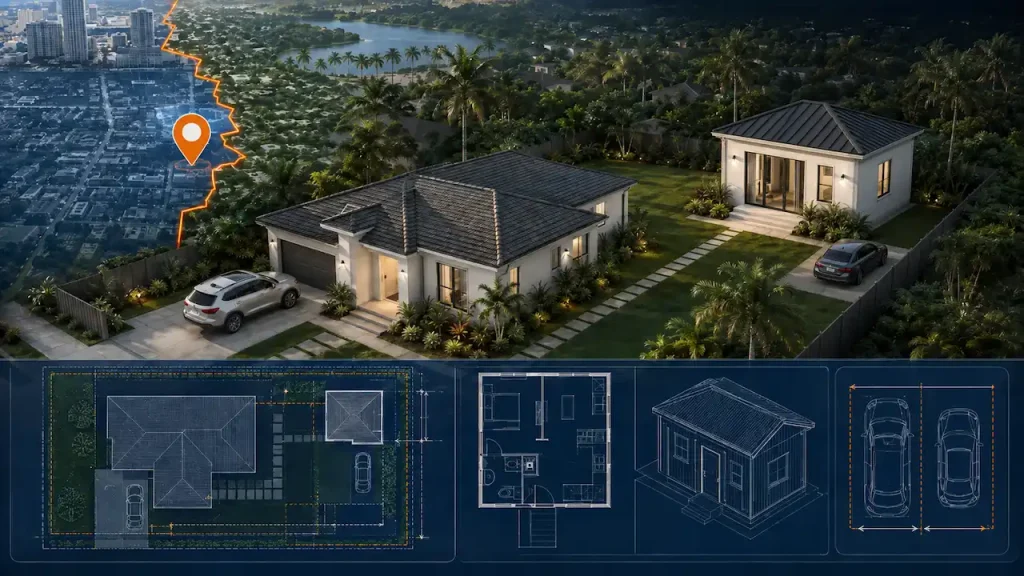
ADU permits — Florida SB 943 (July 2025) — most Naples single-family lots now qualify.
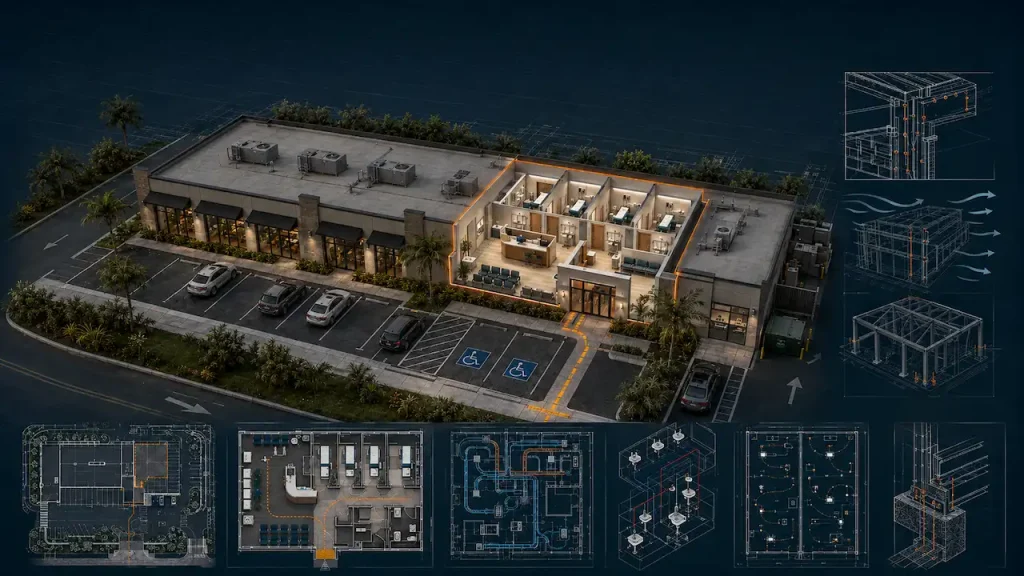
Commercial — PE-stamped site plans for all Collier County commercial work.
Why Site Plans Get Rejected in Naples
Missing engineer seal on pool plans — Naples requires engineer-signed and sealed pool structural drawings. A site plan alone is not sufficient for pool permits in the City of Naples.
CCCL conflict — Gulf-front properties submitting without FDEP CCSL coordination.
Impervious surface not calculated — Required for additions and pools.
Incomplete barrier plan — Pool barrier details missing from site plan or not matching the Contractor Accountability Statement.
Wrong jurisdiction portal — Submitting City of Naples plans to Collier County or vice versa.
Pricing and Turnaround
| Project Type | Starts From | Delivery |
|---|---|---|
| Fence, shed | $79 | 12 hours |
| Pool, deck, screen enclosure | $149 | 12–24 hours |
| Home addition, garage | $149 | 24 hours |
| ADU site plan | $249 | 24–48 hours |
| Commercial (PE-stamped) | Contact us | 3–5 business days |
Why Site Plans Online USA
We prepare site plans for every Collier County municipality Naples, Marco Island, Everglades City, and unincorporated Collier County. We know which projects require PE-stamped engineering drawings beyond the site plan in the City of Naples. We coordinate both when needed.
The plan that passes is the one prepared for your specific parcel’s zoning district not copied from a template designed for a different county.
Frequently Asked Questions
Is my property under City of Naples or Collier County jurisdiction?
It depends on your parcel location. City of Naples jurisdiction covers the incorporated city limits. Properties with Naples mailing addresses outside city limits fall under Collier County Growth Management. A Naples mailing address does not always mean City of Naples rules apply some homes near Naples fall under unincorporated Collier County, and that changes the permit path. We verify before drafting.
Does a Naples pool permit require engineer-sealed drawings?
Yes, in addition to the site plan. Engineer-signed and sealed plans, specs, and construction details including filtration, sanitization, and heating equipment design must be submitted with the pool permit application to the City of Naples. We prepare the site plan and coordinate PE stamp services. → PE Stamp Services
What is the Coastal Construction Control Line and how does it affect my permit?
The CCCL is a line established by FDEP to protect coastal areas. Projects west of the CCCL require a permit from the FL Department of Environmental Protection. Plans must correspond to the related CCSL permit. If your Naples property is Gulf-front or near the beach, your site plan must be consistent with your FDEP coastal permit.
What are the Naples pool setbacks?
Standard residential zones: 5 feet minimum from rear and side property lines, measured from the water’s edge. Front yard pools are not permitted. Verify your specific zoning district. For coastal properties, additional CCCL setbacks may apply.
What height fences are allowed in Naples?
In Naples residential zones, fences in side and rear yards can be up to 6 feet in height. Front yard fences have lower height limits. Corner lots have sight triangle requirements. Verify your specific zoning district’s fence height allowances.
Does Collier County require a permit for a fence?
Yes, A fence is considered a principal use in Collier County and a permit is required. Fences must meet all height requirements identified in the Land Development Code Chapter Five.
What does my Naples ADU site plan need to show?
ADU location, setbacks (Florida SB 943 sets a 4-foot minimum rear/side for most detached ADUs), parking, utility connections, lot coverage calculation, and access. Florida SB 943 (effective July 2025) requires Collier County to allow ADUs on most single-family lots.
How long does Naples permit review take?
The City of Naples typically processes residential permits in 2–4 weeks. More complex projects and commercial review take longer. Accurate first-submission plans avoid adding a second review cycle.
Can you prepare plans for Marco Island in Collier County?
Yes, Marco Island has its own building department. We prepare site plans for Marco Island, formatted for the Marco Island building portal. → Marco Island Site Plan
What if my Naples plan is rejected with corrections?
Use our Permit Rejection Analyzer to diagnose every item. Then send us the correction notice we update within 12 hours at no extra charge.
Get started: Order Your Naples Site Plan
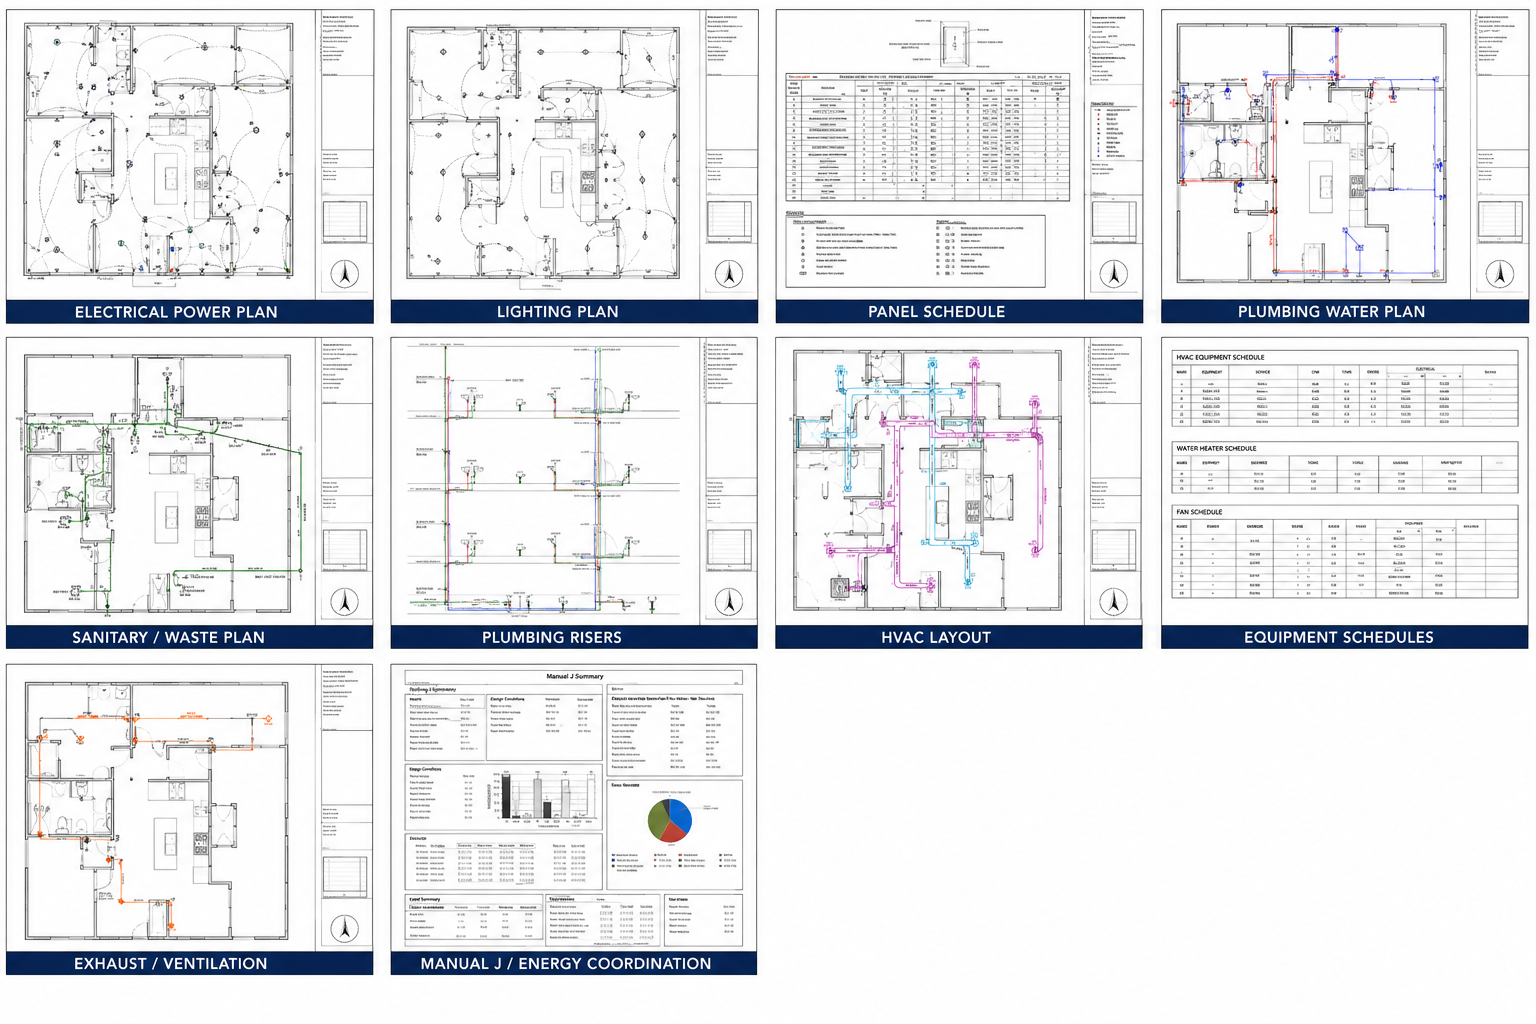
Need Help Turning This Into a Permit Package?
Send us the property address and proposed work. We’ll help identify the drawing scope and next step.