
Commercial Site Plans • Nationwide
Commercial Site Plans for Permits — Clear, Coordinated, Permit-Focused
We prepare commercial site plans for property owners, contractors, developers, architects, tenants and project teams across the United States. Each scope starts with the property address, proposed work and available documents, then the drawing is organized around the site information and local authority reviewing the permit.
Commercial Permit Planning
A Commercial Site Plan Does More Than Show a Building on a Lot
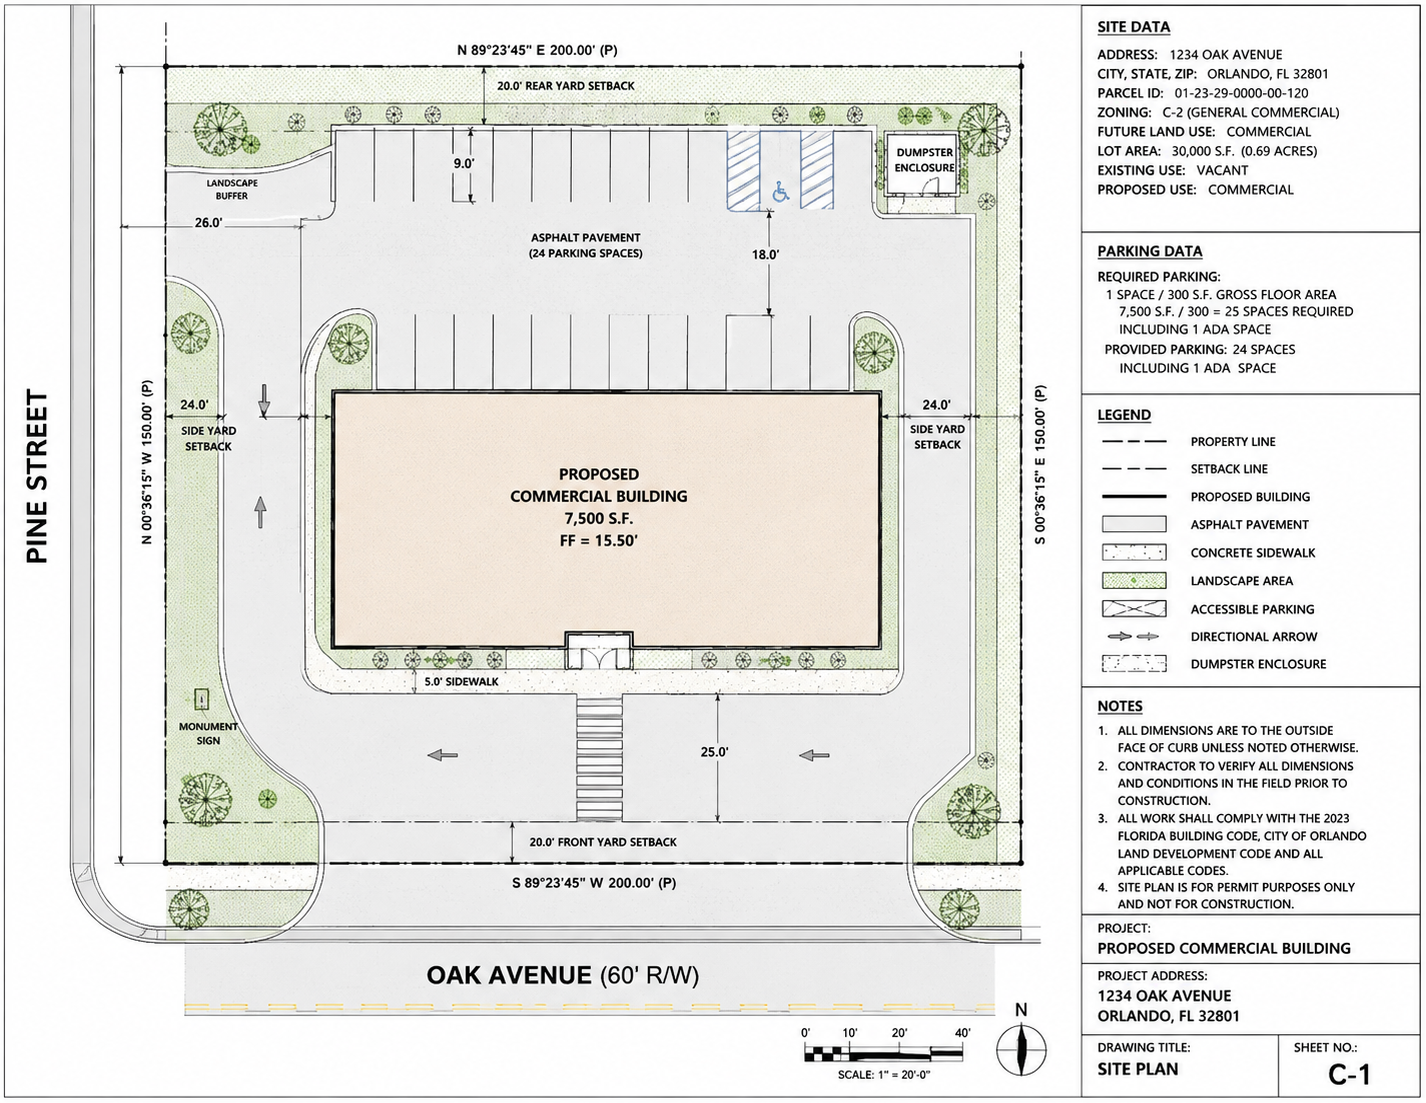
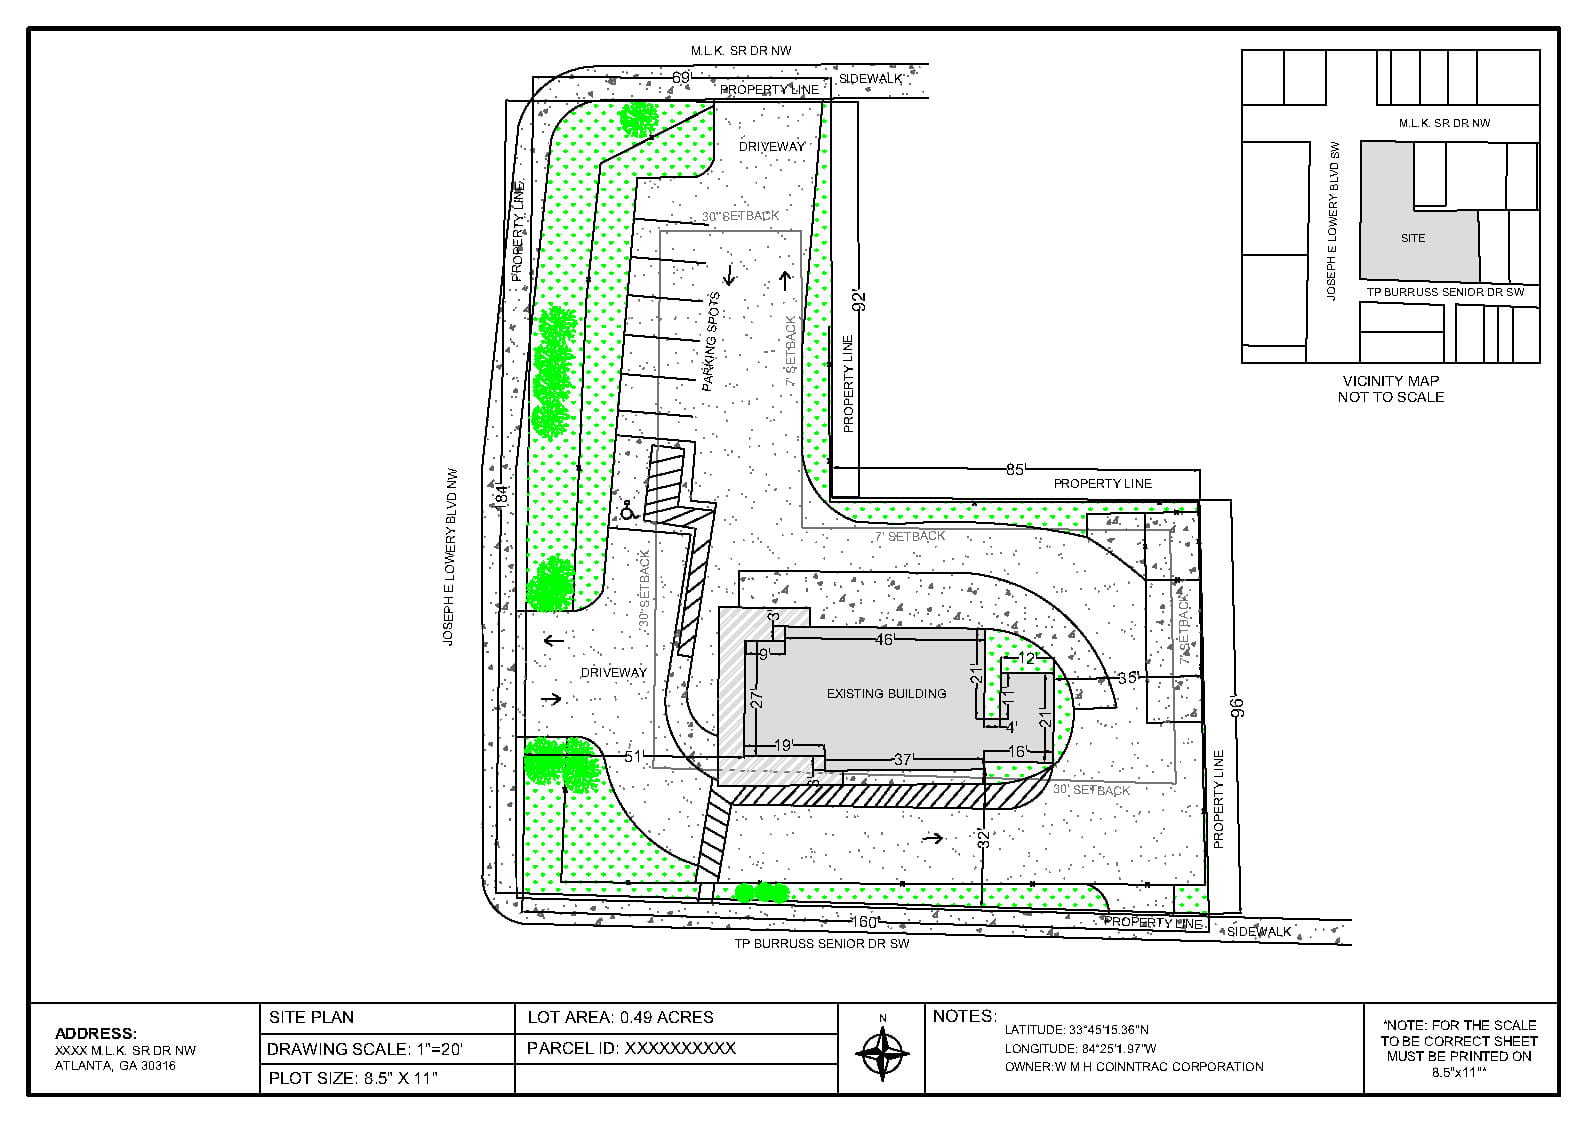
Commercial permit review often involves multiple site relationships at the same time: parking, accessible routes, fire access, loading, utilities, drainage, setbacks, landscaping, circulation and existing conditions. A clear site plan helps the reviewing authority understand how the property works as a complete site.
- Property boundaries and site dimensions
- Existing and proposed building footprints
- Parking and vehicle circulation
- Accessible parking and routes
- Loading, refuse and service areas
- Driveways, curb cuts and access
- Utilities and drainage where applicable
- Setbacks, coverage and permit notes
Commercial Project Types
Commercial Site-Plan Scopes We Commonly Support
Commercial properties vary widely. The correct site-plan scope depends on the existing site, proposed use, project size and the jurisdiction reviewing the application. The examples below show common project categories—not a one-size-fits-all checklist.
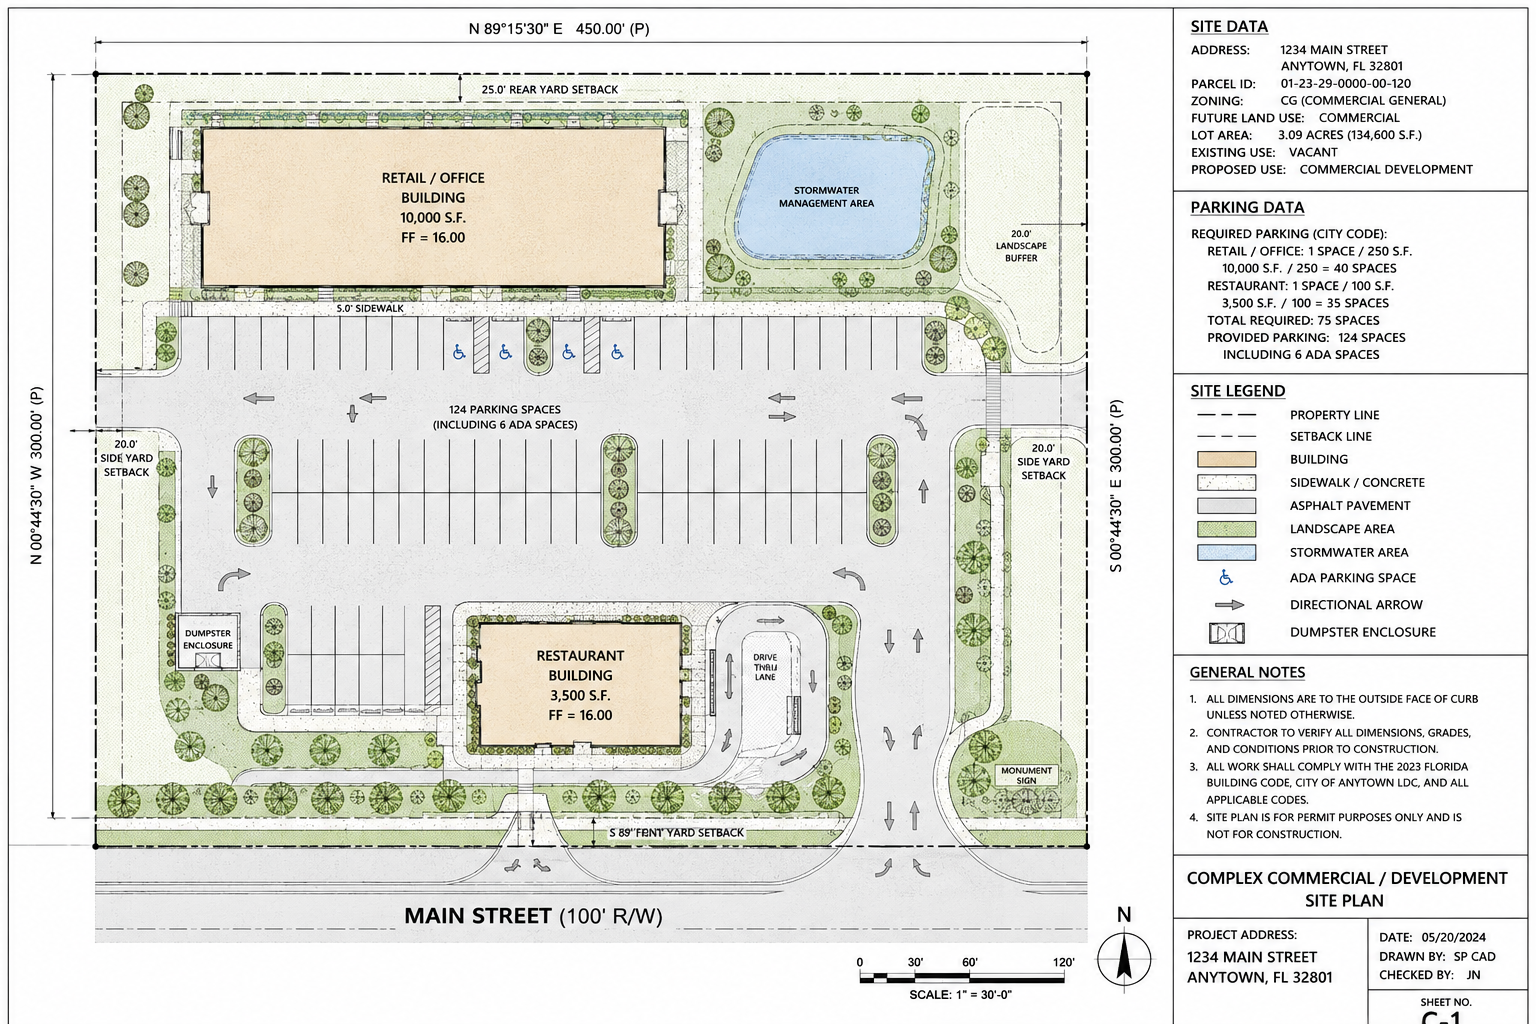
Commercial Site Development
Site plans for new commercial development, redevelopment and property improvements coordinated around the building, access, parking and site constraints.
- Building footprint and site layout
- Parking, access and circulation
- Setbacks and property relationships
- Utilities, drainage or civil coordination where required

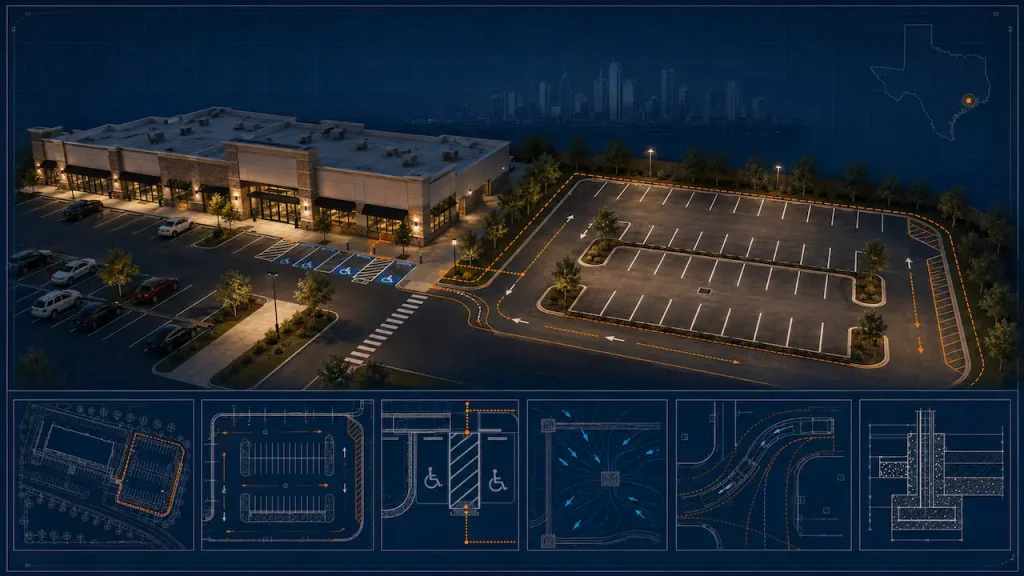
Parking Lot & Access Modifications
Plans for new parking, restriping, circulation changes, accessible parking, loading and driveway modifications.
- Parking stall layout
- Accessible parking and routes
- Drive aisles and entrances
- Loading, refuse and maneuvering areas

Retail & Restaurant Projects
Commercial site-plan support for storefronts, restaurants, cafés and service businesses where parking, access, tenant use and site conditions must be coordinated.
- Existing and proposed site conditions
- Customer and service access
- Parking and accessible routes
- Use-change or permit coordination where applicable
Office & Medical Properties
Permit-focused site plans for offices, professional suites, clinics and medical properties involving access, parking, accessibility and exterior site coordination.
- Building and entrance locations
- Accessible parking and route context
- Parking count and circulation
- Exterior improvements and site notes

Warehouse & Industrial Sites
Site plans for warehouses, light industrial facilities, storage properties and operational site changes.
- Truck and vehicle circulation
- Loading and service areas
- Outdoor storage where applicable
- Building, yard and access relationships

Commercial Additions & Expansions
Plans showing how a proposed building expansion affects setbacks, parking, access, coverage and other site requirements.
- Existing vs proposed footprint
- Parking impact
- Setbacks and lot coverage
- Access and circulation changes
ADA & Accessible Site Coordination
Site-plan support for accessible parking, routes, curb ramps and exterior accessibility context when required as part of a commercial permit scope.
- Accessible parking location
- Accessible route context
- Curb ramp and access relationships
- Coordination with building entrance

Commercial Permit Corrections
Revision support when a planning or building department returns comments affecting site layout, parking, setbacks, access or related permit information.
- Review comment coordination
- Revised site dimensions and notes
- Parking or access corrections
- Resubmittal drawing updates
Typical Commercial Deliverables
What a Commercial Site Plan May Include
The exact drawing content varies by jurisdiction and scope. A commercial site plan may need to communicate several layers of property information at once.
Property & Existing Conditions
- Property boundaries from available source information
- Lot dimensions and parcel context
- Existing buildings and site improvements
- Easements or known restrictions where available
Existing & Proposed Development
- Building footprints
- Proposed additions or structures
- Distances to property lines
- Existing versus proposed labels
Parking & Circulation
- Parking stalls and counts
- Drive aisles and maneuvering areas
- Entrances, exits and curb connections
- Loading and service circulation
Accessible Site Context
- Accessible parking locations
- Route to accessible entrance
- Exterior ramps or curb-ramp context where applicable
- Accessible site relationships
Utilities, Drainage & Site Features
- Utility locations or coordination where required
- Drainage information where applicable
- Refuse, loading and service areas
- Landscaping or site features when part of scope
Permit Notes & Calculations
- Setback and zoning information where available
- Lot coverage or impervious information when required
- Parking data or counts
- Jurisdiction-specific notes within the agreed scope
Commercial Review Topics
Key Site Issues Commercial Reviewers Commonly Evaluate
Commercial permit and planning review can involve several departments. The site plan should make the property relationships clear enough for the applicable reviewers to evaluate their portion of the project.
Zoning & Setbacks
Building placement, yards, lot coverage and use-related site standards may affect whether the proposed work can be approved as shown.
Parking & Circulation
Stall count, drive aisles, entrances, internal circulation and loading can be central to commercial site review.
Accessibility
Accessible parking and exterior route context often need to coordinate with the building entrance and site circulation.
Fire & Emergency Access
Some projects require coordination of fire lanes, access widths, turning or other emergency-response considerations.
Utilities
Water, sewer, electrical or other utility information may need to be shown or coordinated depending on the project scope.
Drainage & Grading
Site modifications can trigger drainage, grading, erosion-control or civil-engineering requirements.
Loading & Refuse
Service areas, dumpsters, delivery zones and loading operations may need to be documented on the plan.
Planning Conditions
Planning approvals, entitlement conditions or prior site-development requirements may affect what the drawing must show.
Why Commercial Is Different
Commercial Site Plans Usually Require More Coordination Than Residential Plans
A commercial drawing is often reviewed by more than one discipline or department. That means the site plan needs to communicate not only where the project sits, but how the property functions.
More Stakeholders
Owners, tenants, contractors, architects, engineers, planners and building officials may all rely on the same base site information.
Parking & Accessibility
Commercial projects frequently require parking counts, accessible stalls and route coordination that are not typical on small residential permits.
Operational Site Use
Loading, deliveries, customer access, employee parking, refuse and circulation can affect the plan layout.
Multiple Permit Disciplines
A site plan may need to coordinate with architectural, structural, civil, MEP, landscape or fire-review documents.
Existing Conditions Matter
Commercial properties often have prior improvements, easements, parking agreements, utilities or site-development conditions that affect new work.
Local Requirements Vary
Commercial submittal requirements differ significantly between cities, counties and project types, so scope review begins with the actual property address.
Before Drafting Starts
What to Send Us for a Commercial Site Plan
Commercial projects move faster when the initial scope is clear. Send the information you already have; we can identify what is usable and what additional documentation may be needed.
Property Address
Full project address, city, state and ZIP so the property and reviewing authority can be identified correctly.
Project Description
Explain the proposed use or work: parking expansion, addition, new building, tenant project, exterior modification, site correction or another scope.
Survey / Existing Site Plan
Send the latest survey, ALTA/NSPS survey, recorded plat, civil plan, prior approved site plan or other property base information if available.
Architectural Plans
Floor plans, building footprints or tenant-improvement drawings help coordinate entrances, building dimensions and exterior site relationships.
Permit or Planning Comments
If the jurisdiction has already reviewed the project, send the full comment letter, redlines and submitted plan set.
Operational Requirements
Tell us about deliveries, loading, outdoor storage, customer circulation, employee parking, refuse or other site operations that affect the layout.
Understand the Scope
Commercial Site Plan vs. Survey vs. Civil & Architectural Plans
These documents can overlap, but they serve different purposes. A complete commercial permit may require one or several of them depending on the project.
| Document | Main Purpose | Typical Information | When It May Be Needed |
|---|---|---|---|
| Commercial Site Plan | Communicates existing and proposed site layout for permit or planning review. | Buildings, parking, access, setbacks, site features, accessible context, proposed work. | Many commercial permit, planning, zoning or site-modification applications. |
| Boundary / ALTA Survey | Field-verified property and survey information prepared by a licensed surveyor. | Boundaries, easements, monuments and other survey information depending on scope. | When current field verification, legal boundary information or jurisdictional survey requirements apply. |
| Civil / Grading Plan | Engineering design for grading, drainage, utilities, paving or related site systems. | Elevations, slopes, drainage, stormwater, utility design, erosion control. | New development, significant site work, drainage changes or civil-review requirements. |
| Architectural Permit Plans | Documents the building, occupancy, layout and architectural work. | Floor plans, elevations, sections, code information and building details. | Tenant improvements, additions, new buildings, changes of use or interior work. |
Engineering & Sealing
Does Every Commercial Site Plan Need a PE Stamp?
No single nationwide rule makes a PE stamp mandatory for every commercial site plan. Requirements depend on the jurisdiction, project type, scope of work and the professional services involved.
Important: A basic site-plan drafting scope is different from professional engineering. If the project requires engineered grading, drainage, structural design, utilities or another regulated engineering service, we identify that during scope review and coordinate it separately when available.
Engineering may be required when the scope includes:
- Grading, drainage or stormwater design
- Structural design or calculations
- Utility engineering or civil infrastructure
- Retaining walls or other engineered site structures
- Jurisdiction-specific signed/sealed requirements
- Professional certification beyond drafting scope
How It Works
From Commercial Property Address to Permit Drawing
Commercial projects benefit from a clear scope before drafting begins. Our workflow is designed to identify the site-plan needs first and then coordinate the drawing around the available information.
Send Project Details
Property address, proposed work, project type and available documents.
Review Property & Jurisdiction
We review the project information and identify the likely site-plan scope and reviewing authority.
Confirm Scope & Coordination
We identify whether the project is site-plan-only or needs civil, architectural, structural or engineering coordination.
Prepare Commercial Site Plan
The agreed site information and proposed work are organized into a permit-focused drawing.
Delivery & Revision Support
Receive the drawing package and send applicable review comments back for revision coordination if needed.
Nationwide Commercial Service
Commercial Site Plan Support Across All 50 States
Commercial site-plan requirements are local, not universal. We support projects nationwide by starting with the actual property address and reviewing authority rather than applying one generic commercial checklist everywhere.
Featured Location Resources
We maintain deeper state and local resource hubs for several high-volume markets. These are additional resources—not limits on our service area.
AlabamaAlaskaArizonaArkansasCaliforniaColoradoConnecticutDelawareFloridaGeorgiaHawaiiIdahoIllinoisIndianaIowaKansasKentuckyLouisianaMaineMarylandMassachusettsMichiganMinnesotaMississippiMissouriMontanaNebraskaNevadaNew HampshireNew JerseyNew MexicoNew YorkNorth CarolinaNorth DakotaOhioOklahomaOregonPennsylvaniaRhode IslandSouth CarolinaSouth DakotaTennesseeTexasUtahVermontVirginiaWashingtonWest VirginiaWisconsinWyoming
Already Under Review?
Commercial Permit Corrections & Resubmittal Support
If the city, county, planning department or other reviewer has returned comments, send the complete correction notice and the submitted plan set. We can identify which comments affect the site plan and confirm the applicable revision scope.
- Parking count or layout comments
- Missing setback or property dimensions
- Accessible parking / route clarification
- Existing vs proposed conditions
- Loading, refuse or access revisions
- Lot coverage or impervious-area corrections
- Reviewer-requested notes and labels
Related Commercial Services
When the Project Needs More Than a Site Plan
A commercial site plan is often one part of a larger permit package. These related owner pages cover common additional scopes.


Commercial Site Plan FAQ
Frequently Asked Questions
Commercial site-plan requirements can vary significantly. These answers explain the most common scope questions before a project starts.
What is a commercial site plan?
A commercial site plan is a drawing that communicates the property, existing site conditions and proposed commercial work for permit, planning, zoning or development review. The exact information required depends on the project and jurisdiction.
What does a commercial site plan typically show?
Depending on scope, it may show property boundaries, buildings, parking, drive aisles, accessible parking, entrances, setbacks, loading, refuse, landscaping, utilities, drainage context and other existing or proposed site features.
Do you prepare commercial site plans nationwide?
Yes. Commercial site-plan support is available across all 50 states. We start with the actual property address because the reviewing authority and submittal requirements vary by location.
Does every commercial site plan require a PE stamp?
No. Whether a licensed professional must sign or seal a document depends on the jurisdiction, project type and scope. Engineering services are separate from basic drafting and are identified during scope review when applicable.
Do I need a current survey?
Sometimes. Existing surveys, ALTA/NSPS surveys, civil plans, plats or prior approved site plans may provide useful base information. Some projects or jurisdictions require current field-verified survey information. We identify that during scope review when possible.
Can you work from an existing approved site plan?
Yes, when the document is suitable as source information and the proposed changes can be coordinated from it. The project scope still depends on the quality of the source drawing and local requirements.
Can you help with parking lot changes?
Yes. Commercial site-plan scopes can include parking additions, restriping, circulation, accessible parking, drive aisles, loading and access changes. Civil or engineering work may be required for some physical site modifications.
Can you show ADA parking and accessible routes?
Accessible parking and exterior route context can be included where they are part of the agreed site-plan scope. Full accessibility compliance may involve additional architectural or professional review depending on the project.
Can you handle commercial permit corrections?
Yes. Send the complete correction notice, redlines and current plan set. We can identify which comments affect the site plan and confirm the revision scope before updating the drawings.
What information should I send first?
Start with the property address, a description of the proposed work, any survey or existing site plan, architectural plans if available, and any permit or planning comments already received.
How long does a commercial site plan take?
Turnaround depends on project complexity, available source information, required coordination and jurisdictional requirements. We confirm the expected schedule after reviewing the scope.
How much does a commercial site plan cost?
Pricing depends on the property size, project type, level of detail, source information and whether additional civil, architectural, structural or engineering coordination is required. Send the address and scope for a project-specific quote.
Can you prepare a full commercial permit package?
For eligible scopes, a commercial project may be coordinated with architectural, structural, MEP, civil or engineering services. The exact package is confirmed during scope review. See our Full Permit Drawing Set service for broader permit packages.
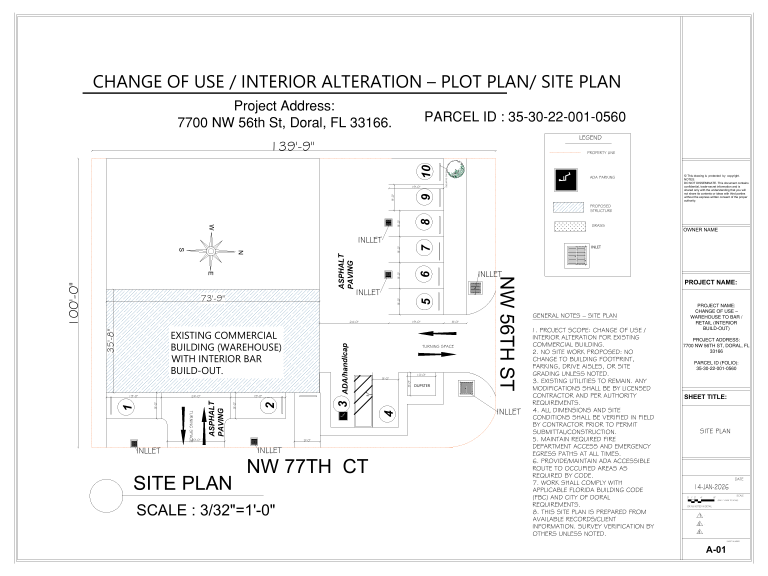
Do you handle change-of-use or tenant-improvement projects?
Commercial site-plan coordination can support a broader tenant-improvement or change-of-use permit where exterior parking, access, occupancy-related site conditions or property information must be shown. Interior architectural and code scope may require additional drawings.
Start Your Commercial Project
Get Your Commercial Site Plan Quote
Send the property address, proposed use or work, and any survey, existing plan or permit comments you already have. We will review the project information and confirm the recommended drawing scope, pricing and next steps before drafting begins.
FREE PROJECT REVIEW
Tell Us About Your Project
Start with the property address and a short description. We will review the scope and identify the next step.