 01
01
Site Plan for Permit
Permit-ready plot and site plans showing property lines, existing improvements, proposed work, setbacks and dimensions.
View service
Site Plans Online USA prepares clear, permit-focused drawings for homeowners, contractors, builders, developers and property owners. Choose the service that matches your project, or send us your address and scope and we will help identify the right drawing package.
Each service below links to its dedicated page with scope, requirements and ordering details.
01
Permit-ready plot and site plans showing property lines, existing improvements, proposed work, setbacks and dimensions.
View service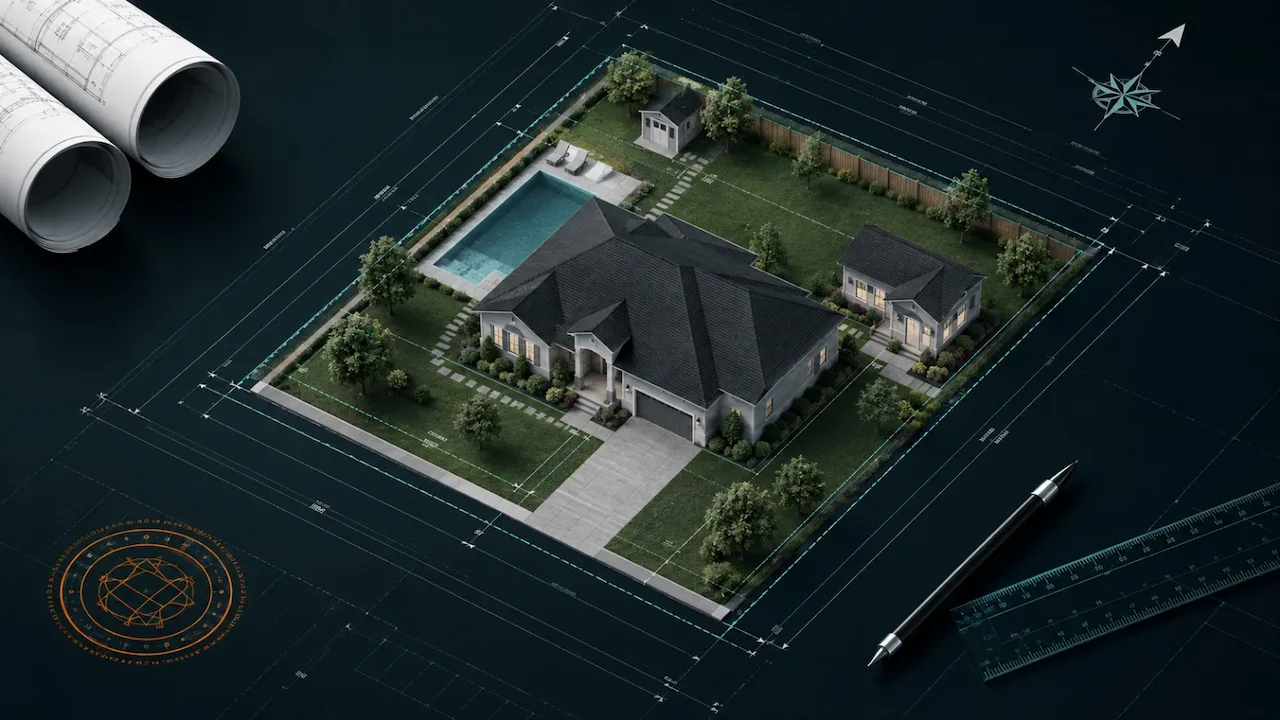 02
02
Site plans for pools, fences, sheds, decks, garages, additions and other residential permit projects.
View service 03
03
Permit-focused site plans for tenant improvements, parking, additions, exterior work and commercial projects.
View service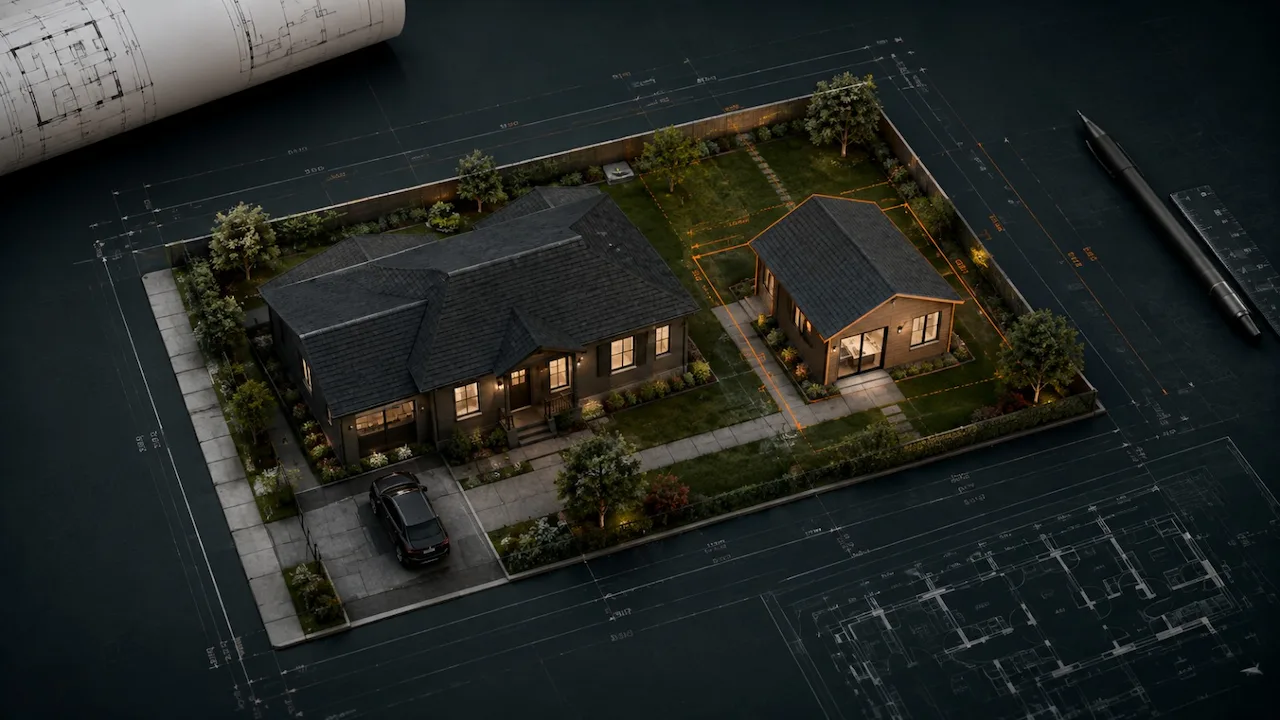 04
04
Site, architectural and coordinated permit drawings for accessory dwelling units and garage conversions.
View service 05
05
A practical option for jurisdictions that accept site plans without a professional seal for the applicable scope.
View service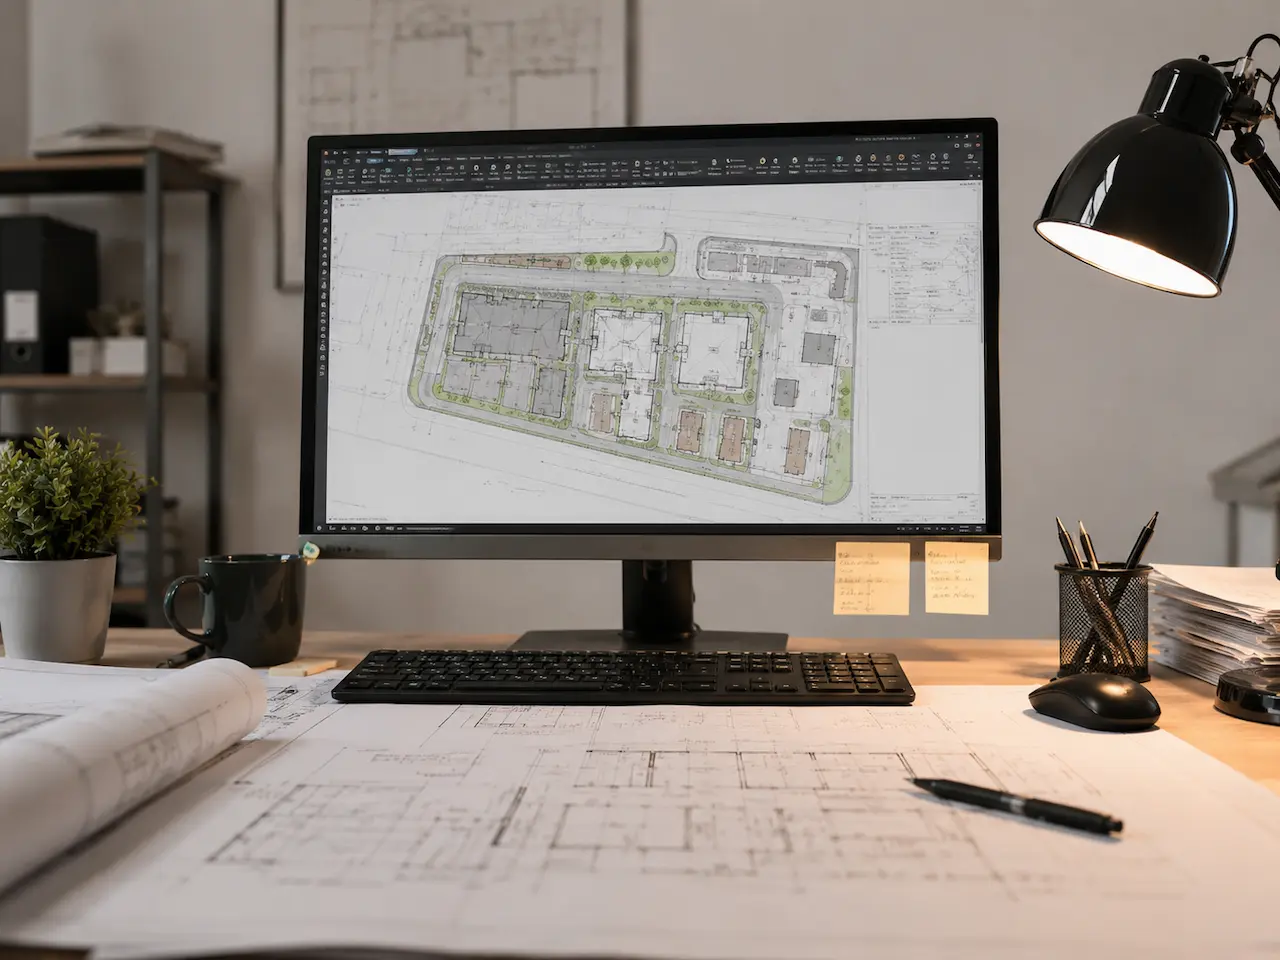 06
06
Fast drafting for eligible residential site-plan projects when timing matters. Standard rush availability depends on scope.
View service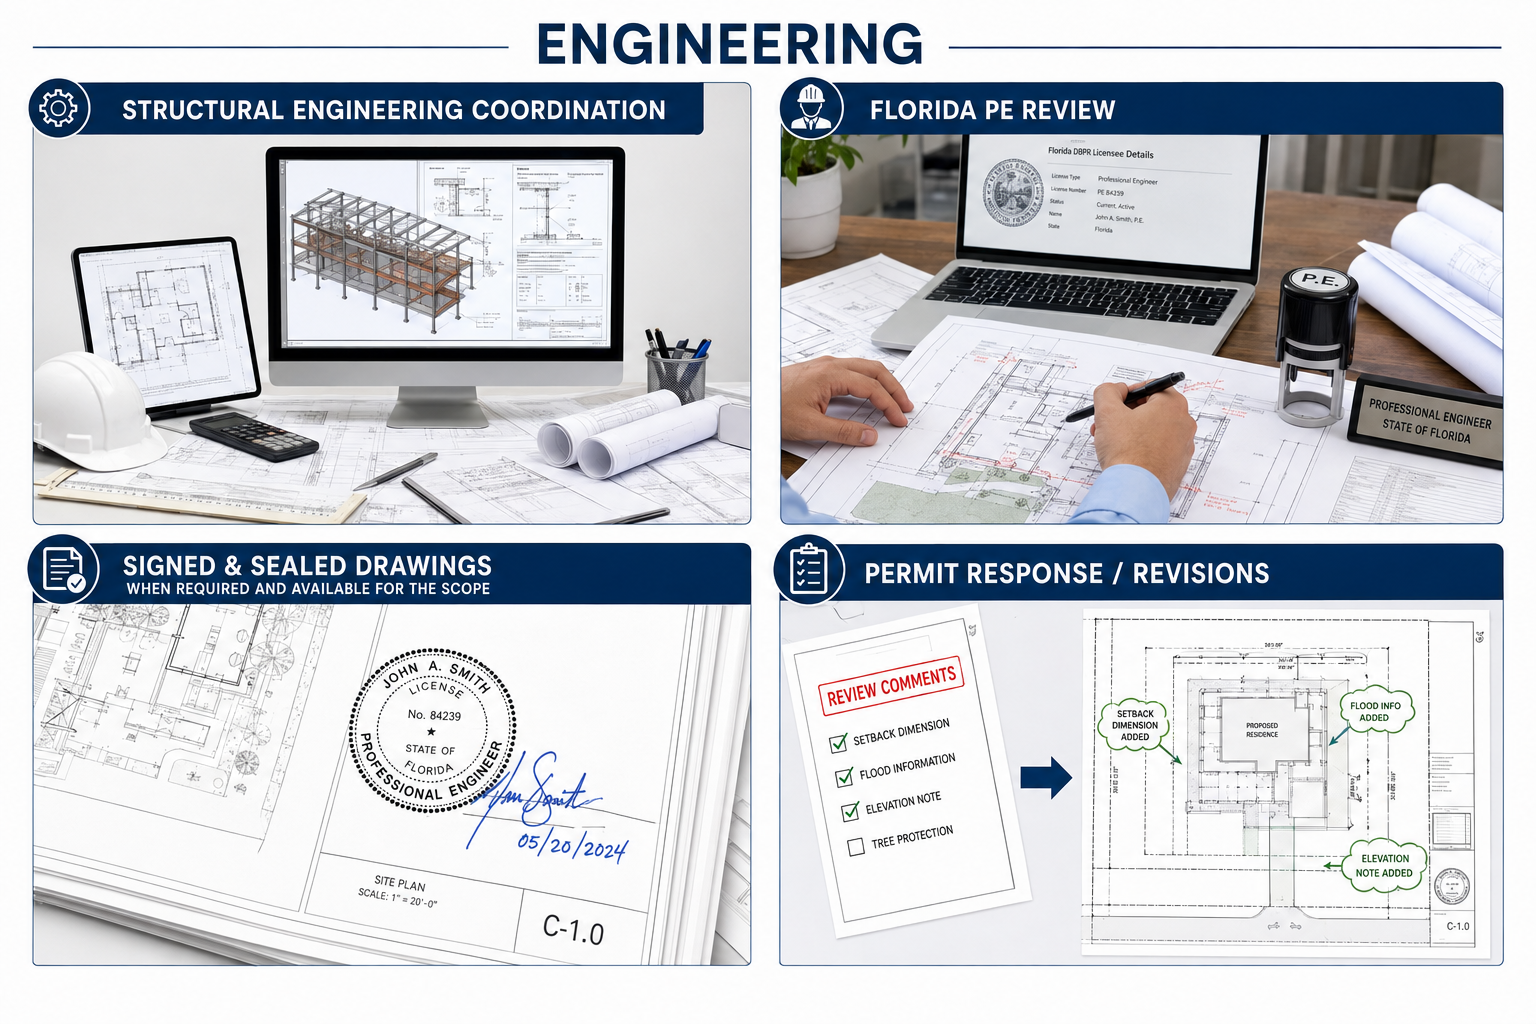 07
07
Engineering review, signature and sealing coordination when required by scope, discipline, state or reviewing authority.
View service 08
08
Need a custom scope? We coordinate permit-focused drafting for residential, commercial and multi-discipline projects.
Explore capabilitiesWhen a project requires more than one drawing, we can coordinate the permit package around the actual scope and reviewing jurisdiction.
Discuss a custom permit packageProperty address, project type and any survey, sketch, photos or existing drawings.
We review the parcel, local jurisdiction and the drawing scope needed for your project.
The required plans are prepared and coordinated around the permit submission scope.
You receive the final PDF package, with reasonable revisions supported within the original agreed scope.
Our drafting workflow is designed around practical submissions, clear communication and project-specific requirements rather than generic plan templates.
Send the property address and a short description of the project. We will review the scope and point you to the right service.
Permit-ready plans delivered in 12–24 hours.
Choose how you'd like to reach us: