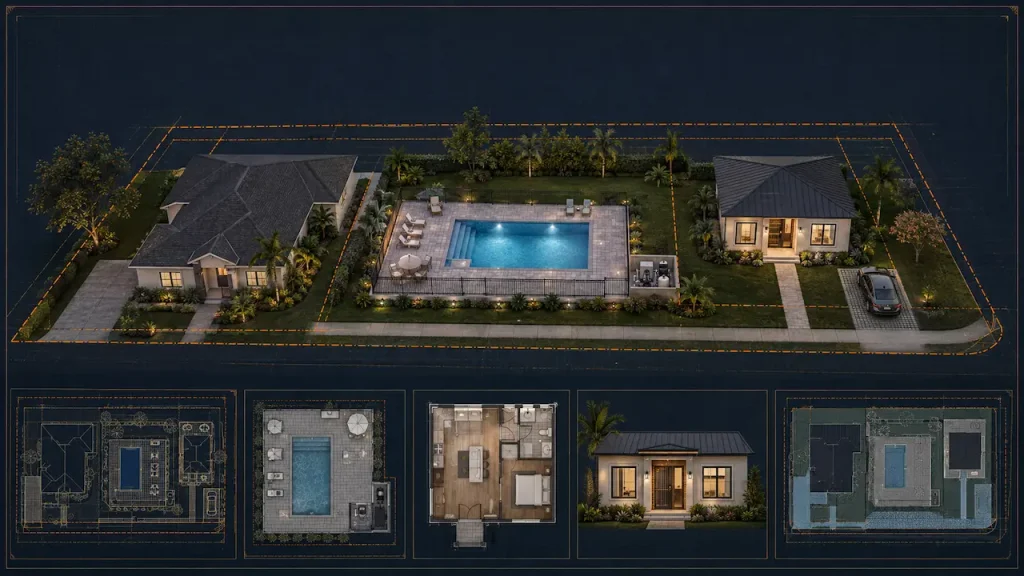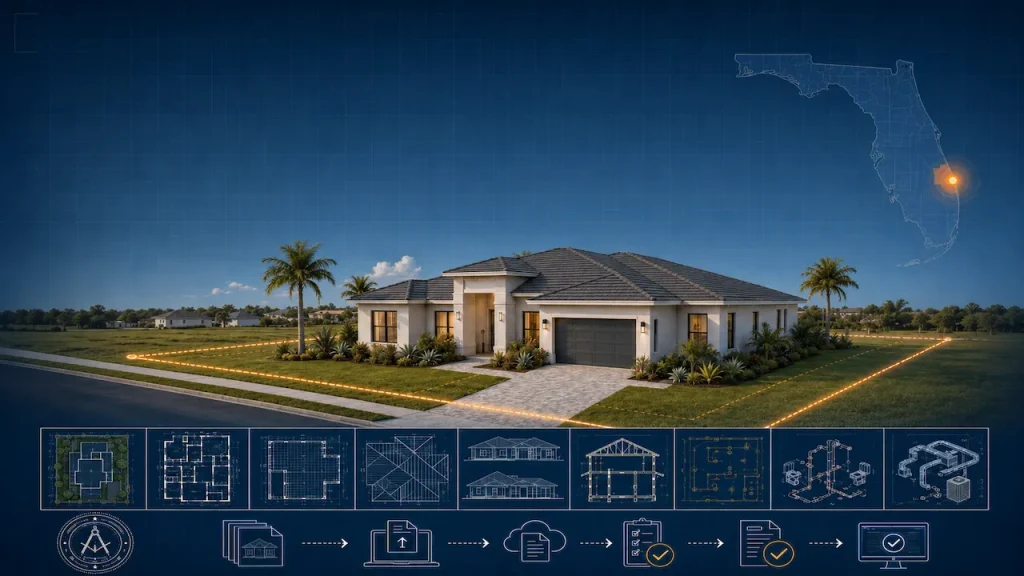


Full Permit Drawing Set for Florida Architectural, Structural & MEP
Complete, coordinated drawing package ready for your county’s portal. PE-stamped. Delivered in 4–7 business days. Residential and commercial.
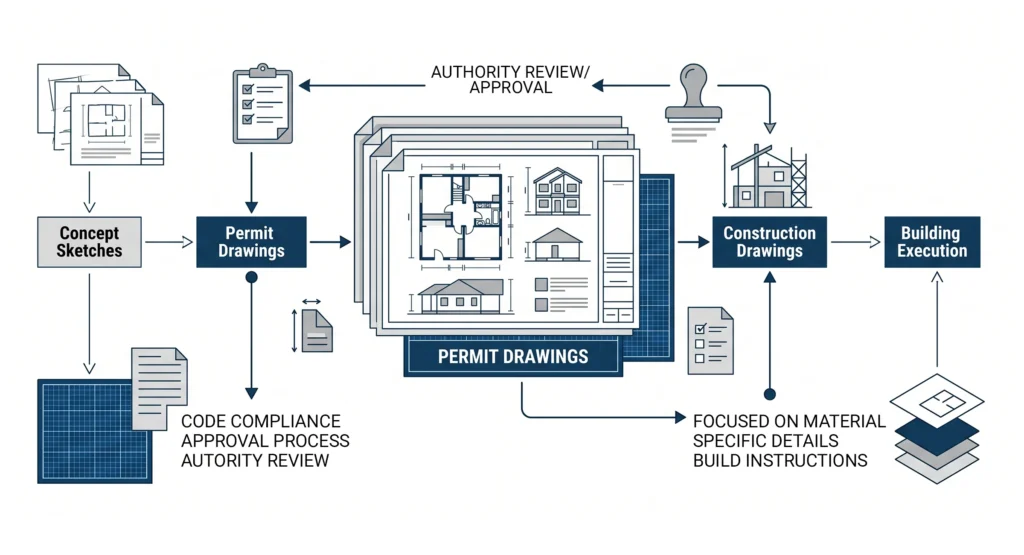
PE stamp included · 4–7 business days · Free correction revisions
30+ Coordinated Sheets
One complete permit package
PE-Stamped & Sealed
Florida-licensed engineer
All 67 Counties
County portal formatted



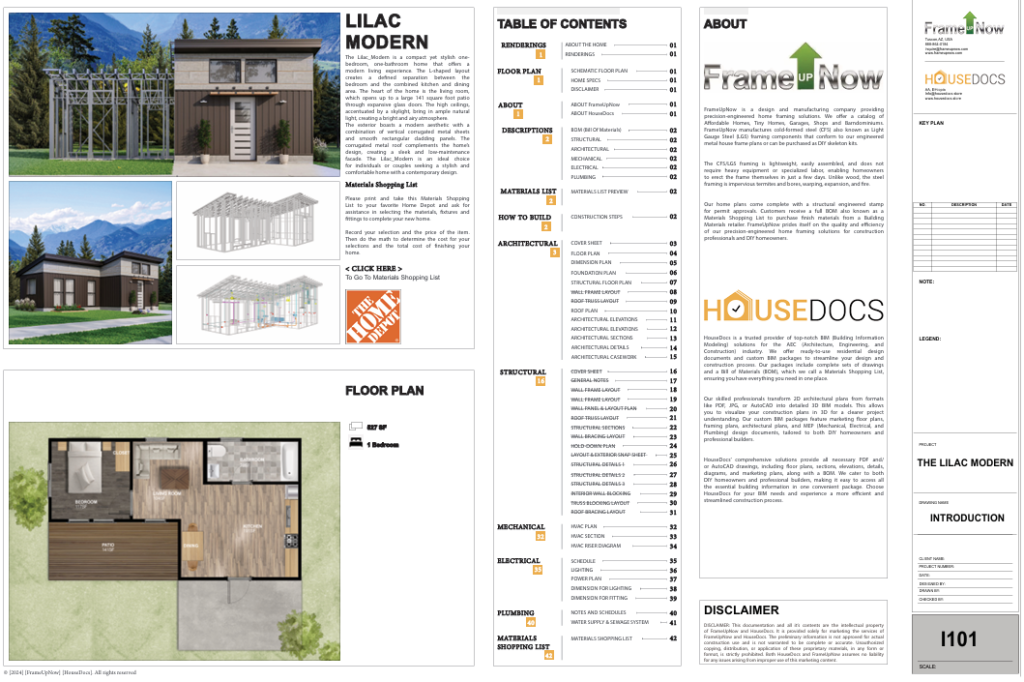
Your County Needs More Than a Site Plan.
A pool permit needs one drawing.
A garage-to-ADU conversion needs thirty.
When Pasco County, Palm Beach County, or Lee County tells you the application requires a complete set of architectural, structural, and MEP drawings — stamped and sealed by a licensed Florida Professional Engineer — they mean the full package.
Every sheet. Every discipline. Coordinated. Signed. Sealed.
One team. Every discipline. One submission-ready set.
Is This Your Project?
If your project changes structure, occupancy, or MEP systems, Florida counties normally require coordinated permit drawings.
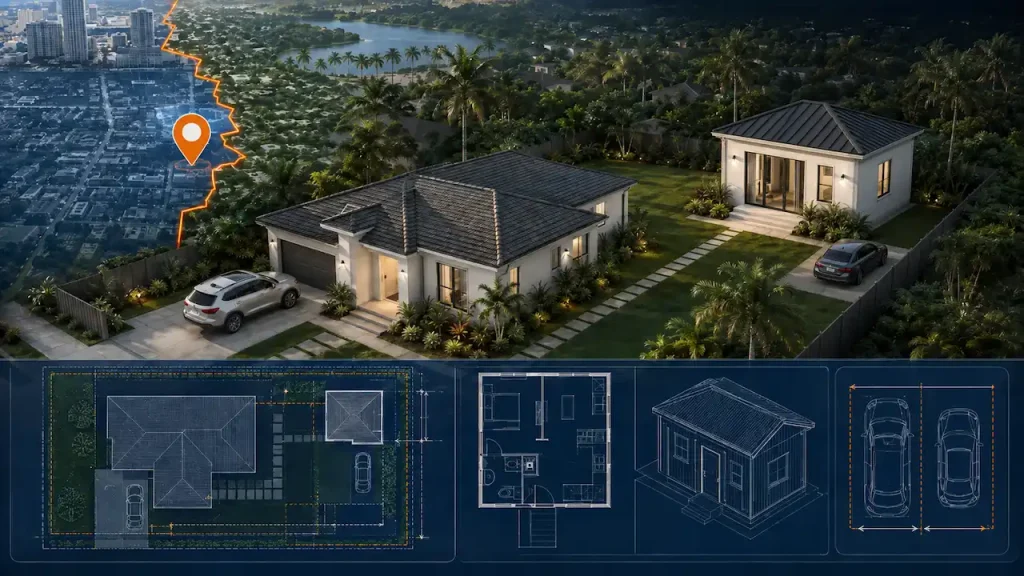
Garage to ADU / Living Space
Converting a garage changes its occupancy classification. Florida counties require a full set — structural framing, electrical, plumbing, HVAC, and energy compliance.
Home Addition
Additions over 400 sq ft trigger structural review, energy compliance, and MEP coordination in most Florida counties.
New Residential Construction
Full architectural, structural, and MEP set — foundation to roof. Required for all new single-family construction permits in Florida.
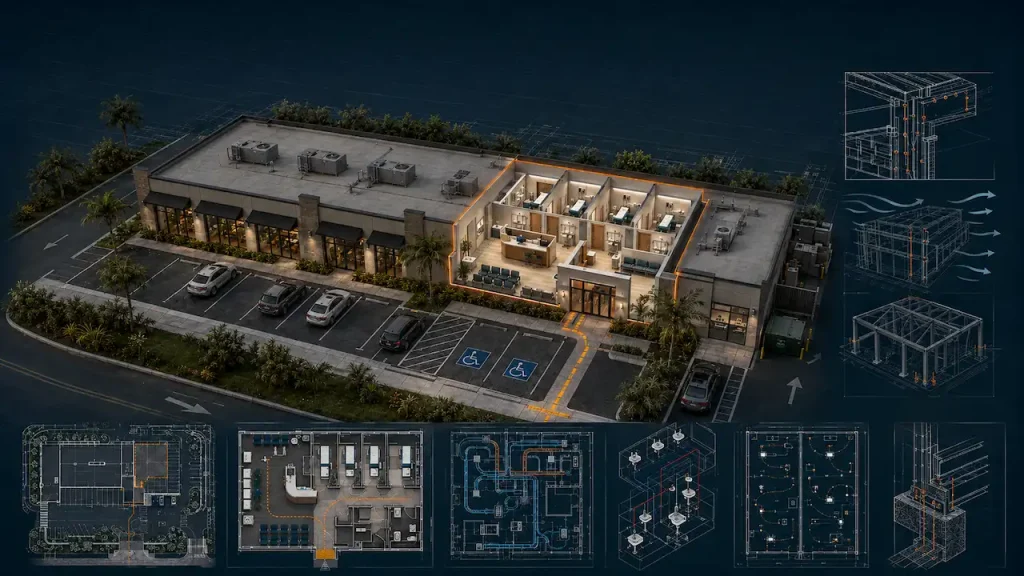
Commercial Tenant Improvement
PE stamp mandatory throughout Florida. ADA, fire egress, and MEP coordinated.
Metal Building / Steel Structure
Structural engineering and PE stamp required. Wind load documentation for Florida's wind zones.
Porch / Sunroom with MEP
Once electrical or plumbing systems are involved, most Florida counties require a full MEP permit set.
Everything in Your $1,199 Permit Drawing Set
Architectural & Structural
Permit-ready plans, schedules, sections and construction details.
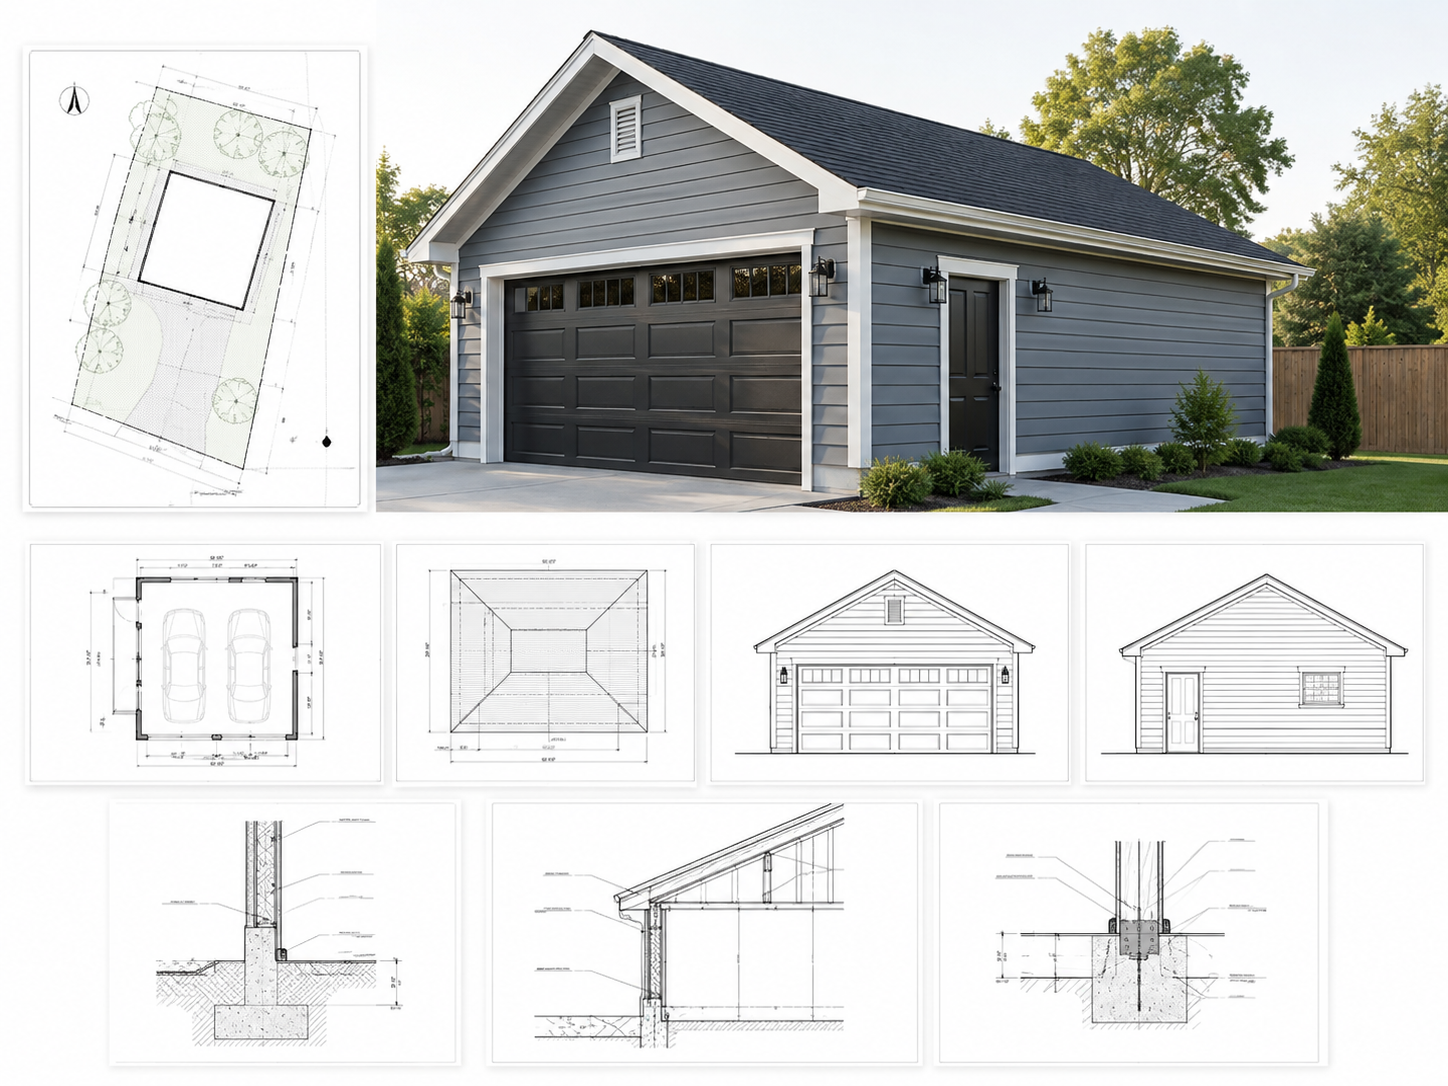
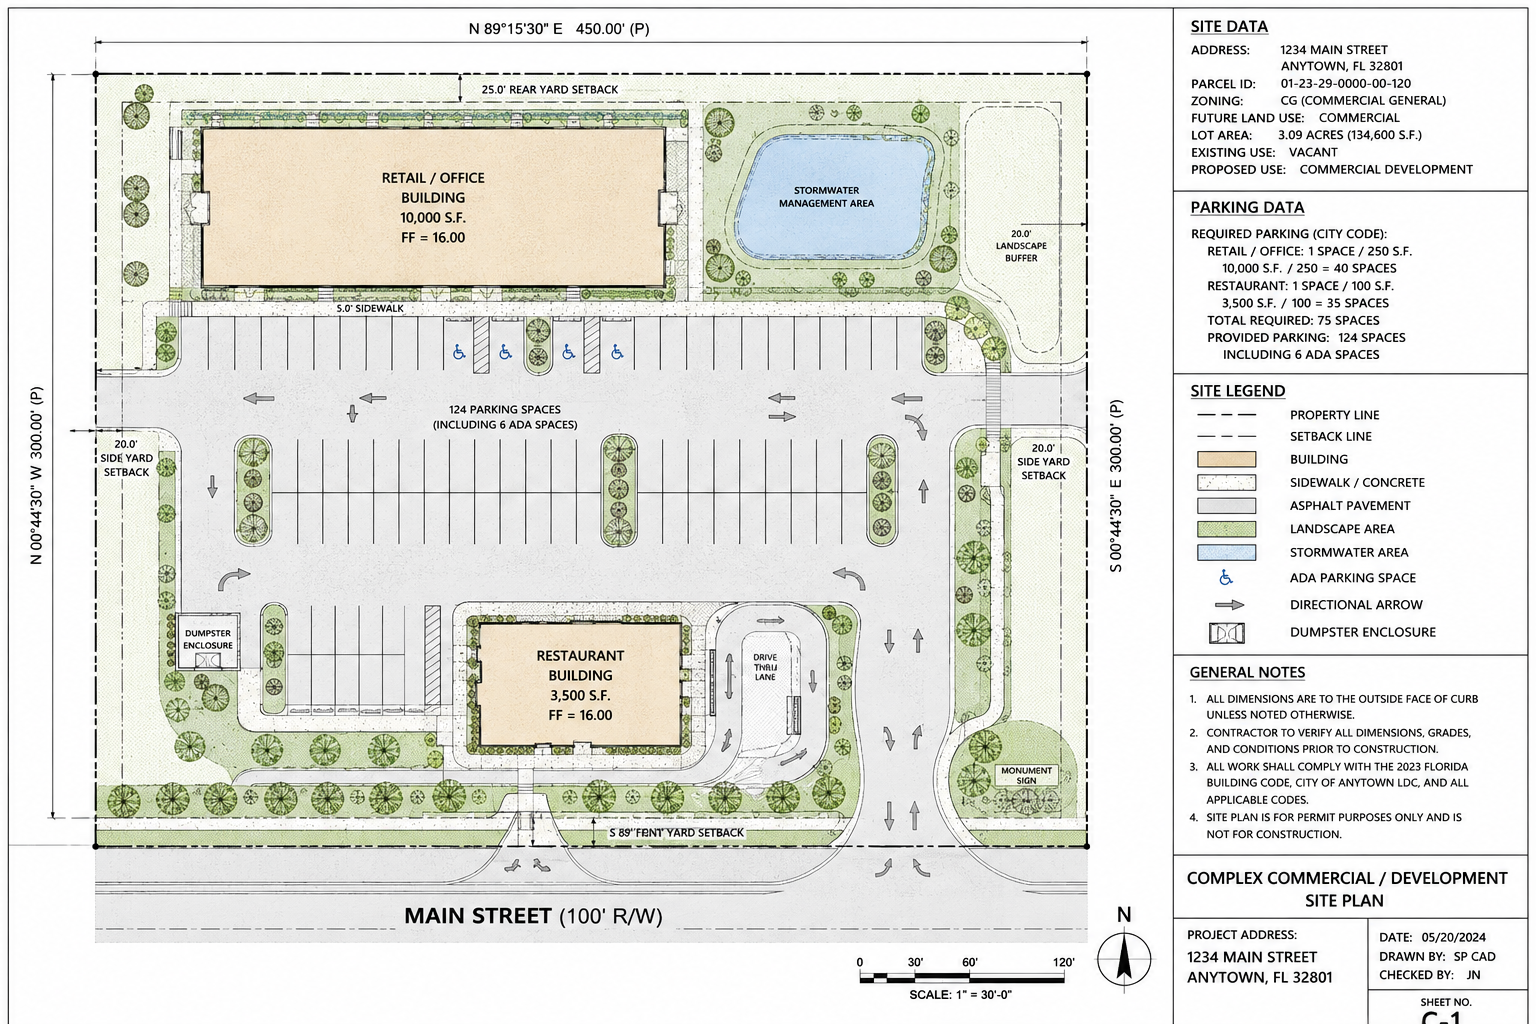
- Site Plan — scaled, setbacks labeled, county portal formatted
- First Floor Plan — dimensioned, rooms labeled
- Second Floor Plan — where applicable
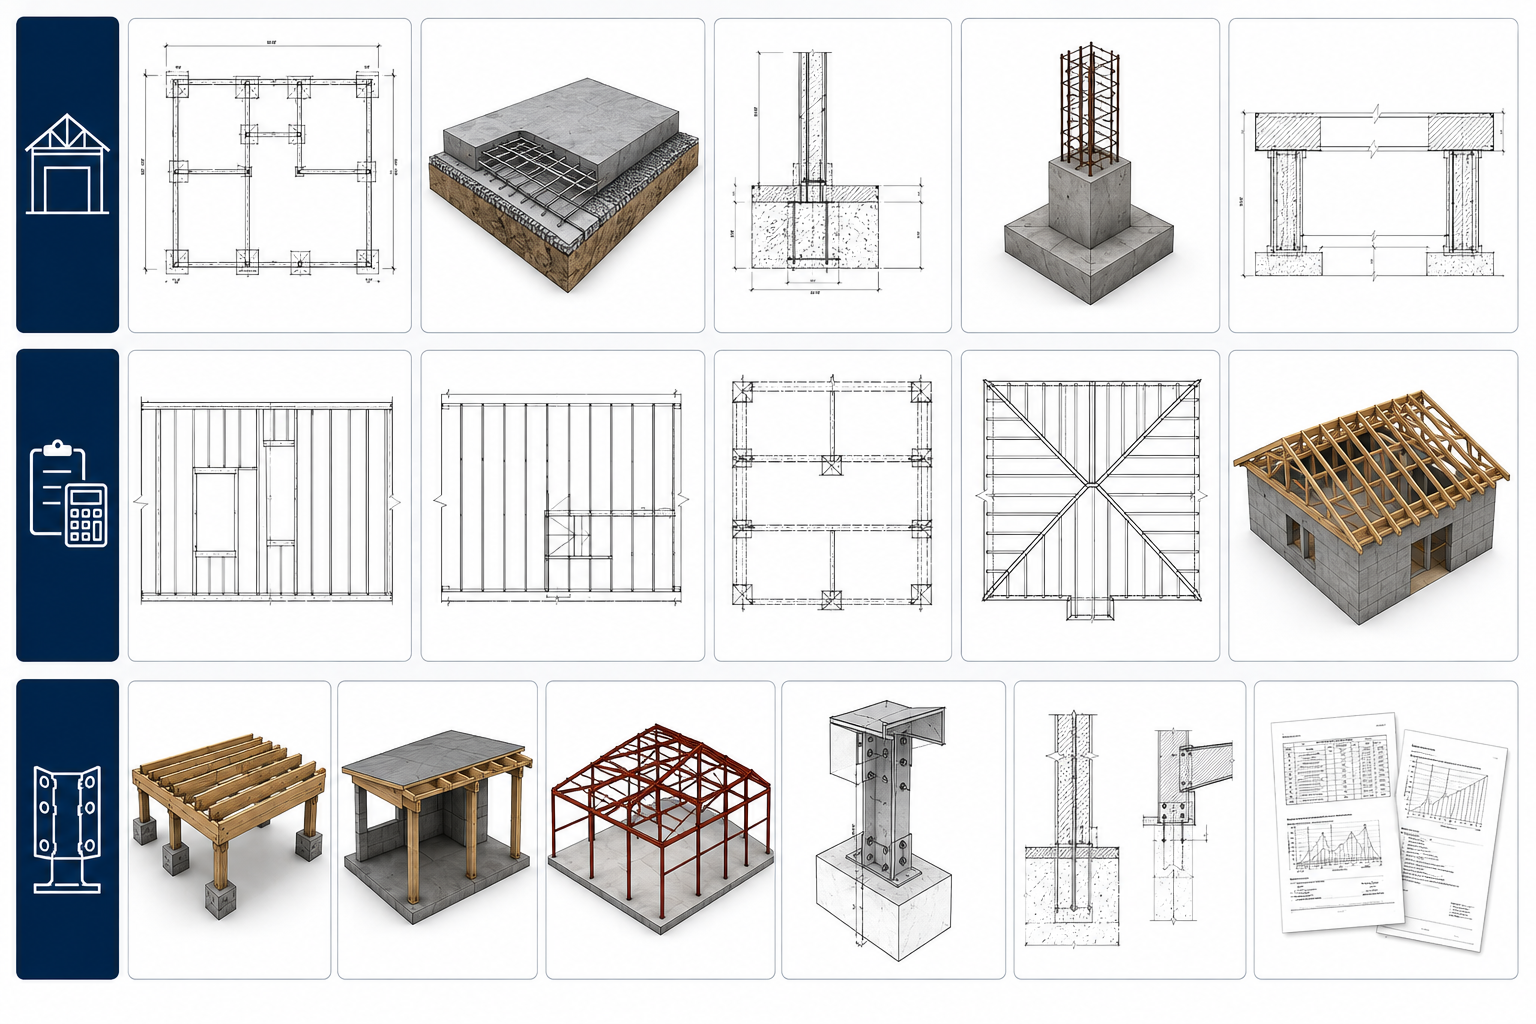
- Foundation Plan — slab, footings, stem wall
- First Floor Framing Plan — FBC 8th Edition compliant
- Second Floor Framing Plan — where applicable
- Roof Framing Plan — ridge, valley, spans
- Roof Plan — slope, drainage, configuration
- Building Sections — 2 nos.
- Exterior Elevations — 4 sides, existing and proposed
- Window Schedule — size, type, egress, header
- Door Schedule — size, type, hardware, header
- Foundation Details — reinforcement, waterproofing, layers
- Exterior Wall Details — sheathing, insulation, cladding
- Interior Wall Details — stud size, STC rating where required
- Roof Details + Floor Details — connections, flashing, blocking
MEP + Supplemental
Electrical, plumbing, HVAC, energy calculations and PE seal.
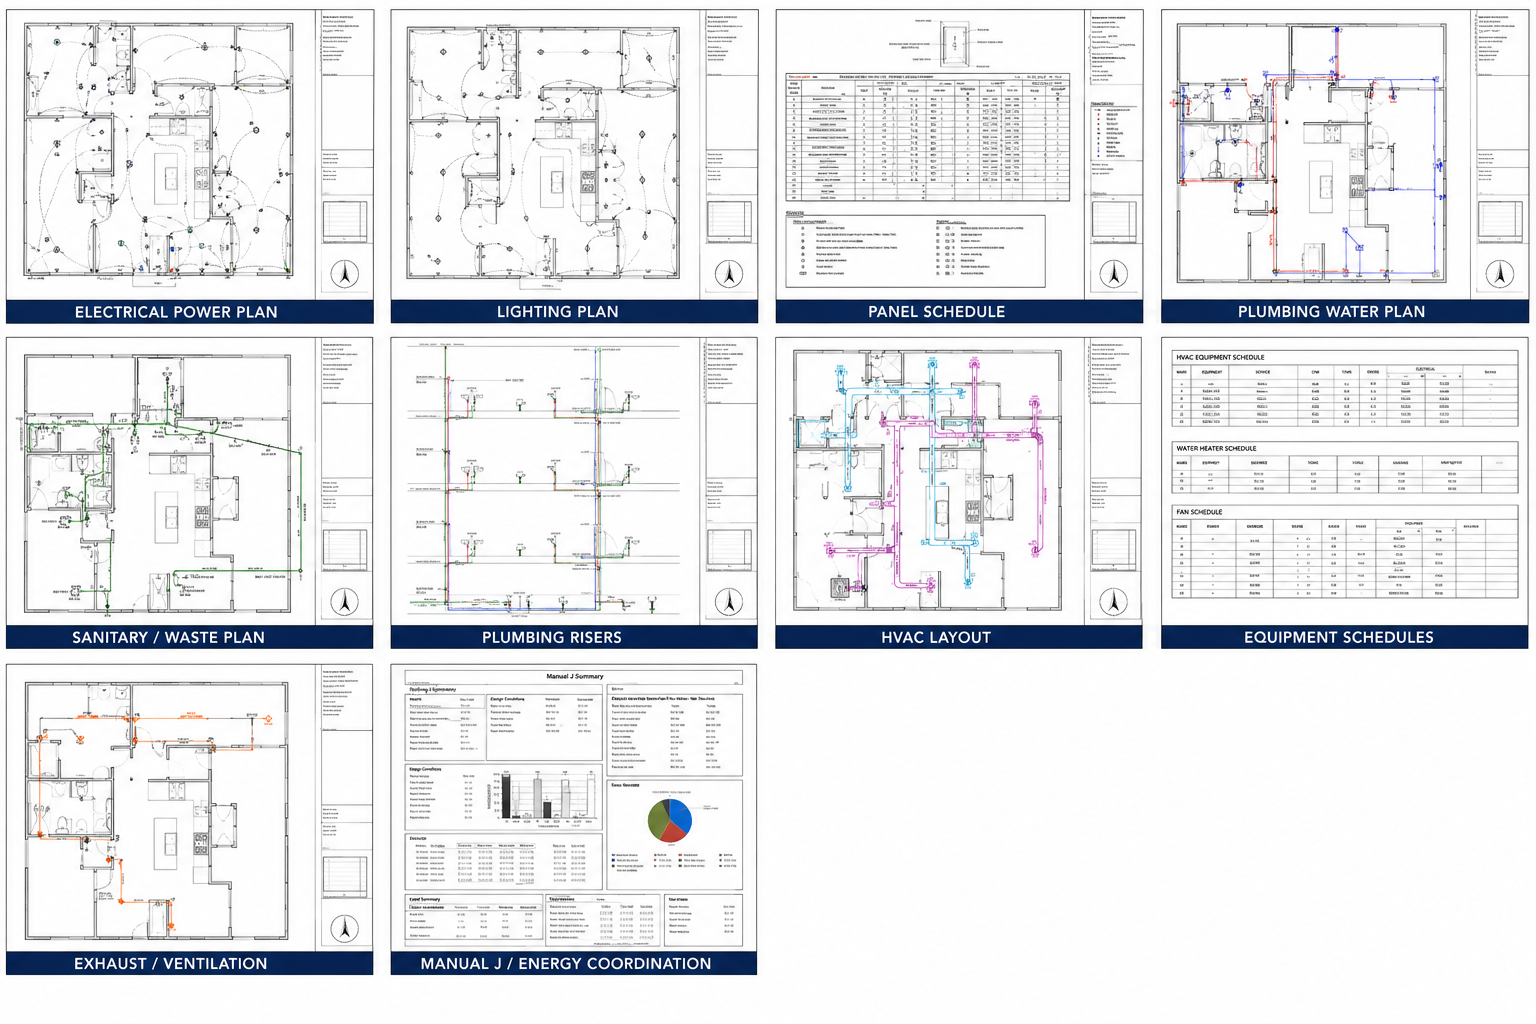
- First Floor Electrical Plan — outlets, switches, panels, AFCI/GFCI
- Second Floor Electrical Plan — where applicable
- Electrical Load Calculation Report — NEC Article 220
- Electrical Equipment Schedule — all components labeled
- First Floor Plumbing Plan — fixtures, DWV routing, vents
- Second Floor Plumbing Plan — where applicable
- Plumbing Isometric Diagram — 3D DWV schematic, pipe sizes
- Plumbing Equipment Schedule — water heater, fixtures, valves
- First Floor HVAC Plan — duct routing, registers, equipment
- Second Floor HVAC Plan — where applicable
- HVAC Equipment Schedule — specs, SEER, BTU sizing
- Manual J Load Calculation — Florida Energy Conservation Code
- Landscaping Plan — required for site development projects
- Fire Safety Plan — egress, exits (commercial + multi-family)
- 3D Exterior Render — photorealistic exterior visualization
- PE Stamp · Signature · Seal · Date — FBPE-registered Florida PE
Tell Us Your Address and Project Type.
We confirm scope and price within 2 hours.
575 Dolphin Drive, Delray Beach, Florida
Project Snapshot
- Delray Beach, FL 33445
- Palm Beach County
- Garage to ADU Conversion
- Palm Beach County ePZB Portal
Delivered
- Site Plan
- Existing + Proposed Floor Plans
- Elevations — 4 sides
- Wall Framing Plan
- Electrical + Load Calculations
- Plumbing + Isometric Diagram
- HVAC + Manual J Report
- PE Stamp + Seal — FL-Licensed PE
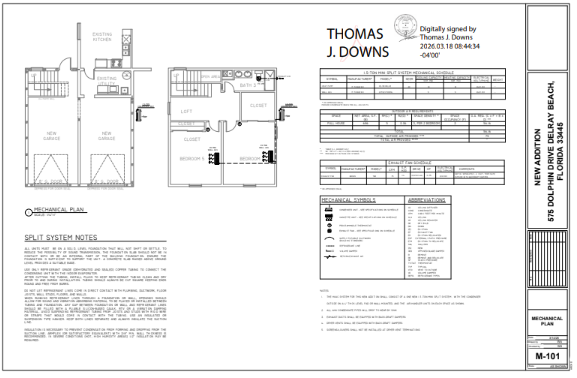
The Owner Sent Us the Address. We Handled Everything Else.
Converting a garage to an ADU is not a one-sheet job.
Palm Beach County required a complete coordinated set — architectural, structural, and MEP — plus a licensed PE stamp on applicable sheets before the ePZB portal would accept the application.
We prepared the full package. Site plan. Floor plans. Elevations. Framing. Electrical with load calculations. Plumbing with isometric. HVAC with Manual J. PE-stamped and submission-ready.
PE Stamp — What Florida Requires and Why It Matters
A PE stamp means a licensed Florida Professional Engineer has personally reviewed, signed, sealed, and dated the drawings.
Florida may require professional engineer review and sealing for:
- All commercial permits statewide — no exceptions
- Structural residential work — load-bearing walls, beams, second-story additions
- HVHZ projects involving structural or MEP systems may trigger additional engineering review
- Garage-to-living-space conversions in most Florida counties
- New residential construction above PE review threshold
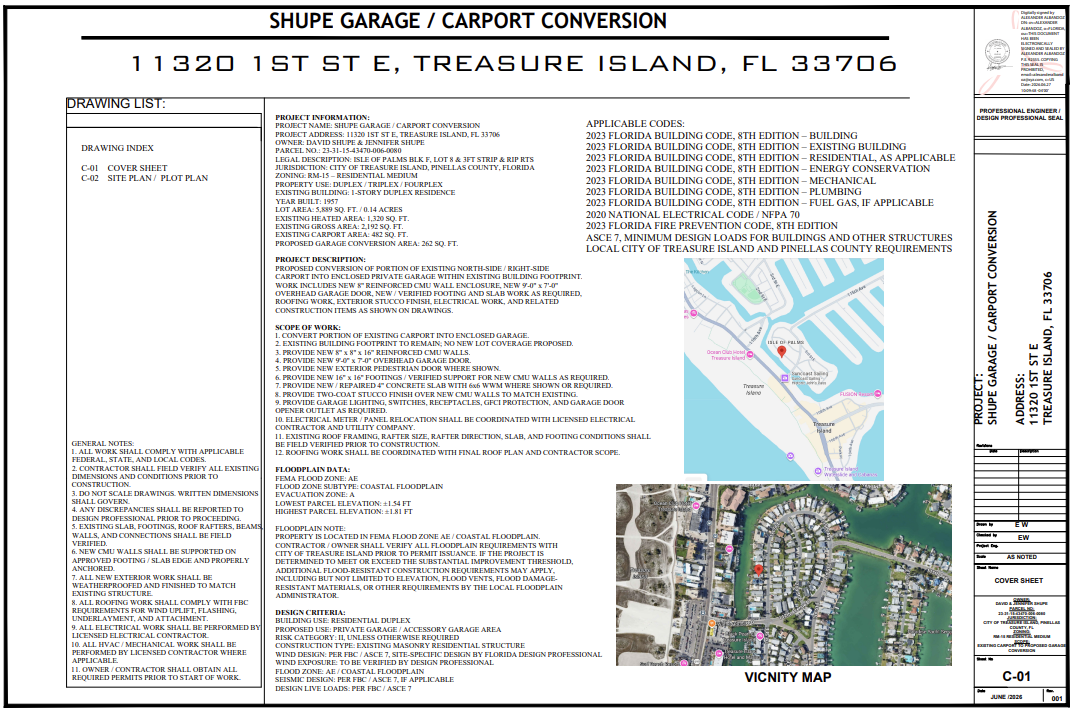
What Is Included
- Licensed Florida PE personal review of all applicable sheets
- PE's original signature, seal, and date
- FBPE registration number on sealed drawings
- Electronic seal (PDF) — accepted by Florida portals
- Wet seal available on request
County Asked for PE Stamp? We Handle Everything.
Why Contractors and Homeowners Choose Site Plans Online USA
One Team, Every Discipline
We draw architectural, structural, and MEP in-house from the same base. No coordination errors between sheets.
County-Specific Formatting
Orange County FastTrack, Miami-Dade HVHZ notation, Palm Beach ePZB naming — we format for your county.
Free Revisions on Corrections
Under F.S. 553.792 you have 10 business days to respond. We fix correction notices within 24 hours at no extra charge.
Engineer Wasim — 11 Years
Civil Engineer. 11 years of permit drawing experience since 2015. Nationwide plans delivered. Florida is our deepest market.
Serving All 67 Florida Counties
Every drawing set is formatted for its county’s portal and submission requirements.
Miami-Dade + Broward (HVHZ)
Every structural plan includes mandatory wind notation per Florida Building Code. Professional engineering seals may be required for commercial projects depending on scope, discipline, and local review requirements.
Transparent Pricing
Final scope and firm price are confirmed within 2 hours of receiving your project details.
Full Permit Drawing Set
- All applicable sheets — up to 30 coordinated drawings
- PE Stamp + Signature + Seal included
- All 67 Florida counties — county portal formatted
- 4–7 business days delivery
- Free revisions on correction notices
Final price confirmed within 2 hours of project details. Complex multi-story or supplemental engineering may vary.
From Your Details to Submission-Ready in 4 Steps
Send Your Details
WhatsApp, email, or the form below. Tell us your address and what you’re building.
We Confirm Scope + Price
We review your project, confirm exactly which sheets your county requires, and give you a firm price. No surprises.
We Prepare the Complete Set
Architectural, structural, and MEP — drawn from the same base. PE reviews, signs, seals, and dates applicable sheets.
Delivered. Ready to Submit.
Every sheet is named for your county’s portal. Free revisions if the building department requests changes.
Common Questions — Answered Directly
What projects in Florida require a full permit drawing set?
Garage-to-ADU conversions, home additions over ~400 sq ft, new single-family construction, commercial tenant improvements, metal buildings, and any project where your building department has asked for architectural, structural, or MEP drawings. If your county’s checklist mentioned ‘complete drawing set,’ ‘structural drawings,’ or ‘PE stamp’ — you need this service.
Does the $1,199 price include the PE stamp?
Yes. The Full Permit Drawing Set price includes PE stamp, signature, seal, and date on all applicable sheets by a FBPE-registered Florida-licensed PE. If you only need PE stamp on drawings you already have, that is a separate service from $299.
How long does it take?
Residential conversions and additions: 4–7 business days from confirmed project details and deposit. New construction and commercial: 7–10 business days. Rush delivery is available — ask us before ordering.
Do I need to provide existing drawings or a survey?
Not always. For conversions and additions, existing drawings help — but we can work from GIS data and parcel records. We tell you exactly what we need within 2 hours of first contact.
Is PE stamp required for my residential project?
For garage conversions, ADU conversions, structural additions, and new construction in most Florida counties — yes. For simple residential permits such as a pool, fence, or shed — no. We confirm your specific project’s PE requirements before you spend anything.
Which Florida counties do you serve?
All 67. Miami-Dade, Broward, Palm Beach, Hillsborough, Orange, Lee, Collier, Sarasota, Manatee, Pinellas, Pasco, Duval, and every other county. Every drawing set is formatted for the specific portal and requirements of your county.
What if the building department sends back corrections?
Forward the correction notice to us. We update the affected sheets and deliver corrected drawings within 24 hours at no additional charge. Under F.S. 553.792 you have 10 business days to respond — we ensure you never miss that window.
What is the difference between a site plan and a full permit set?
A site plan is one sheet — a top-down drawing of your property. A full permit drawing set includes the site plan plus all structural, architectural, and MEP drawings the building department needs to approve actual construction. Simple permits such as pools, fences, and sheds need a site plan only. Conversions, additions, and new construction need the full set.
Do you handle both residential and commercial projects?
Yes. Residential garage conversions, ADUs, additions, and new construction. Commercial tenant improvements, metal buildings, and new commercial construction. PE stamp is included and mandatory for all commercial projects in Florida.
How do I get started?
WhatsApp us at +1 (321) 359-3465 for the fastest response, or fill the form below. Tell us your address and what you’re building. We respond within 2 hours with scope, price, and timeline.
Get Your Full Permit Set Quote
Tell us about your project. We confirm price and timeline within 2 hours.

- From $1,199 — complete package
- PE stamp included
- All 67 Florida counties
- 4–7 business days
- Free correction revisions
Project Details
Fields marked with * are required.
Need Help Turning This Into a Permit Package?
Send us the property address and proposed work. We’ll help identify the drawing scope and next step.