
Permit guides, tips & drafting resources


MEP Plans for Permits: Electrical, Plumbing & HVAC Requirements
When I work on a building permit project, one of the areas I pay close attention to is the…

Site Plan for a Garage Permit: Setbacks, Driveway, Utilities & Placement
A site plan for garage permit shows where the proposed garage will sit on your property and how that…

What Is Included in a Residential Permit Site Plan?
A residential permit site plan shows how your existing property and proposed project fit together on the lot. It…
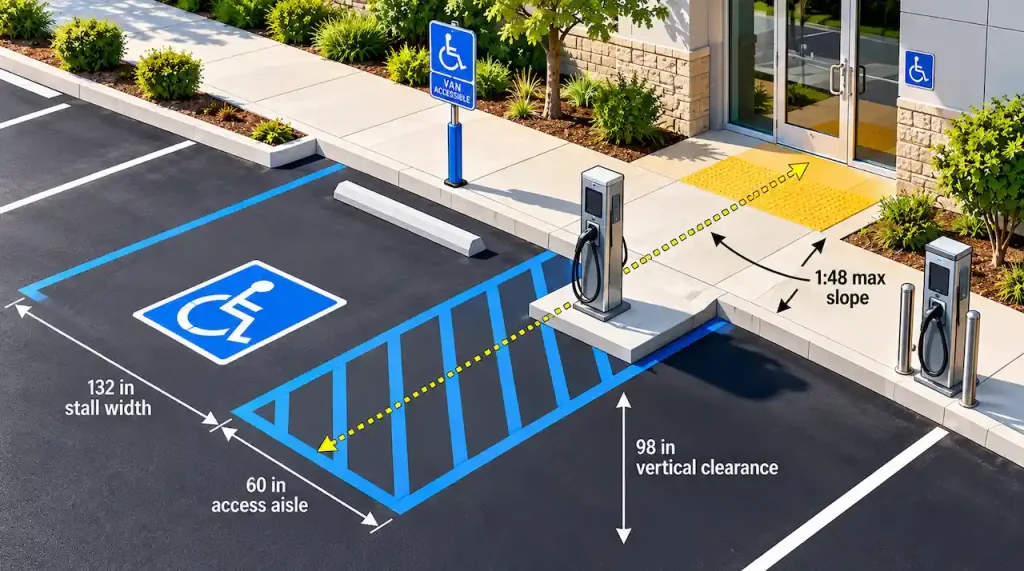
Commercial Site Plan Requirements: Parking, ADA, Drainage & Fire Access
A commercial site plan does much more than show where a building sits on a property. During permit, planning,…
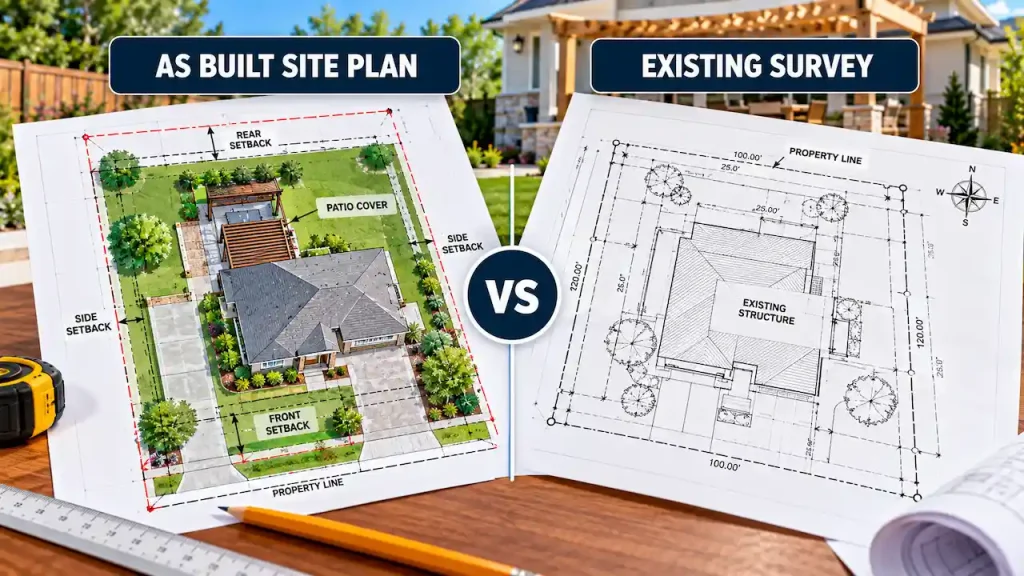
As Built Site Plan vs Existing Survey: Which Does the City Need?
You already have a property survey in your records, but the city is asking for a site plan showing…
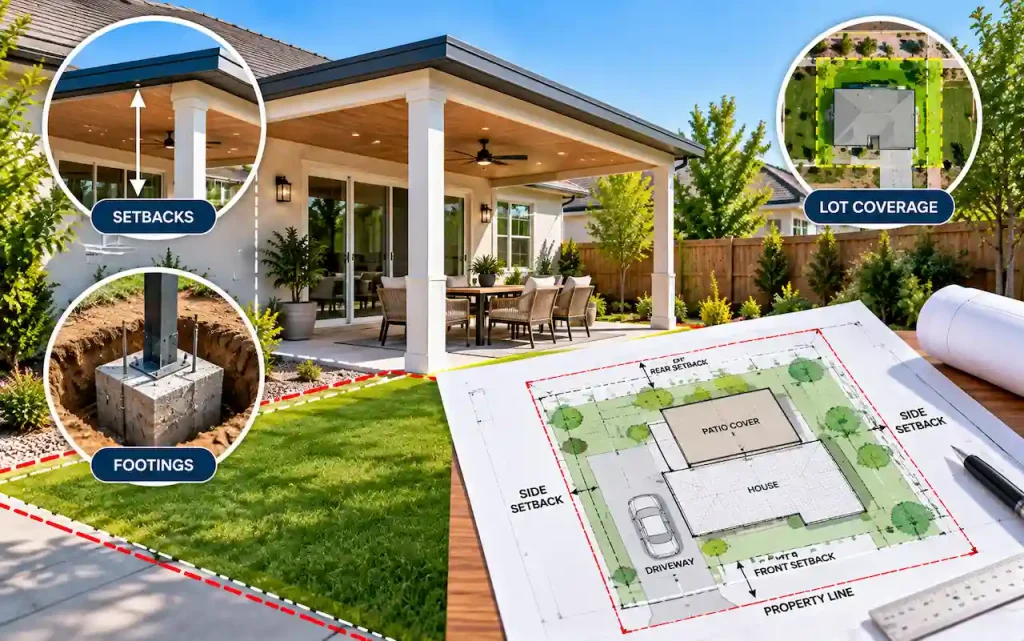
Site Plan for a Patio Cover Permit: Setbacks, Footings & Lot Coverage
A site plan for patio cover permit shows where the proposed covered patio will sit on your property and…

Can You Use GIS or County Parcel Records Instead of a Survey?
You need a site plan for a permit, but you do not have a recent property survey. Your county…
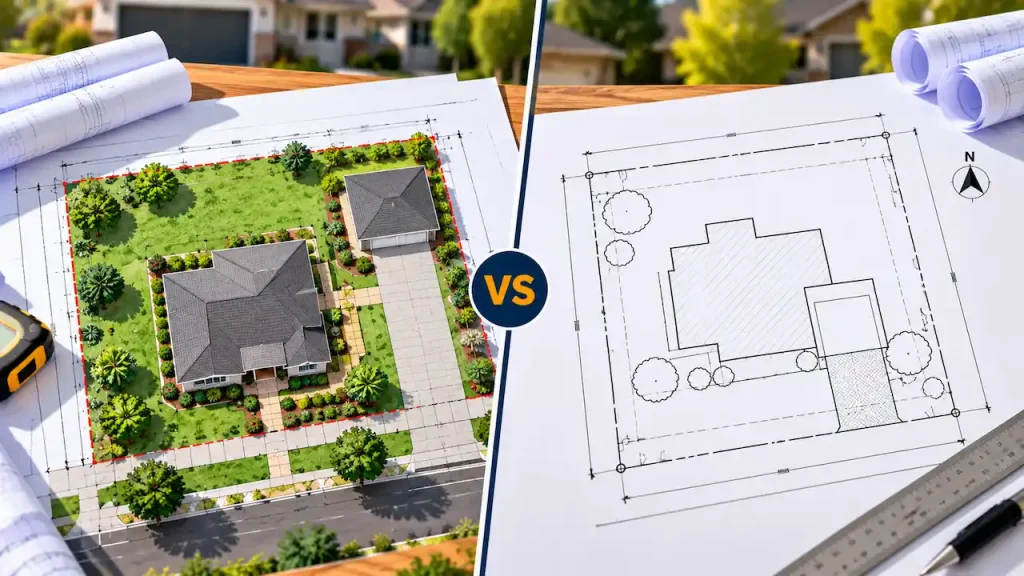
Plot Plan vs Site Plan: What Does the Permit Office Actually Need?
You open your permit checklist and see “plot plan required.” Another page on the same city website calls it…

Structural Plans for Building Permits: When Do You Need an Engineer?
Structural Plans for Building Permits are an important part of many construction and remodeling projects, especially when the proposed…

What Do I Need in a Full Permit Drawing Set? Architectural, Structural & MEP Plans
When a client tells us, “I need a full permit drawing sets,” one of the first things we look…

Pergola and Patio Cover Permit Plans: Site Plan, Structural Drawings & Approval Requirements
When we prepare pergola and patio cover permit plans, we look beyond the appearance of the structure. We need…
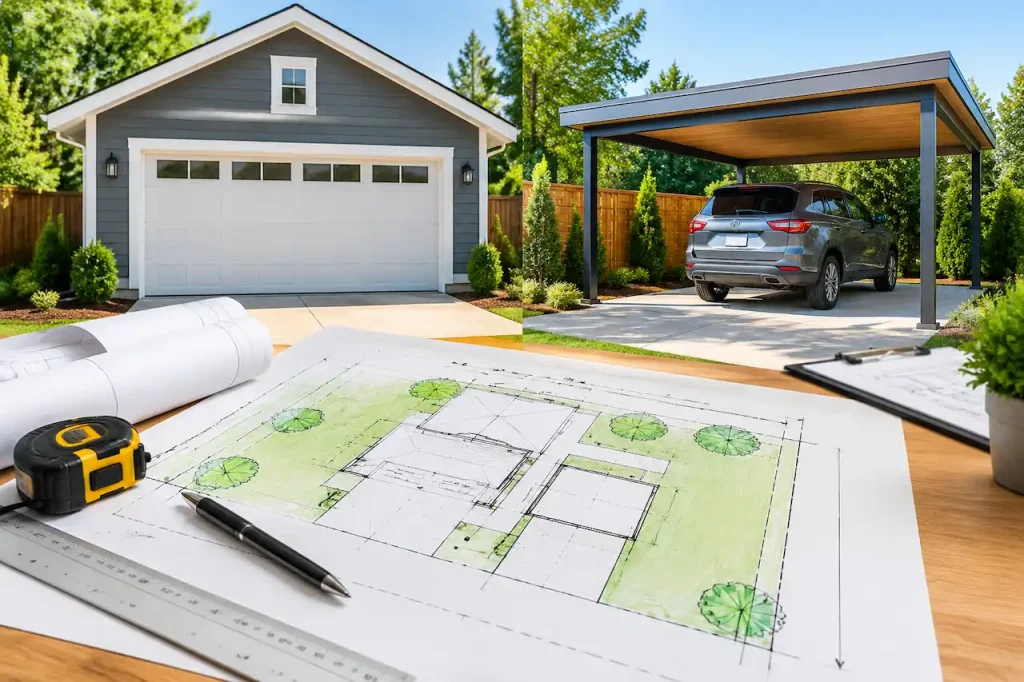
Garage and Carport Permit Site Plans: Complete Requirements for Approval Before Construction
A garage permit site plan is an important document required before building a new garage or carport. It shows…
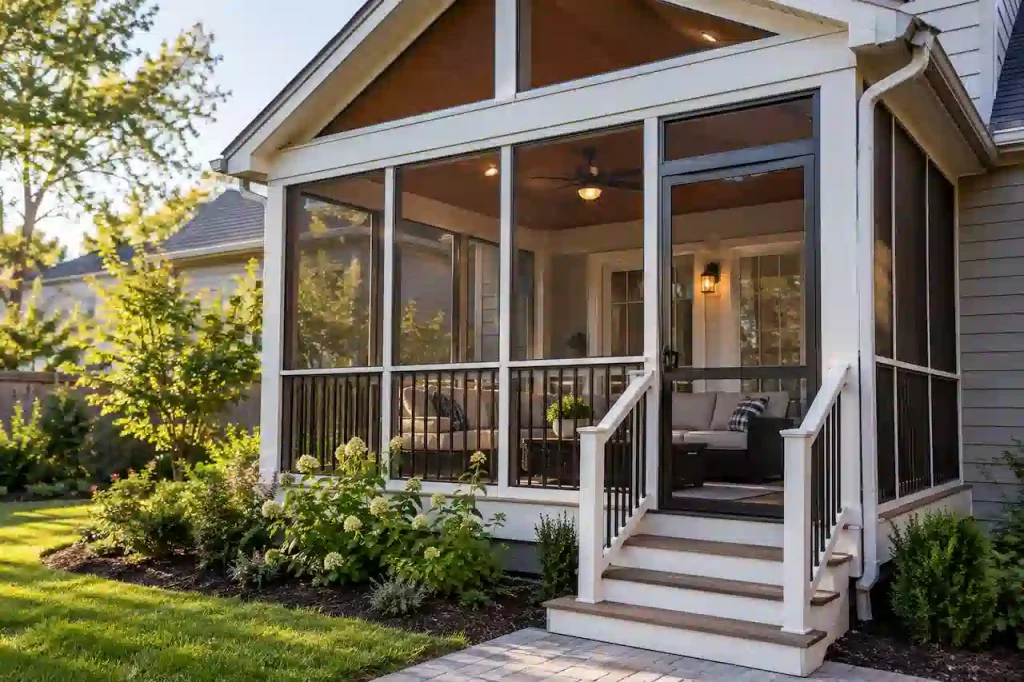
Screened Porch Permit Plans: Site Plan, Foundation, Framing & Building Permit Requirements
When we prepare screened porch permit plans, we need to show more than the size and appearance of the…
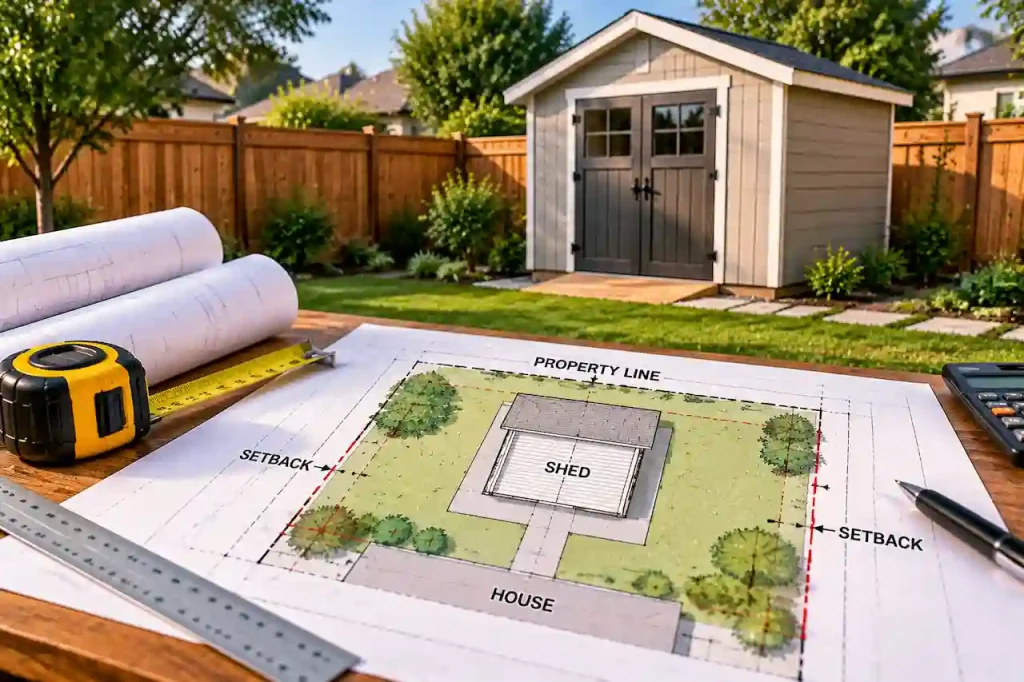
Shed Permit Site Plan Requirements by Jurisdiction: Complete Guide
Adding a shed to your property may seem like a straightforward backyard improvement, but many cities and counties require…

Fence Site Plan for Permit: Setbacks, Gates & Property Lines Explained
Installing a fence may seem like a simple home improvement project, but many cities and counties require approval before…
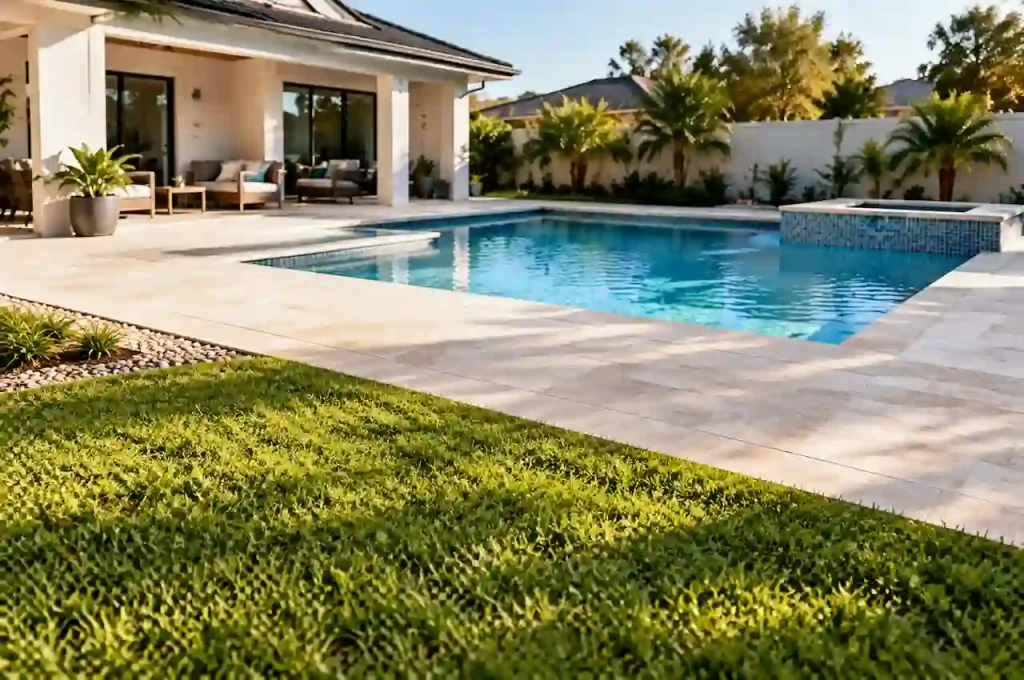
Pool Site Plan for Permit: What the Drawing Must Show
Adding a swimming pool to your property requires more than choosing a design and selecting construction materials. Before construction…
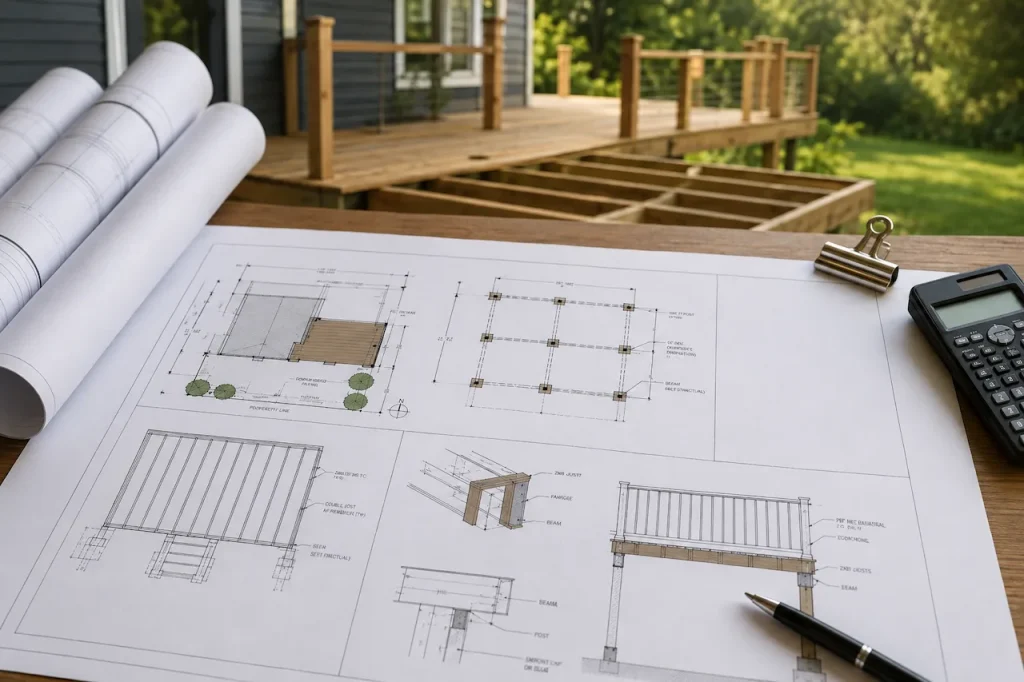
Georgia Deck Permit Plans: Requirements, Drawings & Approval Guide
Building a new deck, replacing an old one, extending an existing structure, or adding a covered porch in Georgia…
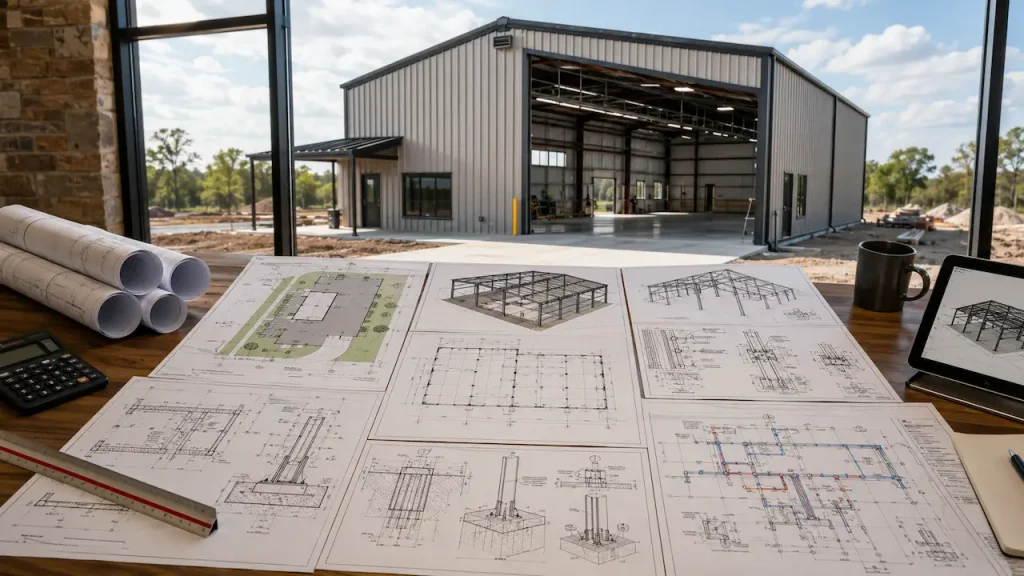
Texas Metal Building Permit Plans: Manufacturer Drawings, Foundation, Wind & MEP | Complete Guide
Texas metal building permit plans require more than simply purchasing an engineered steel package. That is one of the…

California ADU Permit Plan Checklist: Site, Architectural, Structural, Title 24 & Utilities
Building an accessory dwelling unit in California involves much more than selecting a floor plan and deciding where the…
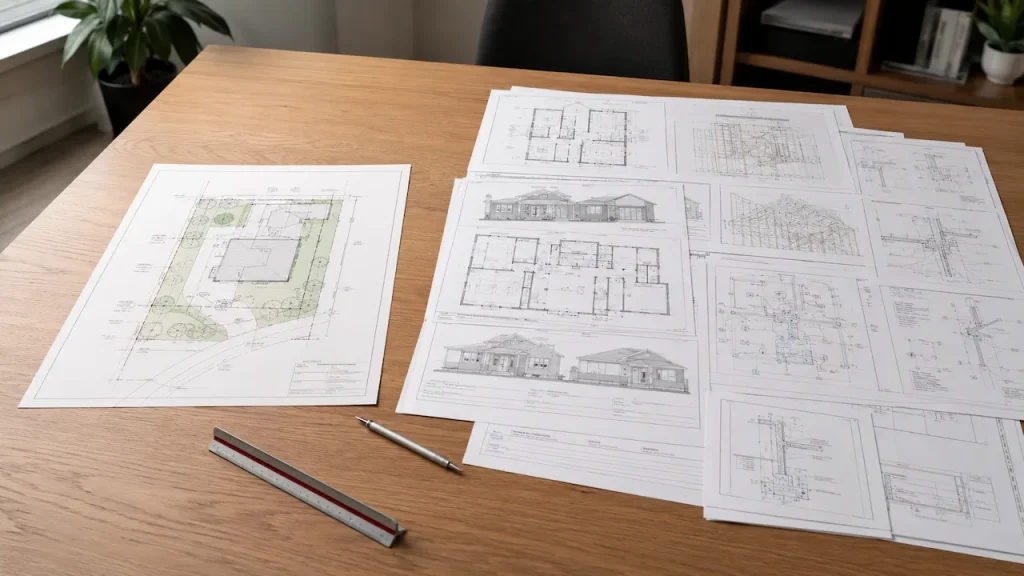
Site Plan vs Building Plans: Which Do You Need for a Permit?
If you are applying for a building permit, you may be unsure whether you need only a site plan…
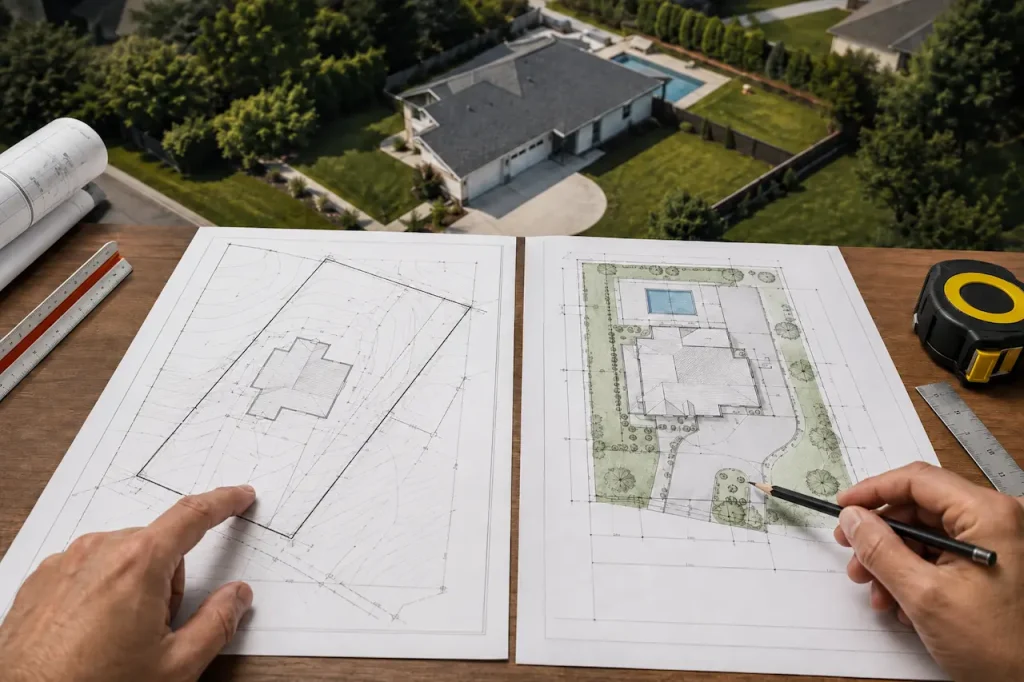
Site Plan vs Survey: Do You Need a Licensed Survey Before You Apply for a Permit?
The most common question we receive before a homeowner places an order: "Do I need to get a survey…
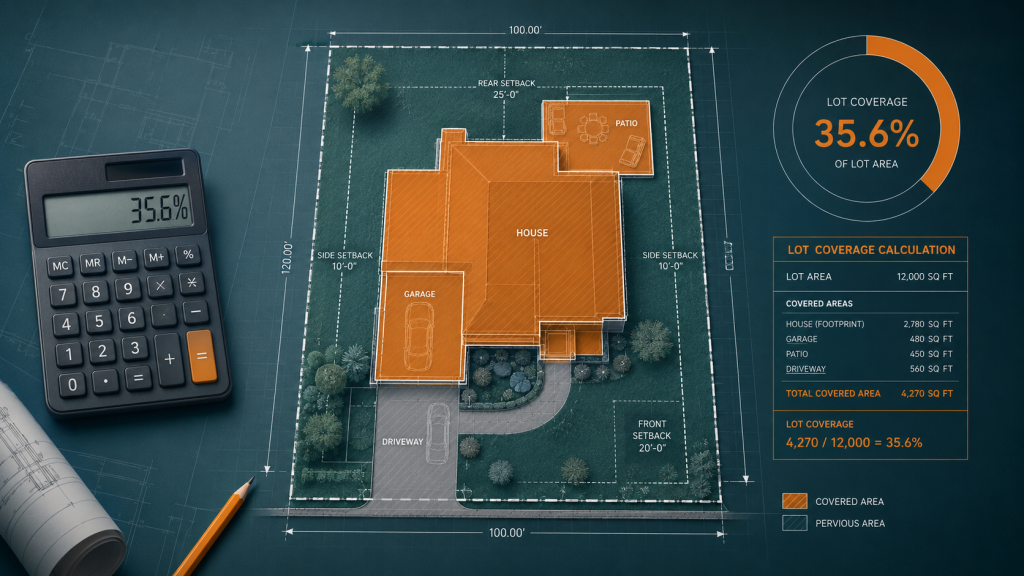
Lot Coverage Calculation for Building Permits: The Complete 2026 Guide
🆕 2026 Update Florida HB 803 (effective July 1, 2026) exempts certain residential work valued under $7,500 from permit…
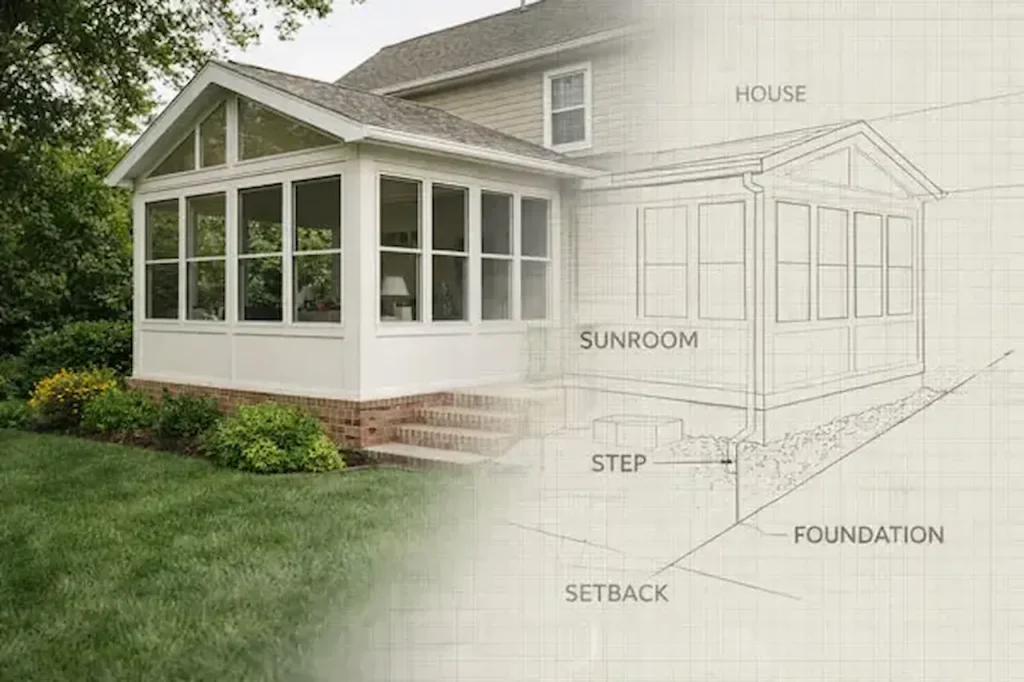
Sunroom Permit Site Plan: Florida Rules, County Setbacks, and Exactly What Your Plan Must Show
Your contractor calls it a sunroom. Your building department calls it an enclosed porch addition. Your neighbor calls it…

Orange County Florida Permit Site Plan and FastTrack Guide
An orange county florida permit site plan is commonly required when a project changes the location, footprint or use…
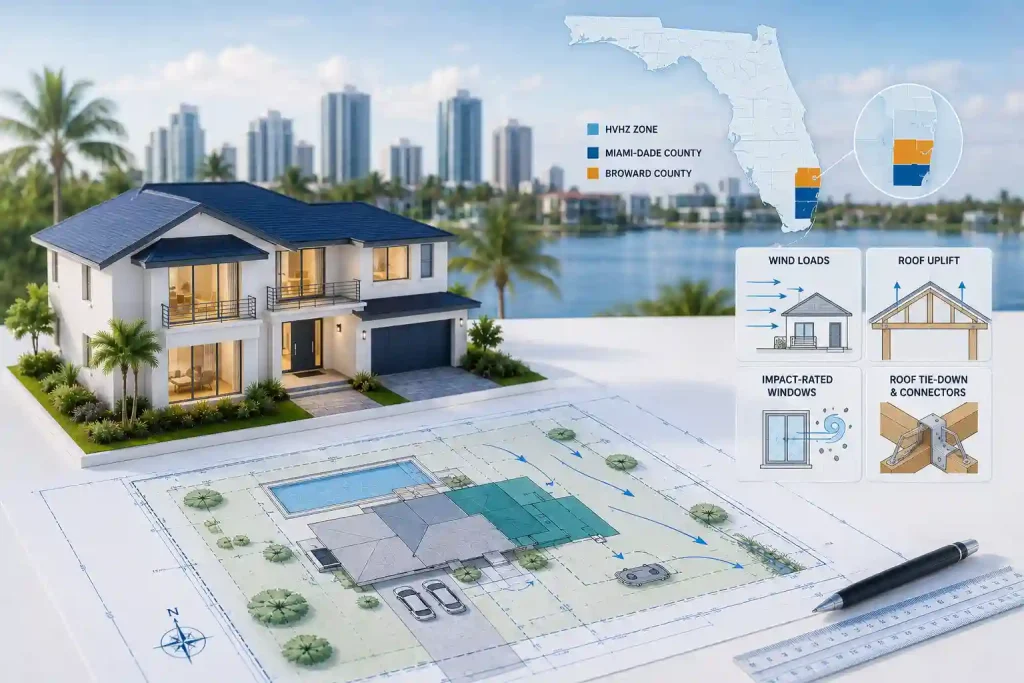
HVHZ Permit Requirements: Miami-Dade and Broward — The Complete 2026 Guide Focus
Two counties in the entire United States carry the HVHZ designation. Both of them are in Florida. Miami-Dade County…
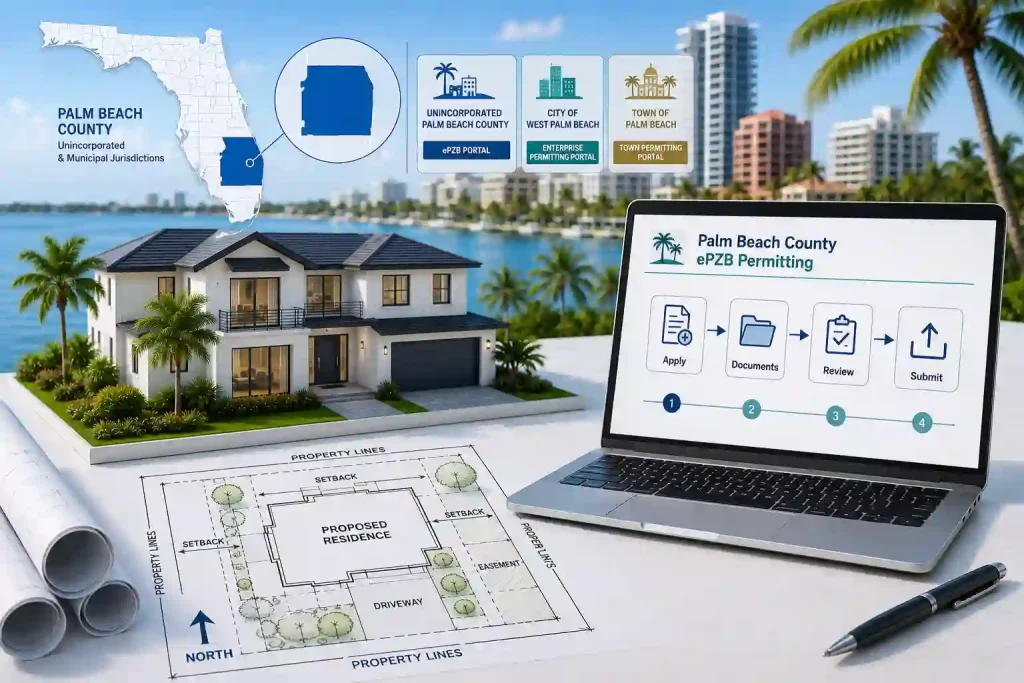
Palm Beach County Permit Site Plan: A Professional Guide to Jurisdiction, Drawings and ePZB Submission
A Palm Beach County permit site plan must do more than show where construction will occur. It should give…

Lee County Permit Site Plan: Requirements for a Complete Submission
A Lee County permit site plan is a scaled drawing showing the property boundaries, existing conditions, proposed construction, setbacks,…
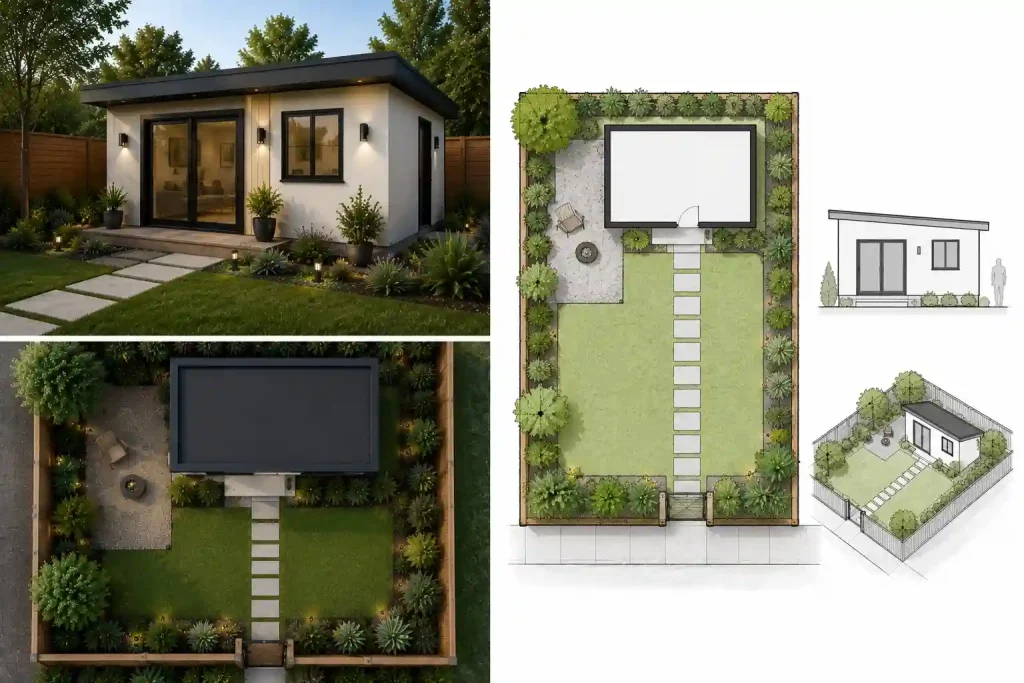
ADU Site Plan Florida SB 943: What the Law Actually Requires
Searching for ADU site plan Florida SB 943 usually leads to claims that a 2025 state law made accessory…
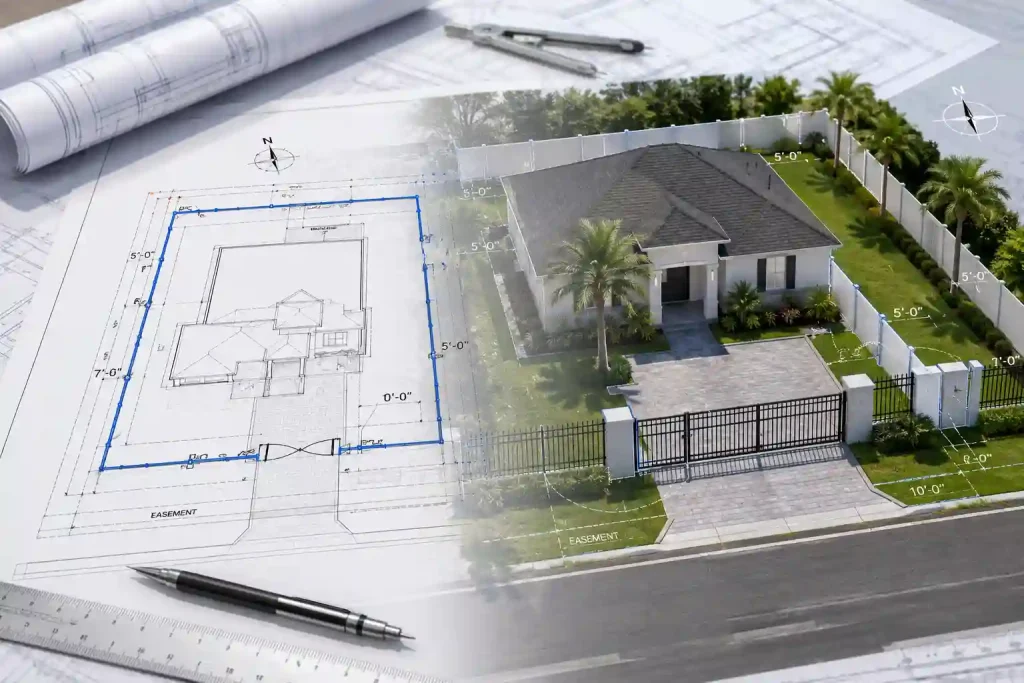
Fence Permit Site Plan Florida: Drawing Requirements and Local Rules
A fence permit site plan Florida is a scaled property drawing showing the proposed fence line, gate locations, fence…

How to Read a GIS Parcel Map: Finding Your Property’s Zoning and Setback Data for Free
You want to build a fence, add a shed, or check whether your lot allows a second unit, and…
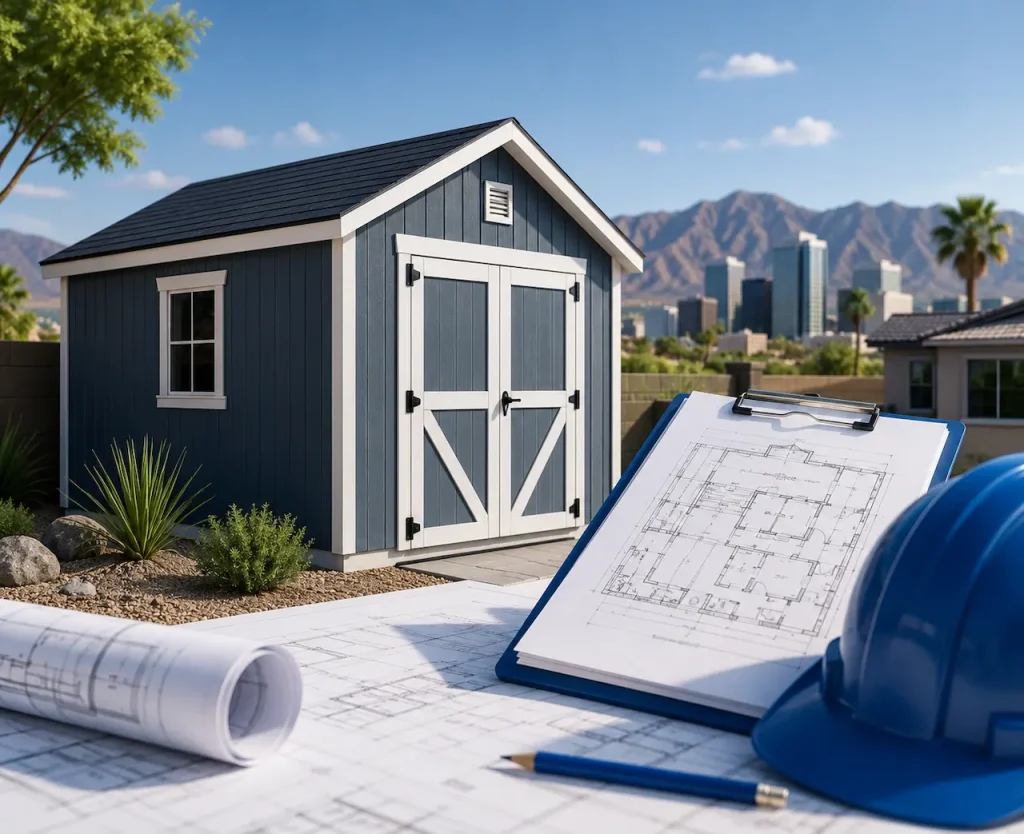
Phoenix Shed & Accessory Structure Permit Rules: What Homeowners Must Know
Building a backyard shed in Phoenix seems like a weekend project until the building department asks a question you…
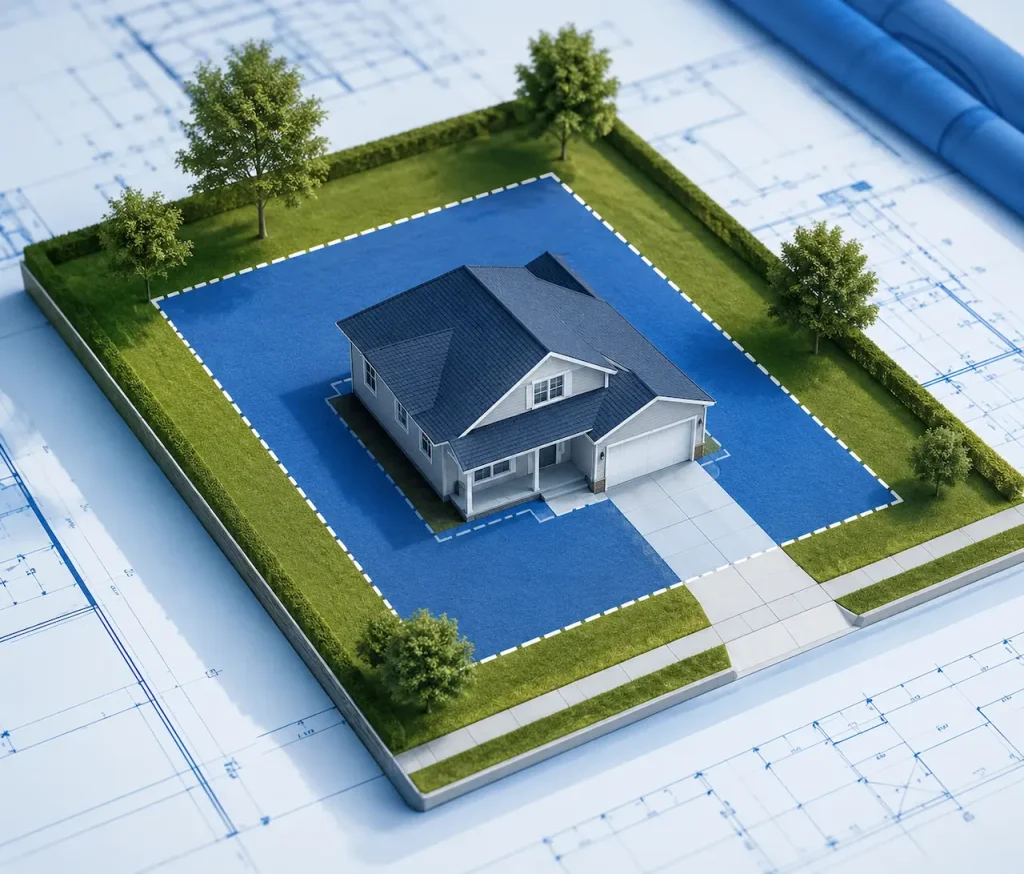
Lot Coverage Ratio Explained: How Much of Your Property You’re Actually Allowed to Build On
You measured your lot. You picked a pool size, a shed, or an addition that looks like it fits.…

A Contractor’s Guide to Avoiding Permit Delays on Multiple Job Sites
Running one job site is hard enough. Running four or five at once, each sitting in a different county's…

Houston Pool Permit Site Plan Requirements (Harris County) – Complete Guide 2026
Adding a pool sounds like a straightforward backyard upgrade until your contractor asks for a site plan, and the…
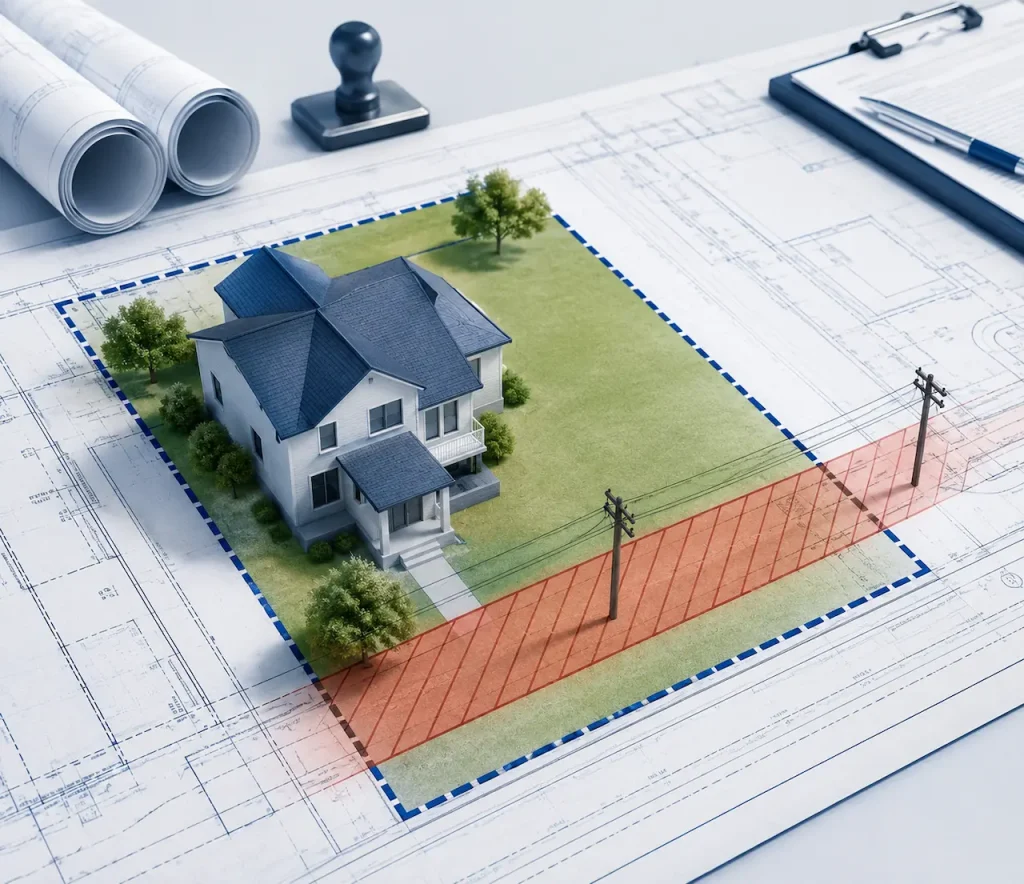
What Is an Easement? and How It Can Kill Your Site Plan Before It’s Submitted
You've measured your setbacks. You've checked your zoning. Your fence, addition, or pool sits neatly inside your property line…

Metal Building Permit in Florida: Site Plan, PE Stamp, Wind Zones & All 67 Counties (2026 Guide)
You ordered the metal building kit. The delivery date is set. Then your contractor tells you the permit process…

Pool Permit Site Plan Florida: F.S. 515.29, County Setbacks & Everything You Need to Pass First Time
Florida has more residential swimming pools than any other state in the country. According to the Pool & Hot…
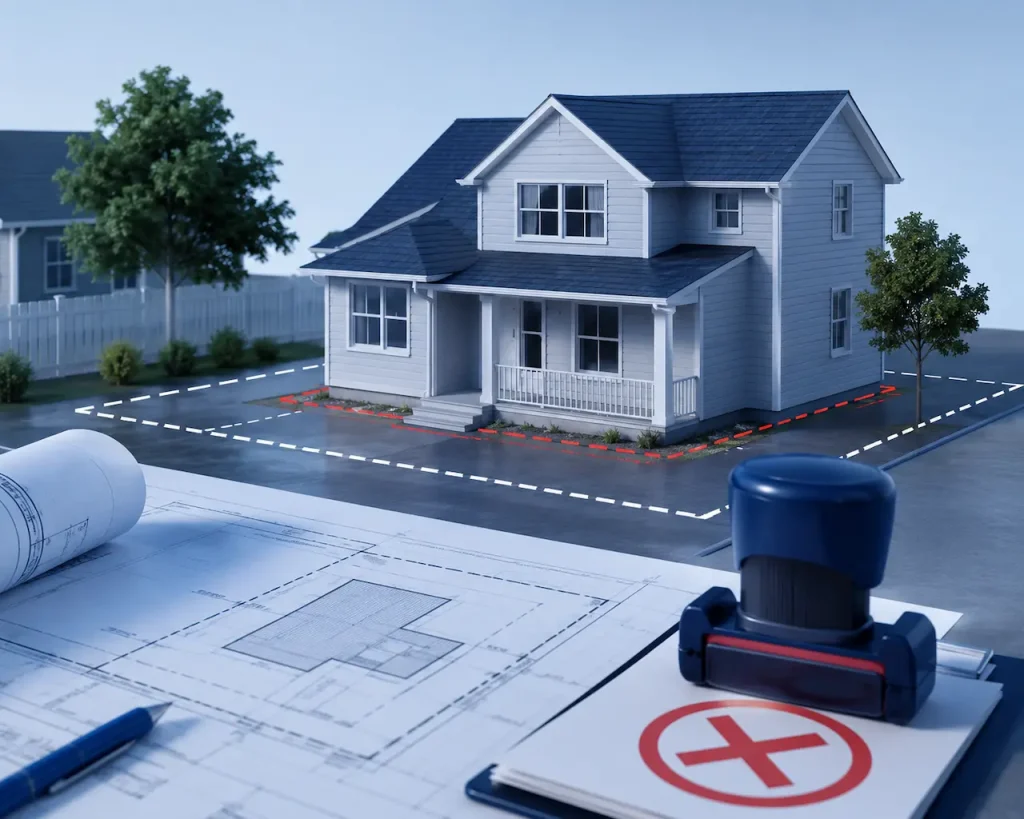
What Does “Insufficient Setback” Mean on a Rejected Permit?
Your permit application comes back with one line that stops the whole project: "insufficient setback." No further explanation, just…

EV Charger and Generator Installation Permits: Do You Need a Site Plan?
Installing a Level 2 EV charger or a whole-house backup generator feels like a weekend electrical job — until…

Los Angeles Accessory Structure Permits: Sheds, Garages & ADUs Under LADBS
Building a shed, adding a garage, or converting space into an ADU seems like a weekend project until the…

How to Find Old Building Permits on Your Property (And Why It Matters Before You Buy or Build)
You're about to buy a house with a finished basement, or you're planning an addition on a property you've…

Site Plan Requirements for Short-Term Rental (Airbnb) Conversions
Converting a house, duplex, or accessory unit into a short-term rental rarely stays a simple furniture swap. Most counties…
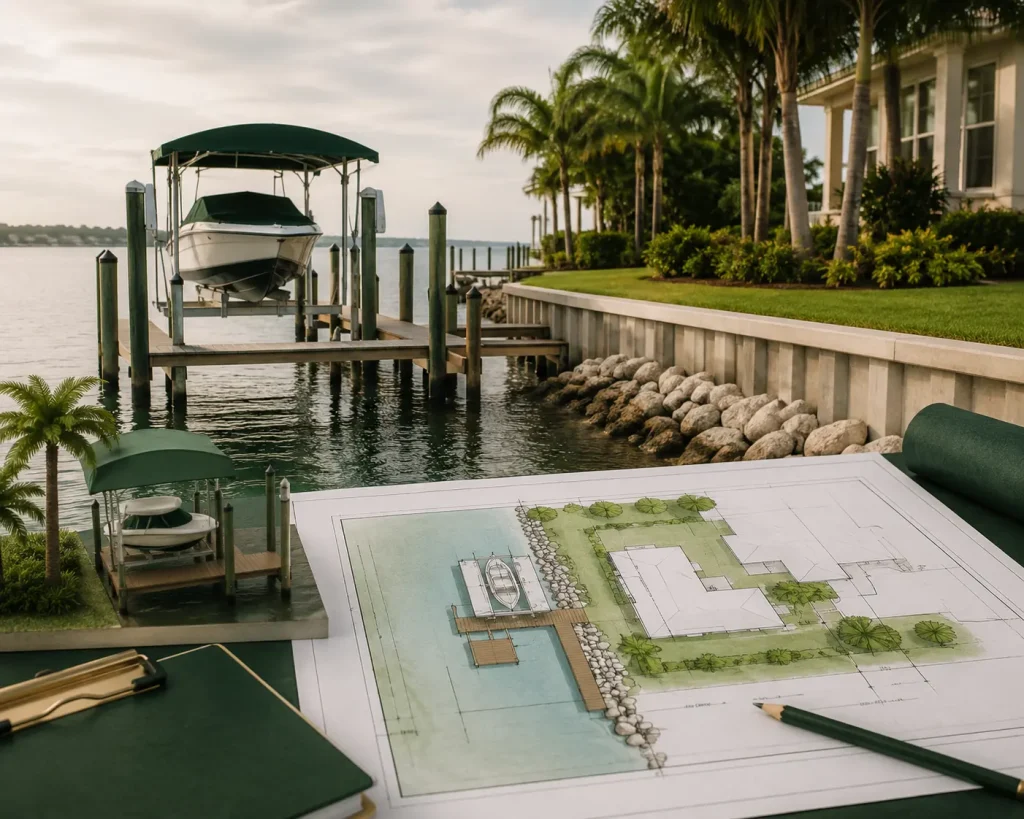
Do You Need a Site Plan for a Dock, Seawall, or Boat Lift Permit?
Waterfront property owners assume a dock or seawall project is a simple contractor job pull a permit, start building.…

Los Angeles ADU Permit Requirements 2026: Full Guide
Building an ADU (Accessory Dwelling Unit) in Los Angeles sounds simple until you're staring at a correction letter from…
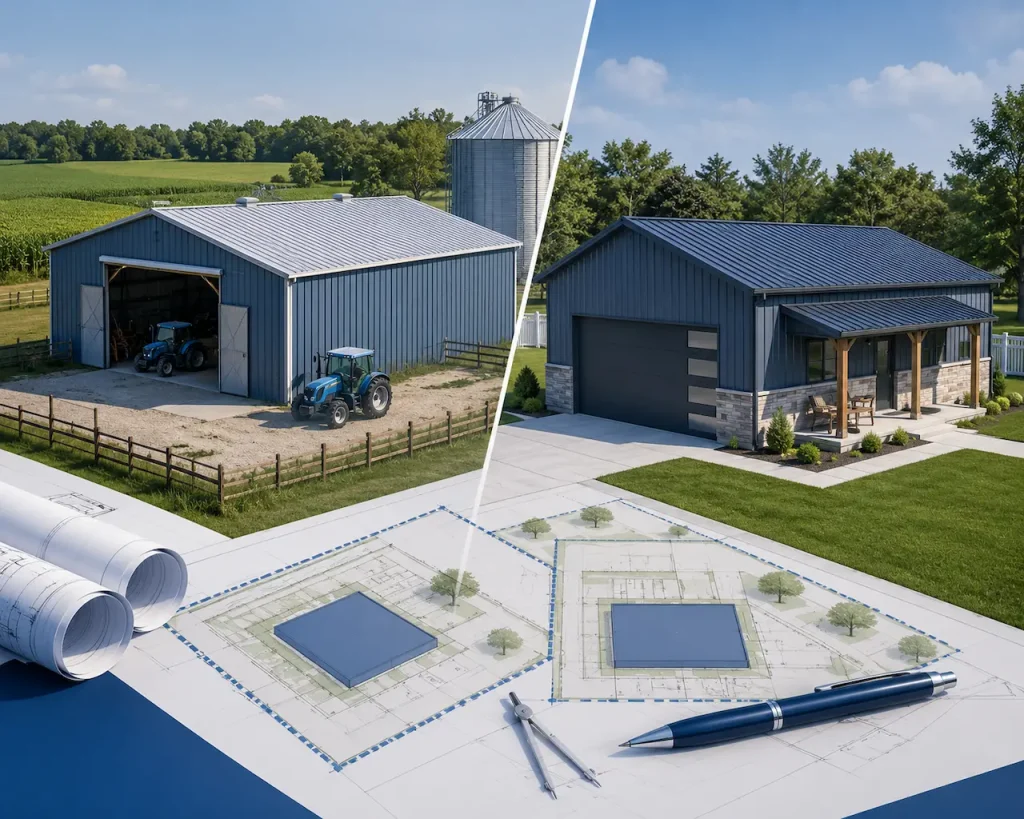
Site Plan for a Pole Barn or Metal Building: Agricultural vs Residential Rules
Putting up a pole barn or metal building sounds simple until the building department asks a single question: how…

White-Label Site Plans: How Builders Scale Permit Drafting Without Hiring In-House
You land three new jobs in the same month. Every one of them needs a permit-ready site plan before…

Top 7 Reasons Site Plans Get Rejected by Building Departments
You submitted your site plan permit application weeks ago. Your contractor is waiting. Your materials might already be in…

How to Respond to a Permit Correction Notice – 2026 Guide (With Free Template)
You checked the portal expecting approval. Instead, your permit status changed to "Corrections Required," and there's a letter or…

Do You Need a Site Plan for Solar Panel Installation? Permit Guide
Most homeowners assume solar panels are a straightforward install that skips the permit process entirely. In reality, the majority…

Property Line Setback Requirements for Permits by State
A setback violation is one of the most common reasons a permit application gets rejected before it even reaches…
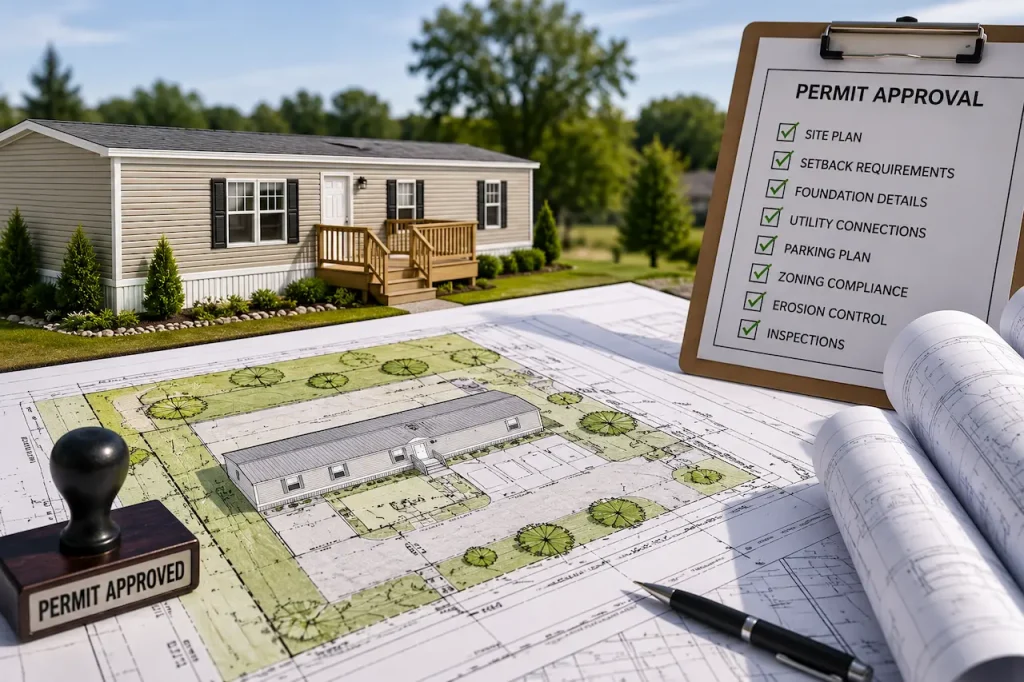
Site Plan for Manufactured Home: What Permit Approval Requires
Placing a manufactured home on your property is not just about choosing the right unit. Every county building department…
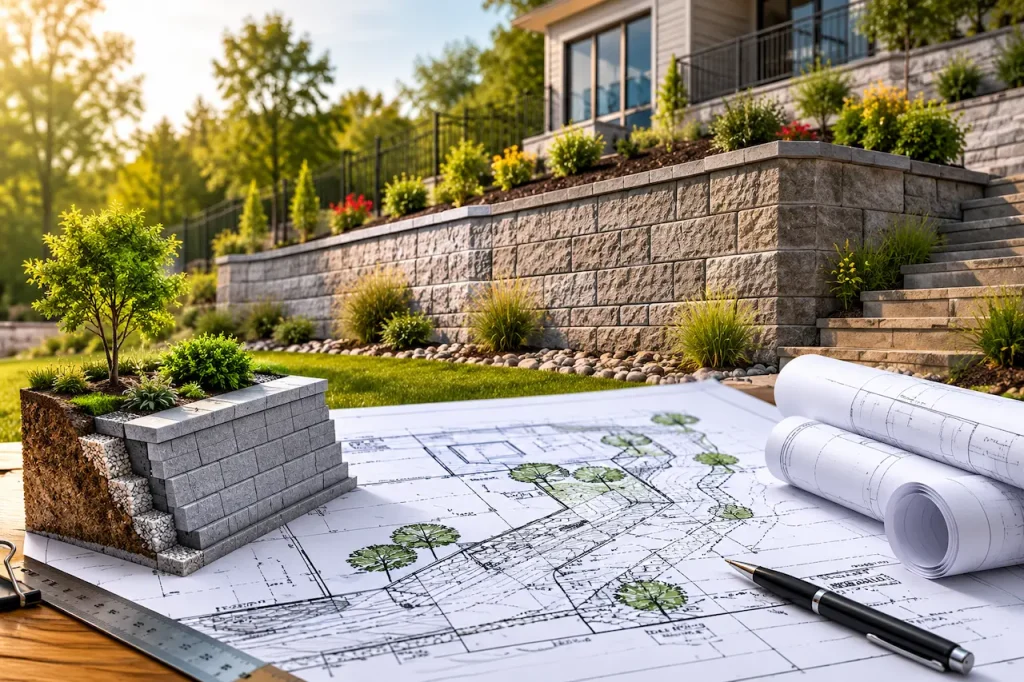
Do You Need a Site Plan for a Retaining Wall Permit?
Building a retaining wall seems simple until your building department asks for a site plan. Many homeowners assume a…
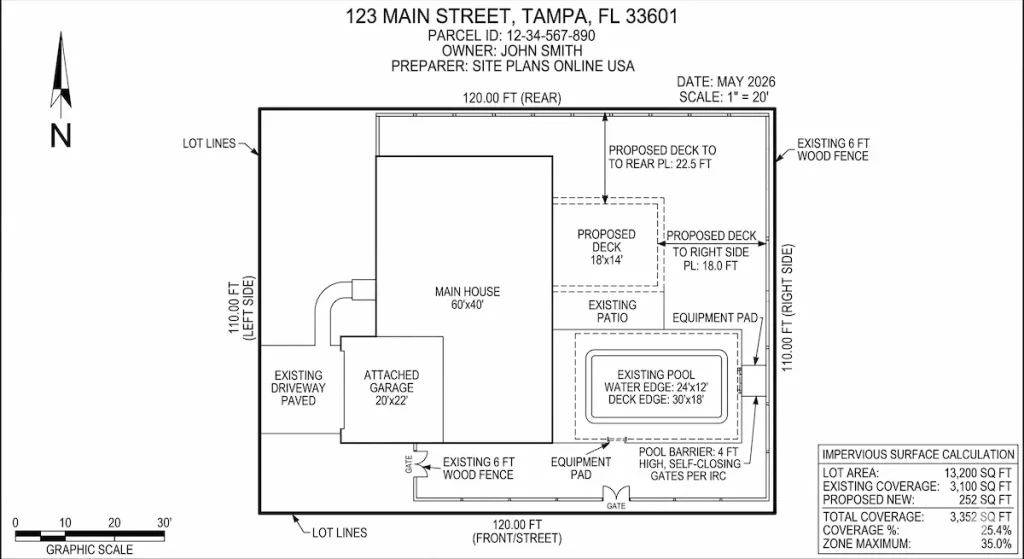
Site Plan Example for a Permit: What a Good One Looks Like
If you are looking for a site plan example for a permit to see what a compliant drawing looks…
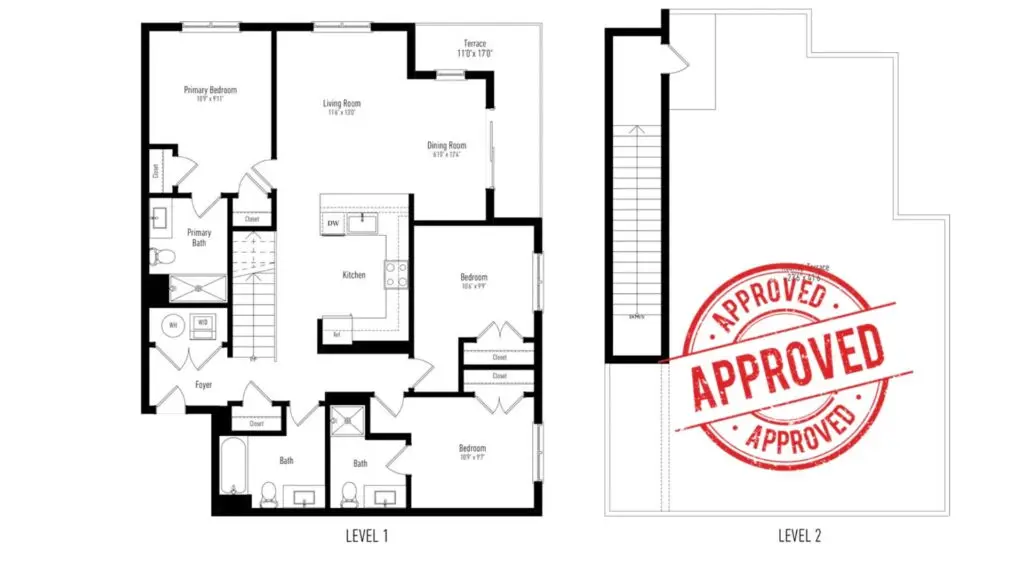
PE Stamped Drawings: What They Are, What They Include, and When You Need Them
"PE stamped drawings" is the term building departments use when they require licensed engineer-reviewed engineering documents. At $15.12 CPC,…

What Is a PE Stamp? Complete Plain-English Explanation
If your building permit application was returned with "PE stamp required" — or if you've encountered the term and…

Digital PE Stamp — Electronic PE Seal for Permit Submissions
Modern building permit portals are almost entirely digital. Paper plan submissions have largely been replaced by PDF uploads to…

Texas PE Stamp Requirements for Building Permits
Texas has one of the most active construction markets in the United States — Dallas-Fort Worth, Houston, Austin, and…

California PE Stamp Requirements for Building Permits
California has some of the most active and complex permit markets in the United States — and corresponding PE…

How to Make a Site Plan for a Permit: Step-by-Step Guide
You need a site plan for a permit. Maybe you want to draw it yourself. Maybe you want to…

What Is a Site Plan for a Permit? Complete Guide for Homeowners, Contractors & Property Owners
When applying for a building permit, one of the most commonly requested documents is a site plan. Many homeowners…

What Is a Site Plan for a Permit?
Home › Guides › What Is a Site Plan What Is a Site Plan? The Complete Guide Everything you…
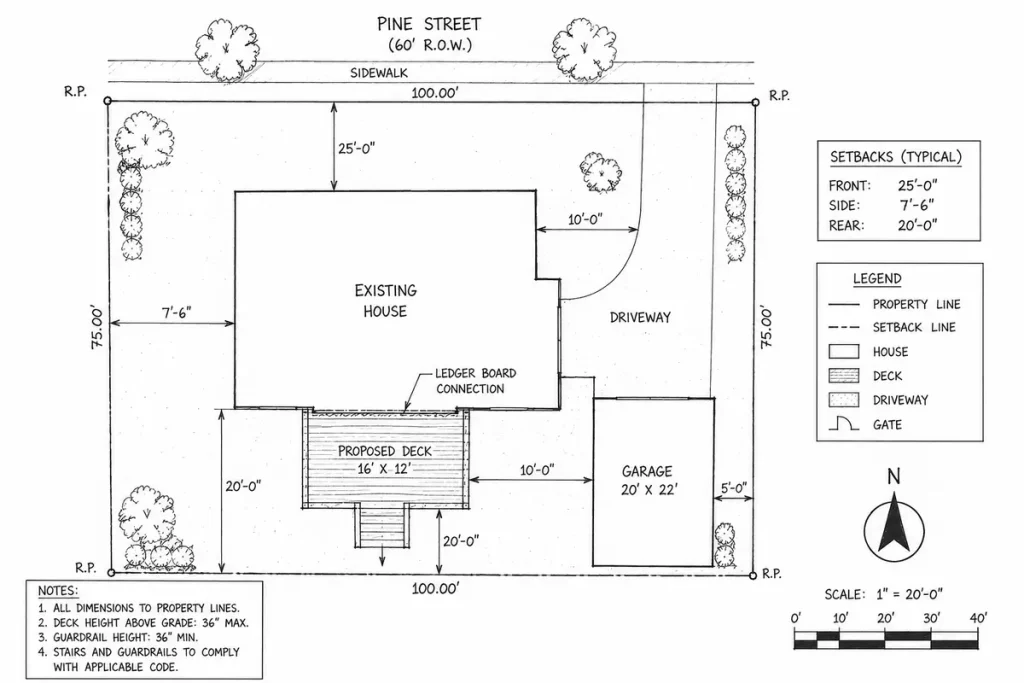
Site Plan for a Deck Permit: What Your Drawing Must Show
A deck permit site plan has specific requirements that go beyond a basic property drawing, particularly around height, attachment,…

Landscaping Site Plan Guide: When Permits Require One and What They Include
Most residential permit applications require a site plan. A smaller number also require a separate landscaping site plan or…

Alabama Permit Site Plans — All Counties and Cities
Alabama has a growing residential and commercial permit market — particularly in the Birmingham metro, the Huntsville tech corridor,…

Colorado Permit Site Plans — Denver, Colorado Springs, Fort Collins, and All of Colorado
Colorado is one of the fastest-growing states in the United States, particularly the Front Range corridor from Fort Collins…

Arizona Permit Site Plans — Phoenix, Tucson, Scottsdale, and All of Arizona
Arizona is one of the fastest-growing states in the country. So, an Arizona Site plans is very important. Phoenix,…

How Long Does a Site Plan Take? Online Turnaround Times Explained
"How fast can I get a site plan?" is one of the most common questions I get from homeowners…

Subdivision Site Plans: What They Include and When You Need One
A subdivision site plan is a different document from a standard residential or commercial permit site plan. Most homeowners…
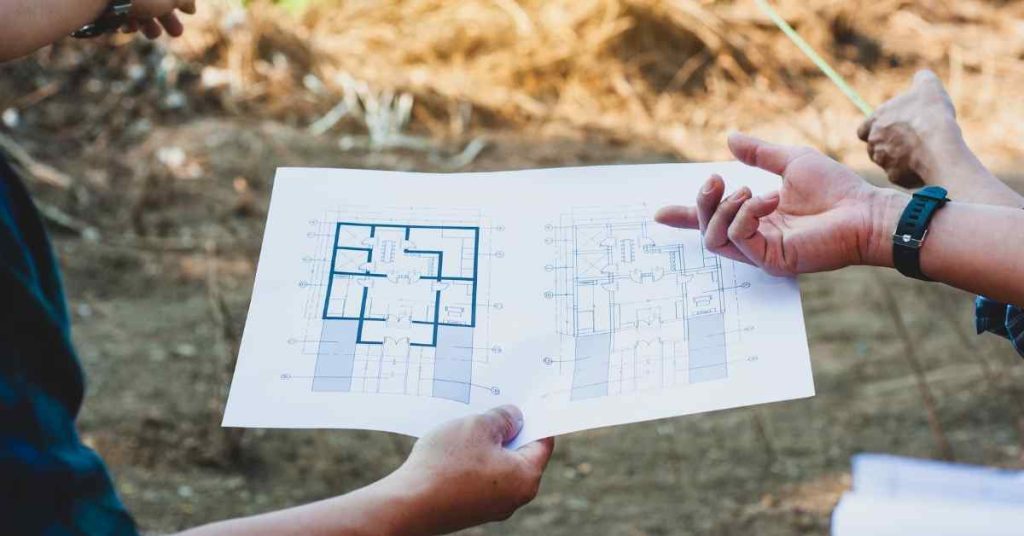
How to Get a Site Plan of My Property
If you've been asked for a site plan by a building department, a contractor, an HOA, or a real…

Commercial Site Plan for Planning Commission Review
Most homeowners and many contractors don't realize that commercial projects often require two separate approval processes — and two…

Deck Permit Plot Plan Guide: What Your Site Plan Must Show
Adding a deck is one of the most common residential projects across the United States — and one of…

Elevation Plan Drawing Services — Nationwide
A building permit for a home addition, ADU, new construction, or commercial project often requires more than a site…

Floor Plans for Permits: When You Need One vs. a Site Plan
Building permit applications involve multiple types of drawings, and the terms get mixed up constantly. "Floor plan," "site plan,"…

City Plan Red Markups: How to Read and Respond to Permit Corrections
You submitted your permit application. A few weeks later, your plans come back from the building department — covered…

The Site Plan Review Process: What Happens After You Submit
Most homeowners and contractors focus entirely on preparing the site plan. They submit it — and then go quiet,…

Site Plan for a Permit in California
California is the most active permit market in the United States. Hundreds of thousands of building permit applications are…
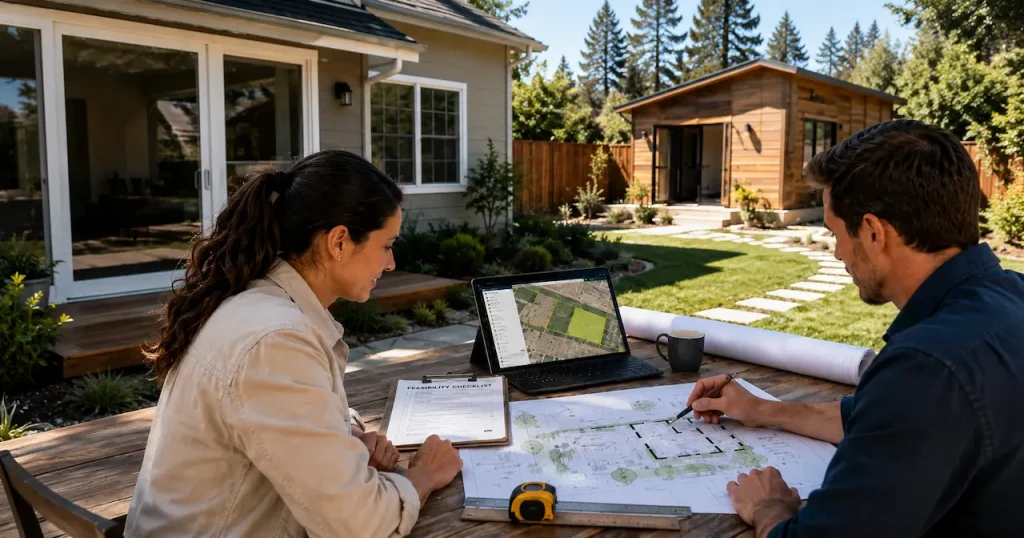
ADU Feasibility Study: The Complete Guide for Homeowners (2026)
You've heard that an ADU could generate rental income, house a family member, or increase your property value. You…
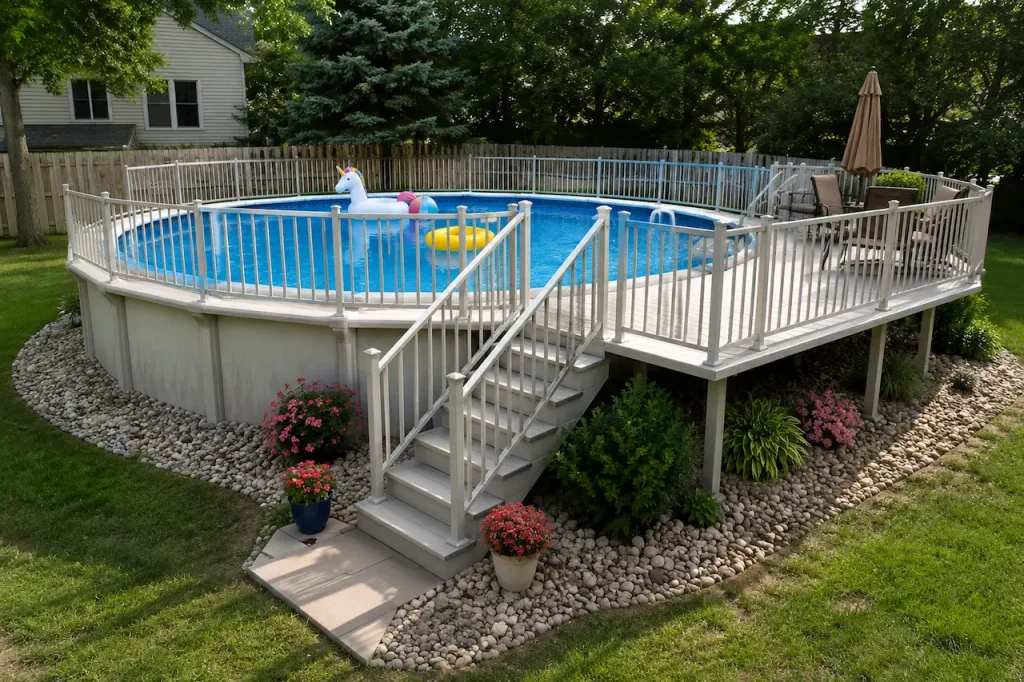
Zoning Laws for Pools, Fences, and Decks — What Every Homeowner Needs to Know
Zoning laws are the local rules that determine how a property can be used and what can be built…
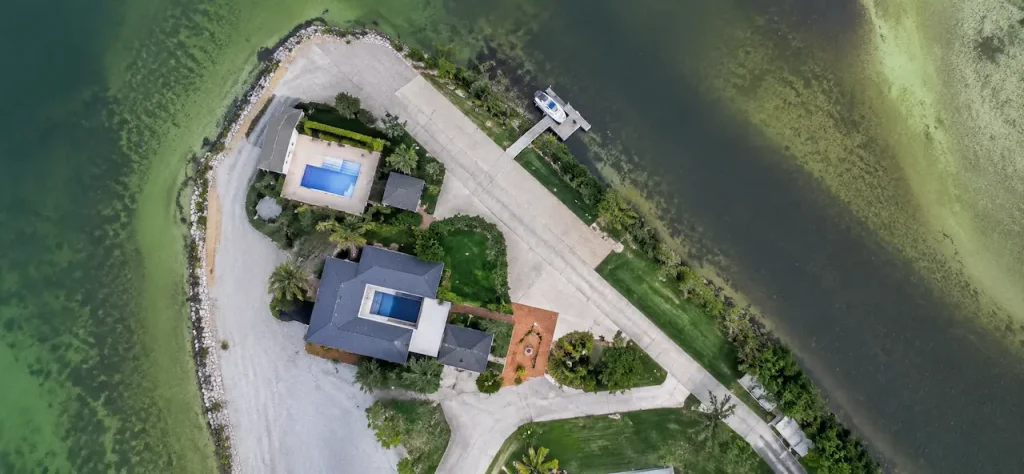
Driveway Expansion Permit Site Plan — What You Need to Submit
Adding a new driveway or expanding an existing one is one of the most impervious-surface-intensive projects a homeowner can…

Site Plan for a Home Addition or Remodel Permit
Adding a room, expanding a kitchen, converting a garage into living space, or any significant home addition that changes…
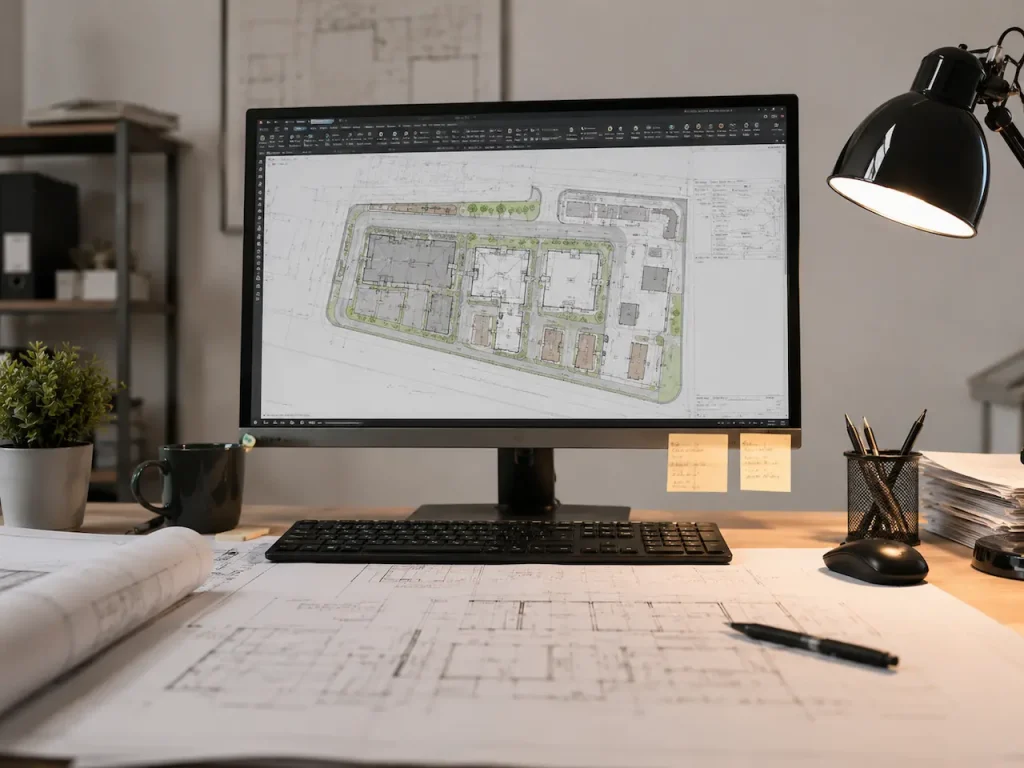
Fast Site Plans — Permit-Ready in 12 to 24 Hours
When your permit deadline is close, or your contractor is scheduled, you need a site plan that's ready to…
Yes — Site Plans Online USA Prepares Site Plans for All 50 States
You asked: Are there site plan companies that service all 50 states? The answer is yes. You found one.…
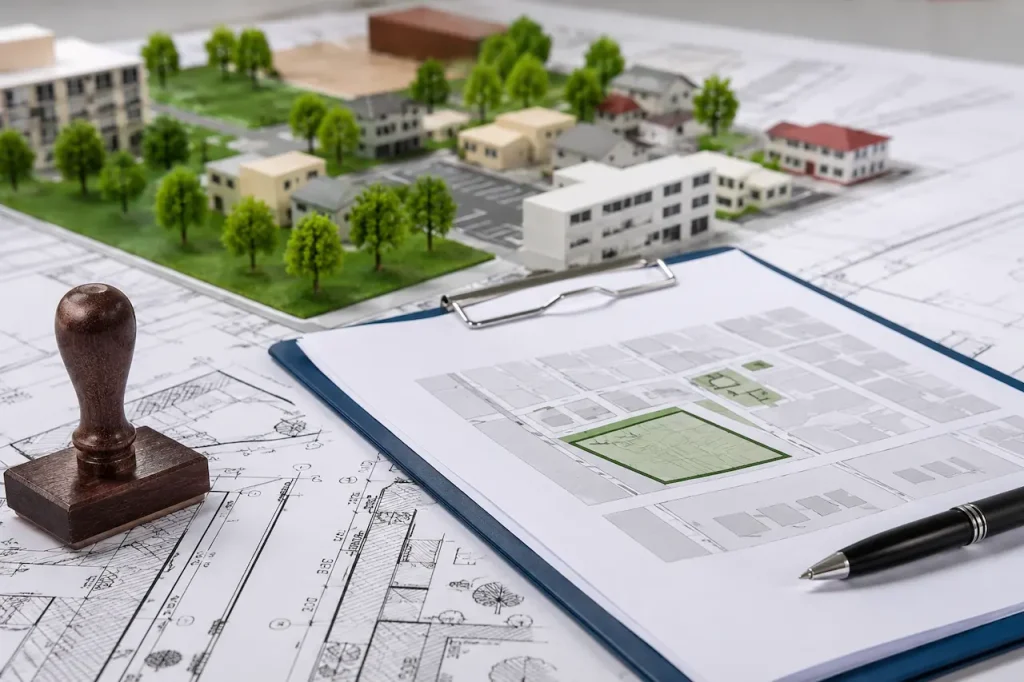
Conditional Use Permit Guide — What It Is and What Drawings You Need
A conditional use permit (CUP) is one of the more confusing documents in the US permitting process. This guide…

How to Read a Site Plan: A Step-by-Step Guide for Homeowners
A site plan can look confusing when you first open it. It may contain property lines, measurements, symbols, setback…
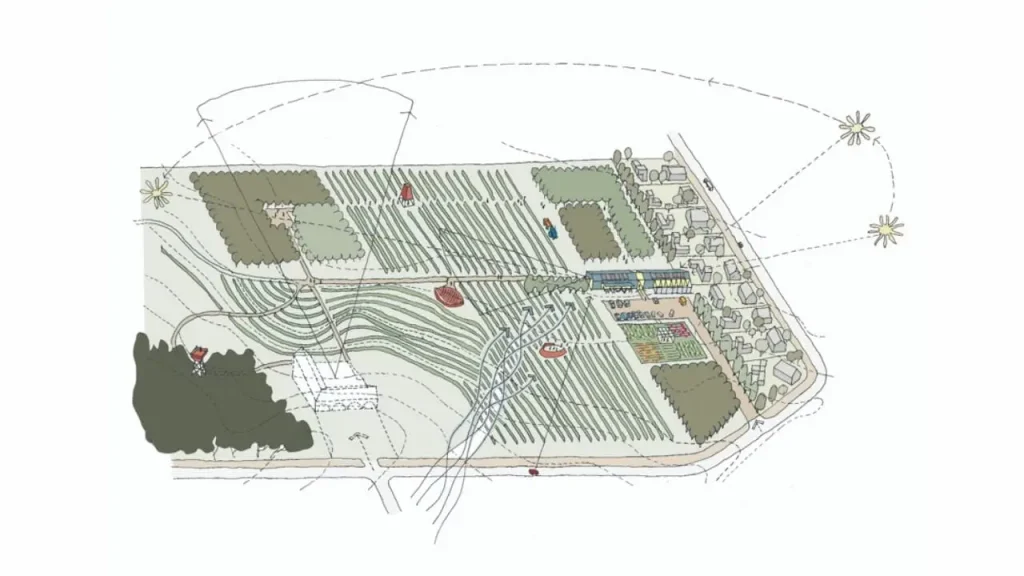
The Complete Site Plan Guide
If you've been asked for a site plan and don't know what that means, or if you've got one…

Pennsylvania Permit Site Plans — All Counties, Fast Delivery
Pennsylvania has one of the most geographically diverse permit markets in the northeastern United States. From dense urban centers…

DIY vs Professional Site Plan: Which Is Right for Your Building Permit?
Every week, homeowners try to draw their own site plan to save money. Some get their permit approved on…
Site Plan Packages and Pricing
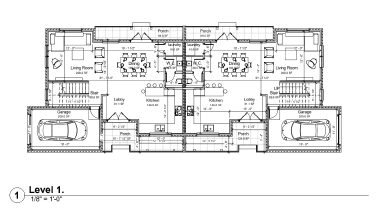
Not every permit project needs the same level of work. A fence permit site plan is different from an…

How to Get a Site Plan for a Building Permit in the USA
If a city or county is asking you for a site plan before they'll issue a building permit, this…
California Site Plan Requirements for Building Permits
California is the largest permit market in the United States. Its building code structure, ADU reform laws, coastal requirements,…
What Building Departments Require on a Site Plan for a Permit
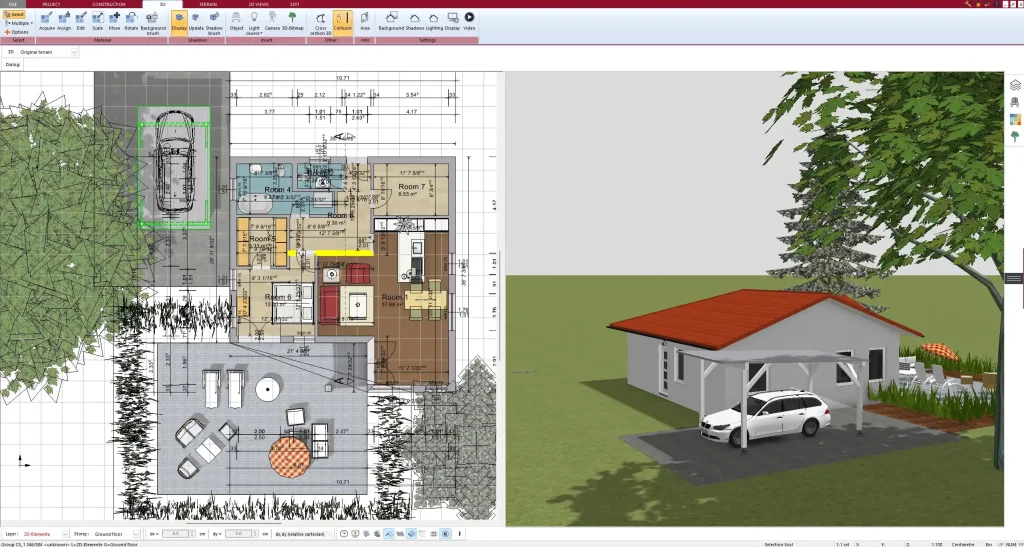
There is a difference between a drawing and a permit-ready drawing. Building departments across the United States evaluate permit…
Site Plans for Florida Permits: What Homeowners and Contractors Should Know Before Applying
Getting a permit in Florida often starts with one important document: a clear site plan. Whether someone is planning…

Affordable Site Plan Services: What You Should Expect
Affordable doesn't mean cheap. In permit site plan drafting, cheap often means a generic template that gets rejected costing…
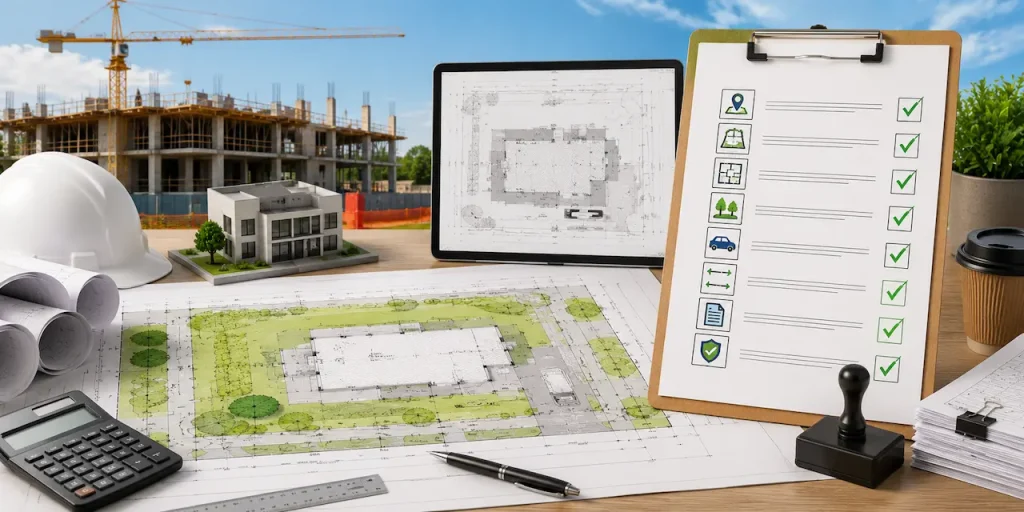
Construction Site Plan Checklist for Permit Submission
Before submitting a building permit application, review your site plan carefully. A complete permit site plan should clearly show…
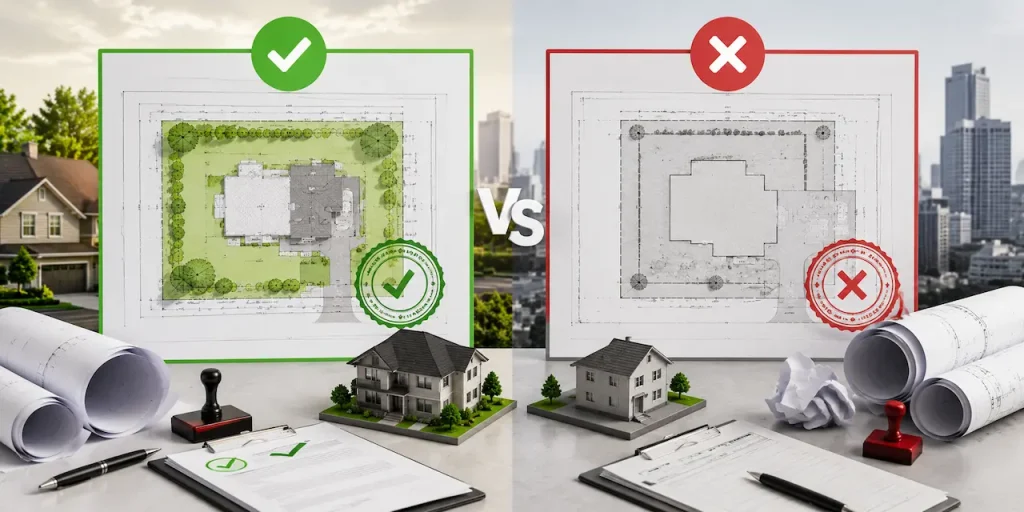
Certified Site Plan vs Non-Certified Site Plan: Which Do You Need?
The terms "certified" and "non-certified" site plan appear frequently in building permit materials. They cause genuine confusion and choosing…

City-Compliant Site Plan Services in the United States
One of the most common mistakes in permit site plan preparation is using a national template and hoping it…
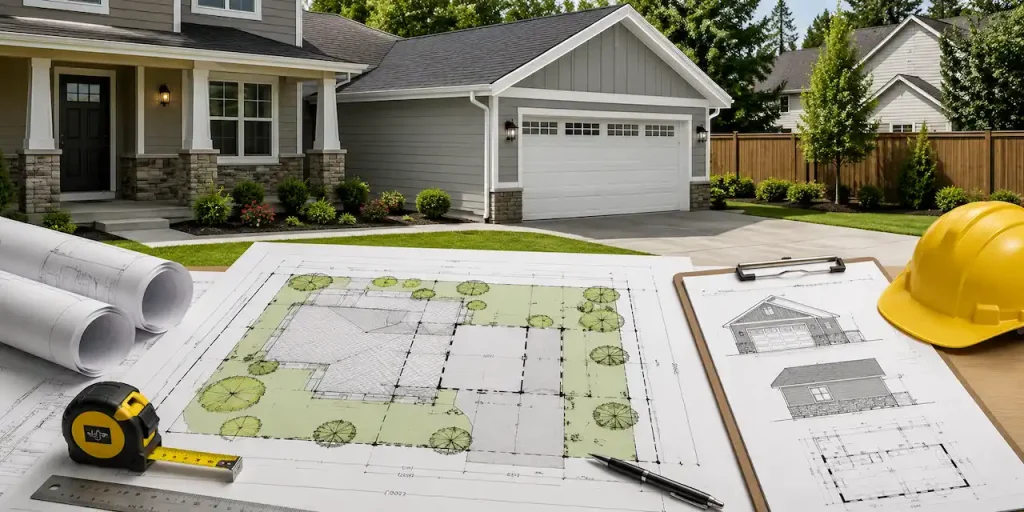
Garage Addition Site Plan for Permits
Adding a garage attached or detached is one of the more involved residential permit projects. The site plan requirements…

Shed Permit Site Plan Guide: Do You Need a Permit and What Must the Plan Show?
A shed seems like a simple project. But in many cities and counties across the United States, a storage…

Fence Permit Site Plan Guide: What You Need to Submit
Fence permits are one of the most common residential permits across the United States and one of the most…

Pool Permit Site Plan Guide for Homeowners and Pool Contractors
A pool permit is one of the most common residential permits in the United States — and a pool…

ADU Site Plan Guide for Permit Applications
Accessory dwelling units ADUs are one of the fastest-growing permit categories in the United States. California, Florida, Texas, and…
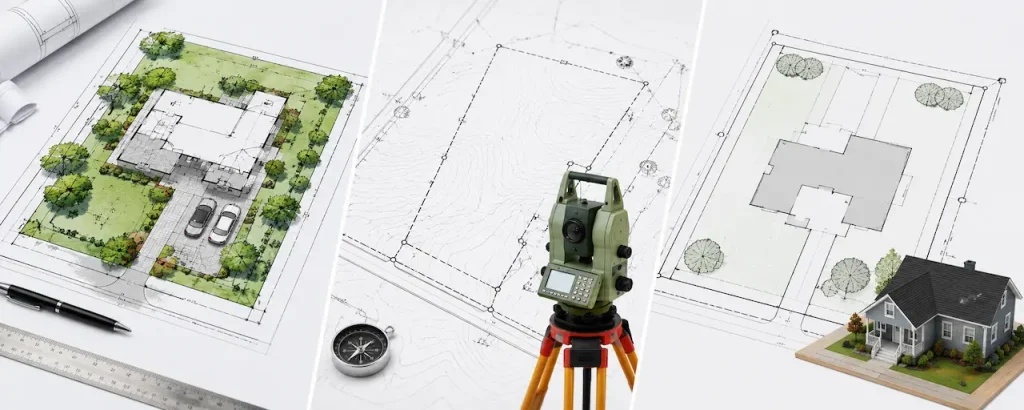
Site Plan vs Survey vs Plot Plan: What Is the Difference?
Three of the most commonly confused documents in residential and commercial permitting are the site plan, the property survey,…
Why Site Plans Get Rejected by Permit Offices
A rejected permit application is one of the most frustrating experiences a homeowner or contractor can have. The project…

How Much Does a Site Plan Cost? Complete 2025 Price Guide
The price of a site plan ranges from straightforward to complex — and knowing what drives that range helps…

PE Stamped Plans for Permits: When Do You Need an Engineer Stamp?
PE stamped plans for permits are required for many residential and commercial construction projects across the USA. Building departments…
Non-Certified Site Plans for Permits in the USA
Non certified site plans for permits in USA are commonly used for residential permit applications that do not require…
Commercial Site Plans for Permits in the USA
Commercial permit applications are held to a higher standard than residential permits. The site plan must show more detail.…

Residential Site Plans for Permits: What Homeowners Need to Know
If you're improving your home adding a pool, building a fence, converting your garage, or adding a room there's…
Site Plan Requirements for Building Permits in the USA
When a city or county building department asks for a site plan, they're not asking for a rough sketch.…

How to Get a Site Plan Online Without Visiting a Drafting Office
There is a common misconception that getting a site plan for a permit requires a site visit, a scheduled…