
Residential Permit Site Plans • Nationwide
Residential Site Plans for Permits — Every Project Type, Nationwide
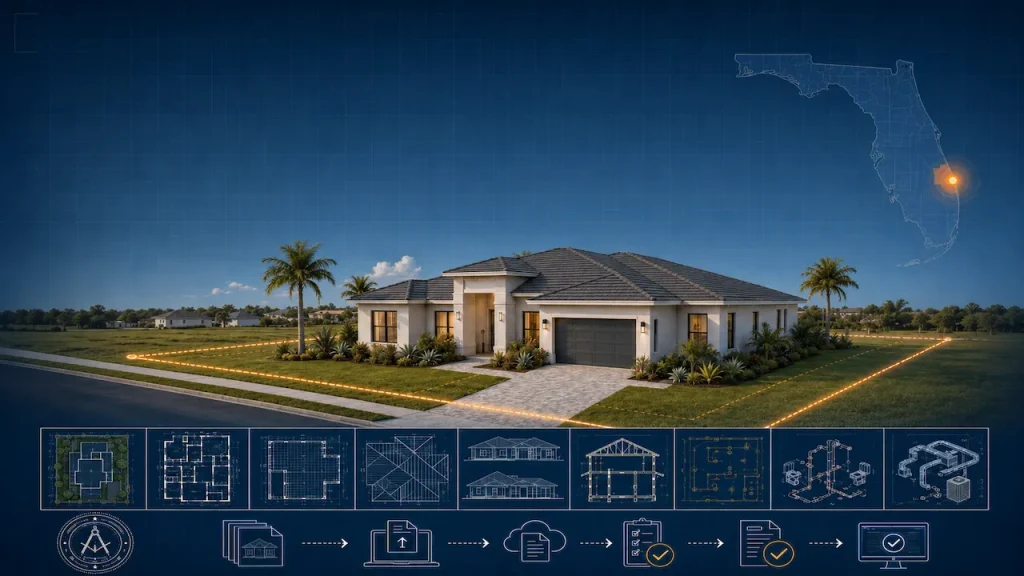
Whether you are adding a pool, fence, shed, deck, garage, room addition, ADU, driveway or a new residential structure, we can prepare a clear site plan showing how the proposed work fits on the property. We start with the property address, project type and available property information, then organize the drawing around the city, county or other authority reviewing the permit.

Residential Permit Planning
Your Project Starts With the Property
Many residential permit applications require a site plan before the reviewing authority can evaluate the proposed work. The exact information varies by project and jurisdiction, so we do not rely on one generic template for every property.
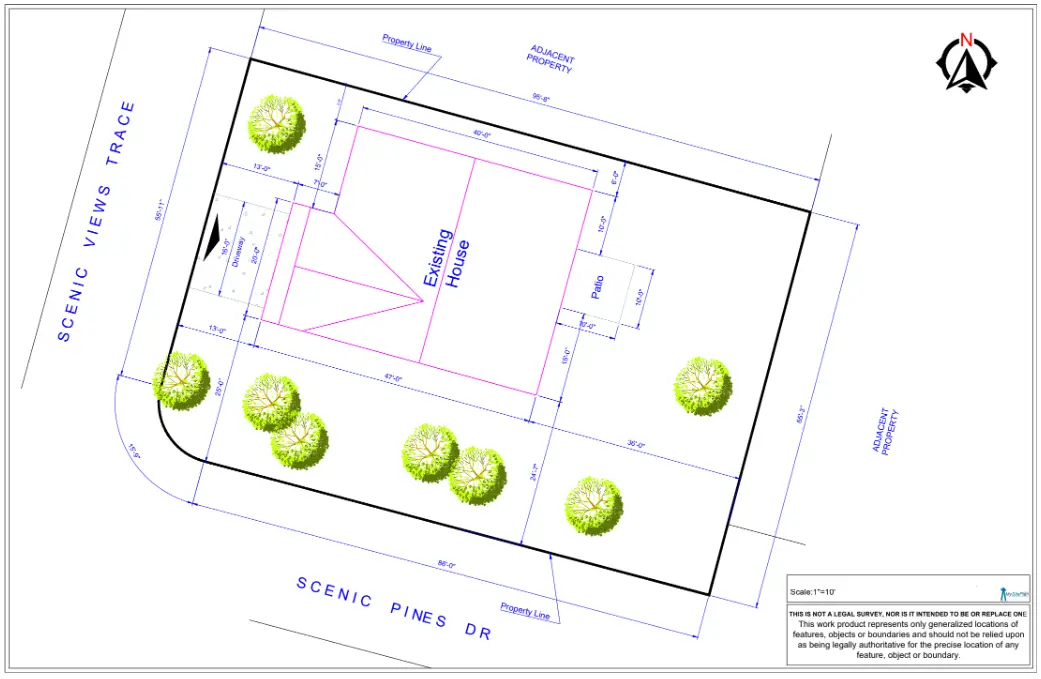
- Existing home and structures
- Proposed work location
- Property-line setbacks
- Driveways and access
- Easements where available
- Lot coverage when required
- Utilities or septic where applicable
- Existing vs proposed conditions
Common Residential Projects
Choose Your Residential Project Type
Each project type has its own placement, setback and permit-review considerations. Use the dedicated service pages below for project-specific details.
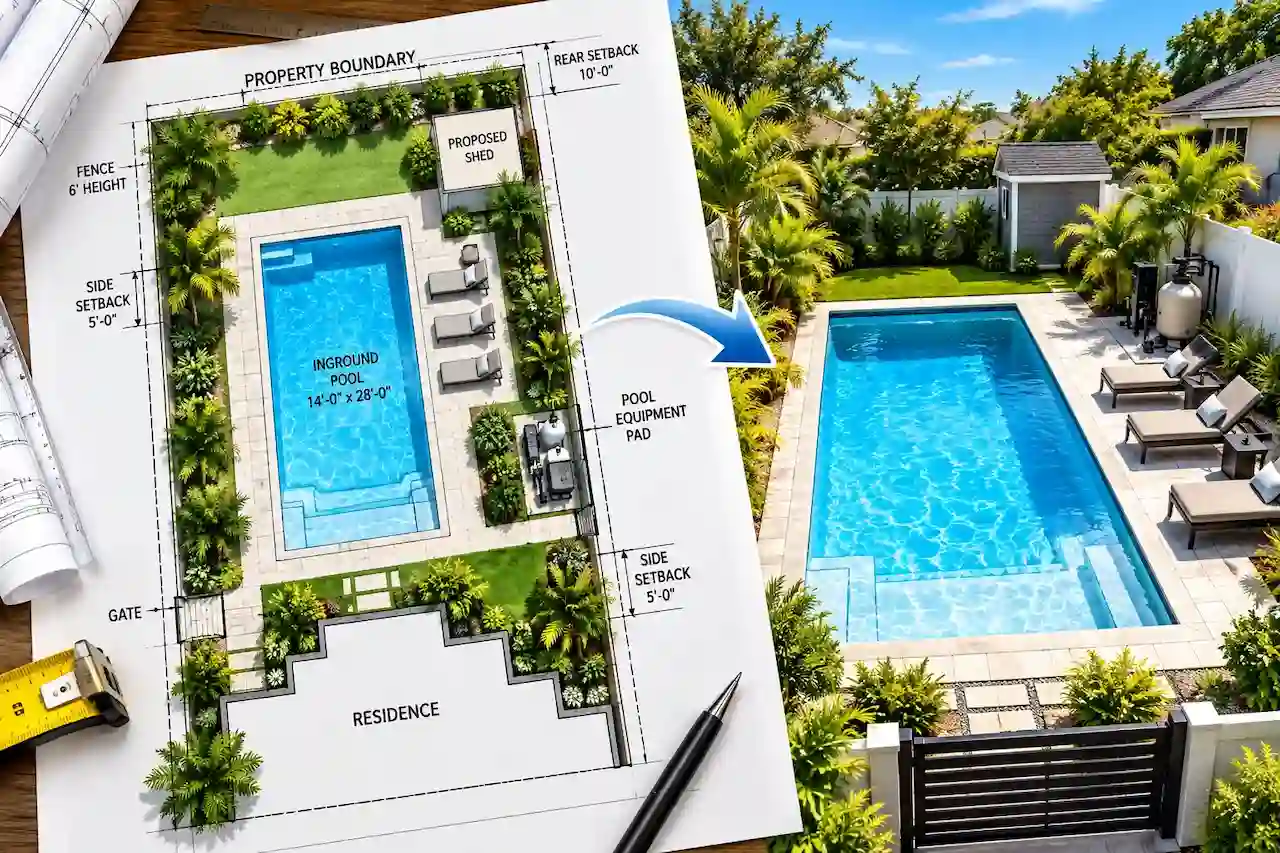
Pool Site Plans
Permit-focused residential pool site plans showing the proposed pool, property boundaries, setbacks and related site information.
- Pool location and dimensions
- Property-line setbacks
- Equipment and deck areas
- Barrier or fence information
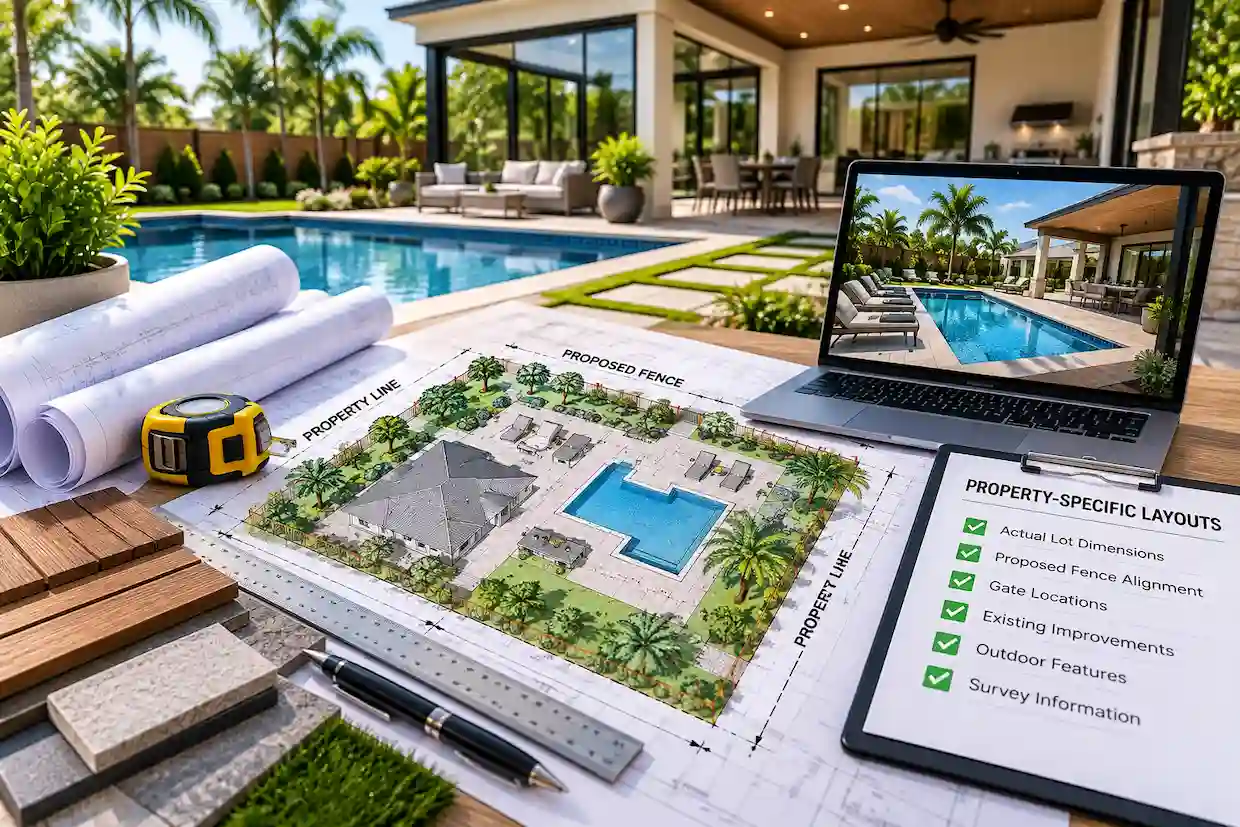
Fence Permit Site Plans
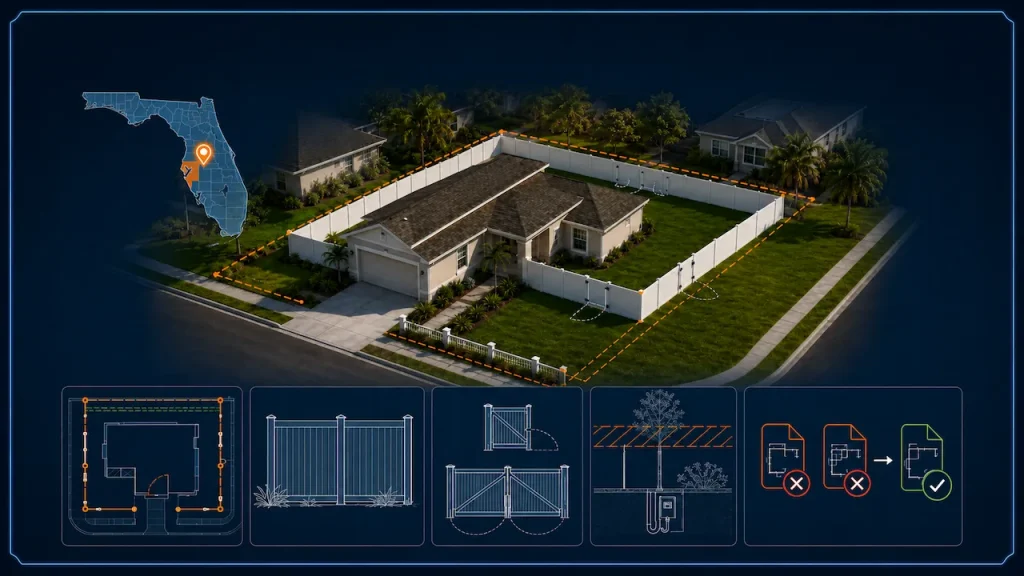
Clear fence layouts showing the proposed fence line, gates and relationship to property boundaries and access.
- Fence alignment
- Gate locations
- Property boundaries
- Easements or visibility areas
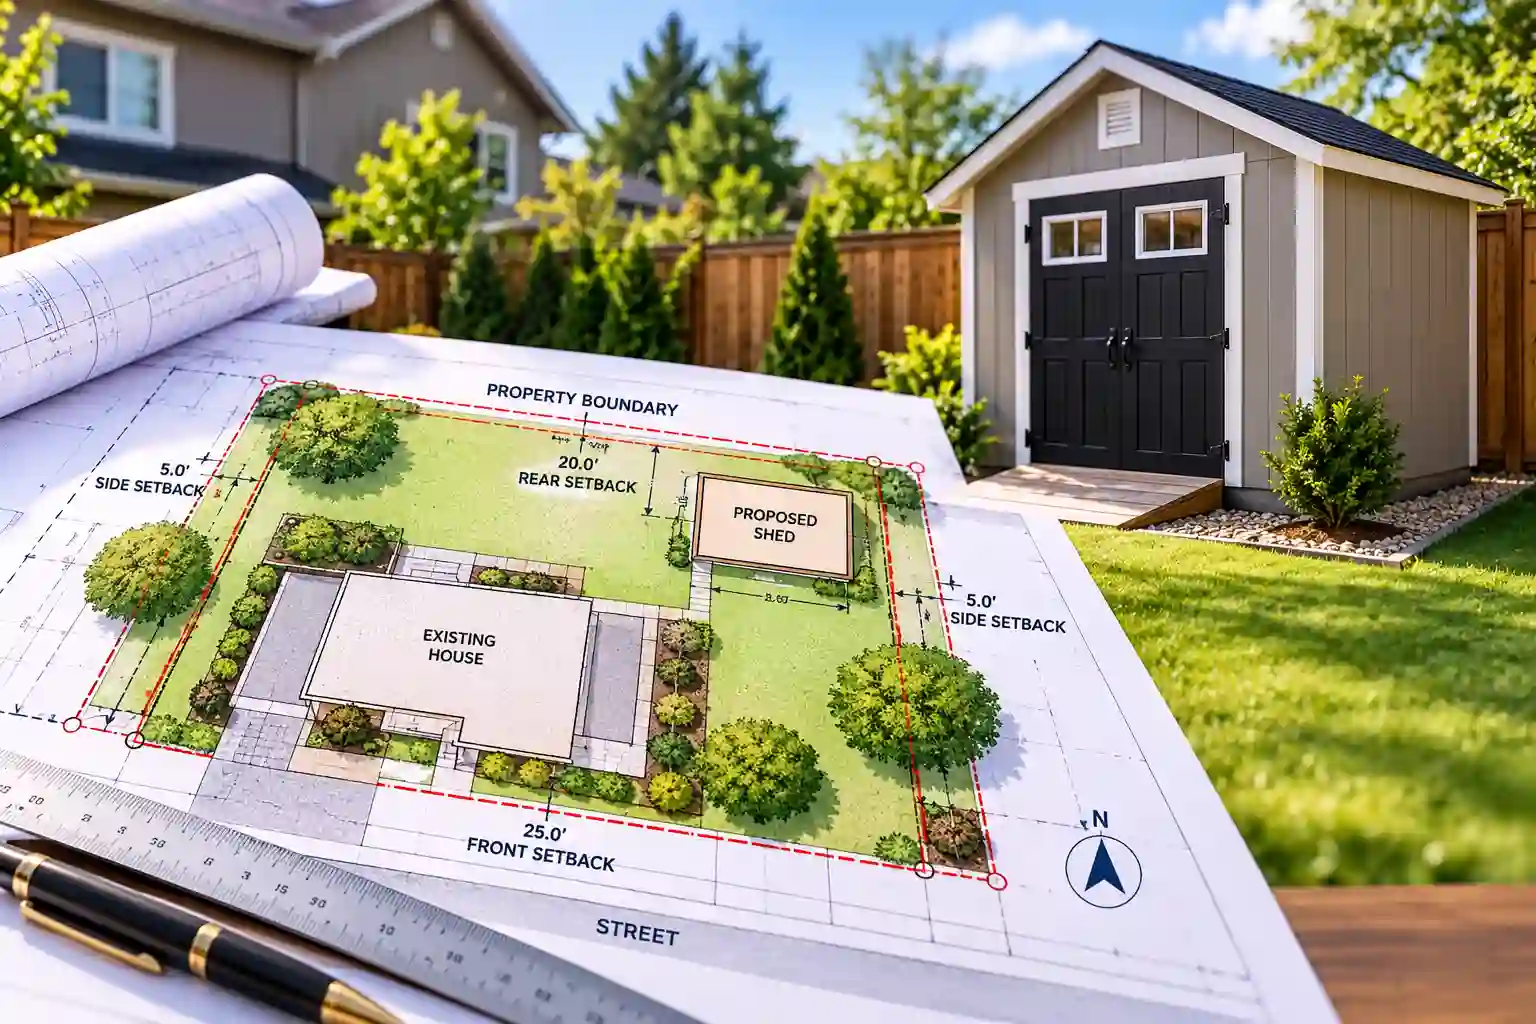
Shed & Accessory Structure Site Plans
Site plans for sheds, workshops and small detached structures showing how the proposed footprint fits on the lot.
- Structure footprint
- Setbacks
- Distance to existing buildings
- Access and site notes
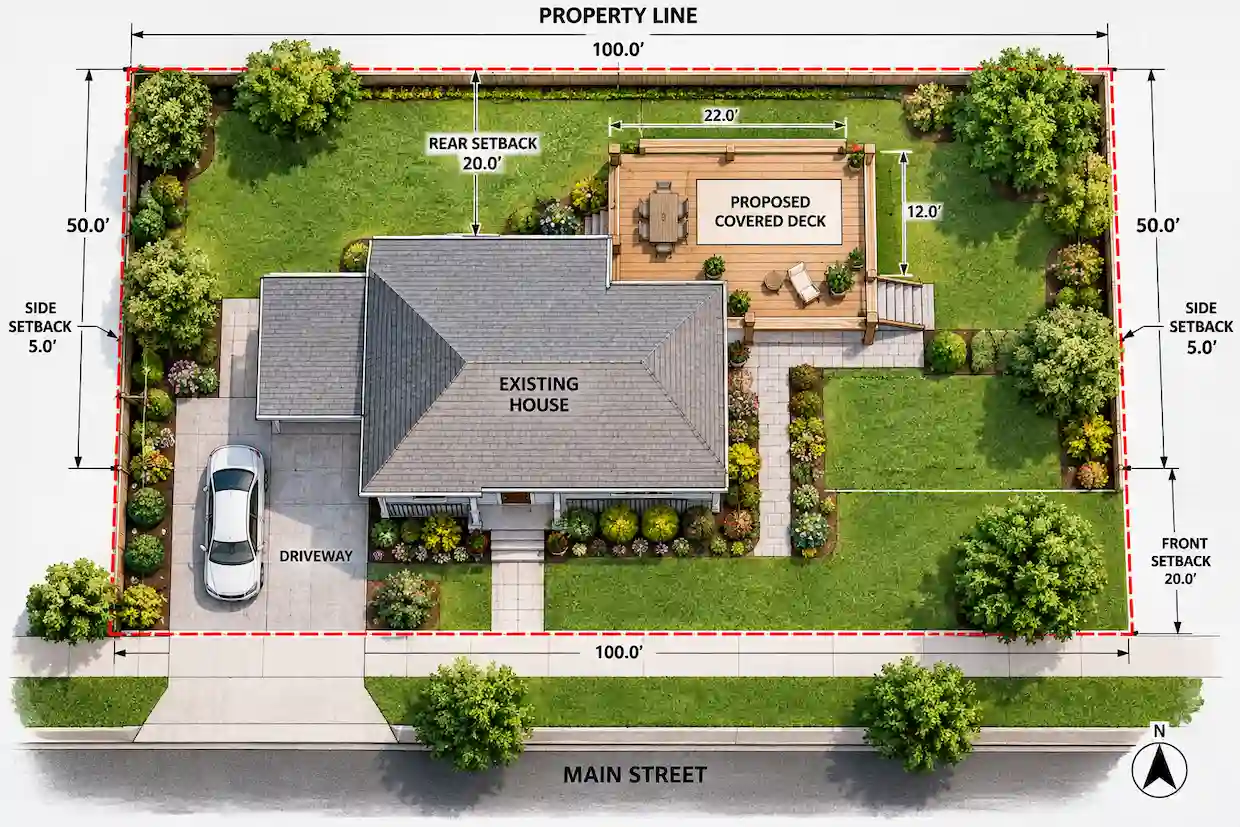
Deck, Porch & Patio Cover Site Plans
Permit site plans for decks, porches, screened areas and patio covers coordinated with the existing residence and property lines.
- Proposed dimensions
- House attachment
- Setbacks
- Existing vs proposed conditions
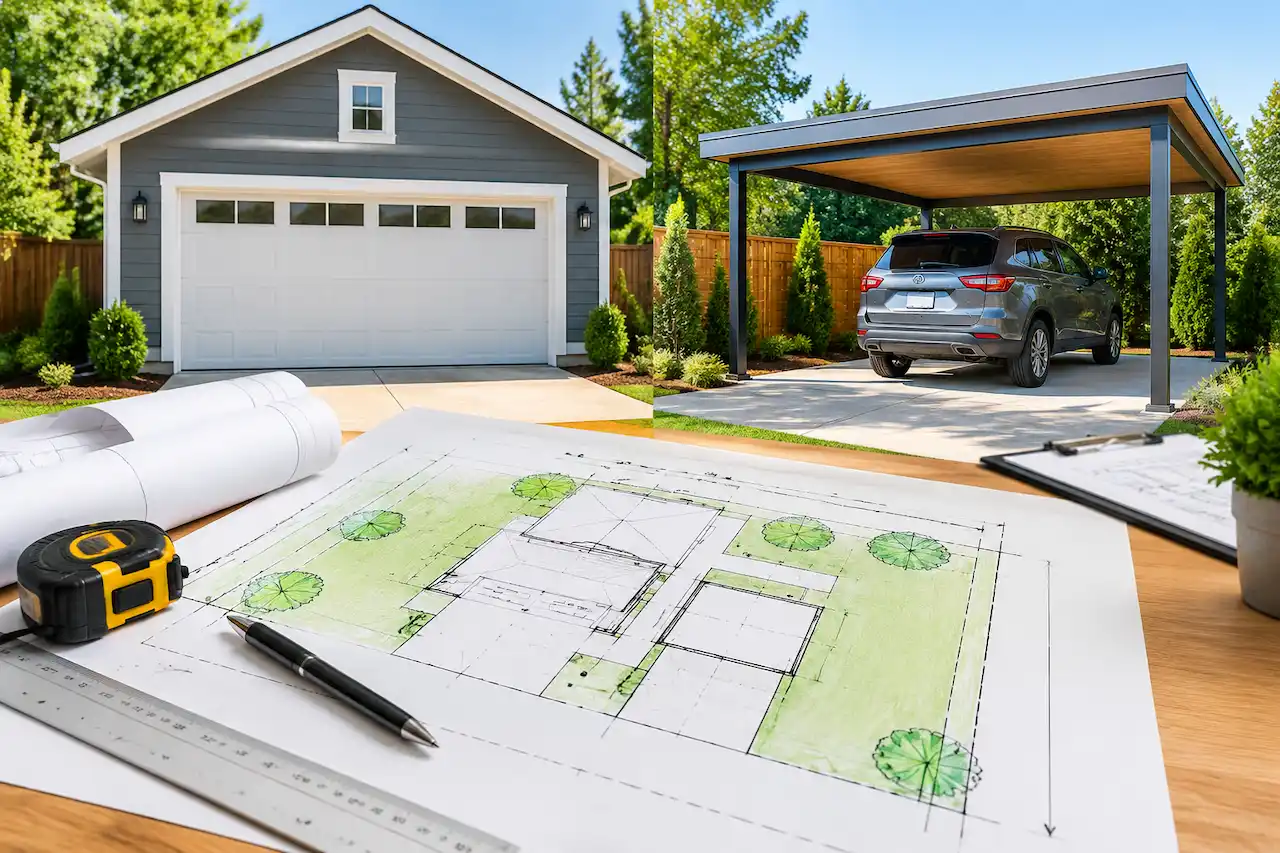
Garage & Carport Site Plans
Residential garage and carport site plans showing proposed placement, driveway relationship, access and applicable setbacks.
- Garage or carport footprint
- Driveway connection
- Vehicle access
- Property-line setbacks
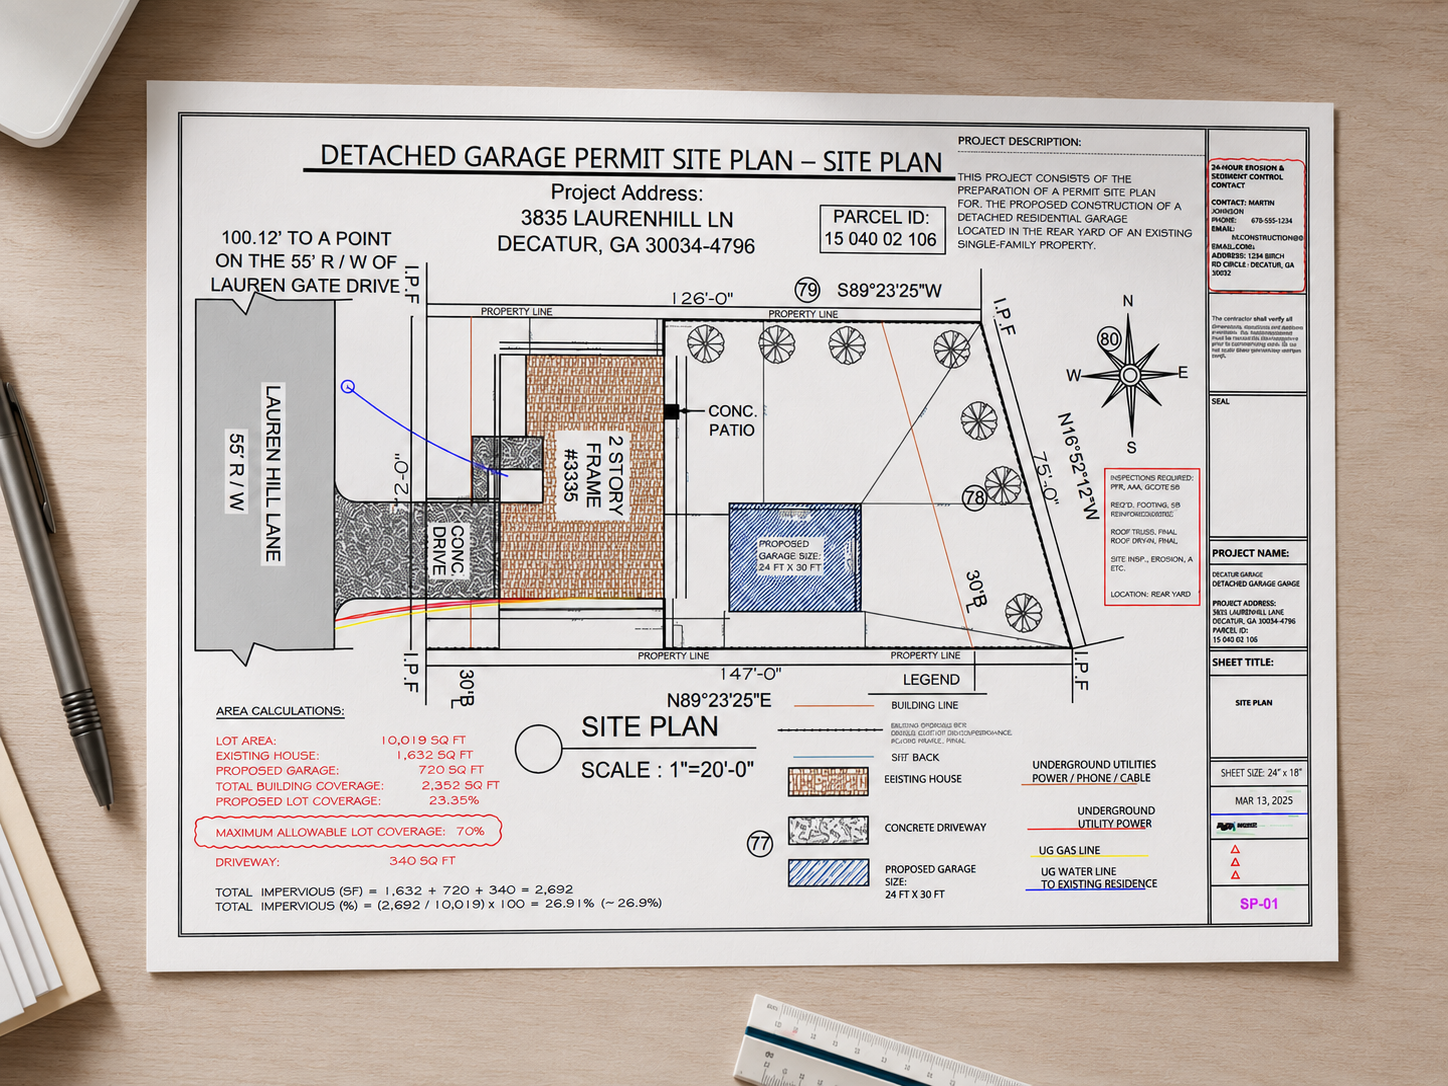
Home Addition Site Plans
Existing and proposed building footprints coordinated for room additions and residential expansions.
- Existing house footprint
- Proposed addition footprint
- Setbacks
- Lot coverage when required
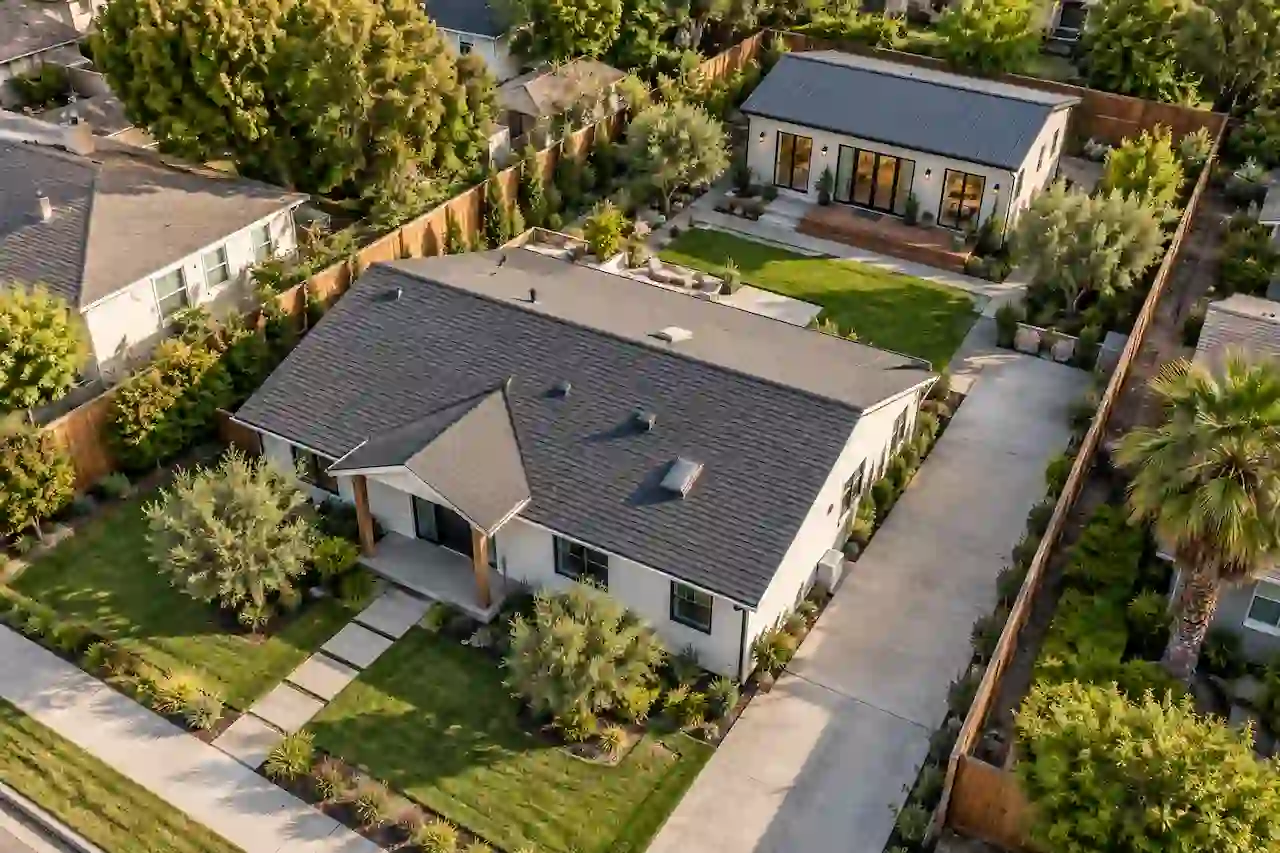
ADU Site Plans
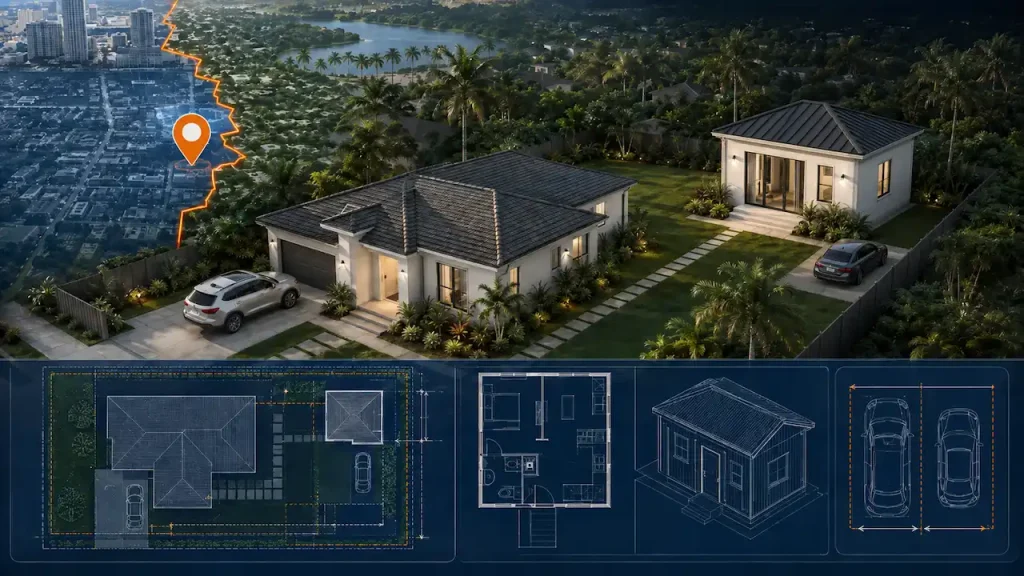
Site plans for detached or attached accessory dwelling units showing the ADU, primary residence, access and site relationships.
- Primary residence and ADU
- Setbacks
- Parking or access where applicable
- Utilities or lot coverage where required
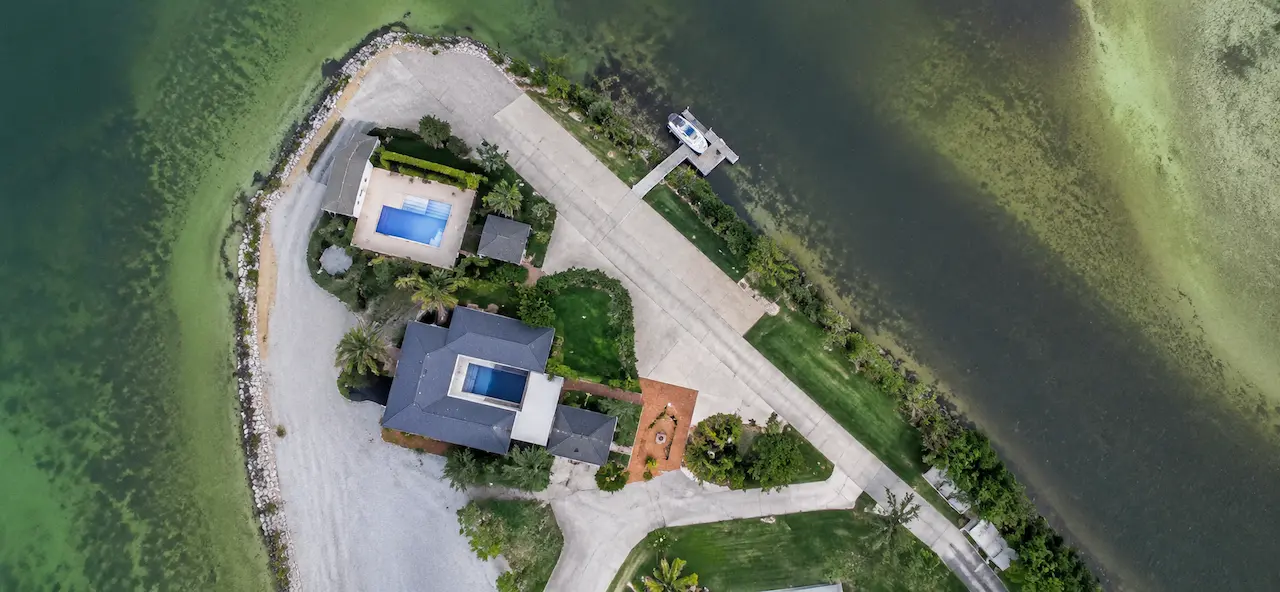
Driveway & Parking Site Plans
Plans for new or modified residential driveways, parking areas and curb connections.
- Driveway dimensions
- Garage connection
- Road or curb connection
- Parking and maneuvering areas
Typical Deliverables
What a Residential Site Plan May Include
The final drawing content depends on the property, proposed work and reviewing jurisdiction. Typical residential site-plan scopes can include the following.
Property Information
- Property boundaries from available source information
- Lot dimensions
- North arrow and scale
- Address and parcel information
Existing Conditions
- Existing home
- Driveways and walkways
- Accessory structures
- Pools, fences or known easements
Proposed Work
- Proposed improvement footprint
- Dimensions and location
- Property-line setbacks
- Relationship to existing structures
Permit Information
- Coverage information when required
- Utility or septic coordination where applicable
- Existing/proposed legend
- Permit notes and labels
How It Works
From Property Address to Permit Drawing
Our residential workflow keeps the project focused on the information the reviewer needs to understand the property and proposed work.
Send Project Details
Property address, project type and a short description of the proposed work.
Property & Scope Review
We review the available property information, proposed work and likely reviewing authority.
Residential Site Plan Drafting
The existing property and proposed improvement are coordinated within the agreed drawing scope.
Delivery & Permit Support
Receive the drawing package and send applicable review comments back for revision coordination if needed.
Nationwide Residential Service
Residential Site Plan Support Across All 50 States
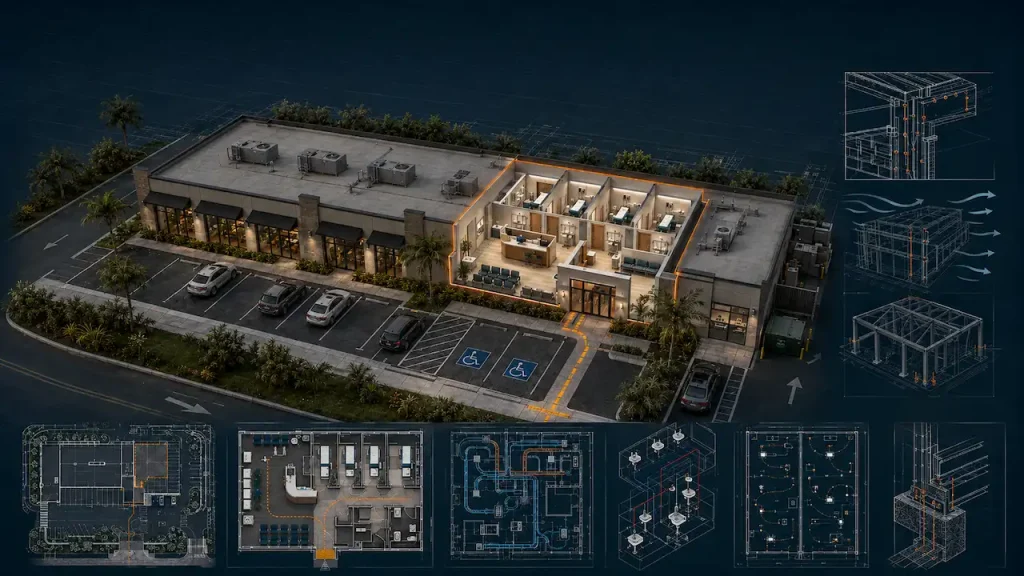
Permit requirements vary by location, so the property address is part of every project review. We support residential projects nationwide and coordinate the site-plan scope around the city, county, township or other local authority reviewing the permit.
Featured Location Resources
We maintain deeper state and local resource hubs for several high-volume markets. These are additional resources—not limits on our service area.
AlabamaAlaskaArizonaArkansasCaliforniaColoradoConnecticutDelawareFloridaGeorgiaHawaiiIdahoIllinoisIndianaIowaKansasKentuckyLouisianaMaineMarylandMassachusettsMichiganMinnesotaMississippiMissouriMontanaNebraskaNevadaNew HampshireNew JerseyNew MexicoNew YorkNorth CarolinaNorth DakotaOhioOklahomaOregonPennsylvaniaRhode IslandSouth CarolinaSouth DakotaTennesseeTexasUtahVermontVirginiaWashingtonWest VirginiaWisconsinWyoming
Before Drafting Starts
What to Send Us for a Residential Site Plan
You do not need a perfect permit package before contacting us. Start with the information you already have, and we will identify what is useful for the site-plan scope and what may still be needed.
Property Address
Send the complete street address, city, state and ZIP so the property and reviewing authority can be identified correctly.
Project Description
Tell us what you are building or changing, including approximate dimensions and where you want it located on the property.
Survey or Prior Plan
Upload an existing survey, recorded plat, prior site plan or property sketch if available. If you do not have one, tell us what information you do have.
Photos & Markups
Site photos and a simple markup showing the proposed location can clarify existing conditions and reduce unnecessary back-and-forth.
Permit Comments
If the project was already reviewed, send the complete correction notice, redlines and the drawing set that was submitted.
Product Information
For prefabricated structures, pools, sheds, carports or similar products, manufacturer dimensions and specifications can help define the proposed footprint.
Know the Difference
Residential Site Plan vs. Property Survey
A site plan and a land survey can contain some of the same property information, but they are not the same document. Understanding the difference helps avoid ordering the wrong service for a permit application.
SITE PLAN
Permit Drawing Focused on the Proposed Work
A residential site plan organizes available property information together with the existing site and proposed project so the reviewing authority can understand the permit scope.
- Existing and proposed structures
- Setbacks and dimensions
- Access, driveways and improvements
- Permit notes and coverage information where required
SURVEY
Field-Verified Boundary or Topographic Information
A licensed survey establishes or documents property conditions through professional surveying methods. Some jurisdictions or project types require a current survey before a permit site plan can be completed.
- Boundary verification
- Monuments and property corners
- Topographic or elevation data when included
- Surveyor certification when required
Permit Review Readiness
Common Site-Plan Problems We Help Prevent
Many residential permit comments are caused by missing, inconsistent or unclear site information. A coordinated drawing makes the review easier to follow and reduces avoidable clarification requests.
Missing Setbacks
Proposed work should be clearly dimensioned from the applicable property lines or other required reference points.
Unclear Existing vs. Proposed
The reviewer should be able to distinguish what already exists from what is being added, removed or changed.
Incomplete Property Information
Lot dimensions, easements, access, parcel context and other available property information should be coordinated consistently.
Coverage Calculations Missing
Some jurisdictions require building coverage, impervious surface or similar calculations before approving added improvements.
Project Dimensions Not Shown
Proposed structures and improvements need enough dimensions for the reviewer to understand their size and placement.
Permit Comments Not Fully Addressed
When a project is returned for corrections, each applicable reviewer comment should be coordinated with the revised drawing set.
Scope Coordination
When a Residential Site Plan Is Not the Only Drawing You Need
Some projects can be reviewed with a site plan and basic supporting information. Others trigger additional architectural, structural, civil, MEP or engineering requirements. We identify those needs during scope review rather than treating every residential project as the same package.
Full Permit Drawing SetArchitectural and coordinated permit drawings for larger residential scopes.
Structural Plans & CalculationsFraming, foundation or connection design when structural review is required.
Grading & Drainage PlansSite drainage, elevations or civil coordination where required by the jurisdiction.
Engineering ReviewProfessional engineering coordination when the project requires licensed review.
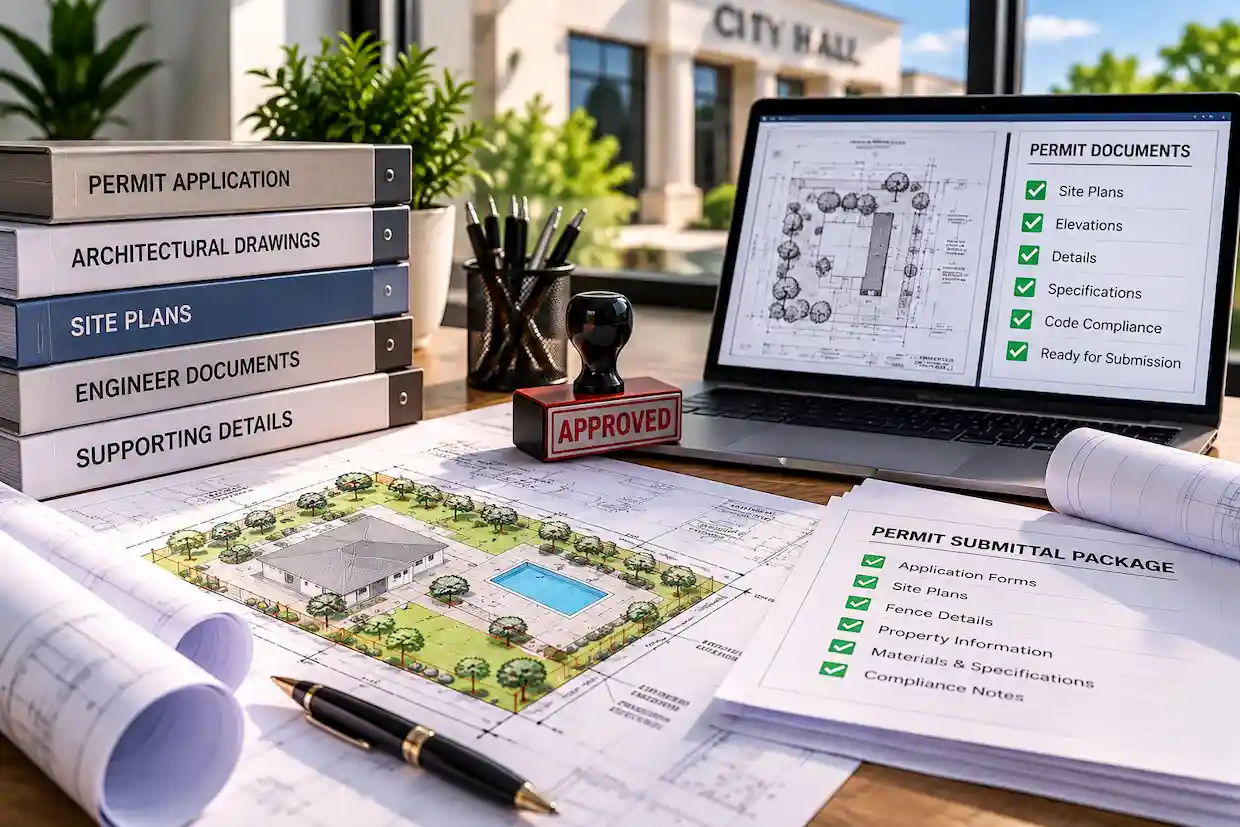
Start with the addressWe will help identify the drawing scope before drafting.

Frequently Asked Questions
Residential Site Plan FAQs
Do all residential projects require a site plan?
No. Requirements vary by project type and jurisdiction. Projects that add or change structures, hardscape or property improvements frequently require a site plan as part of permit review.
Can you prepare a site plan if I do not have a survey?
Sometimes. Existing surveys, recorded plats, GIS information and other available property data may be useful for some projects. Certain jurisdictions or project types may still require a current survey or field verification.
What should I send first?
Start with the property address, project type, short description, any survey or prior plan you have, photos, sketches and permit comments if the project has already been reviewed.
Do you provide residential site plans nationwide?
Yes. Residential site-plan support is available across all 50 states. We begin with the property address and project information so the scope can be coordinated around the local authority reviewing the permit.
Can you help with city or county corrections?
Yes. Send the full correction notice and current drawing set. We can identify which comments affect the site plan or related drawings and confirm the applicable revision scope.
Do you provide engineering?
Engineering needs depend on the project. Some residential projects may require structural, civil or other professional engineering review. When required and available, engineering can be coordinated separately.
How long does a residential site plan take?
Turnaround depends on project type, property information and reviewing jurisdiction. Straightforward scopes can often be completed quickly after all required information is received, and rush service may be available for eligible projects.
How much does a residential site plan cost?
Pricing depends on the project complexity and required level of detail. Send the property address and proposed work for a confirmed scope and quote.
Start Your Residential Project
Get Your Residential Site Plan Quote
Send the property address and tell us what you are planning to build. We will review the project information and confirm the recommended drawing scope, pricing and next steps before drafting begins.
FREE PROJECT REVIEW
Tell Us About Your Project
Start with the property address and a short description. We will review the scope and identify the next step.