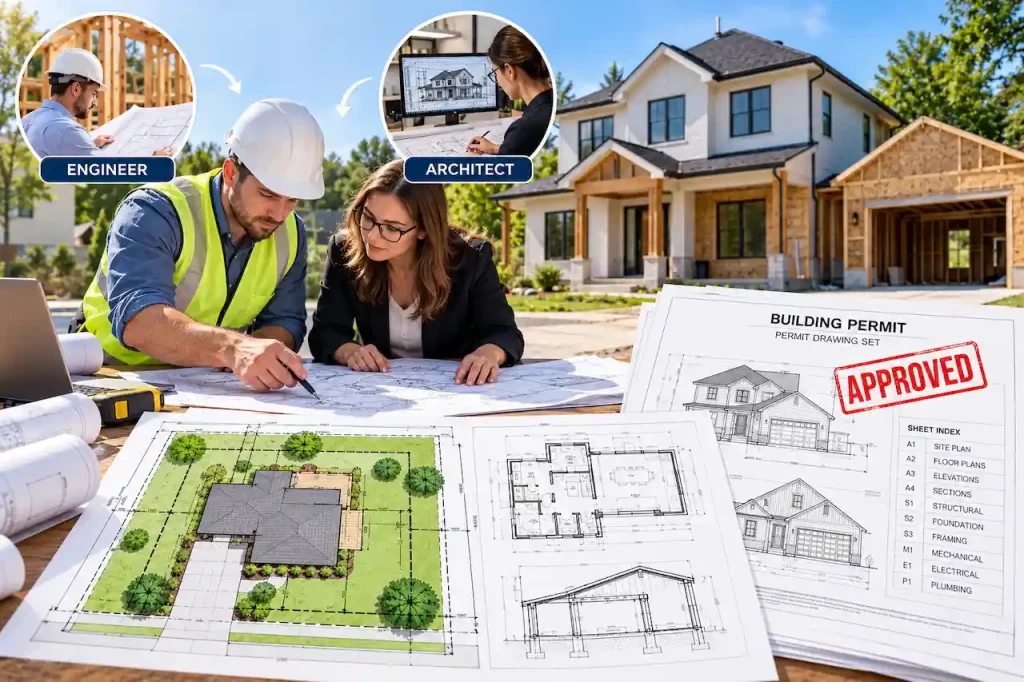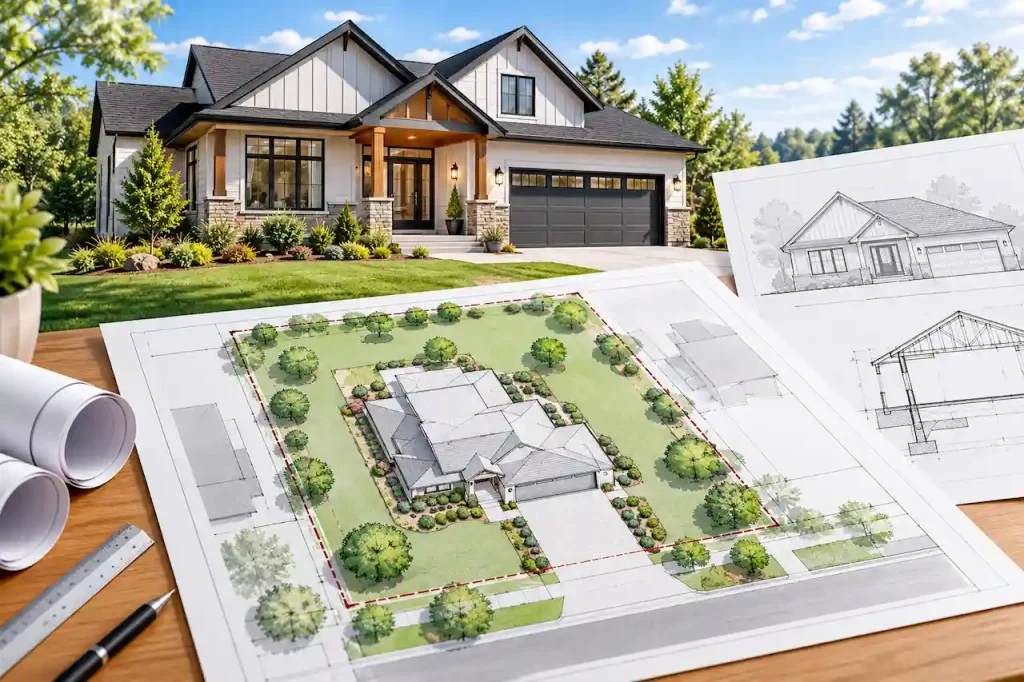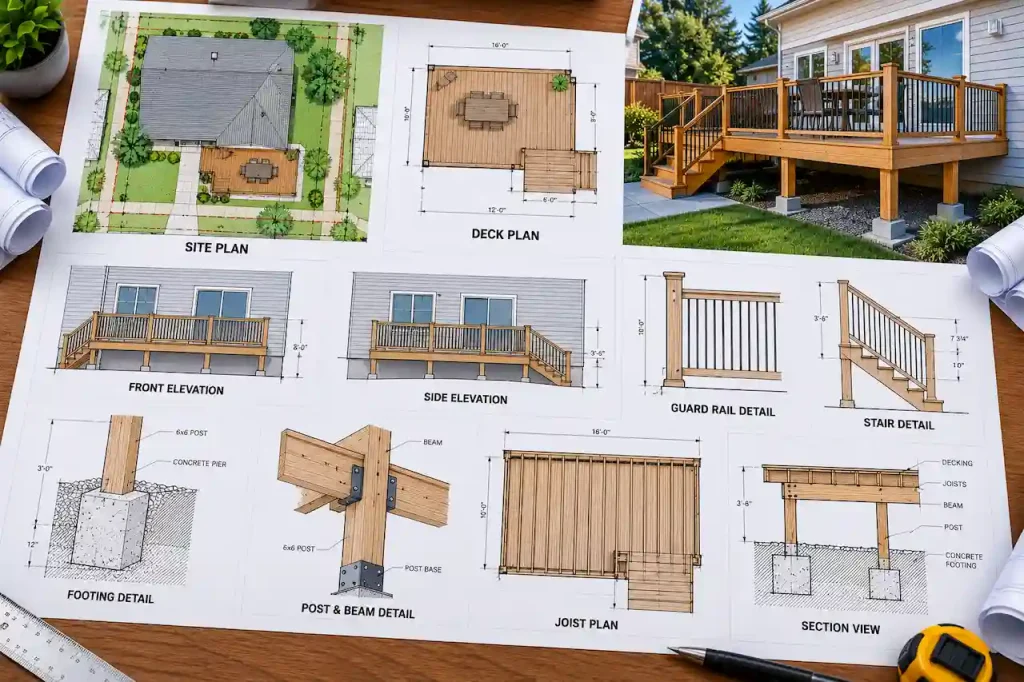
Alabama has a growing residential and commercial permit market — particularly in the Birmingham metro, the Huntsville tech corridor, and coastal areas around Mobile Bay. Site plans are required for pools, additions, ADUs, commercial projects, and most significant exterior residential work. If you are preparing an application for your property, reviewing our Site Plan for Permit guide can help you understand the foundational layout steps before you submit.
I’m Engineer Wasim of Site Plans Online USA. We serve Alabama homeowners, contractors, and developers across all 67 counties.
Alabama Building Code Structure
Alabama uses the International Building Code (IBC) and the International Residential Code (IRC) through the Alabama Building Commission. The state adopted the 2021 IBC/IRC effective January 1, 2023.
Key characteristics:
- Alabama has a state-level building code — the Alabama Building Commission oversees code adoption
- Individual cities and counties administer local permit issuance
- Jefferson County, Shelby County, and Madison County (Huntsville) are the most active permit markets
- Coastal Baldwin County and Mobile County have additional wind load and flood zone requirements
- Rural Alabama counties often have simpler permit requirements
Whether you are managing a single local build or coordinating multiple properties across state lines, you can rest assured that the question Are Site Plan Companies Available in All 50 States is an easy yes, though local municipal enforcement will vary.
What an Alabama Permit Site Plan Requires
Standard elements across all Alabama jurisdictions map directly to universal Site Plan Drawing Requirements:
- Property boundaries with dimensions
- Parcel ID number (found on the county tax assessor website)
- Legal description matching county records
- Property address and adjacent street names
- North arrow
- Scale and graphic scale bar
- All existing structures with dimensions
- Proposed project labeled and dimensioned
- All setbacks from property lines are labeled
- Easements noted
- Title block complete
Major Alabama Markets

Birmingham — Jefferson County and City
Birmingham and Jefferson County are the most active permit markets in Alabama. The city and county have separate building departments — confirm which jurisdiction your property is in before submitting.
Jefferson County uses an online portal for permit submissions. If you are unfamiliar with navigating these web portals, you can find helpful tips on the process in our overview of How to Get a Site Plan for a Permit in the USA. Jefferson County residential setbacks in standard R-1 zones: front 35 ft, rear 25 ft, side 8 ft.
Huntsville — Madison County
Huntsville is Alabama’s fastest-growing city, driven by aerospace and defense industry growth. The City of Huntsville Building Services uses a digital permit portal.
Notable: Many Huntsville properties are on sloped lots — grading notes may be required on the site plan.
Mobile and Baldwin Counties — Gulf Coast
Mobile and Baldwin Counties face Gulf Coast hurricane wind requirements — higher design wind speeds than inland Alabama. Properties near the coast or in FEMA flood zones require flood zone notation on the site plan.
Mobile: Verify FEMA flood zone at msc.fema.gov. Significant portions of Mobile and coastal Baldwin County are in AE flood zones. Due to these extreme coastal wind zones, projects here face stringent structural guidelines that are often similar to neighboring regional standards, such as those found in our guide to Site Plans for Florida Permits.
Wind speed note: Coastal Alabama falls in higher wind design zones — projects in coastal areas may require engineered structural drawings with a PE stamp.
Montgomery
Montgomery follows the standard IBC with city-specific amendments. The City of Montgomery Building Inspection uses a traditional counter-based permit process for most residential projects.
Alabama Pool Permits
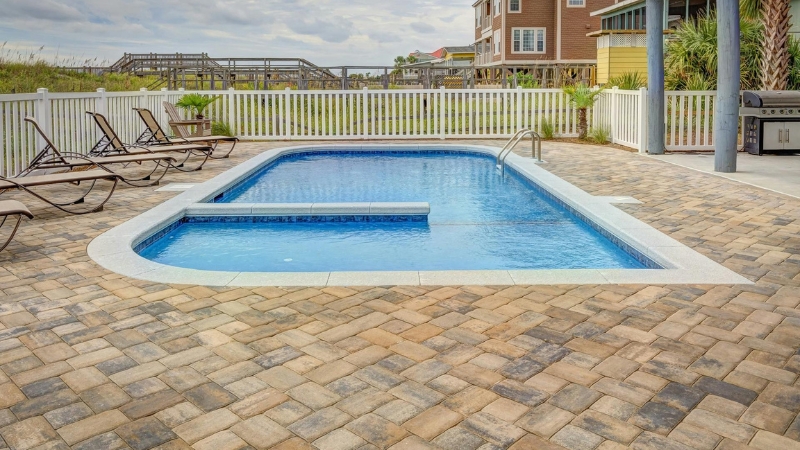
Most Alabama municipalities require permits for residential pools. Our specialized Pool Permit Site Plan
Service is designed to cover all necessary local details, ensuring your layout cleanly displays:
- Pool location with setbacks from all property lines
- Safety barrier location and height (typically 48 inches minimum, verify locally)
- Equipment pad location
- Impervious surface calculation, including deck
For the Gulf Coast area, additional drainage considerations apply due to high rainfall.
Alabama Commercial Site Plans
Commercial permits in Alabama require:
- ADA parking compliance
- Fire lane access
- PE stamp for all commercial construction
- Drainage plan for impervious surface areas
See: Commercial Site Plans | PE Stamp Services
Take the Next Step With Confidence
Avoid unnecessary delays and prepare for your permit application with greater confidence. Use our free tools to review your project and understand the next steps before moving forward.
ADU Feasibility Checker
Check whether your property may be suitable for an accessory dwelling unit.
Check ADU Feasibility 02Site Plan Checker
Review your drawing for common missing details and potential submission issues.
Review Your Site Plan 03Permit Requirements Checker
Identify the likely permit requirements for your location and project type.
Check Requirements 04Site Plan Cost Calculator
Get a quick site plan cost estimate based on your project requirements.
Calculate Your CostGet Your Permit Drawing Scope Reviewed
Send us the property address and project details. We’ll help identify the likely drawing scope and next step.

Engineer Wasim
Civil/Structural Engineer and founder behind Site Plans Online USA. His permit-drafting experience dates back to 2015, supporting residential, commercial, structural and site-development projects.
Learn More About Site Plans LLC →