
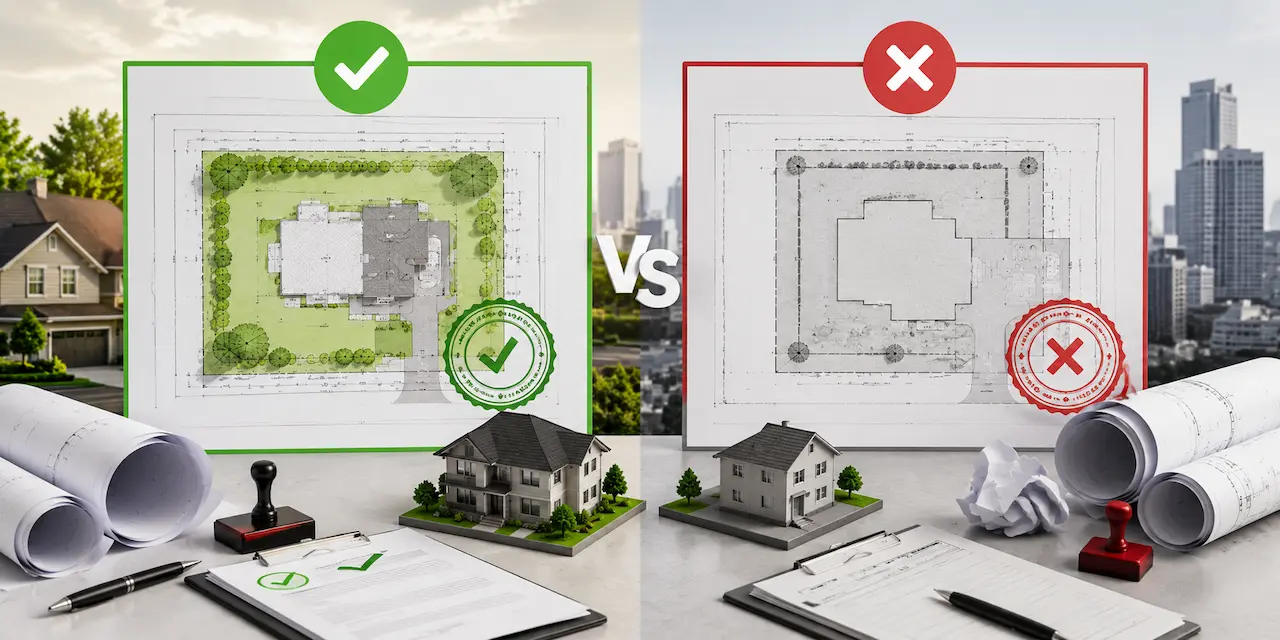
The terms “certified” and “non-certified” site plan appear frequently in building permit materials. They cause genuine confusion and choosing the wrong type can mean a rejected application.
I’m Engineer Wasim. Let me explain the difference directly.
What Is a Non-Certified Site Plan?
A non-certified site plan is a scaled property drawing prepared by a professional drafter. It includes all standard site plan elements property boundaries, existing structures, proposed project, setbacks, scale, north arrow, title block but it does not carry a professional engineer’s stamp or a licensed surveyor’s certification.
This is the type of site plan that works for most residential permit projects:
- Pool permits
- Fence permits
- Shed permits
- Deck and patio permits
- Driveway permits
- Basic ADU site plans
- Simple home additions
Non-certified site plans are prepared from GIS data and parcel records. They are accurate, professional, and accepted by the vast majority of city and county building departments for routine residential permits.
What Is a Certified Site Plan?
In the context of permit site plans, “certified” typically refers to one of two things:
PE-stamped (Engineer-certified)
The site plan has been reviewed and certified by a licensed Professional Engineer. The PE’s stamp, license number, signature, and date appear on the document.
Surveyor-prepared
The property boundaries have been established and certified by a licensed land surveyor. Less common as a permit requirement, more common as a real estate or boundary dispute requirement.
In most permit applications where the building department says “certified site plan,” they mean PE-stamped. But read your specific checklist carefully the term is not uniformly used.
Decision Guide: Which Do You Need?
Your project is residential (pool, fence, shed, deck, basic addition): → Non-certified site plan is almost certainly sufficient for most US jurisdictions.
Your project is commercial: → PE-stamped plan is required in most US jurisdictions.
Your permit comments say “PE stamp required” or “engineer review required”: → PE-stamped plan is required. See our PE Stamp services.
Your permit comments say “licensed survey required” or “surveyor-prepared”: → You need a licensed surveyor for that specific element.
Your project involves structural work, drainage engineering, or a retaining wall: → PE stamp is likely required.
You’re not sure: → Send us your permit comments. We’ll confirm within a few hours at no charge.
When Sites Get Confused
The confusion often arises when homeowners see the word “certified” and assume it means a licensed professional must prepare the entire plan. In most cases, the building department is using “certified” loosely to mean “professional quality” — and a non-certified plan prepared by experienced drafters meets that standard.
However, when a PE stamp is explicitly required, that’s not interpretable. The PE review and seal is mandatory.
Also read:
Take the Next Step With Confidence
Avoid unnecessary delays and prepare for your permit application with greater confidence. Use our free tools to review your project and understand the next steps before moving forward.
ADU Feasibility Checker
Check whether your property may be suitable for an accessory dwelling unit.
Check ADU Feasibility 02Site Plan Checker
Review your drawing for common missing details and potential submission issues.
Review Your Site Plan 03Permit Requirements Checker
Identify the likely permit requirements for your location and project type.
Check Requirements 04Site Plan Cost Calculator
Get a quick site plan cost estimate based on your project requirements.
Calculate Your Cost
