
PE Stamp Required for Commercial
We manage the complete process — drafting, engineering review, licensed PE stamp, and portal-ready PDF delivery. One team, one workflow.
Commercial permits require accurate parking layouts, ADA compliance, fire lane access, drainage notation, and a PE stamp. We prepare commercial site plans with full engineering review — formatted for your building department's portal.
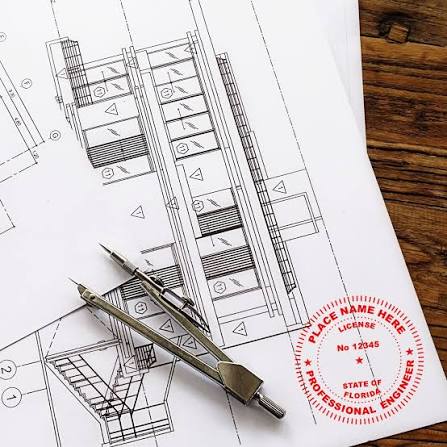





A commercial site plan is a scaled, top-down drawing of a commercial property showing the building footprint, parking areas, access points, pedestrian routes, landscaping buffers, drainage, and all required code compliance elements — prepared for submission with a commercial building permit application.
Commercial site plans are held to a higher standard than residential. The building department evaluates occupancy classification, parking ratios, ADA accessibility, fire access, and stormwater compliance — all of which must be shown on the plan and reviewed by a licensed PE.
Need a Commercial Site Plan?
We manage drafting, PE engineering review, stamp, and portal-ready delivery.
In virtually every US jurisdiction: commercial building permits require PE-stamped drawings. Submitting without a PE stamp means the application cannot be processed.
From single-suite tenant improvements to full commercial construction — every project prepared from scratch for your specific jurisdiction.
Site plan shows property footprint, parking, access, proposed interior changes visible on exterior (new entrance, storefront modification), fire lane, and compliance notes.
Order TI Site Plan →Expanding an existing commercial building — adding square footage, extending footprint, adding a drive-through. Full site plan with updated parking calculations and drainage.
Order Addition Site Plan →Complete site plan for new commercial buildings — retail, office, warehouse, restaurant, industrial, mixed-use. Full scope including grading notes, drainage design, PE stamp.
Order New Construction Plan →Reconfiguring parking layout, adding ADA spaces, resurfacing, expanding parking area. Complete updated parking with space count, ADA compliance, and access routing.
Order Parking Site Plan →Converting office to restaurant, warehouse to retail, retail to daycare. Site plan must reflect new use's parking ratios, egress, and access requirements.
Order Change of Use Plan →Entitlement-level site plans for conditional use permits, variances, and discretionary approvals — including landscaping, building massing, circulation, and context.
Planning Commission Guide →Commercial plans are evaluated on occupancy classification, parking ratios, ADA accessibility, fire access, and stormwater compliance. Every element must be present and accurate.
Federal ADA requirements apply to all commercial properties in all 50 states. We calculate and show the correct ADA parking for your specific project on every commercial plan.
Space dimensions: 8 ft wide + 5-ft access aisle minimum. Van spaces: 8 ft wide + 8-ft access aisle, or 11 ft wide + 5-ft aisle.
Van-accessible: 1 van-accessible space per every 6 accessible spaces (or fraction thereof).
ADA Questions?
We calculate correct ADA parking for your project type and jurisdiction — included in every commercial plan.
| Total Parking | Required ADA Spaces |
|---|---|
| 1–25 spaces | 1 accessible space |
| 26–50 spaces | 2 accessible spaces |
| 51–75 spaces | 3 accessible spaces |
| 76–100 spaces | 4 accessible spaces |
| 101–150 spaces | 5 accessible spaces |
| 151–200 spaces | 6 accessible spaces |
| 201–300 spaces | 7 accessible spaces |
| 301–400 spaces | 8 accessible spaces |
Source: ADA Standards for Accessible Design §208.2. We apply current federal ADA standards and any state-specific amendments for every commercial plan we prepare.
In virtually every US jurisdiction, all commercial building permits require a PE-stamped site plan. The PE stamp means a licensed Professional Engineer has reviewed the drawings for code compliance, ADA accuracy, drainage, and engineering accuracy — and takes professional responsibility for the content.
Submitting a commercial permit application without a PE stamp means the application cannot be processed. It's not a recommendation — it's a requirement.
Site plan preparation by our drafting team
PE engineering review for code compliance, ADA, and drainage
PE signature, seal, and license number applied
Digital PDF delivery (wet stamp available when required)
Free revisions if corrections are requested
Engineer Wasim
Founder, Site Plans Online USA
Standard parking ratios in most US jurisdictions. We calculate the correct ratio for your use type and jurisdiction on every commercial plan.
Standard ratio: 1 space per 300 sq ft of gross floor area. Medical office: 1 per 200 sq ft.
Standard ratio: 1 space per 250–300 sq ft of gross floor area. Shopping centers may vary.
Standard ratio: 1 space per 100 sq ft of dining area. Drive-throughs may have additional requirements.
Standard ratio: 1 space per 1,000 sq ft of gross floor area. Loading dock access required.
Standard ratio: 1 space per guest room plus employee and loading accommodation.
Parking ratios vary by city and county. We look up your specific local land development code for every commercial order.
We research your specific jurisdiction for every order. Here are key requirements for our most active markets.
PE stamp mandatory. HVHZ zones (Miami-Dade and Broward) require Product Approval for construction materials. Stormwater management plans required for significant impervious surface. County portals (BDFD, Orange County FastTrack, Hillsborough) each have specific submission formats.
Site Plans FL — Florida Specialist →PE stamp required for all commercial construction. Title 24 (energy code) compliance notes required. ADA mirrors federal requirements with additional California amendments. CEQA review may apply to larger commercial projects.
California Site Plan Guide →PE stamp required per the Texas Engineering Practice Act. "Responsible charge" requirement — PE must have genuine involvement. Houston, Dallas, Austin, and San Antonio each have specific portal requirements and submission standards.
Get a Texas Commercial Plan →Every state requires PE stamp for commercial construction. We research your specific city and county's requirements — zoning, parking ratios, portal format, and PE licensing requirements — for every single order.
Get a Commercial Site Plan →Submit your property address and project scope. We prepare your commercial site plan, coordinate PE review, and deliver permit-ready drawings formatted for your building department.
Florida clients: Site Plans FL — Florida PE Stamp & Commercial Specialist ↗
Permit-ready plans delivered in 12–24 hours.
Choose how you'd like to reach us: