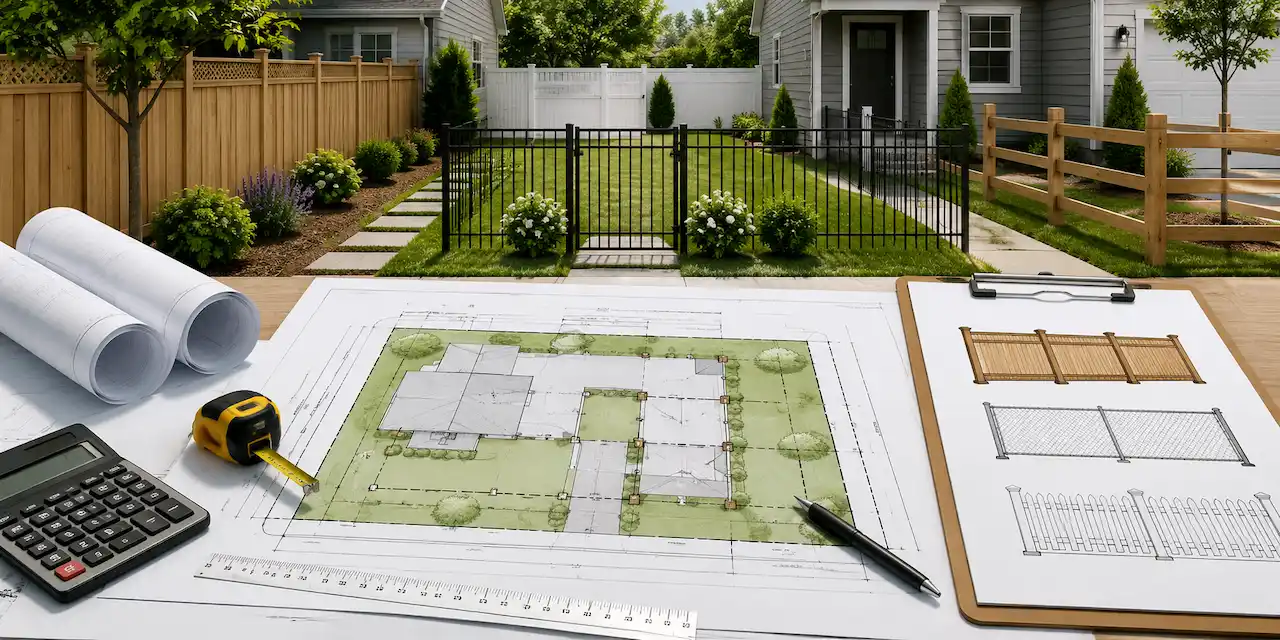
Fence permits are one of the most common residential permits across the United States and one of the most commonly rejected when the site plan is submitted without the right information.
I’m Engineer Wasim. This guide explains exactly what a fence permit site plan needs to include, what varies by city and county, and what the most common rejection reasons are.
Does a Fence Always Need a Permit?
Not always. But in most jurisdictions, a fence permit is required for:
- New fence installations
- Replacing a fence with a different material or height
- Any fence over a certain height (typically 4 feet in the front yard, 6 feet in the rear)
- Pool barrier fences
The exact threshold varies by city and county. Use our Site Plan Requirements Checker to confirm your jurisdiction’s rules.
What a Fence Permit Site Plan Must Include
Standard requirements across most US jurisdictions:
- Property boundaries with dimensions
- Fence line location shown clearly on the lot
- Fence setback from property lines in most jurisdictions the fence must be on the property, inside the line
- Fence height labeled
- Gate locations all gates shown with approximate dimensions
- Corner lot sight triangle if on a corner, show the required sight clearance area
- Existing structures house, driveway, all other structures
- North arrow, scale, title block
Fence Height Rules What Most Jurisdictions Allow
- Rear and side yards: typically maximum 6 feet
- Front yard (before the front building setback line): typically maximum 4 feet
- Corner lots: reduced height in the sight triangle area near intersections
Florida-specific: Most Florida counties allow 6 feet in rear and side yards, 4 feet in front yards. If the fence serves as a pool barrier, minimum height is 48 inches per F.S. 515.29.
When a Fence Site Plan Also Requires Pool Barrier Notes
If the fence being permitted will serve as the pool safety barrier, the site plan must include additional information:
- Barrier height confirmation (minimum 48 inches)
- Gate details: self-closing, self-latching, outward-swinging
- Maximum gap dimensions between fence components
- No climbable footholds or handholds
In Florida, this information is codified in F.S. 515.29. For Florida fence/pool barrier permits, visit Site Plans FL.
Corner Lot Sight Triangle
If your property is on a corner, building departments require a sight triangle — a clear zone near the intersection where no fence over a certain height is permitted.
The typical requirement is a triangular area measured 25 feet from the intersection along both streets, within which no fence over 30 inches is permitted. Show this on your site plan.
Most Common Fence Permit Rejection Reasons
- Fence line not clearly shown — it’s hard to tell where the fence runs on the lot
- Height not labeled — omitting the fence height dimension
- Corner lot sight triangle ignored — fence shown in the sight triangle area
- Gate locations missing — gates not shown
- No scale or north arrow
- Fence shown on or outside property line — if the fence must be inside the property line and the plan shows it on the line, that can trigger a correction
Ready to get your fence permit site plan?
Request a Fence Permit Site Plan
Also read:
Take the Next Step With Confidence
Avoid unnecessary delays and prepare for your permit application with greater confidence. Use our free tools to review your project and understand the next steps before moving forward.
ADU Feasibility Checker
Check whether your property may be suitable for an accessory dwelling unit.
Check ADU Feasibility 02Site Plan Checker
Review your drawing for common missing details and potential submission issues.
Review Your Site Plan 03Permit Requirements Checker
Identify the likely permit requirements for your location and project type.
Check Requirements 04Site Plan Cost Calculator
Get a quick site plan cost estimate based on your project requirements.
Calculate Your CostGet Your Permit Drawing Scope Reviewed
Send us the property address and project details. We’ll help identify the likely drawing scope and next step.

Engineer Wasim
Civil/Structural Engineer and founder behind Site Plans Online USA. His permit-drafting experience dates back to 2015, supporting residential, commercial, structural and site-development projects.
Learn More About Site Plans LLC →