

Port St. Lucie added more than 25,000 new residents in the past five years. That growth shows up in the permit numbers the city consistently ranks among Florida’s highest-volume residential permit markets.
Every pool, fence, shed, and addition in those new subdivisions needs a site plan. Most of those subdivisions also have HOA rules sitting on top of the zoning setbacks.
I’m Engineer Wasim of Site Plans Online USA. We prepare the site plan for the building department. The HOA is a separate process. But we flag when the two sets of rules conflict before you submit and find out the hard way.
What a Site Plan Means in Port St. Lucie
A site plan is a scaled, top-down drawing of your property showing every existing structure and every setback labeled. Per Section 158.242 of the Port St. Lucie code, no development permit for construction shall be issued until and unless the proposed construction is found to be in full compliance with an approved site plan.
No site plan no permit. It is that direct.
Port St. Lucie vs. St. Lucie County — Two Different Systems
City of Port St. Lucie Building Department — Serves all properties inside city limits. Own online permitting portal.
St. Lucie County Building Department — Uses Tyler EnerGov, an online platform for permitting, planning, code enforcement, and contractor licensing. Allows residents and contractors to submit applications, track progress, request inspections, and pay fees electronically, 24/7. Fee Schedule adopted per Resolution 2025-93.
City of Fort Pierce — Separate incorporated city in St. Lucie County. Own Fort Pierce Building Department. Separate portal, separate requirements.
We verify your parcel’s jurisdiction before drawing begins.
Port St. Lucie Setback Requirements
For standard RS (Residential Single Family) zones:
| Setback | Standard RS |
|---|---|
| Front | 25 ft |
| Rear | 25 ft |
| Interior side | 7.5 ft |
| Corner lot — street side | 25 ft |
| Accessory structures | 5 ft rear and side |
| Pool — water edge to rear | 5 ft minimum |
| Pool — water edge to side | 5 ft minimum |
| Fence — front yard | 4 ft maximum |
| Fence — rear and side | 6 ft maximum |
Corner lots in Port St. Lucie have a 25-foot side street setback larger than most other Florida markets. Using a standard 15-foot corner setback here will trigger a correction.
PUD subdivisions have development-specific setbacks. We verify your subdivision’s specific setbacks before drafting.
HOA Rules vs. Zoning Setbacks
Port St. Lucie is one of the most heavily HOA-developed cities in Florida. HOA deed restrictions operate alongside and often stricter than city zoning rules.
The building permit only checks zoning compliance. HOA approval is a separate private process. A plan that passes the building department can still result in an HOA violation if you didn’t get HOA approval first.
Verify your HOA’s rules before submitting your building permit application. We flag HOA community status when visible from parcel records.
Fence Permits in Port St. Lucie
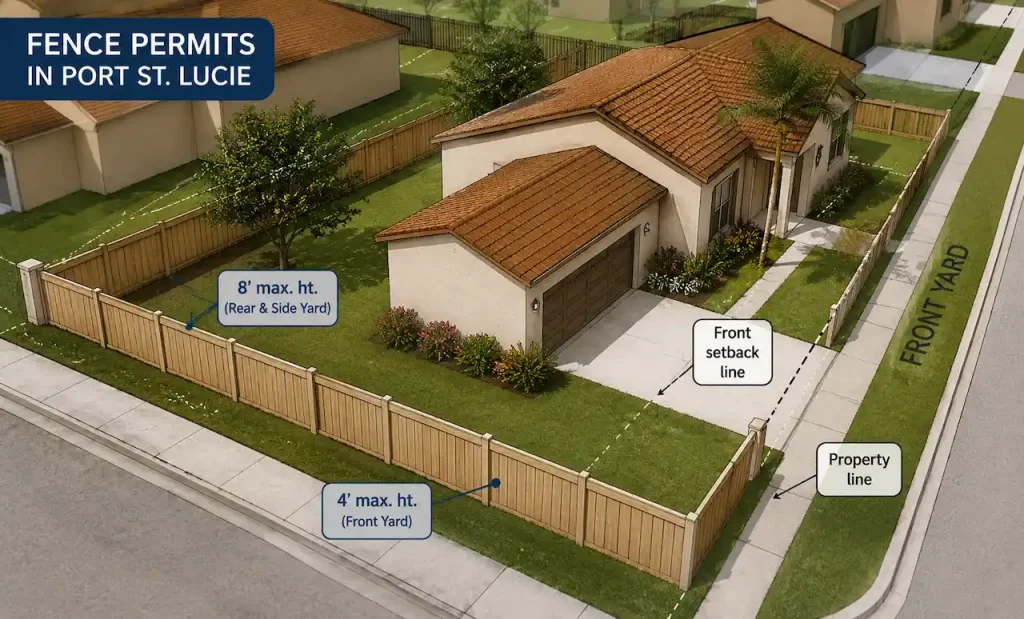
All residential fences in Port St. Lucie shall consist of: chain link, wood, masonry or stone, aluminum, vinyl coated steel or polyester powder steel, ornamental, and imitation wood.
Fences used as pool barriers must be inspected to verify compliance with FBC 4101.7 and must include a Pool Alarm/Barrier Affidavit. A copy of the plot plan or survey showing intended fence location must be attached to the application.
The permit applicant shall sign an affidavit accepting responsibility for compliance with the City’s fence regulations.
Your Port St. Lucie fence site plan must show fence line, height, gate locations, pool barrier compliance notation if applicable, and sight triangle for corner lots.
F.S. 515.29 — Pool Barrier Compliance
Florida Statute 515.29 requires a minimum 48-inch barrier around all residential pools. In St. Lucie County, a pool must have a fence along the property lines with secure gates or a 4-foot-high fence around the pool. All gates shall be securely locked when not in use.
Your pool site plan must show:
- Barrier location enclosing the pool area
- Barrier height labeled 48 inches minimum
- Gates: self-closing, self-latching, outward-swinging
- Latch at 54 inches minimum above grade
- Pool Alarm/Barrier Affidavit noted as a separate required document
F.S. 553.792 — 10-Day Correction Deadline
Once Port St. Lucie or St. Lucie County issues a correction notice, you have 10 business days to respond. We turn corrections around within 12 hours.
Why Site Plans Get Rejected in Port St. Lucie
PUD setbacks ignored — Standard RS setbacks on a PUD-zoned property in a newer subdivision.
Corner lot side street setback — Port St. Lucie corner lots require 25 feet, not 15 feet. Using the wrong number triggers a correction.
Fence pool barrier affidavit missing — Fences as pool barriers require a Pool Alarm/Barrier Affidavit with the application.
HOA conflict after submission — HOA deed restrictions stricter than zoning, homeowner submitted without HOA approval.
Impervious surface not calculated — Required for pools, decks, and additions.
Pricing and Turnaround
| Project Type | Starts From | Delivery |
|---|---|---|
| Fence, shed | $79 | 12 hours |
| Pool, deck, screen enclosure | $149 | 12–24 hours |
| Home addition, garage | $149 | 24 hours |
| ADU | $249 | 24–48 hours |
| Commercial PE-stamped | Contact us | 3–5 business days |
FAQs
How does St. Lucie County’s EnerGov portal work?
St. Lucie County uses Tyler EnerGov an online platform for permitting, planning, code enforcement, and contractor licensing. Residents and contractors submit applications, track progress, request inspections, and pay fees electronically, 24/7. City of Port St. Lucie uses its own separate system.
Do I need a site plan for a fence permit in Port St. Lucie?
Yes, A copy of the plot plan or survey showing intended fence location must be attached to the application. Your site plan shows fence line, height, gate positions, and corner lot sight triangle.
Does my pool fence need a Pool Barrier Affidavit?
Yes, Fences used as pool barriers must be inspected to verify compliance with FBC 4101.7 and must include a Pool Alarm/Barrier Affidavit as a separate document.
What is the corner lot side street setback in Port St. Lucie?
25 feet. This is larger than most Florida markets. Using the standard 15-foot corner setback from other counties will trigger a correction in Port St. Lucie.
Does a HOA affect my building permit?
The building permit only checks city code. HOA deed restrictions are a private matter. Always get HOA approval before submitting your building permit application.
What pool barrier is required in Port St. Lucie?
A pool must have a fence along the property lines with secure gates or a 4-foot-high fence around the pool. All gates shall be securely locked when not in use. F.S. 515.29 sets the 48-inch statewide minimum.
Is there a Notice of Commencement requirement?
Yes. Improvements over a set value threshold require a Notice of Commencement recorded with the county and submitted before the first inspection.
How long does Port St. Lucie permit review take?
Standard residential: approximately 2–4 weeks. Newer lots in PSL have current GIS data which makes parcel verification straightforward.
Can you prepare plans for Stuart in Martin County?
Yes, Stuart is in Martin County neighboring St. Lucie to the south. Martin County has its own building department. We prepare site plans for all Treasure Coast municipalities.
What if my Port St. Lucie permit is rejected?
Use our Permit Rejection Analyzer to identify every item. Send the correction notice we update within 12 hours at no extra charge.
Get started: Order Your Miami Site Plan — From $79 · Cost Calculator

