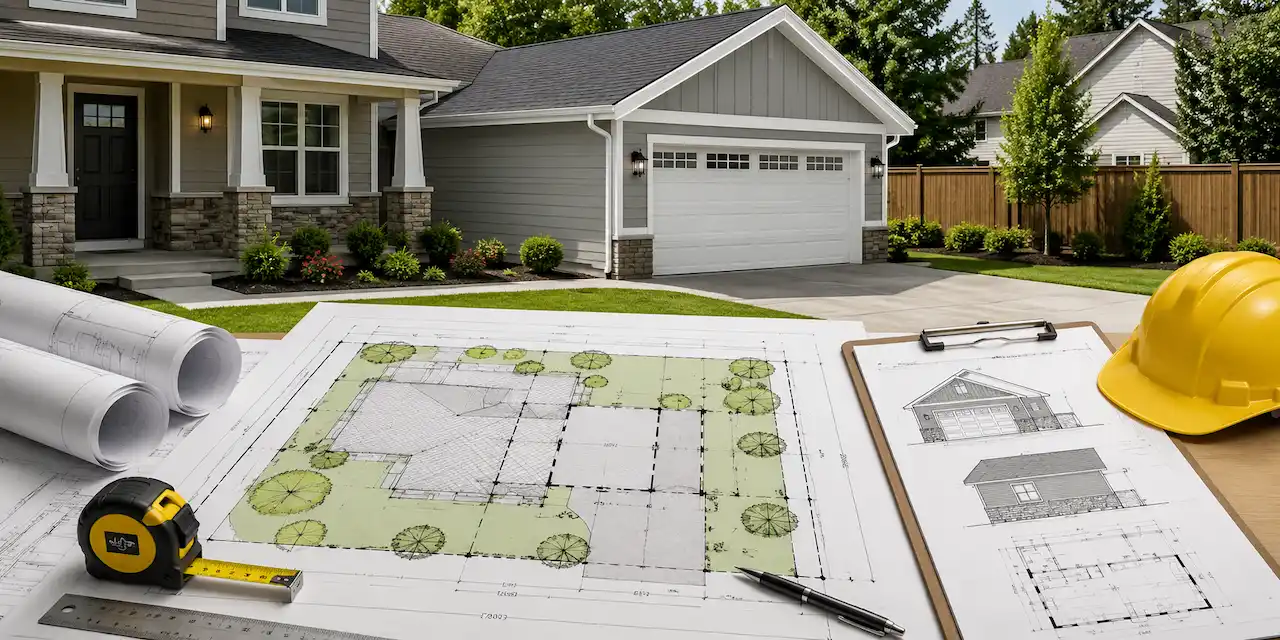
Adding a garage attached or detached is one of the more involved residential permit projects. The site plan requirements are more detailed than a simple fence or shed permit, and the setback rules differ depending on whether the garage is attached to the house or a separate structure.
I’m Engineer Wasim. This guide walks through what a garage addition site plan must include and the key variables that affect permit approval.
Attached vs. Detached Garage Why It Matters for Site Plans
Attached garage
connected to the main house. Treated as part of the principal structure. Setbacks apply the same way as the house: typically 25 ft front, 20 ft rear, 7.5 ft side for most residential zones.
Detached garage
a separate structure. Treated as an accessory structure. Setback requirements are typically reduced: often 5 to 7.5 ft rear and side. Front yard placement is usually prohibited.
This distinction changes how setbacks are calculated and labeled on the site plan. Using the wrong setback standard is a common rejection cause.
What a Garage Site Plan Must Include
- Property boundaries with dimensions
- Existing house with dimensions and all setbacks
- Proposed garage with dimensions and all setbacks from property lines
- Whether attached or detached clearly labeled
- Driveway connection — show how the garage connects to the driveway and street access
- Impervious surface calculation — garage footprint + any new driveway area adds to coverage
- Distance between detached garage and house if detached (typically 10 ft minimum fire separation)
- North arrow, scale, title block
Common Garage Permit Site Plan Issues
Wrong setback category applied.
Detached garages use accessory setbacks, not principal structure setbacks. If you apply the 25 ft front setback to a detached garage that only needs 10 ft, you may conclude it’s non-compliant when it isn’t.
Impervious surface not calculated.
A new two-car garage slab plus expanded driveway can add significant hard surface. Calculate the total before submitting.
Driveway connection missing.
The reviewer wants to see how vehicles access the garage from the street.
PE stamp for structural work.
If the garage has a second-story living space, or if the foundation work is unusual, a PE stamp may be required.
For Florida Garage Permits
In HVHZ zones (Miami-Dade and Broward), garage structures require product approval (Miami-Dade NOA) for all components. The site plan and structural drawings must reflect HVHZ wind speed requirements.
For all Florida garage addition permits, visit Site Plans FL.
Ready to get your garage addition site plan?
Request a Garage Site Plan Quote
Take the Next Step With Confidence
Avoid unnecessary delays and prepare for your permit application with greater confidence. Use our free tools to review your project and understand the next steps before moving forward.
ADU Feasibility Checker
Check whether your property may be suitable for an accessory dwelling unit.
Check ADU Feasibility 02Site Plan Checker
Review your drawing for common missing details and potential submission issues.
Review Your Site Plan 03Permit Requirements Checker
Identify the likely permit requirements for your location and project type.
Check Requirements 04Site Plan Cost Calculator
Get a quick site plan cost estimate based on your project requirements.
Calculate Your CostGet Your Permit Drawing Scope Reviewed
Send us the property address and project details. We’ll help identify the likely drawing scope and next step.

Engineer Wasim
Civil/Structural Engineer and founder behind Site Plans Online USA. His permit-drafting experience dates back to 2015, supporting residential, commercial, structural and site-development projects.
Learn More About Site Plans LLC →