
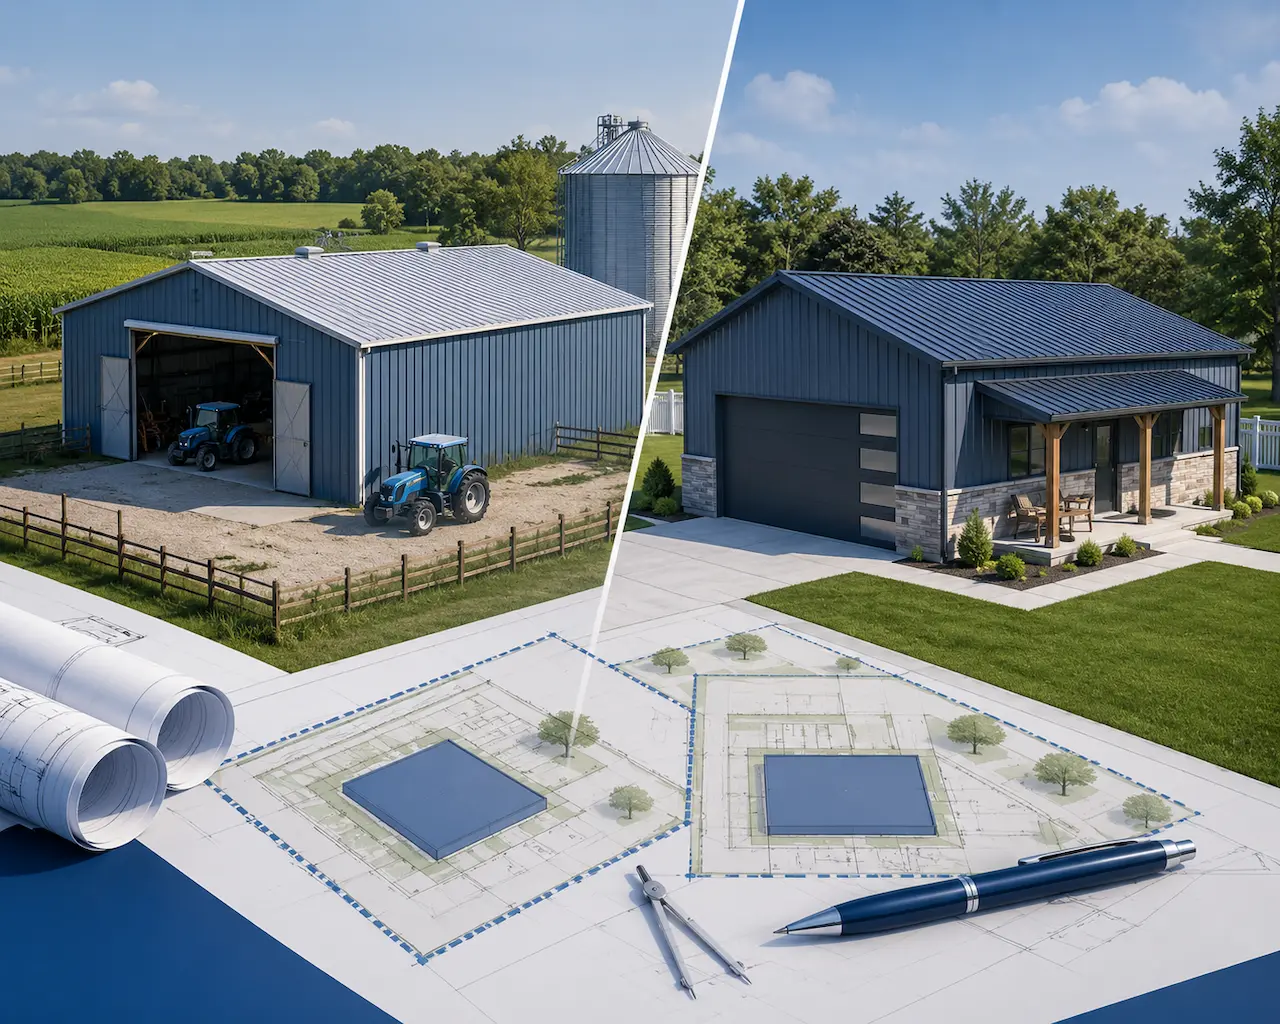
Putting up a pole barn or metal building sounds simple until the building department asks a single question: how is this land zoned? Many property owners assume that because their structure has no plumbing, no living space, and no concrete slab, it falls outside permitting entirely. That assumption is exactly where pole barn projects stall, get red-tagged, or come with a surprise site plan requirement mid-build.
We work with property owners and contractors on pole barn and metal building permits across the country, and the same question comes up every time: does an agricultural exemption apply, or does this fall under residential rules? The answer changes almost everything about what you need to submit.
In most jurisdictions, whether you need a full site plan for a pole barn or metal building depends on your property’s zoning classification, not on the building material or style. Agricultural-zoned land used for genuine farm purposes may qualify for a simplified process or exemption from a full building permit,
while the same structure on residential-zoned land almost always requires a complete site plan, standard setback compliance, and inspection. Some counties require a scaled site plan for any above-ground structure regardless of zoning, so confirming your local rule before you design anything is the safest first step.
When Agricultural Zoning Changes the Rules
Agricultural exemptions exist in many states, but they are narrower than most property owners expect. Building departments look at how the land is classified and how the structure will actually be used, not just what you call it.
- The parcel must be actively classified as agricultural, in some states with a minimum acreage or farm income requirement
- The building must be used solely for farm purposes: livestock housing, hay or feed storage, or equipment shelter
- No electrical, plumbing, or occupied living space, since any of these typically pulls the project back into standard permitting
- No use for a personal workshop, vehicle storage unrelated to farm equipment, or home business
If your parcel doesn’t meet every condition, the exemption usually doesn’t apply, even if the building looks identical to one that would qualify next door.
What Counts as a Genuine Agricultural Exemption
We’ve seen the exemption get challenged more often than property owners expect. A structure marketed as an “ag building” but used to store a boat, a personal vehicle, or a home office is not agricultural in the eyes of most zoning codes, and inspectors do follow up.
Some counties still require a basic hand-drawn or scaled sketch showing setbacks and property lines even when the building itself is exempt from the structural permit, just to confirm the placement is legal. Before assuming your project qualifies, it’s worth running your specifics through our USA Permit Requirements Checker to see what your county actually asks for.
When Residential Zoning Takes Over
Once a pole barn or metal building sits on residentially zoned land, it’s treated as an accessory structure, and the rules tighten considerably.
- A building or zoning permit is required in nearly every jurisdiction, regardless of size
- Setback distances from property lines, roads, and other structures must be met and documented
- Height and footprint limits often apply, especially in suburban or HOA-governed zones
- Any electrical, plumbing, or habitable space triggers full residential building code compliance
Why a Site Plan Becomes Non-Negotiable Here
Residential reviewers can’t verify setbacks, drainage impact, or placement relative to easements from a description alone. A scaled site plan is how they confirm the structure fits the lot legally before a shovel goes into the ground. For larger residential pole barns, especially ones with a tall clear-span peak or a footprint that pushes close to a rear setback, some counties also request an engineer’s review of the structural design.
If your project falls into that category, it’s worth understanding what a PE stamp actually confirms before you submit, since it can prevent a rejection tied to structural load documentation rather than placement.
What Your Site Plan Must Show
Whether your pole barn qualifies for a simplified ag process or needs the full residential treatment, a site plan that gets accepted on the first try typically includes:
- Property lines and exact setback distances from the structure to each boundary
- The building’s footprint, height, and orientation on the lot
- Existing structures, driveways, wells, septic systems, and easements nearby
- Drainage flow and grading, especially if the building sits on a slope or near a neighboring parcel
- Access point from the road or driveway, if the structure will house equipment or vehicles
Skipping any of these is one of the fastest ways to get a plan sent back for revision. If you’re not sure whether your project needs a full drawing package or a simpler version, our Site Plan for a Permit page breaks down what’s typically required based on structure type and zoning.
Common Mistakes That Delay Pole Barn Permits
- Assuming “no concrete” or “no electricity” automatically means no permit, without checking the county’s actual threshold
- Building on land zoned agricultural but using the structure for non-farm storage, which voids the exemption
- Ignoring setback rules because the structure is prefabricated or metal rather than traditional lumber framing
- Submitting a rough sketch when the county requires a scaled, to-code site plan
- Not accounting for stormwater or grading review once the building exceeds a size threshold, often 400 to 1,000 square feet
Property owners in online farming and homesteading communities raise these exact issues constantly: someone gets told by a neighbor that “ag buildings don’t need permits,” builds accordingly, and then gets flagged during a later inspection or when adding power to the building. The exemption is real in many states, but it’s conditional, not automatic.
Why Local Zoning Classification Matters More Than Building Type
A pole barn and a traditional stick-built garage face nearly identical zoning scrutiny once they’re both accessory structures on the same type of lot. The construction method rarely changes the permit path; the zoning classification and intended use do. This is the same logic that applies to other accessory structures like fences, pools, and decks, where local zoning and setback rules determine the outcome far more than the material or design of the structure itself.
We always confirm a property’s exact zoning designation and current land-use classification before drafting a single line, since a parcel that looks rural on a map isn’t always classified as agricultural in the county’s system, and that distinction alone can add or remove weeks from your approval timeline.
Why Choose Us
We prepare permit-ready site plans for pole barns and metal buildings across agricultural, residential, and mixed-use zoning, with the setback and drainage detail reviewers expect to see.
- Fast turnaround on pole barn and metal building site plans
- Experience distinguishing agricultural exemptions from residential accessory structure rules
- Licensed PE-stamped designs available where structural review is required
- Free revisions if your building department requests changes
- Support through submission until your permit is approved
Conclusion
A pole barn or metal building doesn’t get judged by its material or style. It gets judged by how your land is zoned and how the structure will actually be used. Agricultural exemptions are real but conditional, and residential zoning almost always calls for a complete, scaled site plan with accurate setbacks and drainage details. Confirming your exact classification before you design anything is the fastest way to avoid a rejected application, a stop-work order, or a retroactive permit headache down the road.
FAQs
1. Do I need a site plan if my pole barn qualifies for an agricultural exemption?
Often yes, in a simplified form. Many counties still require a basic scaled drawing showing setbacks and property lines to confirm placement, even when the structure itself is exempt from a full building permit.
2. Does adding electricity to an agricultural pole barn cancel the exemption?
In most jurisdictions, yes. Electrical, plumbing, or any occupied space typically pulls the project out of the agricultural exemption and into standard residential or commercial permitting.
3. Can I build a pole barn on residential land without a permit if I skip the concrete slab?
No. Most building departments base the permit requirement on square footage and intended use, not on whether the structure has a poured foundation.
4. What happens if I build without confirming my zoning classification first?
You risk a stop-work order, fines, and in some cases a forced retroactive permit at double the standard fee, plus possible issues later with insurance or a property sale.
5. Does a metal building need a different site plan than a wood-framed pole barn?
No. Reviewers care about the footprint, height, setbacks, and drainage impact of the structure, not the construction material, so the site plan requirements are the same for both.
Take the Next Step With Confidence
Avoid unnecessary delays and prepare for your permit application with greater confidence. Use our free tools to review your project and understand the next steps before moving forward.
ADU Feasibility Checker
Check whether your property may be suitable for an accessory dwelling unit.
Check ADU Feasibility 02Site Plan Checker
Review your drawing for common missing details and potential submission issues.
Review Your Site Plan 03Permit Requirements Checker
Identify the likely permit requirements for your location and project type.
Check Requirements 04Site Plan Cost Calculator
Get a quick site plan cost estimate based on your project requirements.
Calculate Your Cost
