
⚡ Rush Delivery · Same Day or Next Day
Site Plans
for a Permit —
Done Right, Fast
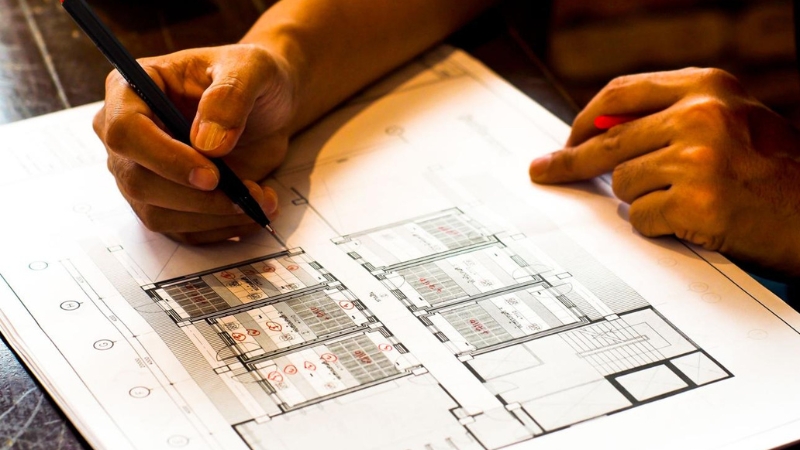
Your city asked for a site plan before approving your building permit. You need it fast, formatted correctly, and accurate enough to pass first-time review. That’s exactly what we prepare.
12-24hr Turnaround
12–24hr
Delivery
GIS-Verified Property Data
County-Specific Setback Research
Correct Format for Your Portal
Free Revisions if Rejected
All 50 US States
— OUR SERVICES
Every plan is drawn to scale, researched for your county, and formatted for your building department portal — starting from just $79.
Residential
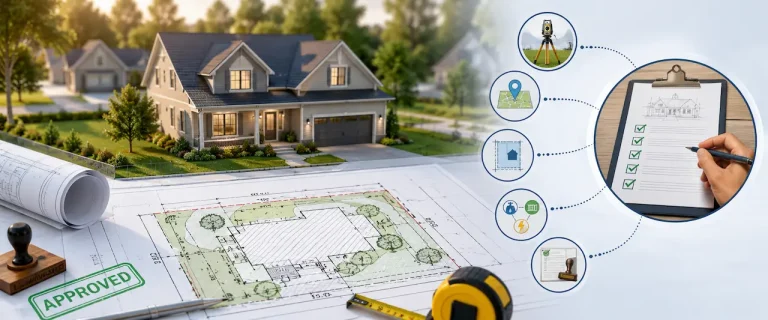
Residential Site Plans
Every plan is drawn to scale, researched for your county, and formatted for your building department portal — starting from just $79.
- Pool, Fence, Deck, Shed
- Home Addition & ADU
- 12–24 hr delivery
- Starting from $79
Commercial
Commercial Site Plans
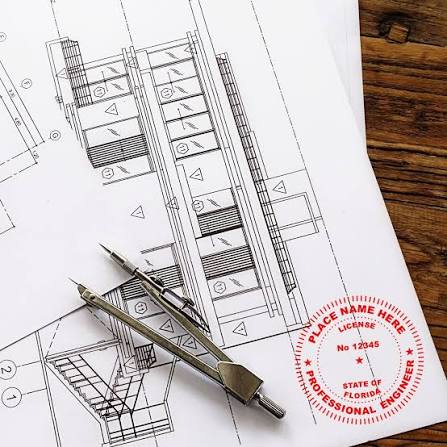
Full commercial permit packages including parking layout, ADA spaces, fire lanes, drainage notes, and PE stamp for jurisdictions that require engineer sign-off.
- Parking + ADA Compliance
- Fire Lane & Drainage Notes
- PE Stamp Available
- 24–48 hr turnaround
PE Stamped
PE-Stamped Plans
Some jurisdictions — especially commercial, ADU, and structural projects — require a Professional Engineer’s stamp. We provide PE-stamped site plans for any state.
- Licensed PE in Your State
- ADU, Commercial, Structural
- Digitally Signed & Sealed
- All 50 States
Permit Ready
— What Is It?
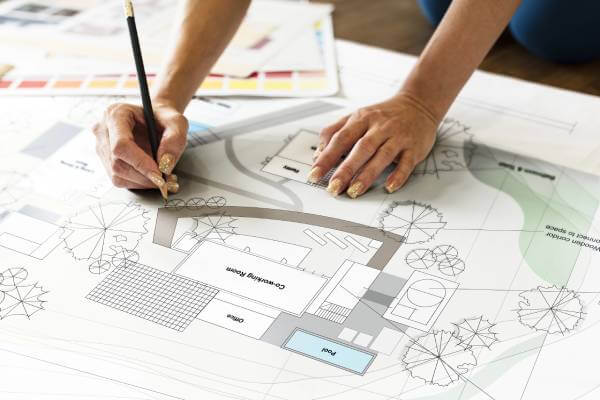
A site plan for a permit is a scaled, top-view drawing of your property. The building department uses it to confirm your project complies with local zoning rules — setbacks and lot coverage. Without it, there’s nothing to review.
Property boundaries and lot dimensions
All existing structures — house, garage, shed, pool, driveway
Your proposed project — exact location and dimensions
All four setback distances — front, rear, left, right
Project-specific elements required by your building department
— Requirements
Required by every US building department without exception. Missing even one element causes a rejection and delays your permit.
Property Boundaries
All lot lines measured in feet with dimensions labeled
Parcel ID / APN
County property identifier — must match records exactly
Address + Legal Description
From county appraiser records, adjacent street names
North Arrow + Scale
Written scale AND graphic scale bar — both required
All Existing Structures
Every structure on the lot, dimensioned — GIS cross-checked
Proposed Project
Labeled "PROPOSED," dimensioned, all four setbacks shown
Title Block
Address, APN, owner name, preparer, date, scale
Impervious Surface Calc
Required for pools, decks, driveways, and most additions
— Services
Every order includes GIS-verified data, county-specific setback research, and correct formatting for your building department portal.
| PROJECT TYPE | TURNAROUND | COMPLEXITY | ACTION |
|---|---|---|---|
| Pool or Spa | 12–24 hrs | Medium | Order → |
| Fence or Wall | 12 hrs | Simple | Order → |
| Shed or Accessory Structure | 12 hrs | Simple | Order → |
| Deck or Patio | 12–24 hrs | Simple | Order → |
| Home Addition | 24 hrs | Medium | Order → |
| Garage — Attached or Detached | 24 hrs | Medium | Order → |
| ADU / Guest House | 24–48 hrs | Complex | Order → |
| Driveway Expansion | 12 hrs | Simple | Order → |
| Commercial Permits | 24–48 hrs | Complex | Order → |
| New Home Construction | 48 hrs | Complex | Order → |

Nationwide Florida Counties
— About the Founder
My team has prepared over 10,000 permit-ready site plans for homeowners, contractors, pool companies, and developers across all 50 states.
We research the specific requirements of your city or county for every order — GIS parcel data, zoning setbacks, flood zones, special overlays, and the exact formatting your portal requires. If your plan is returned, we update it within 12 hours at no extra charge.
- Licensed Engineer
- Nationwide Plans Done
- Free Revisions Included
- All 50 US States
- Permit-Focused Drafting
- 12–24 hr Delivery
— How It Works
Same Day Site Plan Delivery: From Order to Permit-Ready PDF
Six steps. You send us your address and project type — we handle the rest.
Same day site plan delivery may be available for straightforward projects when complete property information and measurements are provided early. Commercial, structural, complex, or PE-stamped projects may require additional preparation and review time.
Submit Your Details
Send your property address, project type, and any permit comments from your building department.
We Research Your Property
GIS parcel data, lot dimensions, zoning setbacks, flood zones, and your county's exact submission format.
We Draft Your Site Plan
Drawn to scale, formatted for your portal, with all required elements for your project type.
You Review
You receive the plan, review it, and request any changes — typically turned around in a few hours.
You Submit
Receive your permit-ready PDF, submit it to your building department, and move forward.
Free Revisions if Needed
If the building department requests corrections, forward the notice. Updated within 12 hours, no charge.
— Why Plans Fail
And exactly how we prevent each one on every single plan we prepare.
01
The distance to each property line must be explicitly labeled. Missing even one triggers a correction. We label all four on every plan.
02
“Not to scale” plans are auto-rejected. We draw every plan to the correct scale with both written and graphic scale bars.
03
Reviewers cross-check against satellite imagery. Every structure must appear. We use GIS data to verify before drafting
04
Required for pools, decks, driveways, and additions. We calculate and clearly show the math on every applicable plan.
05
LADBS, San Diego DSD, Orange County FastTrack, Miami-Dade ePlan — each has specific requirements. We know them all.
— Pricing
Every plan includes GIS-verified data, county-specific research, correct formatting, and free revisions. No hidden fees.
Simple residential projects (fence, shed, driveway) start at $79. Pool permits and ADUs are mid-range. Commercial and PE-stamped plans are priced higher. Get a free quote in minutes — no commitment.
$79
Simple residential · All-inclusive
- GIS-Verified Data
- County Setback Research
- Correct Portal Formatting
- Free Revisions if Rejected
- 12–24 hr Delivery
Trusted & Verified By



— Coverage
We Serve All 50 States
We research the specific requirements of your city or county for every single order. Deep expertise in every US jurisdiction.
Alabama
Alaska
Arizona
Arkansas
Colorado
Connecticut
Delaware
Georgia
Hawaii
Idaho
Illinois
Indiana
Iowa
Kansas
Kentucky
Louisiana
Maine
Maryland
Massachusetts
Michigan
Minnesota
Mississippi
Missouri
Montana
Nebraska
Nevada
New Hampshire
New Jersey
New Mexico
New York
N. Carolina
N. Dakota
Ohio
Oklahoma
Oregon
Pennsylvania
Rhode Island
S. Carolina
S. Dakota
Tennessee
Texas
Utah
Vermont
Virginia
Washington
W. Virginia
Wisconsin
Wyoming
★ Florida — Deep Expertise
All 67 county databases, HVHZ zones, FEMA flood zones, and F.S. 515.29 pool barrier compliance. Florida Site Plans →
★ California — Full Coverage
ADU law (AB 2221), Coastal Zone, VHFHSZ fire zones, LADBS, San Diego DSD, all major CA markets.
California Guide →
★ Every County Researched
We look up your specific zoning setbacks, overlay districts, and portal formatting requirements for every single order — no templates.
— FAQ
Everything you need to know before you order.
How fast can I get a site plan for a permit?
Standard residential site plans are delivered within 12–24 hours. Rush same-day delivery is available — contact us before ordering to confirm availability.
Do I need a survey to get a permit site plan?
No. We use GIS data and parcel records for most residential permits. If you have a survey, we incorporate it. You don’t need to obtain one first.
What if I just need a simple fence permit site plan?
We prepare fence permit site plans — usually delivered in 12 hours. They include fence line location, height, gate locations, and sight triangle for corner lots.
What's the difference between a site plan and a plot plan?
In most US jurisdictions, they’re the same document. Building departments use both terms to describe a scaled, top-view drawing of your lot showing existing and proposed structures.
Can you help if my permit was already rejected?
Yes. Send us your correction notice and we’ll prepare updated drawings within 12 hours. We handle permit rejections every day and know exactly what reviewers are looking for.
Do you handle commercial permits?
Yes. Commercial site plans include parking layout with ADA spaces, fire lane, drainage notes, and PE stamp where required. Contact us to discuss your specific project.
— Resources
Learn From Our Expert Guides
Deep-dive guides on every permit type, jurisdiction, and site plan requirement — written by our engineering team.
Send us your address and project type. We handle the GIS research, setback calculations, correct formatting — and free revisions until your permit is approved.