
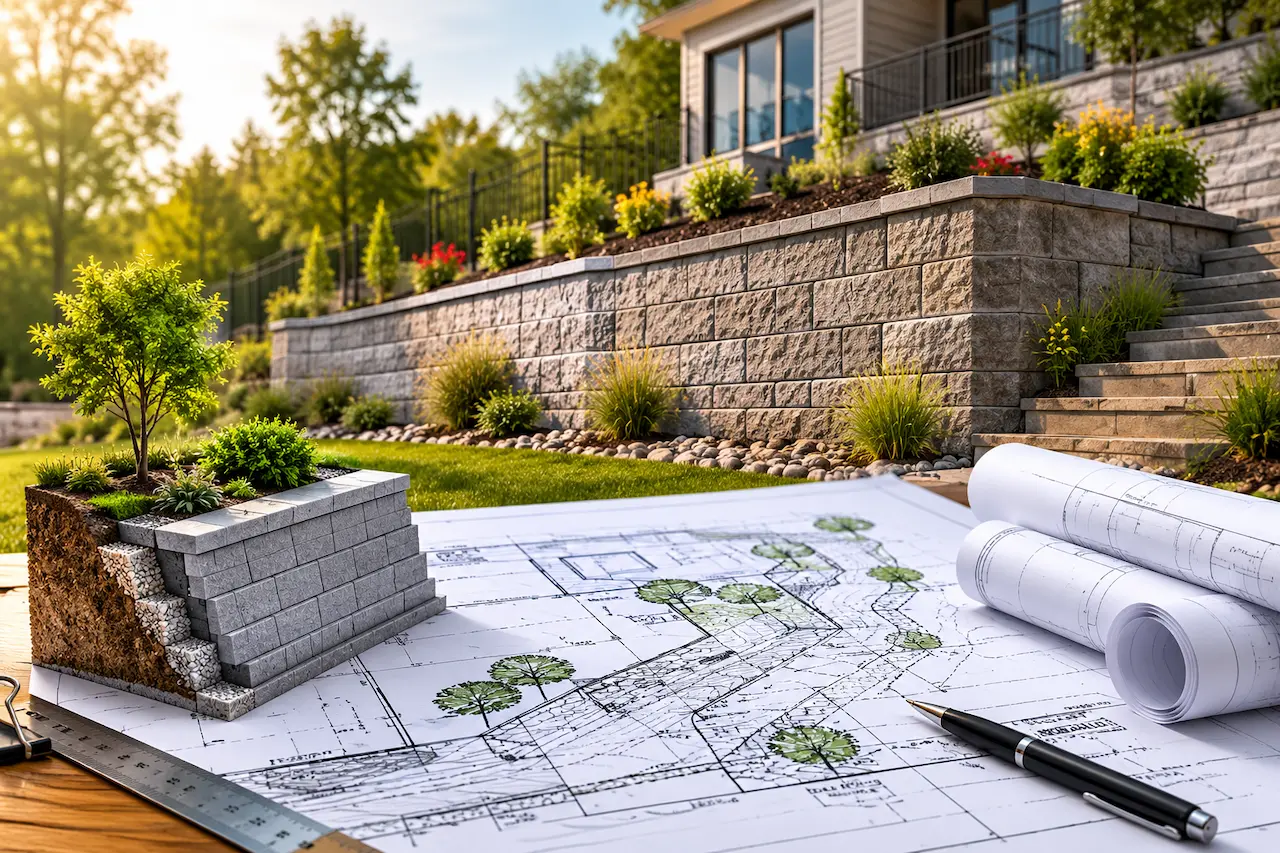
Building a retaining wall seems simple until your building department asks for a site plan. Many homeowners assume a wall under a certain height needs no paperwork, and that assumption is exactly where permit delays begin.
We work with homeowners and contractors on retaining wall permits every week, and we know precisely when a site plan becomes mandatory. This guide gives you a direct answer, backed by the height thresholds and engineering rules that actually decide your permit outcome.
In most jurisdictions, yes you need a site plan for a retaining wall permit once the wall exceeds a specific height, typically between 3 and 4 feet, measured from the bottom of the footing to the top of the wall. Below that threshold, some counties allow a simplified drawing instead of a full site plan, but this varies by location and by how close the wall sits to a property line.
We always advise clients to confirm their exact local threshold before starting design work, because two counties in the same state can set different height limits for the same type of wall.
When a Site Plan Becomes Mandatory
Height is the first trigger, but it is not the only one. Building departments look at several factors together before deciding whether your project needs a full site plan.
- Wall height exceeds the local threshold, commonly 3 to 4 feet
- Wall is located near a property line or public right-of-way
- Wall retains soil that supports a structure, driveway, or slope above a certain grade
- Multiple walls are stacked or built in series (tiered retaining walls)
- The project affects drainage flow toward a neighboring property
If any of these apply to your project, expect the reviewer to request a scaled site plan showing the wall’s location, height, and its relationship to surrounding structures and grading.
Engineering Stamp Requirements
Height alone does not decide whether you need a licensed engineer’s stamp. What matters more is the load the wall carries and the risk it poses if it fails.
We have seen firsthand how walls just under the height cutoff still get sent to engineering review once the reviewer sees a slope condition or a structure sitting directly above the wall. Common situations that trigger a stamped design include:
- Walls over 4 feet in height, measured from footing to top
- Walls supporting a driveway, patio, or building foundation
- Walls built on unstable or previously graded soil
- Walls in a seismic or high-wind zone with added structural demand
A PE stamp on your retaining wall design gives the reviewer confidence that the structure has been checked for soil pressure, drainage, and load-bearing capacity, which speeds up approval instead of triggering a request for revisions.
What Your Site Plan Must Show
Once a site plan is required, it needs to answer specific questions the reviewer has before they approve the wall. A generic sketch does not meet this standard.
Your site plan should include:
- Property lines and exact distance from the wall to each boundary
- Wall height, length, and top-of-wall elevation
- Existing and proposed grade lines on both sides of the wall
- Drainage design, including any pipe or gravel backfill system behind the wall
- Location of any structures, trees, or utilities near the wall
Drainage is the detail most homeowners underestimate. A retaining wall without a documented drainage plan is one of the most common reasons reviewers send applications back for revision.
Common Mistakes That Delay Wall Permits
We prioritize a strategy that avoids these mistakes before submission, because each one adds weeks to your approval timeline.
- Measuring wall height incorrectly, from grade instead of from the footing
- Leaving out drainage details behind the wall
- Assuming a short wall is exempt without checking the local code
- Submitting a hand sketch instead of a scaled site plan
- Ignoring the effect of the wall on a neighboring property’s water flow
Getting these details right the first time keeps your project moving through the site plan review process without a second submission cycle.
Why Local Zoning Rules Matter Here
Retaining wall regulations sit inside your broader zoning and setback rules, and they connect closely to how your property handles grading and drainage requirements for other structures like fences and decks. If your project includes more than just the wall, checking these rules together saves you from submitting separate applications that contradict each other.
We always confirm the full scope of a project before drafting a single sheet, since a retaining wall built alongside a driveway or fence project often needs a coordinated site plan rather than three separate site plan drawings.
Conclusion
A retaining wall permit almost always needs a site plan once height, load, or drainage conditions come into play. Confirming your exact local threshold before you build is the fastest way to avoid a rejected application. A properly detailed site plan, backed by an engineering stamp where required, gets your wall approved without delay.
Why Choose Us
We build permit-ready retaining wall site plans with accurate grading, drainage, and structural details reviewers expect to see.
- Fast turnaround on retaining wall site plans and permit packages
- Licensed PE-stamped designs available for walls requiring structural review
- Direct experience with local height thresholds and drainage requirements
- Free revisions if your building department requests changes
- Support through submission until your permit is approved
FAQs
1. Do I need a permit for a small retaining wall?
Many jurisdictions exempt walls under 3 feet, but this depends on your local code and how close the wall sits to a property line.
2. What height retaining wall requires an engineer’s stamp?
Most areas require a stamp once the wall exceeds 4 feet, or sooner if it supports a driveway, structure, or steep slope.
3. Does a retaining wall site plan need to show drainage?
Yes. Drainage design behind the wall is one of the most common requirements reviewers check before approval.
4. Can I use a hand-drawn sketch instead of a site plan?
Once your wall exceeds the local height threshold, most building departments require a scaled, professional site plan, not a hand sketch.
5. How long does retaining wall permit approval take?
Timelines vary by county, but a complete site plan with accurate drainage and height details avoids the resubmission delays that add weeks to approval.
Take the Next Step With Confidence
Avoid unnecessary delays and prepare for your permit application with greater confidence. Use our free tools to review your project and understand the next steps before moving forward.
ADU Feasibility Checker
Check whether your property may be suitable for an accessory dwelling unit.
Check ADU Feasibility 02Site Plan Checker
Review your drawing for common missing details and potential submission issues.
Review Your Site Plan 03Permit Requirements Checker
Identify the likely permit requirements for your location and project type.
Check Requirements 04Site Plan Cost Calculator
Get a quick site plan cost estimate based on your project requirements.
Calculate Your Cost
