
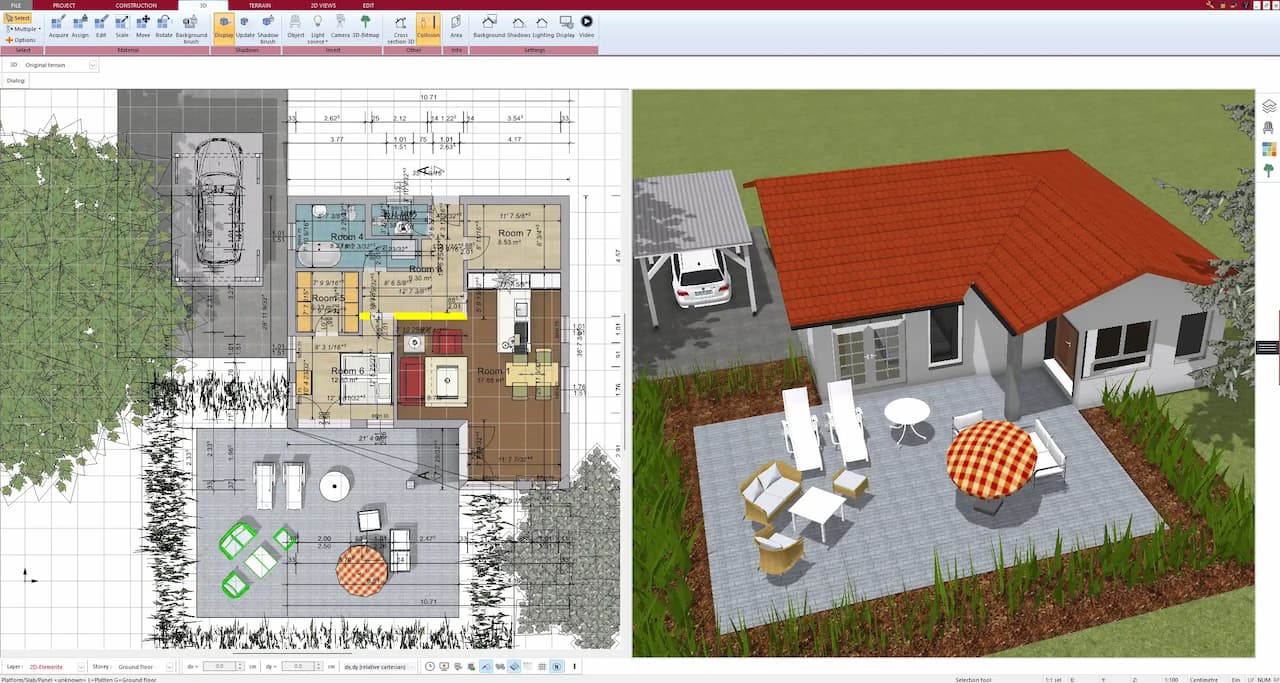
Every week, homeowners try to draw their own site plan to save money. Some get their permit approved on the first try. Most get a correction notice. Many end up ordering a professional plan anyway after the delay.
I’m Engineer Wasim of Site Plans Online USA. I’ll give you the honest comparison.
The Case for DIY
A homeowner-drawn site plan can work when:
- The lot is simple and rectangular, and the dimensions are clear from public parcel records
- The project is straightforward (a straight fence line, a small shed)
- The building department in your jurisdiction accepts basic homeowner-prepared drawings
- You typically have 4 to 15 hours to research requirements, draw to scale, and verify all elements
- You’re comfortable if the first submission gets rejected and you need to revise
If all five of those are true, DIY may work for your situation.
Where DIY Typically Fails
Scale
The most common DIY failure. “Drawing to scale” means using consistent proportions where 1 inch represents 20 feet (or whatever scale your jurisdiction requires). Without specific training or software, most homeowner drawings are not truly to scale, which is an automatic rejection at virtually every building department.
Missing setback dimensions
All four setback distances, front, rear, left side, and right side from the proposed structure to the property lines must be labeled in feet. It sounds obvious. It gets missed constantly.
Existing structures not shown
Every structure currently on the lot must appear, even the old shed that has nothing to do with the new pool. Reviewers cross-check against satellite imagery. If it’s visible from above and not on the plan, it’s a correction.
Impervious surface calculation
Most homeowners have never heard of impervious surface limits until the correction notice mentions them. If you’re adding a pool deck, extended driveway, or patio, the total hard surface coverage as a percentage of lot area must be calculated and shown.
Wrong setbacks
Setbacks are set by the zoning district, not by the city. Your parcel may be in a different zone than your neighbors. Using the wrong standard gives wrong dimensions.
The Real Cost Comparison
| DIY | Professional | |
|---|---|---|
| Out-of-pocket cost | $0–$50 | From flat rate (see packages) |
| Your time | 4–15+ hours | 15–30 minutes to submit details |
| Turnaround | Days to weeks | 12–24 hours from us |
| First-submission approval | Variable | 99% at Site Plans Online USA |
| Cost of rejection | Delay + potential resubmission fees | Free revision from us |
The real cost of rejection: If your contractor crew is scheduled to start in 3 days and your permit comes back with corrections, you’re either paying the crew to stand idle or rescheduling. That cost — even once — typically far exceeds what you’d pay for a professional plan.
When to Use a Professional
Use a professional for any project where:
- Your contractor’s schedule depends on the permit
- The project is a pool, ADU, or addition (complex requirements)
- You’re in California or Florida (state-specific rules add complexity)
- The building department requires a PE stamp (commercial, new construction, structural work)
- You want it right the first time
At Site Plans Online USA, you send your address and project type. We handle the research, drafting, and formatting. You get a permit-ready PDF within 12–24 hours.
Related articles:
- Why Site Plans Get Rejected
- Site Plan Drawing Requirements
- How to Get a Site Plan Online
- Affordable Site Plan Services
- Site Plan Packages
Ready to order? Get My Professional Site Plan
Take the Next Step With Confidence
Avoid unnecessary delays and prepare for your permit application with greater confidence. Use our free tools to review your project and understand the next steps before moving forward.
ADU Feasibility Checker
Check whether your property may be suitable for an accessory dwelling unit.
Check ADU Feasibility 02Site Plan Checker
Review your drawing for common missing details and potential submission issues.
Review Your Site Plan 03Permit Requirements Checker
Identify the likely permit requirements for your location and project type.
Check Requirements 04Site Plan Cost Calculator
Get a quick site plan cost estimate based on your project requirements.
Calculate Your Cost
