
St. Petersburg has more than 30 designated local historic districts. Old Northeast. Kenwood. Historic Roser Park. Bartlett Park. Historic Uptown.
If your property sits in one of them, your permit application has a layer that most site plan providers don’t know to flag.
I am Engineer Wasim of Site Plans Online USA. We check historic district status for every St. Petersburg order because a plan prepared without that context can clear setback review and still get stopped at historic preservation. That is a correction notice nobody expects.
St. Petersburg Permit Portal and Jurisdiction
City of St. Petersburg Building & Development Services handles permits for properties inside city limits. The City operates an online permitting portal.
Pinellas County Construction Licensing covers unincorporated Pinellas County. Properties in areas like Lealman, Greater Pinellas Point, and other unincorporated areas use the county system.
St. Petersburg addresses inside the city submit to the City portal. We verify your parcel’s jurisdiction before drawing begins.
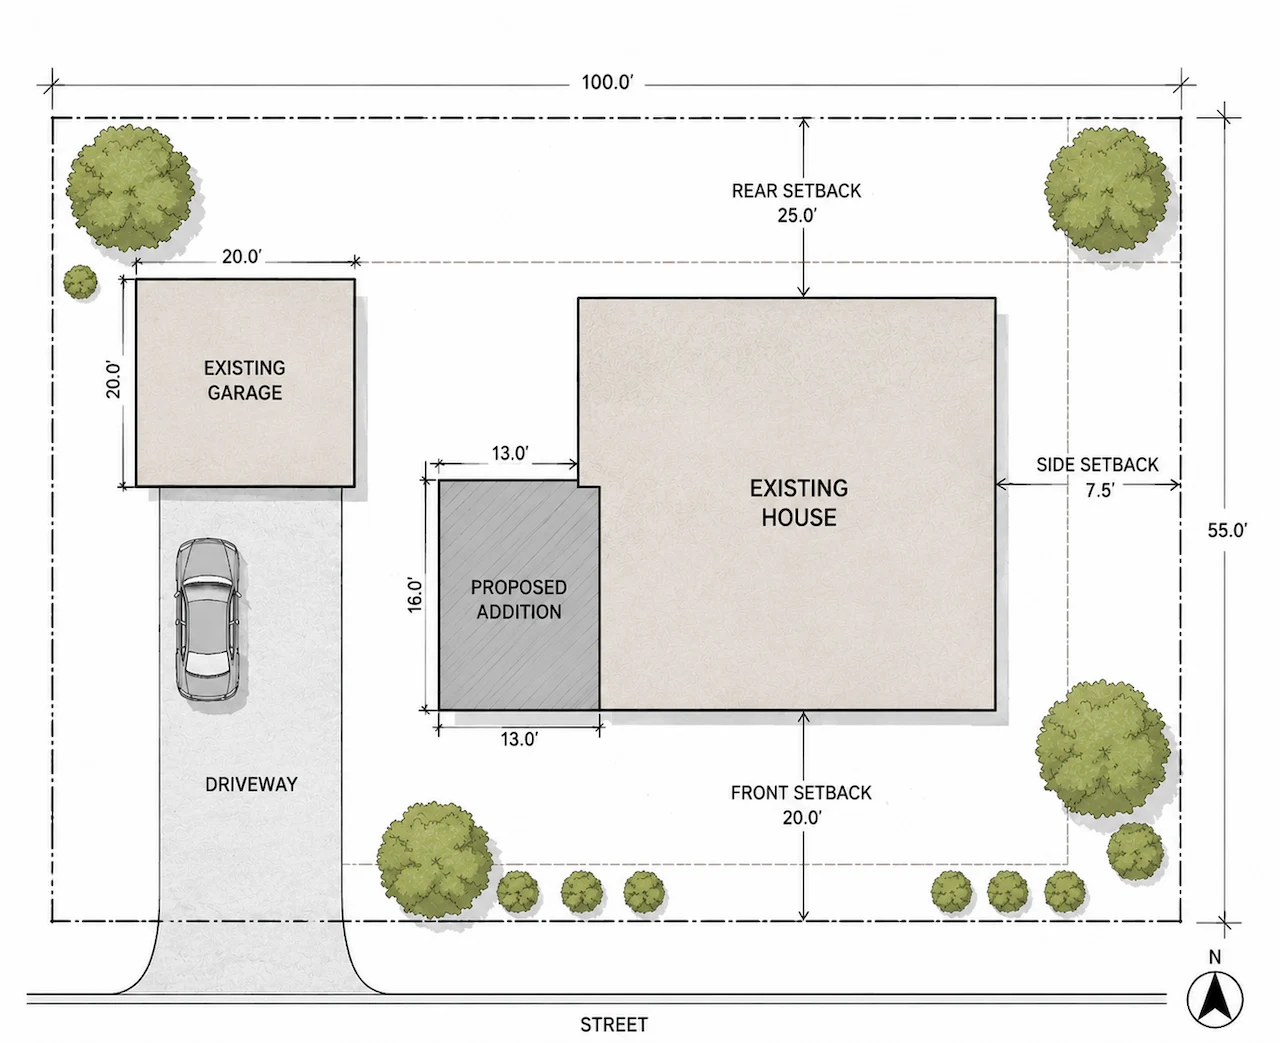
St. Petersburg Setback Requirements
For standard RS-1 (single-family residential) zones in the City of St. Petersburg:
| Setback | Standard RS-1 |
|---|---|
| Front | 25 ft |
| Rear | 20 ft |
| Interior side | 7 ft |
| Corner lot — street side | 12 ft |
| Accessory structures | 5 ft rear and side |
| Pool — water edge to rear | 5 ft minimum |
| Pool — water edge to side | 7 ft minimum |
| Fence — rear and side | 6 ft maximum |
| Fence — front yard | 4 ft maximum |
Verify your specific zoning district. St. Petersburg has multiple residential zone classifications with varying setback standards. We confirm your parcel’s zone before drafting.
Historic Districts in St. Petersburg
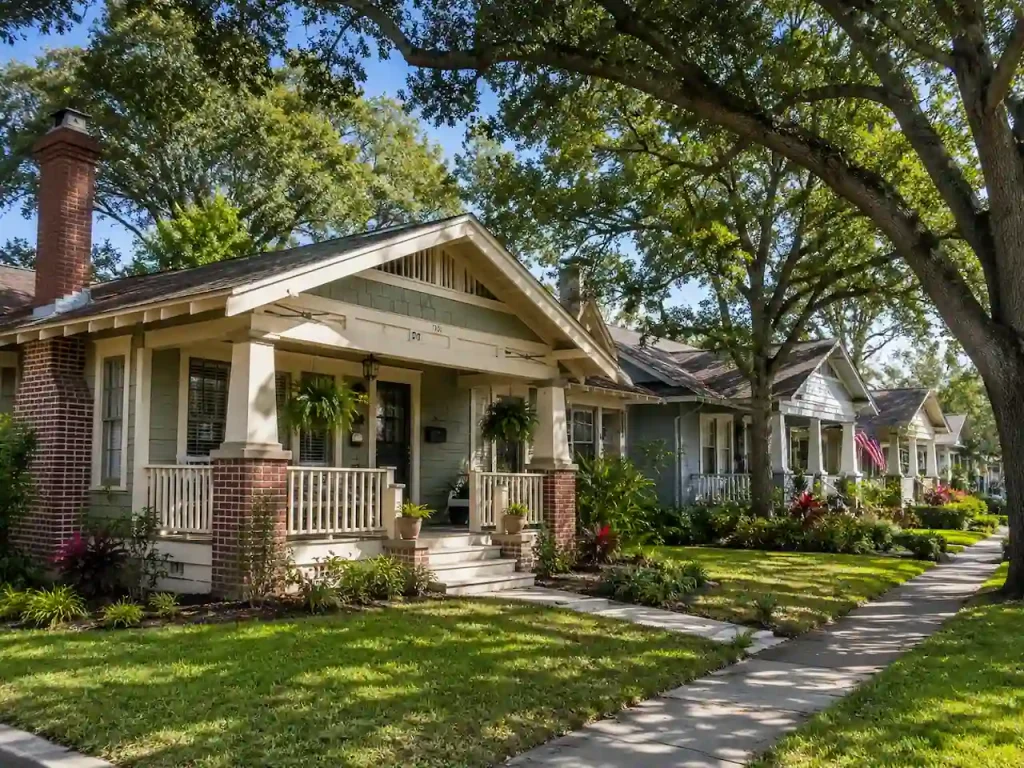
If your property is in a designated local historic district, exterior changes including additions, fences, sheds, and new structures visible from the street may require Historic Preservation review in addition to a standard building permit.
The City of St. Petersburg’s Historic Preservation Program reviews applications for Certificates of Appropriateness for exterior work in designated districts. This is a separate review track from the building permit process.
Historic districts in St. Petersburg include: Old Northeast, Kenwood, Historic Roser Park, Bartlett Park, Historic Uptown, and others. Check the City’s historic district map at stpete.org.
Your site plan must reflect any historic district requirements that affect structure placement or setbacks within the designated area. We note historic district status on applicable St. Petersburg plans.
FEMA Flood Zones in St. Petersburg
St. Petersburg is a peninsula surrounded by Tampa Bay, the Gulf, and multiple bays and inlets. A significant percentage of the city’s parcels fall within FEMA-designated flood zones.
Properties in AE and VE flood zones require flood zone notation on site plans including designation, BFE, and FFE for applicable projects. Post-Hurricane Helene (2024), flood zone compliance documentation in St. Petersburg has taken on additional urgency.
We check FEMA FIRM maps for every St. Petersburg parcel.
F.S. 515.29 — Pool Barrier Compliance
Florida Statute 515.29 requires a minimum 48-inch barrier around all residential pools. St. Petersburg pool permits require barrier location, gate details (self-closing, self-latching, outward-swinging, latch at 54 inches), and barrier compliance notation on the site plan.
F.S. 553.792 — 10-Day Correction Deadline
Once the City of St. Petersburg issues a correction notice, you have 10 business days to respond. We turn corrections around within 12 hours.
Permits We Prepare for St. Petersburg
Pool · Fence · Shed · Deck · Home addition · ADU · Garage · Commercial (PE-stamped)
All formatted for the City of St. Petersburg or Pinellas County portal based on your parcel’s jurisdiction.
Why Site Plans Get Rejected in St. Petersburg
Historic district flag missed — Plans submitted without historic preservation review when required.
Flood zone notation missing — AE/VE zone properties without BFE/FFE notation.
Wrong pool setbacks — St. Petersburg’s pool water edge setback to side property line is 7 feet — different from many other Florida counties. Using generic 5-foot setbacks on all sides is incorrect here.
Impervious surface missing — Required for pools, decks, and additions.
Pricing and Turnaround
| Project Type | Starts From | Delivery |
|---|---|---|
| Fence, shed | $79 | 12 hours |
| Pool, deck | $149 | 12–24 hours |
| Home addition | $149 | 24 hours |
| ADU site plan | $249 | 24–48 hours |
Frequently Asked Questions
How do I know if my property is under City of St. Petersburg or Pinellas County jurisdiction?
Check the Pinellas County Property Appraiser at pcpao.gov. Search your address or parcel number the governing municipality is listed. We verify before drawing begins.
Does my St. Petersburg property require historic preservation review?
If your property is in one of St. Petersburg’s 30+ designated local historic districts, exterior changes visible from the street may require a Certificate of Appropriateness from the Historic Preservation Program before the building permit is approved. We flag this for every applicable St. Petersburg order.
What are the pool water edge setbacks in St. Petersburg?
Standard RS-1 zones: 5 feet rear, 7 feet side. This is different from other Florida counties the side setback in St. Pete is 7 feet, not 5. Using generic setbacks without verifying the local standard is one of the most common correction notice causes for St. Petersburg pool plans.
Do FEMA flood zones affect permits in St. Petersburg?
Significantly. St. Petersburg is surrounded by water on three sides. Many parcels are in AE or VE flood zones. Plans for properties in flood zones must show flood zone designation, BFE, and FFE. Post-Hurricane Helene (2024), this review is thorough.
What permits require a site plan in St. Petersburg?
Any permit involving exterior work that changes the property footprint: pool, fence, shed, deck, home addition, garage, ADU, driveway, commercial construction. Interior-only projects (kitchen, flooring) typically do not.
Does St. Petersburg require a permit for a fence?
Yes, for most new fence installations and replacements. The site plan shows fence line, height, gate locations, and sight triangle for corner lots. If the fence serves as a pool barrier, F.S. 515.29 compliance notation is required.
How long does St. Petersburg permit review take?
Standard residential permits: approximately 2–4 weeks. Historic district reviews add time. Complex projects and commercial: 4–8 weeks.
Does Florida SB 943 apply to St. Petersburg ADUs?
Yes, Florida SB 943 (effective July 1, 2025) requires all Florida municipalities including the City of St. Petersburg to allow at least one ADU on most single-family lots. Most St. Pete single-family properties now qualify.
Can you prepare plans for properties in Clearwater or Largo?
Yes, Clearwater and Largo are separate Pinellas County municipalities each with their own building departments. → Clearwater Site Plan
What if my St. Petersburg plan is rejected?
Use our Permit Rejection Analyzer to identify the issues. Send the correction notice we update within 12 hours at no extra charge.
Get started: Order Your St. Petersburg Site Plan

