
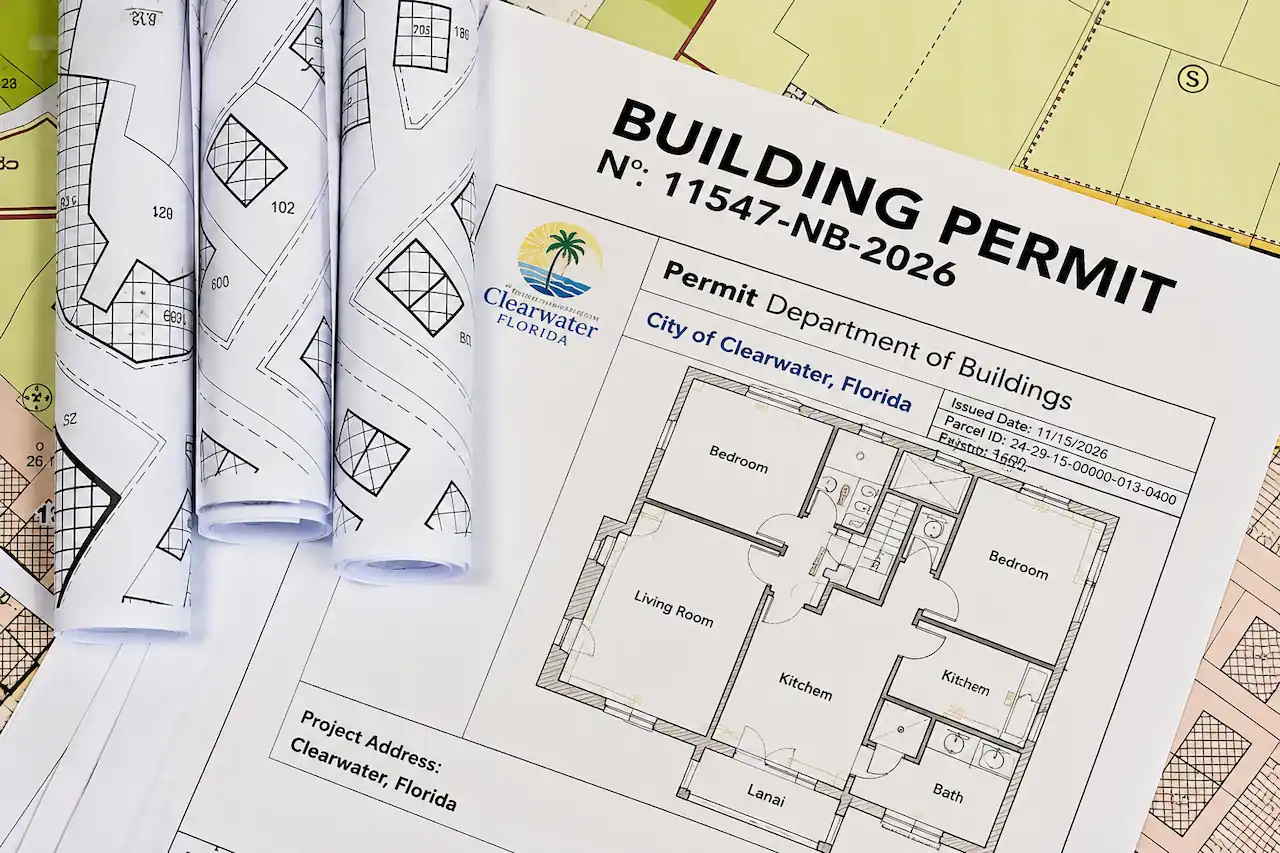
Clearwater Beach generates over $10 billion in annual tourism economic impact for Pinellas County. The short-term rental market there is one of the most active in the United States. Every vacation property that adds a pool, replaces a fence, builds a deck, or converts a garage needs a permit.
And every permit needs a site plan.
I am Engineer Wasim of Site Plans Online USA. Clearwater sits in one of Florida’s most complex permit jurisdictions a coastal city where the building department, the Pinellas County system, the Coastal Construction Control Line, and FEMA flood zones all converge on the same parcel. Getting the jurisdiction right is the first step. Everything after that is verifiable research.
What a Site Plan for a Permit Means in Clearwater
A site plan is a scaled, overhead drawing of your property showing existing structures, proposed work, and all setback dimensions labeled. The City of Clearwater Development Services Department uses it to verify zoning compliance before issuing any permit.
Pinellas County requires permits for any work exceeding $500 in value or requiring inspection, including new construction, additions, remodeling, roof replacements, window and door replacements, HVAC installations, electrical and plumbing work, swimming pools, and fences over 6 feet tall.
The permit process in Clearwater begins with a correct, complete site plan. A plan with errors waits behind plans without them.
Clearwater Jurisdiction — City, County, or Neither?
This is Pinellas County’s most important permit question and it trips up more applicants than any other issue:
The Pinellas County Building and Development Review Services (BDRS) Department issues permits for unincorporated Pinellas County and six partner municipalities: Belleair Beach, Belleair Shore, Indian Rocks Beach, Kenneth City, Oldsmar, and Safety Harbor. Major cities like St. Petersburg, Clearwater, Largo, and Pinellas Park operate their own building departments.
City of Clearwater — Properties inside Clearwater city limits use the City of Clearwater’s Building Division at myclearwater.com/building. The City processes permits online through their Accela-based system.
Pinellas County — Properties in unincorporated Pinellas County use the county’s Accela portal. Pinellas County’s online permitting portal is the Pinellas County Access Portal (Accela).
Check the Address Lookup Tool to confirm if your property is in unincorporated Pinellas County or within a city limit like Clearwater or St. Petersburg.
We verify your jurisdiction before drawing begins.
Clearwater Setback Requirements
In Clearwater’s standard Low Density Residential zoning districts, typical setbacks are 25 feet from the front property line, 5 to 7.5 feet from interior side property lines, 10 to 15 feet from a street-facing side line on corner lots, and 10 to 25 feet from the rear property line depending on lot depth. Accessory structures like sheds and detached garages are generally allowed closer to the rear and side lines, often as little as 5 feet, but must not encroach on utility or drainage easements.
| Setback | Clearwater Low Density Residential |
|---|---|
| Front | 25 ft |
| Rear | 10–25 ft (depending on lot depth and zone) |
| Interior side | 5–7.5 ft |
| Corner lot — street side | 10–15 ft |
| Accessory structures | 5 ft rear and side |
| Pool water edge | 5–7.5 ft rear and side |
| Fence — rear and side | 6 ft maximum |
| Fence — front yard | 3 ft maximum (per Community Development Code) |
On properties adjacent to water, fences proposed to be located within 20 feet of the property line adjacent to the water or within the required setback, whichever is greater, must be non-opaque and cannot exceed four feet in height.
Verify your specific zoning district. Clearwater has multiple residential zone classifications. We confirm your parcel’s zone before drawing begins.
Clearwater’s Permit Portal Accela
The City of Clearwater uses an Accela-based online permitting system. Applications for new construction, repairing or replacing components of a building, new or replacement fences, fire systems, and tree removal are submitted online.
Pinellas County (for unincorporated areas) also uses Accela but a separate instance from the City of Clearwater. The portals look similar but serve different jurisdictions with different formatting requirements.
What Requires a Permit in Clearwater
Sheds larger than 100 square feet require a permit. Fences over six feet in height require a permit. Room additions require full structural, electrical, and zoning review. ADUs trigger a full permit process including zoning verification.
Fences chain link, vinyl, or wood fences that are 6 feet tall or less do not require a building permit in Pinellas County, but may require a Zoning Clearance.
Fence permits or zoning clearance are required when a fence: is taller than 3 feet adjacent to public rights-of-way, serves as a pool safety barrier, or crosses easements or drainage areas.
Important distinction: A fence may not need a building permit, but it still needs a zoning clearance and must comply with setback rules. Many Clearwater homeowners install fences without permits, then discover during a sale or refinancing that an unpermitted fence violates setbacks.
Fence Regulations in Clearwater Community Development Code
Within the required side and rear setback area: fences or walls of any style are permitted to a maximum height of six feet. In front yard setback areas: the limit is three feet for a fence or wall of any style, with possible addition of semi-opaque decorative toppers up to a total of five feet maximum.
On those properties adjacent to water, fences proposed to be located within 20 feet of the property line adjacent to the water or within the required setback, whichever is greater, must be non-opaque and cannot exceed four feet in height.
This waterfront fence rule is specific to Clearwater’s code and catches many Tampa Bay waterfront properties off guard.
Short-Term Rental Pool Permits in Clearwater Beach
Clearwater Beach’s short-term vacation rental market drives consistent pool permit demand year-round. Properties in the Beach tourism zone are frequently upgraded with pools, extended decks, and outdoor living spaces to attract premium vacation renters.
These permits follow the same process as owner-occupied residential pools. What changes:
- Higher permit frequency means the building department sees these regularly and reviews them carefully
- Screen enclosures and pool decks are common additions alongside the pool itself
- Properties near the Gulf may be within the Coastal Construction Control Line
- Most Clearwater Beach properties are in FEMA AE or VE flood zones flood zone notation required on site plans
We prepare pool site plans for Clearwater Beach vacation rental properties regularly. We know the format the city expects.
Coastal Construction Control Line Gulf-Front Properties
Properties on Clearwater Beach and the barrier islands to the north (Caladesi Island area) face Coastal Construction Control Line restrictions. Projects seaward of the CCCL require a Coastal Construction Setback Permit from FDEP in addition to the local building permit.
Site plans for CCCL properties must be consistent with the FDEP coastal permit. We flag this for every applicable Clearwater order.
F.S. 515.29 — Pool Barrier Compliance in Clearwater
Florida Statute 515.29 requires a minimum 48-inch barrier around all residential pools. Clearwater pool site plans must show:
- Barrier location enclosing the pool area
- Barrier height 48 inches minimum
- Gates: self-closing, self-latching, outward-swinging
- Latch at 54 inches minimum above grade
- No climbable handholds within 45 inches of latch height
NOT HVHZ — Clearwater and Pinellas County are not in HVHZ. Standard Florida Product Approval applies. Miami-Dade NOA is not required.
F.S. 553.792 — 10-Day Correction Deadline
Once the City of Clearwater issues a correction notice, you have 10 business days to respond under F.S. 553.792. We turn corrections around within 12 hours. Forward the notice we deliver updated drawings before your deadline.
Permits We Prepare for Clearwater and Pinellas County
Pool · Fence · Shed · Deck · Home addition · ADU · Garage · Commercial (PE-stamped)
All formatted for the City of Clearwater portal or Pinellas County Accela portal based on your parcel’s jurisdiction
Why Site Plans Get Rejected in Clearwater
Wrong portal — Major cities like Clearwater, St. Petersburg, Largo, and Pinellas Park operate their own building departments separate from Pinellas County. Submitting to the wrong system adds time before the plan even reaches a reviewer.
Waterfront fence over 4 feet — Properties adjacent to water: fences within 20 feet of the waterfront property line must be non-opaque and cannot exceed 4 feet in height.
CCCL conflict on Beach properties — Gulf-front properties without FDEP coastal permit coordination.
Flood zone notation missing — AE and VE zone properties require flood designation and BFE on the site plan.
Impervious surface not calculated — Required for pools, decks, additions, and driveway expansions.
Rear setback varies by lot depth — Using a flat 25-foot rear setback when the correct number is 10–15 feet (or 20–25 ft) based on actual lot depth and zone.
Pricing and Turnaround
| Project Type | Starts From | Delivery |
|---|---|---|
| Fence, shed, basic accessory | $79 | 12 hours |
| Pool, deck, screen enclosure | $149 | 12–24 hours |
| Home addition, garage | $149 | 24 hours |
| ADU site plan | $249 | 24–48 hours |
| Commercial (PE-stamped) | Contact us | 3–5 business days |
Free revisions included. If Clearwater’s building department sends back a correction, we fix it within 12 hours at no extra charge.
Why Site Plans Online USA
Pinellas County is the most densely populated county in Florida with 3,450+ people per square mile. That density means tight lots, complex setback math, and a building department that processes high volume.
We have prepared site plans for properties throughout Pinellas County Clearwater, St. Petersburg, Largo, Pinellas Park, Dunedin, Safety Harbor, Tarpon Springs, and every municipality in between.
Every plan is drawn for your specific parcel. Not a template. Not a reuse of a previous Clearwater plan. Your parcel’s zoning district, your flood zone, your specific setbacks researched before we draft.
Frequently Asked Questions
Is my Clearwater property under the City of Clearwater or Pinellas County jurisdiction?
Major cities like Clearwater, St. Petersburg, Largo, and Pinellas Park operate their own building departments separate from Pinellas County. Check the Pinellas County Property Appraiser’s Address Lookup Tool or call the City of Clearwater Development Services at (727) 562-4567. We verify before drawing.
Does Clearwater require a permit for a pool?
Yes. All in-ground and above-ground pools require a building permit. The site plan must show pool location, setback dimensions, F.S. 515.29 barrier compliance, equipment pad, and impervious surface calculation.
Does a fence require a permit in Clearwater?
Fences over six feet in height require a permit. Fences in front yards have additional height restrictions. Fences that are 6 feet tall or less do not require a building permit in Pinellas County but may require a Zoning Clearance. Pool safety barrier fences require a permit regardless of height.
What are the fence height limits in Clearwater?
Within required side and rear setback areas: 6 feet maximum for any style fence. In front yard setback areas: 3 feet maximum, with decorative toppers allowed up to a total of 5 feet. Waterfront properties: fences within 20 feet of the water must be non-opaque and cannot exceed 4 feet.
What are the pool setbacks in Clearwater?
In Clearwater’s standard Low Density Residential zones: rear setbacks range from 10–25 feet depending on lot depth, interior side setbacks are 5–7.5 feet. Pool water edge setbacks are typically 5 feet. Verify your specific zone.
Is Clearwater in HVHZ?
No. Clearwater and Pinellas County are not designated as High-Velocity Hurricane Zone. Standard Florida Building Code applies. Miami-Dade NOA is not required for residential construction.
What FEMA flood zones affect Clearwater Beach?
Clearwater Beach and bay-adjacent mainland properties are significantly flood-zoned. Most Clearwater Beach properties are in AE or VE zones. Site plans for properties in flood zones must show flood zone designation, Base Flood Elevation, and Finished Floor Elevation.
Does a shed require a permit in Clearwater?
Sheds larger than 100 square feet require a permit. Even smaller sheds must comply with setback rules.
How long does Clearwater permit review take?
Plan review in Pinellas County takes approximately 10 business days for standard residential permits. The City of Clearwater typically processes residential permits in 2–4 weeks. First-submission accuracy is the most controllable factor in permit timeline.
What if my Clearwater plan is rejected?
Use our Permit Rejection Analyzer to identify every correction item. Send the correction notice we update within 12 hours at no extra charge.
Get started: Order Your Miami Site Plan — From $79 · Cost Calculator

