
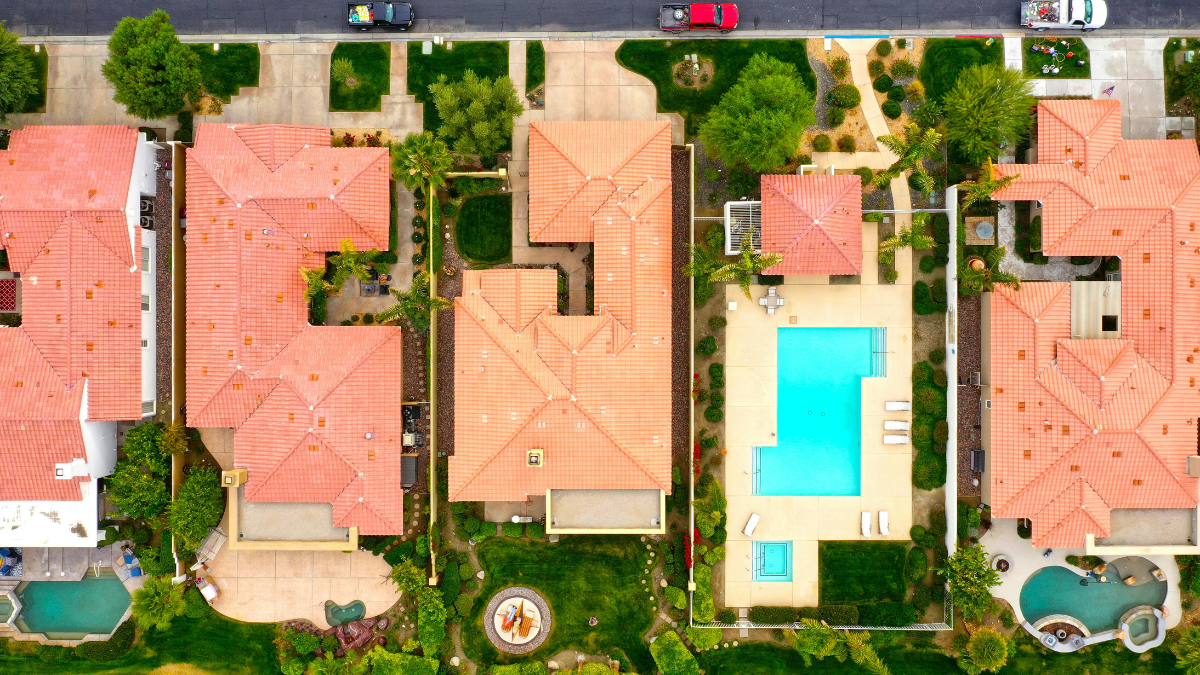
Arizona is one of the fastest-growing states in the country. So, an Arizona Site plans is very important. Phoenix, Scottsdale, Chandler, Gilbert, Mesa, Tempe, and Tucson are processing tens of thousands of residential and commercial permits every year. And every permit application for pools, additions, ADUs, commercial work, and other projects requires a site plan.
I’m Engineer Wasim of Site Plans Online USA. We serve Arizona homeowners, contractors, and developers across all 15 counties. This guide explains what Arizona building departments require.
Arizona Building Code Framework
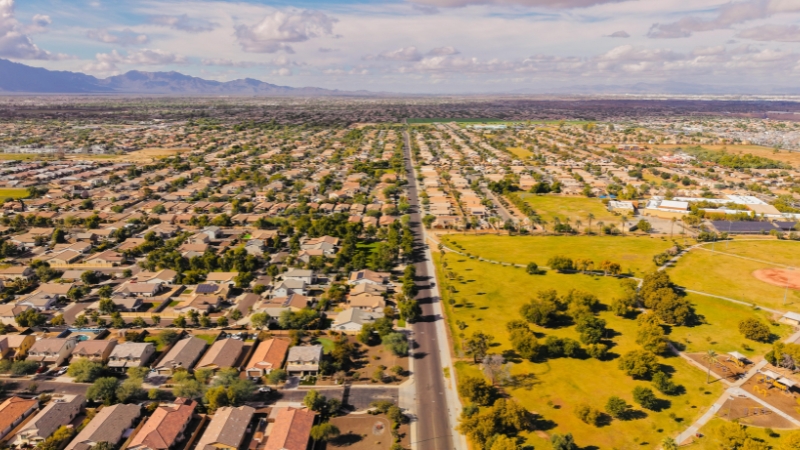
Arizona uses the International Building Code (IBC) and the International Residential Code (IRC) as its base building codes, with the Arizona Building Code (ABC) incorporating state-specific amendments. Individual cities and counties adopt these codes and may add local amendments.
Key things to know:
- Arizona does not have a state-level building department — permitting is handled city by city and county by county
- Most major Arizona cities have moved to online permit portal submissions
- Maricopa County (Phoenix metro area) has distinct suburban municipalities, each with its own building department
- Pima County (Tucson area) has its own development services department
- Rural Arizona counties have simpler requirements than the metro areas
If you are just getting started, reviewing a Site Plan for Permit — Complete Guide can help you understand how these local frameworks impact your project.
What an Arizona Permit Site Plan Requires
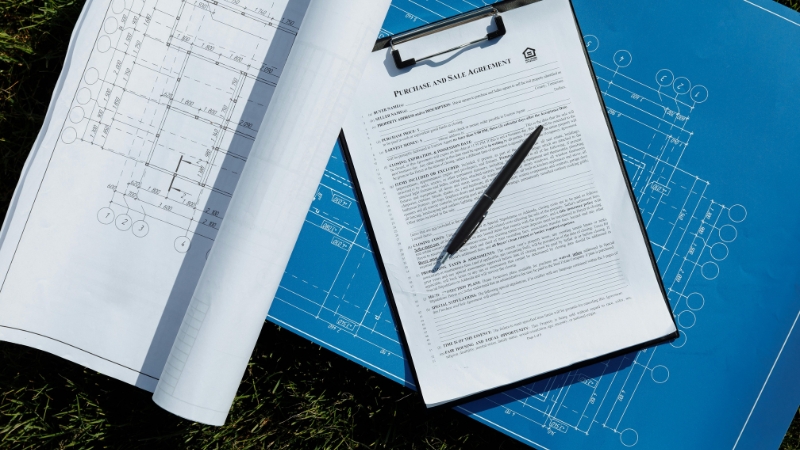
Universal elements across all Arizona jurisdictions align directly with standard Site Plan Drawing Requirements:
- Property boundaries with dimensions
- Assessor’s Parcel Number (APN — found on Maricopa County Assessor or Pima County Assessor websites)
- Legal description matching county records
- Property address and adjacent street names
- North arrow
- Scale and graphic scale bar (1″=20′ standard residential)
- All existing structures with dimensions — house, garage, pool, shed, patio, driveway
- Proposed project labeled and dimensioned
- All setback dimensions from property lines are labeled in feet
- Easements shown
- Title block: APN, owner, address, preparer, date, scale
Arizona Residential Setbacks — General Standards
Setbacks in Arizona are set at the city or county level by zoning district. General ranges for standard R-1 residential zones across the Phoenix metro:
- Front setback: 20–25 ft (varies by city)
- Rear setback: 15–25 ft
- Side setback: 5–10 ft
- Accessory structures: typically 3–5 ft rear and side
Pool-specific: Most Arizona municipalities require pool barrier fences. Pool water edge typically 3–5 ft from property lines, depending on the city.
Always verify your specific city’s zoning code before assuming these apply.
Phoenix — City of Phoenix Building Services
Phoenix uses the Development Services Department (DSD) and the ProjectDox portal for digital permit submissions.
Standard residential site plan requirements for Phoenix:
- All elements listed above, plus the pervious surface calculation
- Pool permits: barrier/fence location with height, gate details, equipment pad
- Commercial: parking with ADA, fire lane, drainage plan
Review timelines:
- Simple residential: 5–15 business days
- Standard residential plan check: 2–4 weeks
- Commercial: 4–8 weeks
Scottsdale — Luxury Residential and Commercial
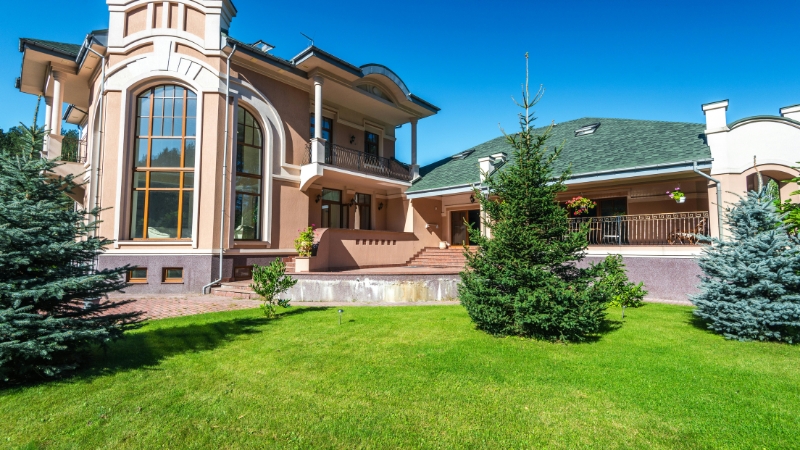
Scottsdale has stricter design review requirements than most Arizona cities, particularly in:
- Desert Preservation Overlay zones — additional landscape and grading requirements
- McCormick Ranch and other planned communities — HOA requirements in addition to the city
- Hillside areas — grading and drainage more complex
Scottsdale uses an online permit portal for submissions. To see how these localized processes fit into the broader national context, read up on How to Get a Site Plan for a Permit in the USA.
Tucson — Pima County Development Services
Tucson and unincorporated Pima County share similar permit requirements but use different portals. City of Tucson uses the Building Division portal; Pima County Development Services handles unincorporated areas.
Key Tucson-specific notes:
- Impervious surface limitations in many Tucson zones — check your zone for maximum coverage
- Historic districts in downtown Tucson require design review
- Many Tucson properties are in FEMA flood zones — verify at msc.fema.gov
Mesa, Chandler, Gilbert, Tempe
These East Valley cities are among the most active residential permit markets in Arizona. Each has its own building department and portal, but generally follows Maricopa County IBC/IRC adoption.
Mesa: Mesa Building & Development portal Chandler: City of Chandler online portal Gilbert: Gilbert Building Services Tempe: City of Tempe Building Safety Division
Arizona ADU Rules
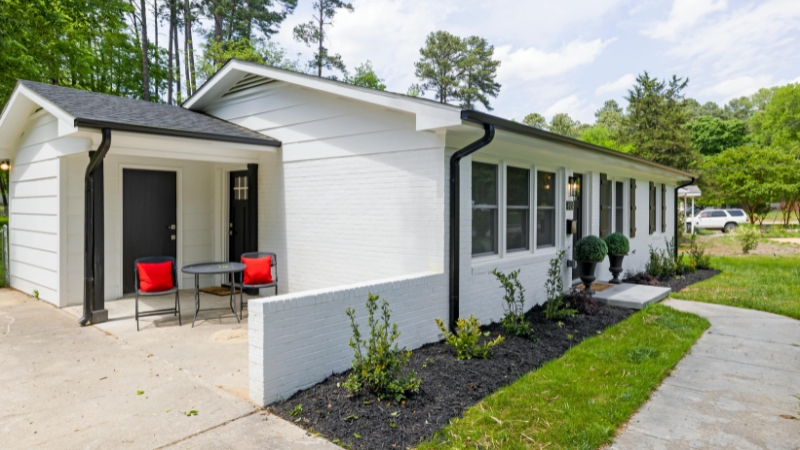
Arizona passed ADU-friendly legislation (SB 1171, 2022) requiring municipalities to allow ADUs on all single-family residential lots. Key provisions:
- Cities cannot ban ADUs on single-family lots
- Cities can still set size limits, setback standards, and design requirements
- Owner-occupancy requirements are prohibited by state law
For ADU site plans in Arizona: ADU Plans for Permit
Arizona Commercial Site Plans
Commercial permits in Arizona require:
- Full parking layout with ADA spaces (federal ADA requirements apply statewide)
- Fire lane access
- Drainage plan for sites generating significant stormwater
- PE review may be required for commercial construction depending on scope and jurisdiction
For these intricate projects, checking if Are Site Plan Companies Available in All 50 States can confirm your nationwide coverage options.
See: Commercial Site Plans | PE Stamp Services
Take the Next Step With Confidence
Avoid unnecessary delays and prepare for your permit application with greater confidence. Use our free tools to review your project and understand the next steps before moving forward.
ADU Feasibility Checker
Check whether your property may be suitable for an accessory dwelling unit.
Check ADU Feasibility 02Site Plan Checker
Review your drawing for common missing details and potential submission issues.
Review Your Site Plan 03Permit Requirements Checker
Identify the likely permit requirements for your location and project type.
Check Requirements 04Site Plan Cost Calculator
Get a quick site plan cost estimate based on your project requirements.
Calculate Your CostGet Your Permit Drawing Scope Reviewed
Send us the property address and project details. We’ll help identify the likely drawing scope and next step.

Engineer Wasim
Civil/Structural Engineer and founder behind Site Plans Online USA. His permit-drafting experience dates back to 2015, supporting residential, commercial, structural and site-development projects.
Learn More About Site Plans LLC →

