
ADU Plans for Permit Applications in USA
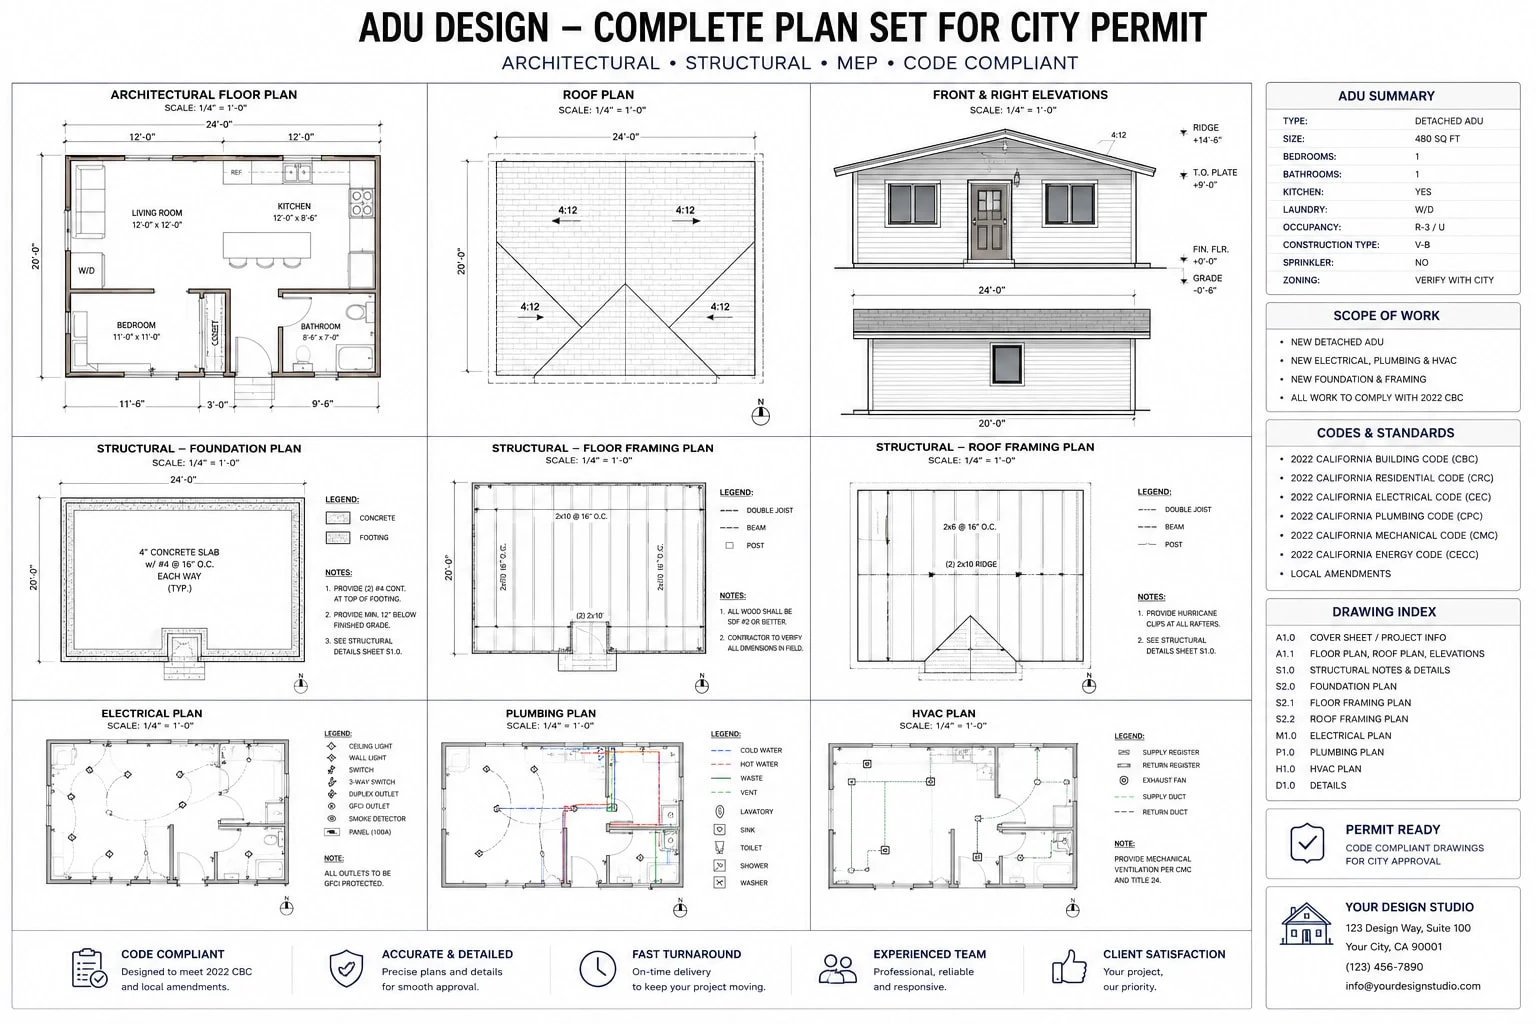
Site Plans Online USA prepares ADU plans and site plan drawings for homeowners, builders, and property owners planning accessory dwelling units across the United States.
Whether you are planning a backyard unit, garage conversion, guest house, detached ADU, or secondary living space, we can help prepare the drawings needed to support your permit application.
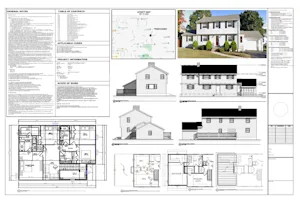
What Is an ADU Site Plan in USA ?
n ADU, or accessory dwelling unit, is a secondary living space located on the same property as a main home. ADUs are commonly used for family housing, rental income, guest space, or flexible living arrangements.
ADU Projects We Support
ADU Site Plan Services We Provide
Detached ADU Plans
We create permit-ready site plans for detached ADUs, ensuring compliance with local setbacks, lot coverage rules, and zoning regulations for smooth permit approvals.
Garage Conversion & ADU Plans
Planning a garage conversion into a living space? Our team prepares accurate drawings to support your permit application and streamline the review process.
Guest House & Backyard Unit Plans
We support homeowners and builders with guest houses, backyard cottages, and secondary dwelling units, producing professional site plans that meet municipal requirements.
In-Law Suites & Secondary Living Spaces
From in-law suites to secondary apartments, we provide ADU site plans that clearly illustrate property lines, access points, utilities, and dimensions for permit submission.
Parking Layout Plans
We create commercial site plans showing parking areas, drive aisles, accessible parking spaces, loading areas, and circulation paths.
Parking Layout Plans
We create commercial site plans showing parking areas, drive aisles, accessible parking spaces, loading areas, and circulation paths.
ADU Feasibility Review
We review your property and proposed ADU design to determine feasibility, highlighting potential zoning or setback issues before drafting begins.
Permit Revision Support
If your city or county requests changes, we provide fast, accurate revisions to keep your ADU project on schedule.
ADU Projects We Support
- Detached ADUs
- Garage conversions
- Guest houses
- Backyard cottages
- In-law suites
- Secondary dwelling units
- ADU site plans
- ADU permit drawings
- ADU feasibility review
- Permit revision support
What an ADU Site Plan May Show
- Property lines
- Existing home
- Proposed ADU location
- Setbacks
- Driveways and access
- Utilities if required
- Parking if required
- Lot coverage information
- Dimensions and notes
- Existing and proposed structures
Why ADU Planning Matters
ADU rules can vary by city, county, and state. A clear plan helps show whether the proposed unit fits on the property and supports permit review.
Need Help Checking ADU Feasibility?
Use our ADU Feasibility Checker or contact our drafting team for project review.
Contact Information
We work with homeowners, builders, permit expediters, real estate professionals, and commercial property owners across USA
Mobile Number
+1 (321) 359-3465
+1 (321) 359-3465
Email Address
drafting@siteplans.online
Address
United States
Service Hours
Open 24x7
Request Free Consultation
Why Choose Site Plans Online USA?
12–24 Hr Delivery
Permit-ready Florida Counties same or next day — every order
Permit-Focused Drafting
County-specific research means first-submission readiness
Service across the United States
Every county portal, format, and setback rule covered
Free Revisions
Building department requests changes? We fix it in 12 hours
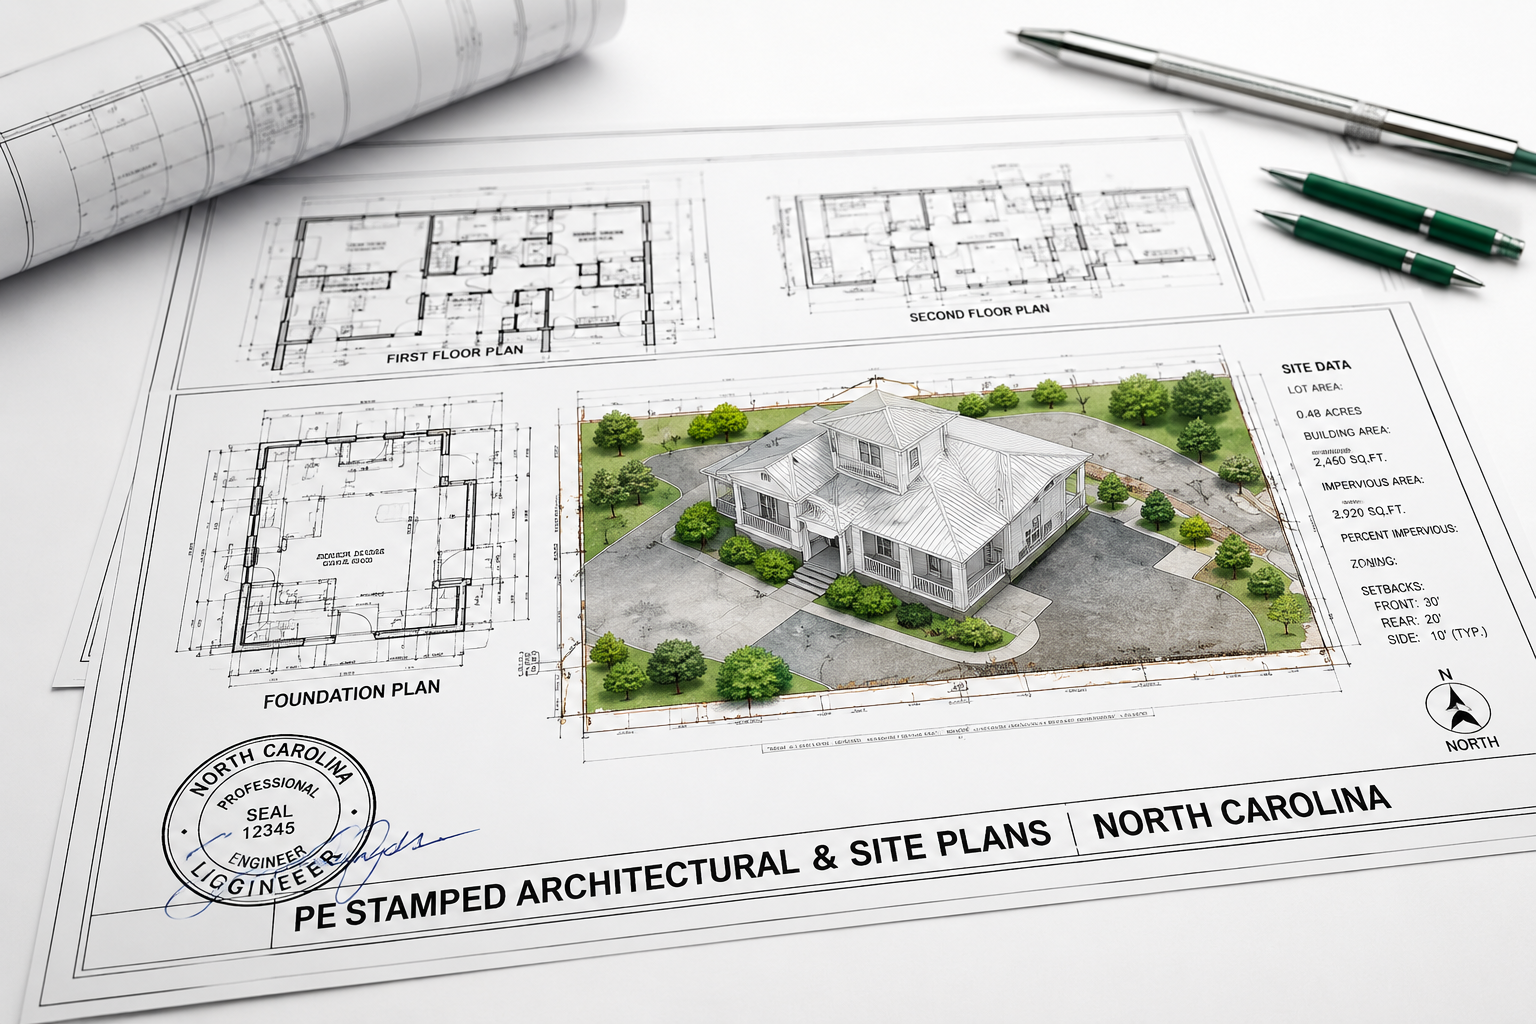
From a simple residential pool permit to a PE-stamped commercial site plan anywhere in the United States — our team handles the research, drafting, and formatting to ensure your permit is aligned with local submission requirements
- Affordable permit drafting support
- Residential and commercial experience
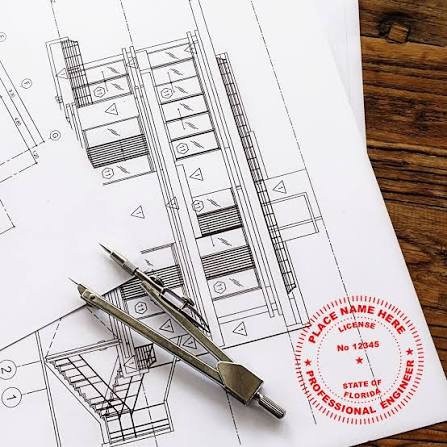
- PE stamp support available
- Revision support if required
Permit Drawing Case Studies
Explore real permit challenges, drawing scopes and coordination examples from residential and commercial projects.
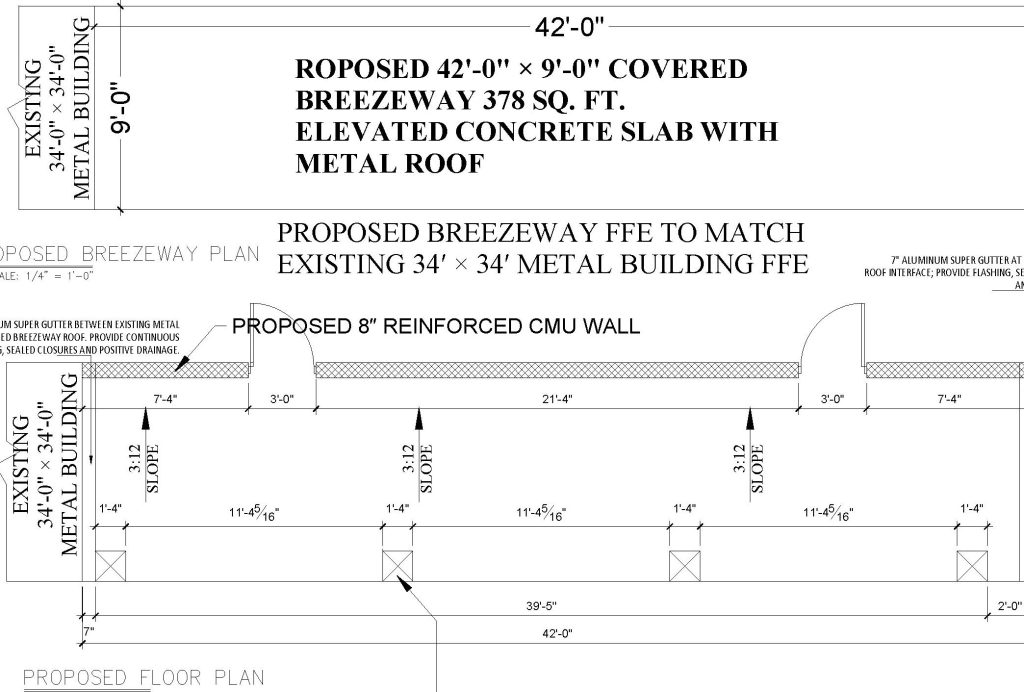
378 SF Covered Breezeway Structural and Roof Plans in New Smyrna Beach, Florida
Coordinating a 42 × 9-foot covered breezeway between an existing metal building and casita, including building offsets, floor elevations, roof…
VIEW CASE STUDY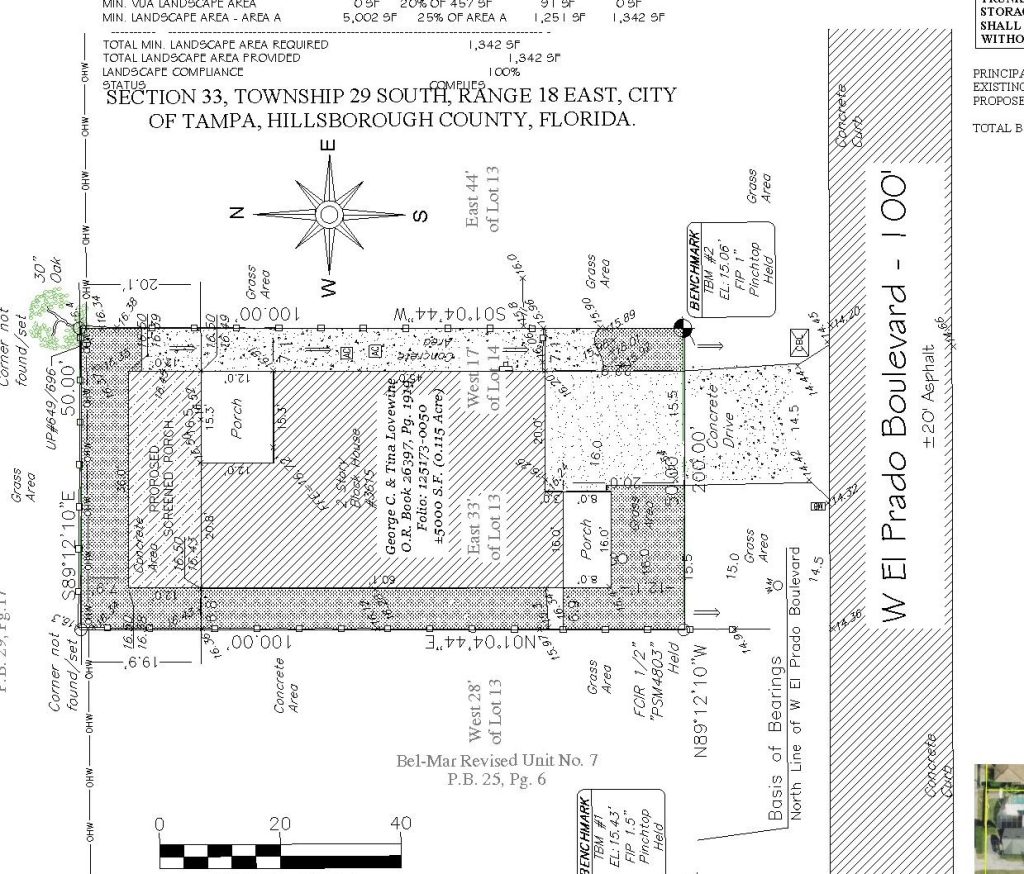
Screened Porch Site Plan, Coverage and Drainage in Tampa, Florida
Preparing site-related permit documentation for an approximately 430 SF screened porch on an extensively developed 5,000 SF residential property where…
VIEW CASE STUDY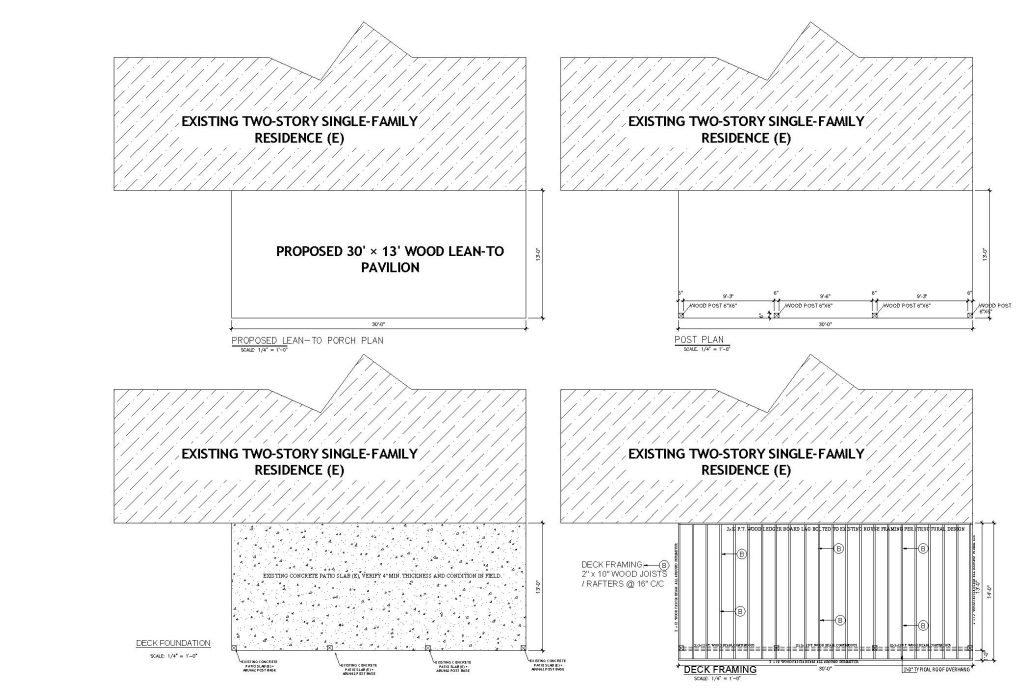
390 SF Wood-Framed Covered Porch Addition in Savannah, Georgia
Designing a new 30 × 13-foot wood-framed lean-to covered porch at an existing two-story residence while addressing roof connections, support…
VIEW CASE STUDY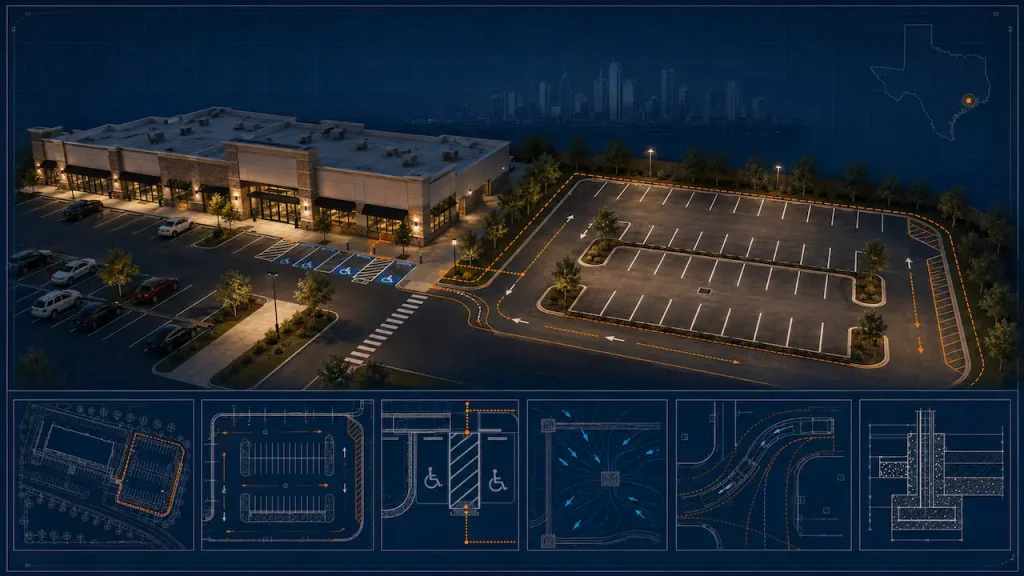
Commercial Parking Expansion - ADA · Houston · Harris County
Houston, TX 77056 (Galleria area) County: City of Houston · Harris County Project: Retail Strip Center - Parking Lot Expansion…
VIEW CASE STUDY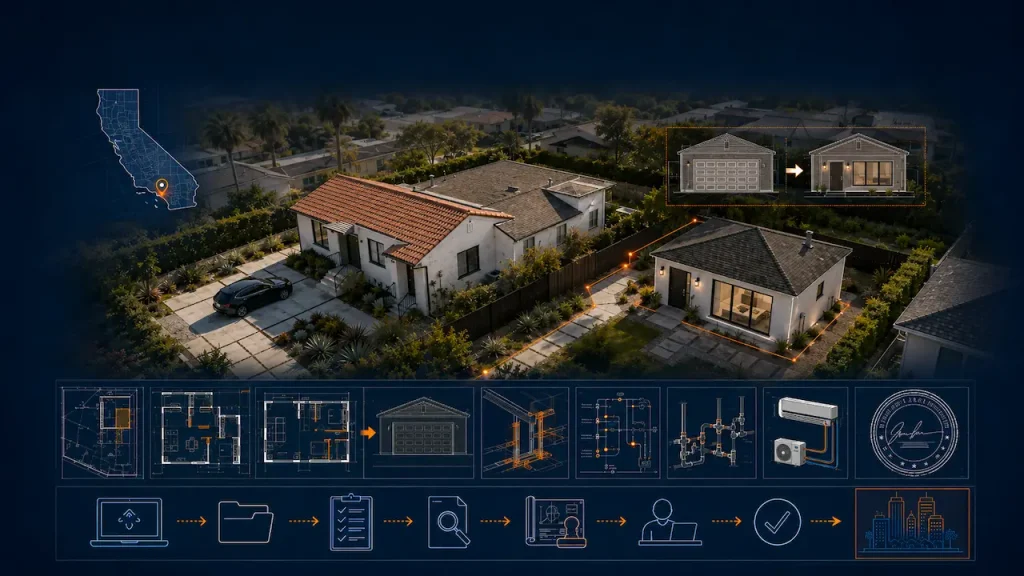
Garage Conversion + PE Stamp · Los Angeles · LADBS
Los Angeles, CA 90025 (West LA) County: City of Los Angeles · LADBS Project: Garage to ADU - AB 68…
VIEW CASE STUDY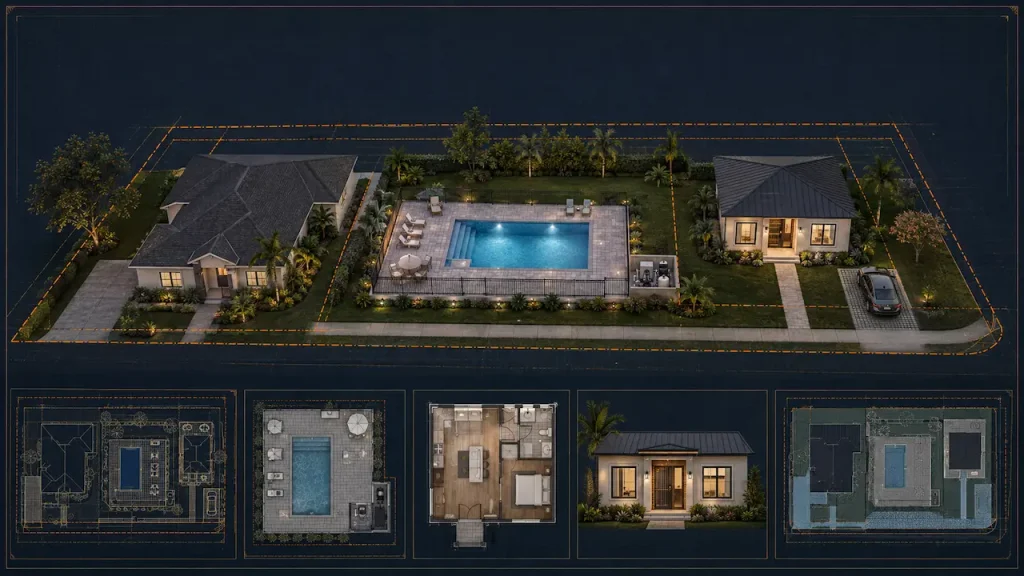
Pool + ADU - Dual Permit · Lakeland · Polk County
Lakeland, FL 33812 County: Polk County Building Department Project: Pool (14×28) + Detached ADU (700 sq ft) - Same Lot,…
VIEW CASE STUDY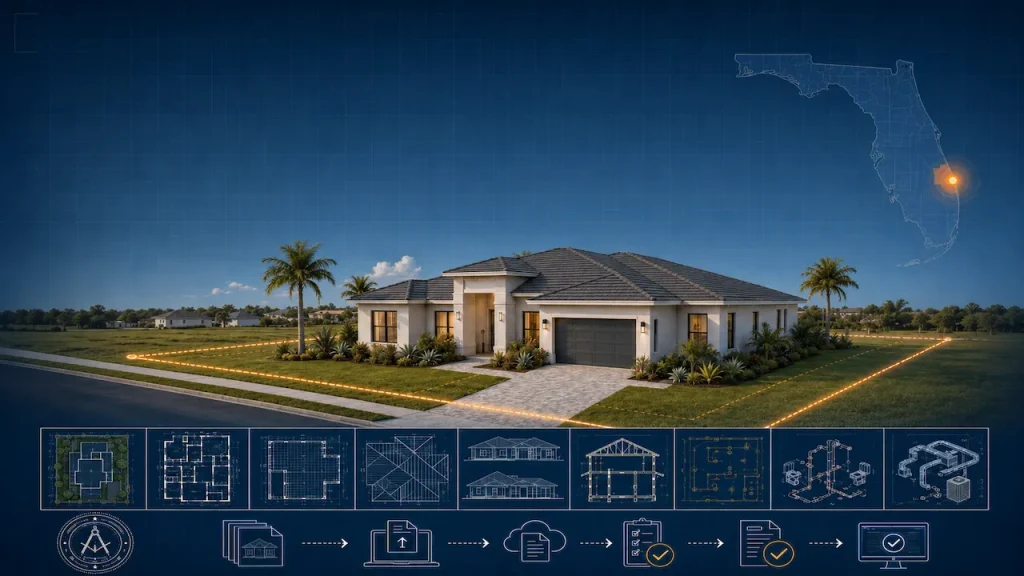
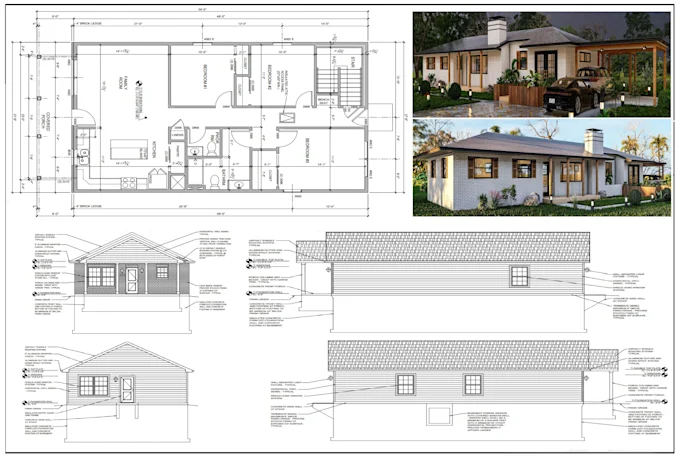
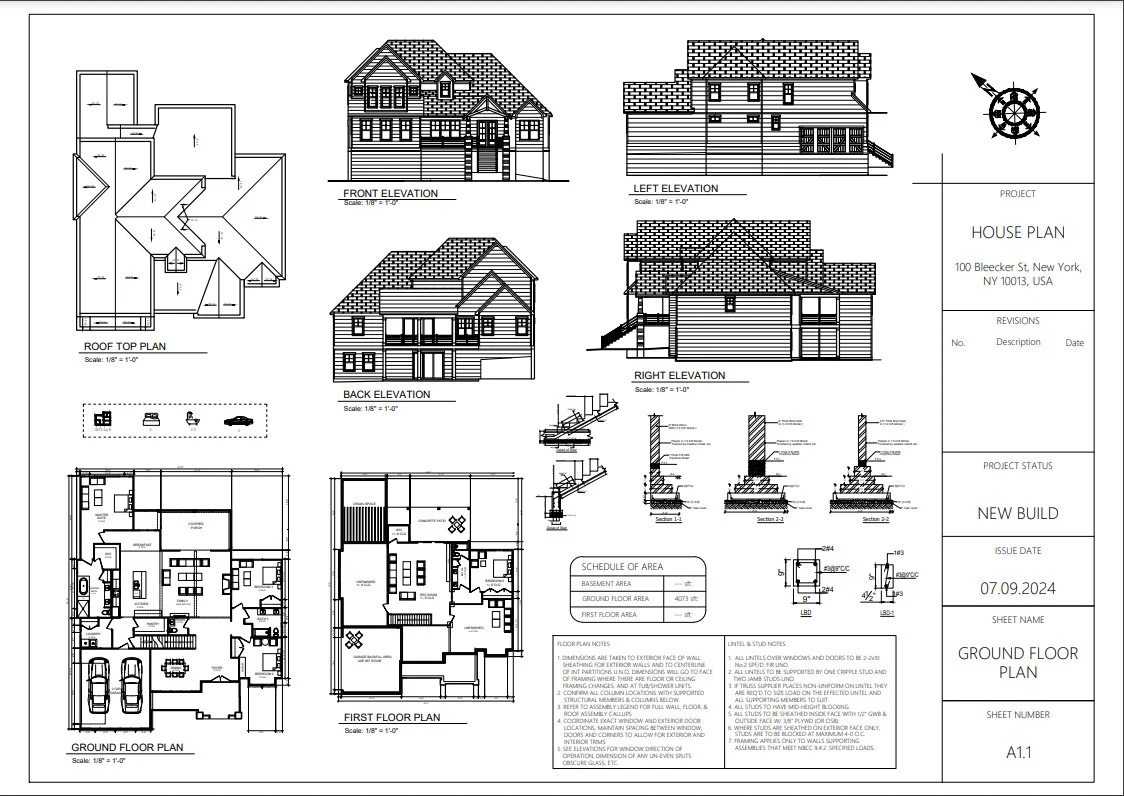
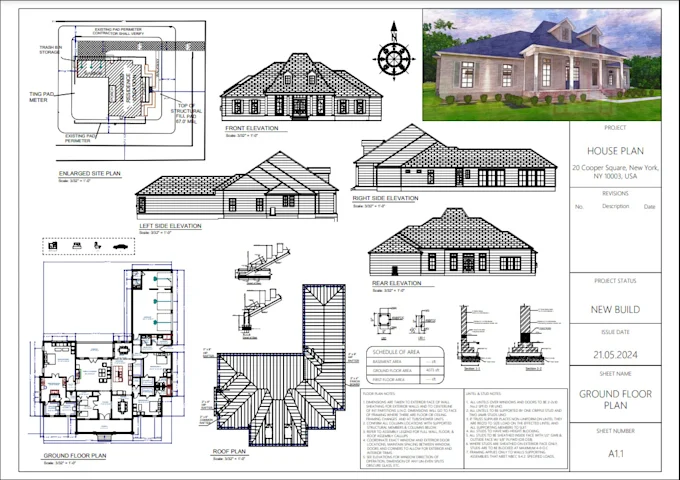
Full Permit Set - New Construction · Port St. Lucie · St. Lucie County
Port St. Lucie, FL 34984 County: St. Lucie County · EnerGov Portal Project: New Single-Family Home - 2,100 sq ft…
VIEW CASE STUDY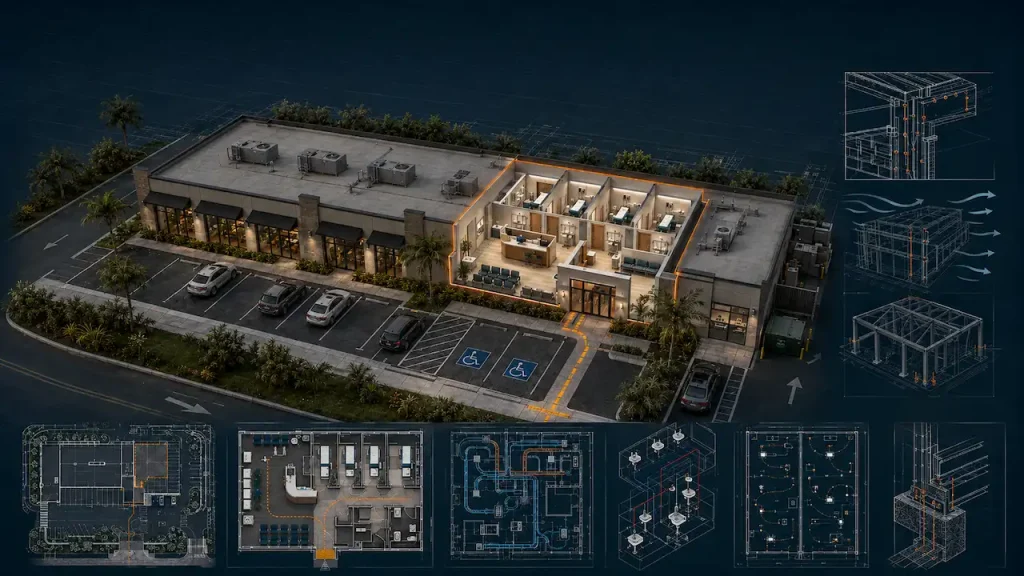
Commercial TI - HVHZ · Fort Lauderdale · Broward County
Fort Lauderdale, FL 33312 County: City of Fort Lauderdale · Broward County · HVHZ Project: Office to Medical Office -…
VIEW CASE STUDYLatest Permit Guides & Resources
Helpful guides covering site plans, surveys, setbacks, pools, fences, sheds, ADUs, metal buildings and permit-review issues.
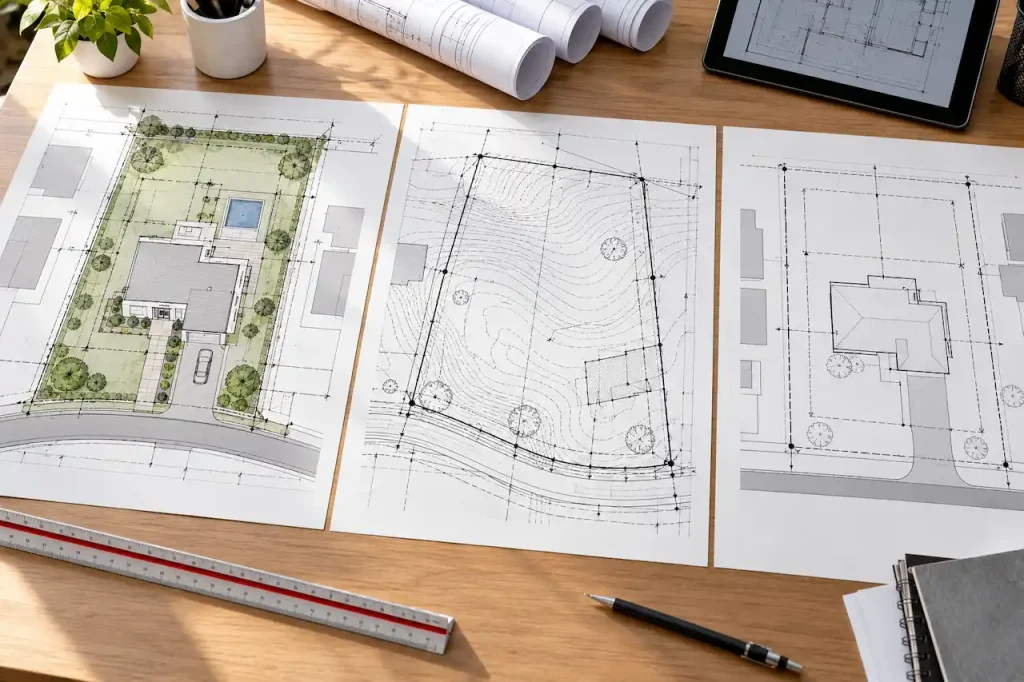
Site Plan vs Survey vs Plot Plan: What’s the Difference?
You’re applying for a building permit, and the city asks for a site plan. Your contractor says you need a…
READ GUIDE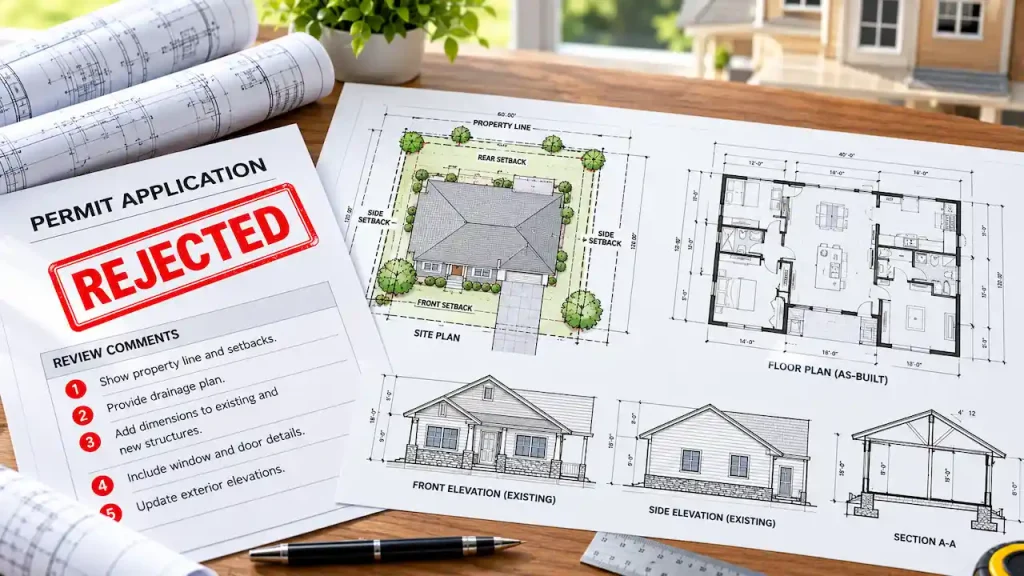
My Permit Plans Were Rejected | What Happens Next?
You submitted your building permit drawings, waited for the city to review them, and received a notice saying your plans…
READ GUIDE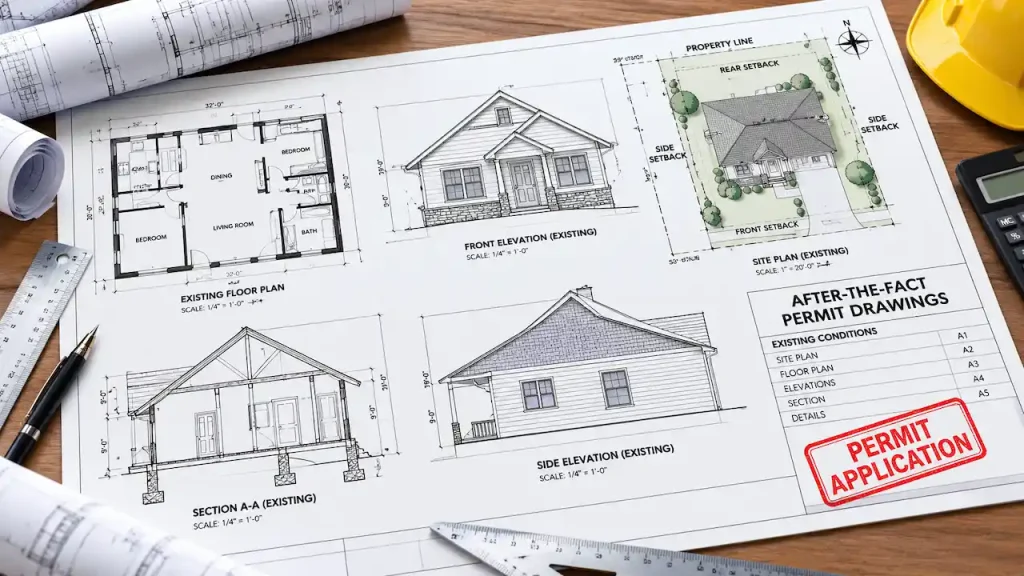
Permit Drawings for Work Already Built: The Complete After-the-Fact Permit Guide
You finished a home addition, converted your garage, built a deck, or remodeled a property without getting a building permit.…
READ GUIDE
MEP Plans for Permits: Electrical, Plumbing & HVAC Requirements
When I work on a building permit project, one of the areas I pay close attention to is the MEP…
READ GUIDE
Site Plan for a Garage Permit: Setbacks, Driveway, Utilities & Placement
A site plan for garage permit shows where the proposed garage will sit on your property and how that location…
READ GUIDE
What Is Included in a Residential Permit Site Plan?
A residential permit site plan shows how your existing property and proposed project fit together on the lot. It typically…
READ GUIDE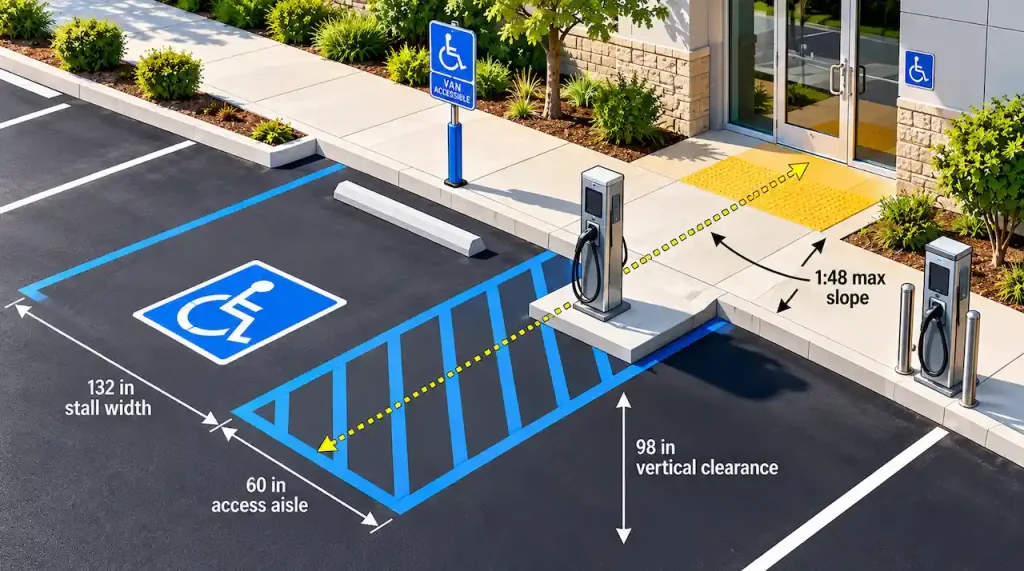
Commercial Site Plan Requirements: Parking, ADA, Drainage & Fire Access
A commercial site plan does much more than show where a building sits on a property. During permit, planning, or…
READ GUIDE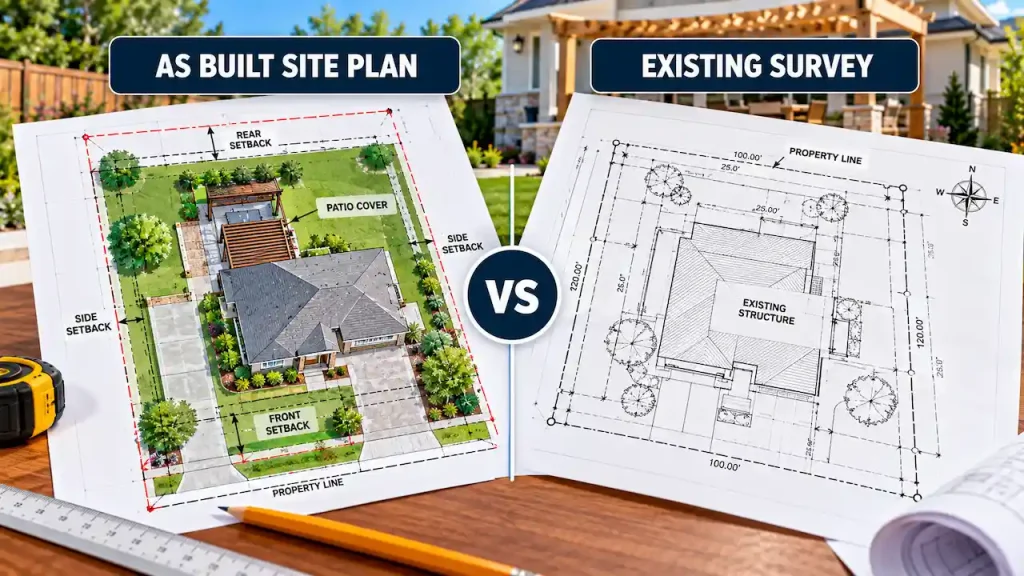
As Built Site Plan vs Existing Survey: Which Does the City Need?
You already have a property survey in your records, but the city is asking for a site plan showing existing…
READ GUIDE