
Pool Permit Site Plan Florida: F.S. 515.29, County Setbacks & Everything You Need to Pass First Time

Florida has more residential swimming pools than any other state in the country. According to the Pool & Hot Tub Alliance, Florida has approximately 1.7 million residential pools nearly double California’s count. In Lee County alone, pools account for the single largest category of residential building permits, year after year. Every single one of those […]
Site Plan for a Deck Permit: What Your Drawing Must Show
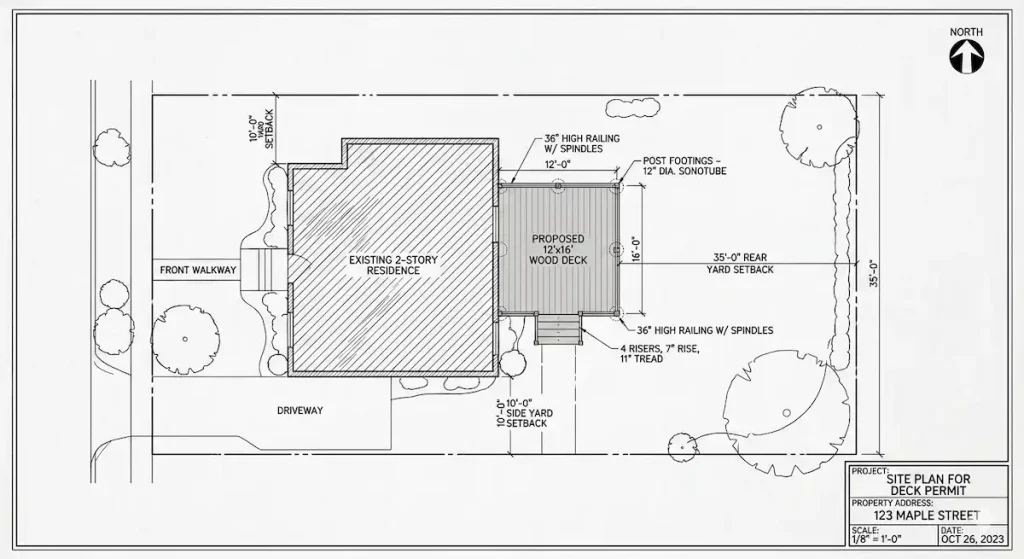
A deck permit site plan has specific requirements that go beyond a basic property drawing — particularly around height, attachment, impervious surface, and whether the deck is covered or open. I’m Engineer Wasim of Site Plans Online USA. We prepare deck permit site plans across all 50 states. Does a Deck Always Require a Permit? […]
How to Make a Site Plan for a Permit: Step-by-Step Guide

You need a site plan for a permit. Maybe you want to draw it yourself. Maybe you want to understand what you’re ordering before you order it professionally. Either way, this guide gives you every step. I’m Engineer Wasim of Site Plans Online USA. Here’s the complete process. Before You Draw: What You Need to […]
What Is a Site Plan for a Permit? Complete Guide for Homeowners, Contractors & Property Owners

When applying for a building permit, one of the most commonly requested documents is a site plan. Many homeowners and contractors know they need one but are often unsure what a site plan shows, why the building department requires it, and how it differs from other drawings. A site plan for a permit is a […]
What Is a Site Plan for a Permit?

Home › Guides › What Is a Site Plan What Is a Site Plan? The Complete Guide Everything you need to know about site plans — what they are, what they include, what scale they use, and how they differ from surveys, floor plans, and plot plans. Written by Engineer Wasim from 10,000+ real permit […]