
Colorado is one of the fastest-growing states in the United States, particularly the Front Range corridor from Fort Collins through Denver to Colorado Springs. That growth drives a large, active permit market, and every permit application for a pool, addition, ADU, or commercial project requires a site plan. If you are preparing to submit your initial applications, starting with a comprehensive Site Plan for Permit — Complete Guide can help clarify the baseline municipal regulations before you build.
I’m Engineer Wasim of Site Plans Online USA. We prepare Colorado permit site plans for all counties and cities across the state. This guide explains what Colorado building departments require.
Colorado Building Code Structure
Colorado uses the International Building Code (IBC) and International Residential Code (IRC) as adopted by the Colorado Division of Fire Prevention and Control. Individual counties and municipalities adopt these codes with local amendments.
Key characteristics of Colorado permitting:
- No statewide uniform building code — requirements set locally
- Denver has its own comprehensive permit system
- Jefferson, Arapahoe, Adams, and Douglas Counties (Denver suburbs) each have independent requirements
- Mountain communities (Aspen, Vail, Summit County, Steamboat Springs) have stricter hillside and snow load requirements
- Wind and seismic zone requirements differ between the Front Range and the mountain areas
If you are coordinating real estate or development projects across different state boundaries, you can easily verify if Are Site Plan Companies Available in All 50 States to confirm our coverage maps.
What a Colorado Permit Site Plan Must Include
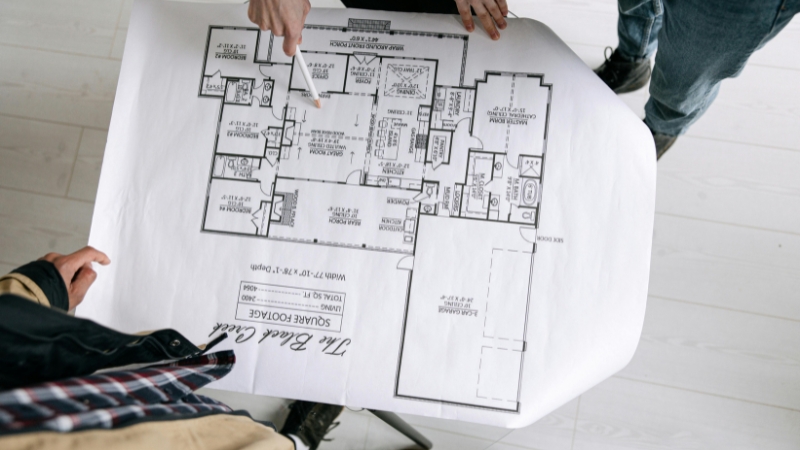
Standard elements across all Colorado jurisdictions align directly with fundamental Site Plan Drawing Requirements:
- Property boundaries with dimensions
- Parcel/Schedule number (Colorado’s property ID — found on the county assessor website)
- Legal description from county records
- Property address and adjacent street names
- North arrow
- Scale and graphic scale bar
- All existing structures with dimensions
- Proposed project labeled and dimensioned
- All setbacks from property lines are labeled in feet
- Easements (very common in Colorado — utility easements, drainage easements, access easements)
- Impervious surface calculation for most project types
- Title block complete
Denver — Building Inspection Services
Denver’s Building Inspection Services uses the DevelopDenver online portal for permit submissions. You can find detailed tips on navigating municipal portals through our breakdown on How to Get a Site Plan for a Permit in the USA.
Denver-specific requirements:
- Site plans must show all existing and proposed structures
- Impervious surface documentation is required for projects affecting drainage
- Historic districts (Capitol Hill, Curtis Park, Potter-Huffman, many others) require Historic Preservation review — additional drawings showing exterior materials and colors
- Floodplain: significant portions of Denver near the South Platte River and Cherry Creek are in FEMA flood zones — verify at msc.fema.gov
Denver residential setbacks (most residential zones):
- Front: 20–25 ft
- Rear: 20 ft
- Side: 5 ft
- Accessory structures: 3 ft rear and side
Colorado Springs — El Paso County and City
Colorado Springs has active residential and commercial growth. The city uses the Colorado Springs Utilities and Building Inspection portal.
El Paso County (unincorporated) uses a separate system.
Key notes for Colorado Springs:
- Higher wind design speeds than Denver — typically 115 mph vs. 105 mph
- Many properties on hillside lots with grading requirements
- Military installation proximity zones (Fort Carson, Peterson, Schriever) may have notification requirements for certain project types
Fort Collins — Larimer County
Fort Collins uses the City of Fort Collins Building portal. A fast-growing college town with active residential and commercial permitting.
Fort Collins sustainability requirements:
- Fort Collins has adopted reach codes requiring enhanced energy efficiency
- Large commercial projects may require Green Building reports alongside permit submittals
CSU proximity: Properties near Colorado State University may be in development overlay zones with special design requirements.
Boulder — Strict Environmental Requirements
Boulder is one of the most restrictive building departments in Colorado. Key differences:
- Floodplain regulations are stricter than state minimums — large portions of Boulder are in regulated flood areasThe The
- Green Building program applies to most new construction and major remodels
- Historic Preservation review for older neighborhoods
- Boulder Valley Comprehensive Plan governs land use decisions beyond basic zoning
Mountain Communities — Snow Load and Wind
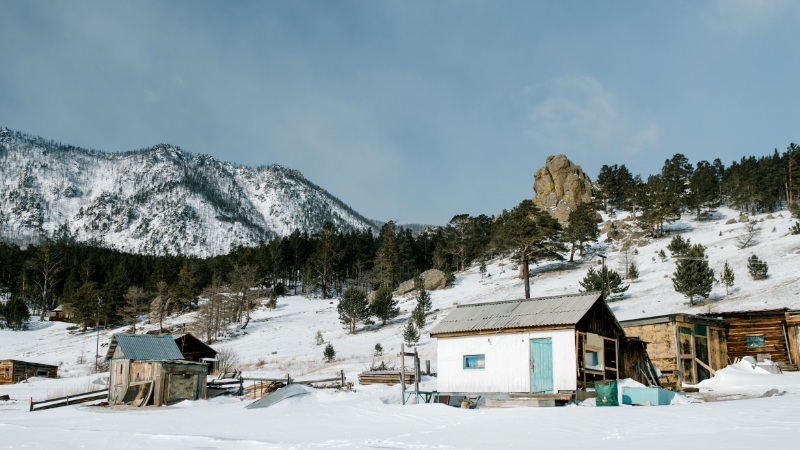
Properties in Colorado’s mountain communities (Summit County, Eagle County, Pitkin County, Routt County) face requirements not present on the Front Range:
- Snow load: Design ground snow loads in mountain areas range from 80 psf to over 150 psf. Structural drawings must account for the actual snow load at the project elevation. Site plans may need to reference the structural engineer’s snow load determination.
- Wind: Higher elevation sites face elevated wind speeds requiring engineered anchoring details.
- Access: Many mountain properties have seasonal access restrictions — permit drawings may need to address construction access.
For high-altitude projects facing these extreme climate thresholds, navigating our professional PE Stamp Services can ensure compliance with local engineering stamp protocols.
Colorado ADU Rules
Colorado Senate Bill 213 (2023) requires municipalities with populations over 1,000 to allow ADUs on most single-family residential lots. Passed June 2023, most municipalities had 24 months to comply.
For ADU site plans in Colorado: ADU Plans for Permit and ADU Site Plan Guide
Select an option below to secure your permit-ready Colorado design layout:
Take the Next Step With Confidence
Avoid unnecessary delays and prepare for your permit application with greater confidence. Use our free tools to review your project and understand the next steps before moving forward.
ADU Feasibility Checker
Check whether your property may be suitable for an accessory dwelling unit.
Check ADU Feasibility 02Site Plan Checker
Review your drawing for common missing details and potential submission issues.
Review Your Site Plan 03Permit Requirements Checker
Identify the likely permit requirements for your location and project type.
Check Requirements 04Site Plan Cost Calculator
Get a quick site plan cost estimate based on your project requirements.
Calculate Your CostGet Your Permit Drawing Scope Reviewed
Send us the property address and project details. We’ll help identify the likely drawing scope and next step.

Engineer Wasim
Civil/Structural Engineer and founder behind Site Plans Online USA. His permit-drafting experience dates back to 2015, supporting residential, commercial, structural and site-development projects.
Learn More About Site Plans LLC →

