

A building permit for a home addition, ADU, new construction, or commercial project often requires more than a site plan. Once the project involves new walls, rooflines, or exterior facades, the building department needs elevation drawings — views of the building from the outside — to evaluate height compliance, setback conformance from a vertical perspective, and exterior materials.
In most cases, this comes after submitting your Site Plan for Permit, which defines the layout and placement of structures on the property. For business-related developments, Commercial Site Plans are also required alongside elevation drawings to meet zoning and regulatory standards.
I’m Engineer Wasim of Site Plans Online USA. We prepare elevation drawings for permit applications across all 50 states alongside our site plan services. Many jurisdictions may also require certified plans, which is where PE Stamp Services becomes essential for approval.
What Is an Elevation Drawing?
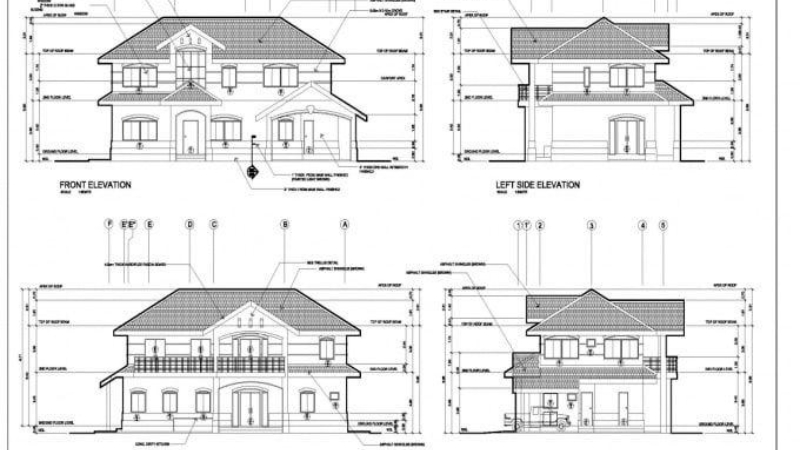
An elevation drawing is a flat, straight-on view of a building’s exterior from one direction — north, south, east, or west. It shows the building as if you’re standing directly in front of it at eye level.
Unlike a site plan (which looks down from above) or a floor plan (which shows interior layout), an elevation drawing shows the vertical face of the structure: wall height, roof pitch, window and door locations from the exterior, exterior finish materials, and the grade line at the base.
If you’re working on a project in California, additional guidelines may apply — refer to this California Site Plan Guide to ensure your plans meet local requirements.
Most full permit sets require four elevation drawings — one from each cardinal direction.
When Building Departments Require Elevation Drawings
Always required for:
- New single-family home construction
- ADU construction — detached new build
- Commercial new construction
- Any project where the building department needs to verify height limits
- Projects in hillside zones (LA, Bay Area, San Diego hillsides) where height is measured from grade
- Projects in coastal zones where building height is regulated
- Historic districts where exterior appearance is reviewed
Often required for:
- Home additions that add height or change the roofline
- ADU garage conversions (to show the relationship between existing garage height and new windows/doors)
- Commercial tenant improvements affecting the exterior facade
- Second-story additions
Usually not required for:
- Single-story residential additions where the roofline isn’t changing
- Pool, fence, shed, deck permits
- Driveway and landscaping permits
When in doubt, check your permit application checklist or use our Permit Requirements Checker.
What Elevation Drawings Must Include
For permit submission, elevation drawings typically require:
- All four exterior views — north, south, east, west elevations labeled
- Scale — written and graphic scale bar
- Existing grade line — natural grade at the base of the building
- Finished grade line — proposed grade after construction
- Building height dimension — measured from finished grade to the highest point of the roof
- Roof pitch labeled — expressed as rise: run (e.g., 4:12)
- Exterior materials noted — stucco, wood siding, brick, etc.
- Window and door locations from the exterior
- Eave and ridge heights labeled
- Title block matching site plan title block
For ADU projects, show the height relationship between the ADU and the primary dwelling if they are close together.
Elevation Drawings and ADU Permits
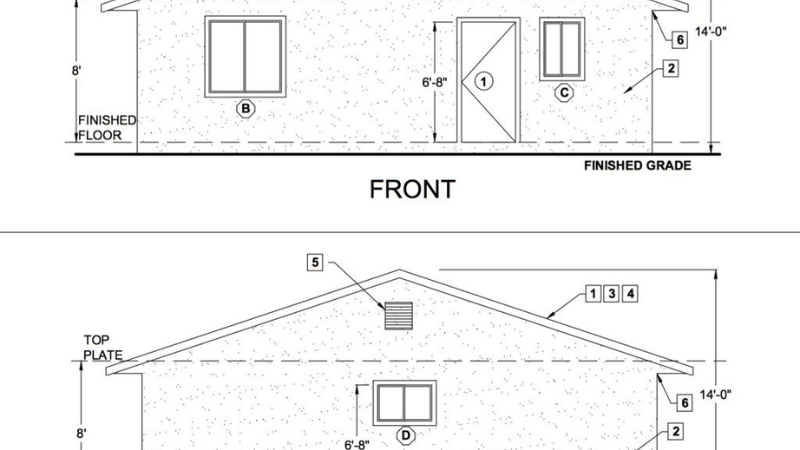
California ADU law sets maximum heights — typically 16 to 18 feet for single-story detached ADUs, though local ordinances can allow more. Elevation drawings are required to verify that the proposed ADU complies with the height limit applicable to your specific city.
For ADU site plan services: ADU Plans for Permit
How We Prepare Elevation Drawings
We prepare elevation drawings for permit applications remotely, using:
- Your property dimensions and proposed structure layout from the site plan
- Floor plan information, if available
- Roof pitch and height specifications from your contractor or your own notes
- Any local height limit requirements for your jurisdiction
Elevation drawings are typically delivered alongside your site plan as part of a complete permit package, ensuring everything is aligned for approval. If you’re ready to move forward, you can Request Elevation Drawings directly to get started.
Delivery: 24–48 hours for standard residential elevations. Complex or commercial elevations: 2–4 business days.
You can also calculate the cost upfront to plan your project budget with clarity.
Take the Next Step With Confidence
Avoid unnecessary delays and prepare for your permit application with greater confidence. Use our free tools to review your project and understand the next steps before moving forward.
ADU Feasibility Checker
Check whether your property may be suitable for an accessory dwelling unit.
Check ADU Feasibility 02Site Plan Checker
Review your drawing for common missing details and potential submission issues.
Review Your Site Plan 03Permit Requirements Checker
Identify the likely permit requirements for your location and project type.
Check Requirements 04Site Plan Cost Calculator
Get a quick site plan cost estimate based on your project requirements.
Calculate Your CostGet Your Permit Drawing Scope Reviewed
Send us the property address and project details. We’ll help identify the likely drawing scope and next step.

Engineer Wasim
Civil/Structural Engineer and founder behind Site Plans Online USA. His permit-drafting experience dates back to 2015, supporting residential, commercial, structural and site-development projects.
Learn More About Site Plans LLC →

