
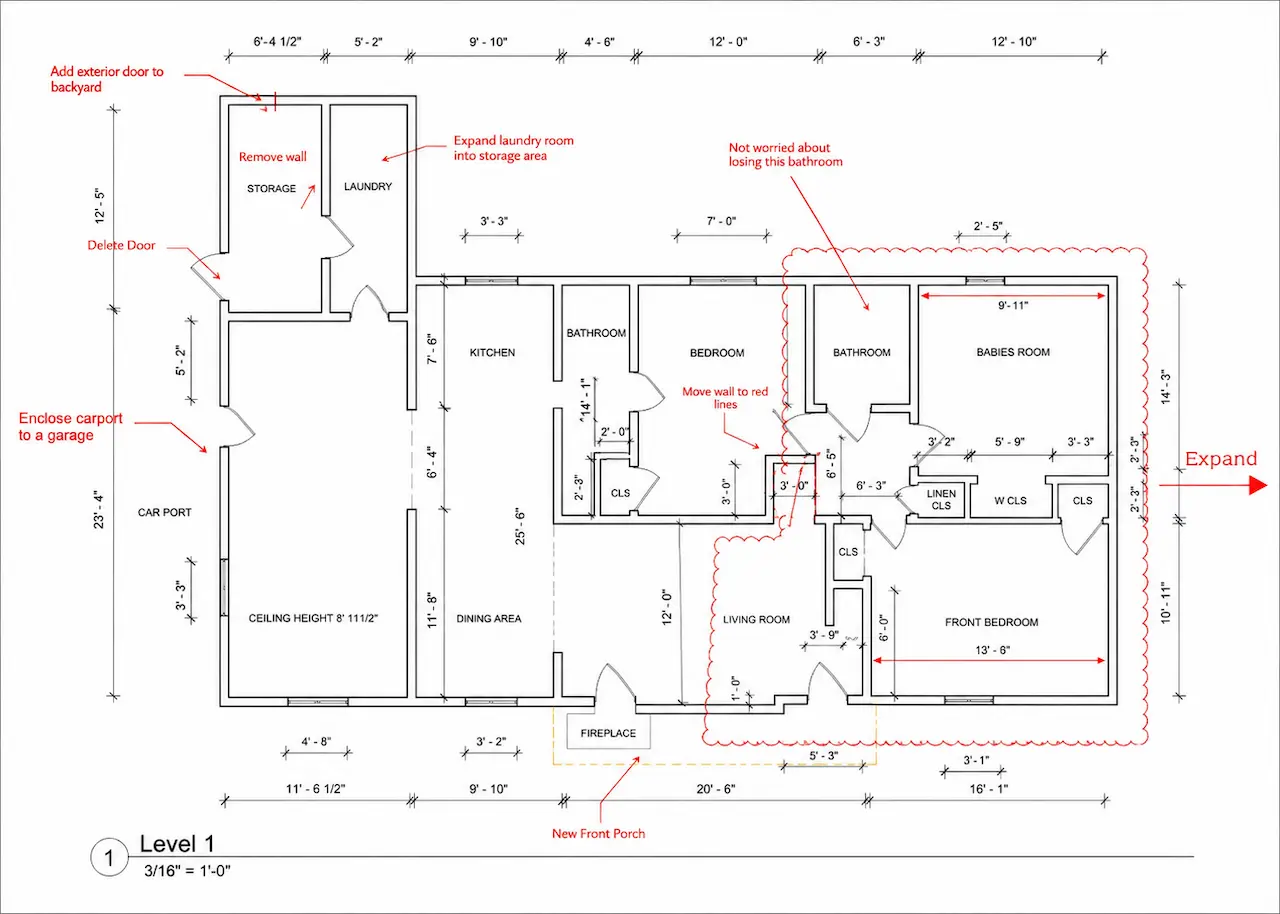
Adding a room, expanding a kitchen, converting a garage into living space, or any significant home addition that changes the exterior footprint of your house almost certainly requires a building permit. And that permit requires a site plan.
I’m Engineer Wasim of Site Plans Online USA.
When Does a Home Addition Need a Site Plan?
Any addition that:
- Increases the exterior footprint of the house
- Adds square footage (even vertically in some jurisdictions)
- Adds a new attached structure
…requires a permit in virtually every US jurisdiction. And permits for additions require site plans.
Interior remodels that don’t change the exterior footprint, painting, flooring, and kitchen cabinet replacement typically don’t require a site plan. But if you’re adding a room, enclosing a porch, or expanding outward, you need one.
What a Home Addition Site Plan Must Include
Beyond the universal site plan elements, home addition permits typically require:
- Existing house footprint with dimensions — full house shown, not just the addition area
- Addition footprint with dimensions — clearly labeled “PROPOSED ADDITION” and dimensioned
- Connection point — where the addition attaches to the existing house
- All setbacks — addition must meet the same setbacks as the principal structure (typically 25 ft front, 20 ft rear, 7.5 ft side for standard R-1 zones — varies by jurisdiction)
- Impervious surface calculation — addition footprint adds to lot coverage; must stay within zoning maximum
- Any utility or easement impacts — confirm addition doesn’t encroach on easements
PE Stamp Threshold for Additions
Most jurisdictions don’t require a PE stamp for small, straightforward residential additions. However, many have a size threshold above which PE review is required:
- Many counties: PE stamp required for additions over 500 sq ft
- Some jurisdictions: PE stamp required for any structural modification (load-bearing wall removal, foundation changes)
- Commercial additions: PE stamp required
If your addition involves any structural engineering — removing load-bearing walls, adding beams, changing foundation — a PE review is required regardless of size.
See our PE Stamp services.
Setbacks for Additions
A home addition must meet the same setback requirements as the principal structure. These vary by zoning district. Typical R-1 residential standards:
- Front: 25 ft minimum
- Rear: 20 ft minimum
- Side: 7.5 ft minimum
If the addition would bring the house closer to a property line than the setback minimum, you’d need a variance before the permit can be issued.
Need a Permit Site Plan?
Get a permit-ready site plan in 12–24 hours — starting from $79. All 50 states. 99% approval rate.
Related articles:
- Residential Site Plans for Permits
- Site Plan Drawing Requirements
- PE Stamped Plans for Permits
- Why Site Plans Get Rejected
- Garage Addition Site Plan
Ready to order?Get My Addition Site Plan | View Packages
Take the Next Step With Confidence
Avoid unnecessary delays and prepare for your permit application with greater confidence. Use our free tools to review your project and understand the next steps before moving forward.
ADU Feasibility Checker
Check whether your property may be suitable for an accessory dwelling unit.
Check ADU Feasibility 02Site Plan Checker
Review your drawing for common missing details and potential submission issues.
Review Your Site Plan 03Permit Requirements Checker
Identify the likely permit requirements for your location and project type.
Check Requirements 04Site Plan Cost Calculator
Get a quick site plan cost estimate based on your project requirements.
Calculate Your Cost
