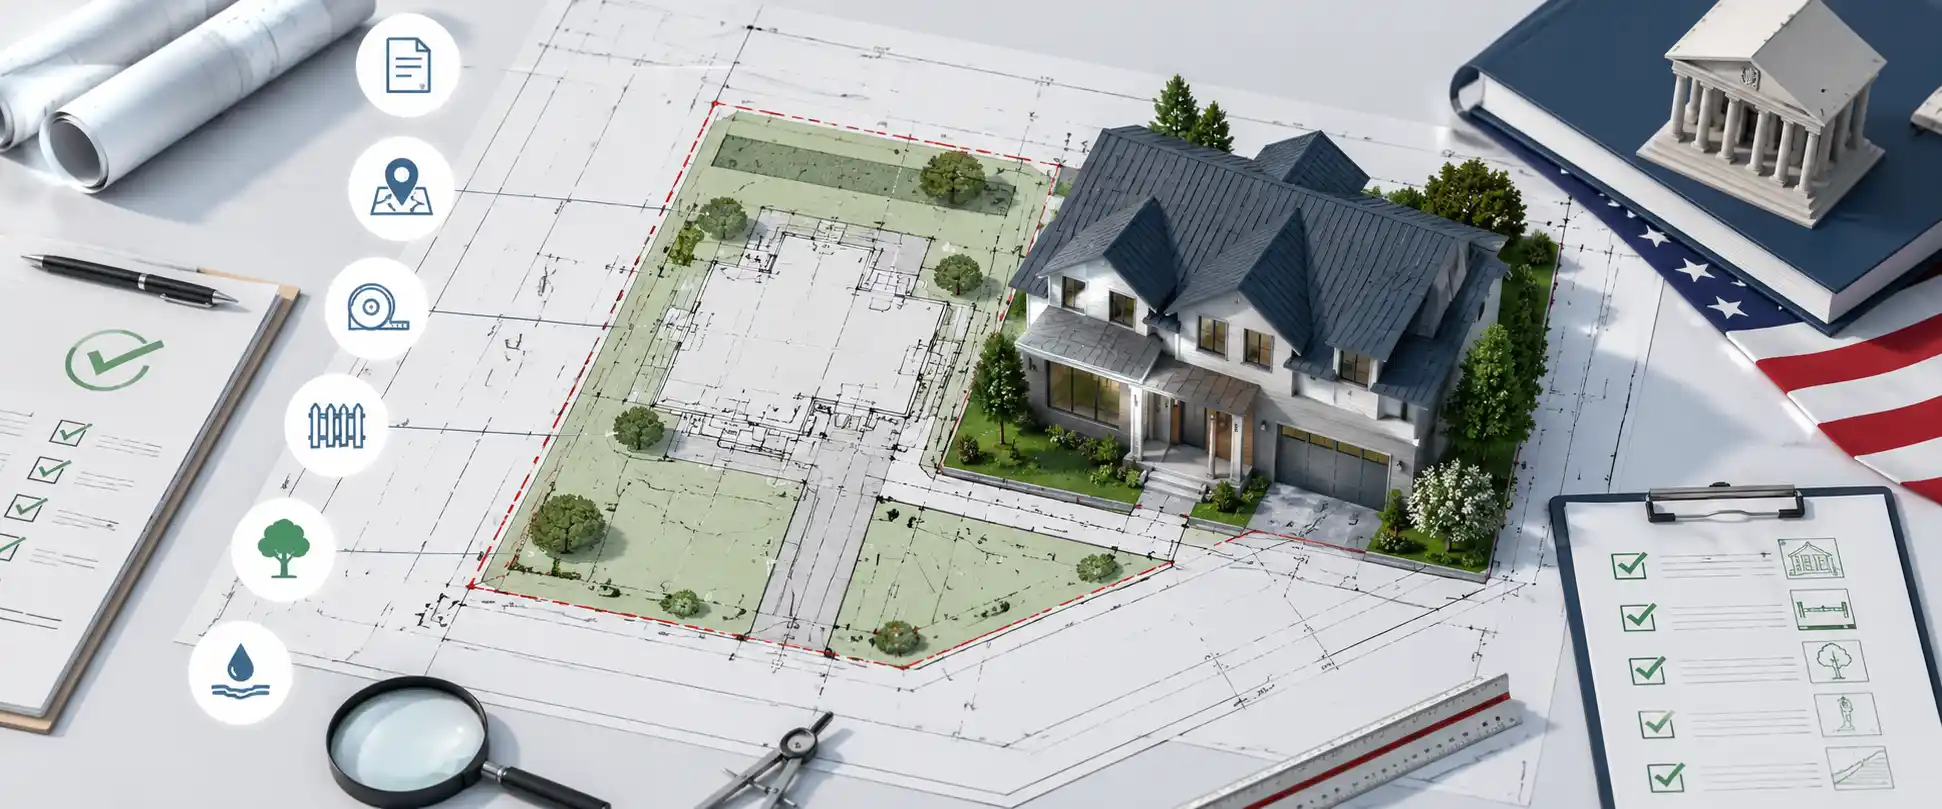
When a city or county building department asks for a site plan, they’re not asking for a rough sketch. They’re asking for a specific document with specific elements, and if anything is missing, the permit review stops until you provide it.
We’re Site Plans Online USA, and our team has prepared site plans for building permits in hundreds of cities across the United States. This guide gives you the complete, practical checklist of what most building departments require and explains why each element matters.
Why Cities Ask for Site Plans
A building permit authorizes work on your property. Before issuing one, the building department needs to verify two things: that the proposed project respects setbacks, doesn’t encroach on easements, and doesn’t exceed impervious surface limits, and that the drawings are clear enough to review without guessing.
A site plan answers both. It gives the reviewer a visual record of what exists on the property and what you propose to add. Without a site plan, the reviewer has no way to verify setback compliance, and without setback verification, no permit gets issued.
We always advise clients to treat the site plan as the foundation of the entire permit application, since almost every correction notice traces back to something missing on this one document.
Universal Site Plan Requirements
These elements are required by nearly every building department in the United States:
- Property boundaries with dimensions all four (or more) lot lines with measurements in feet, since every setback is measured from these lines
- Legal description and parcel ID pulled from the deed and county records, and it must match exactly
- Property address and street name the full address plus names of adjacent streets
- North arrow required on every permit site plan without exception, since it establishes which property line is the front
- Scale label and graphic scale bar the plan must state its scale, usually 1 inch equals 20 feet for residential plans; a plan marked “not to scale” is automatically rejected
- All existing structures with dimensions house, garage, shed, pool, patio, driveway, fence must all appear; missing an existing structure is one of the most common correction notice items we see
- Proposed work clearly labeled the new project must be marked “proposed,” using different line weight or dashed lines to separate it from existing conditions
- All setback dimensions labeled the most common rejection reason across every jurisdiction we work in; front, rear, left side, and right side setbacks must all be labeled in feet
- Title block property address, parcel ID, owner name, preparer name and license number, date, and drawing scale, all in the corner of the plan
Once these fundamentals are in place, the next question is which additional items your specific project type needs.
Commonly Required for Most Projects
Beyond the universal basics, most departments also expect:
- Impervious surface calculation many cities cap the percentage of your lot that can be covered by hard surfaces such as roofs, driveways, patios, pool decks, and sidewalks. You’ll need to show lot area, existing hard surfaces, proposed new hard surfaces, the total, and the resulting percentage
- Easements recorded drainage, utility, or access easements must be shown, and structures cannot be built within them
- FEMA flood zone designation if your property sits in a flood zone, show the designation (AE, VE, X) and note the Base Flood Elevation if you’re in Zone AE
Once these are documented correctly, the remaining requirements come down to your specific project type and location.
Requirements That Vary by City or County
Some requirements are not universal they depend on your jurisdiction and project type:
- Pool permits barrier compliance notes (height, gate details, distance from water edge), equipment pad location, and impervious surface calculation including the pool deck
- Commercial permits parking layout with ADA spaces, loading zones, fire lane access, and drainage notes. We prepare commercial site plans with these elements built in from the start
- ADU permits parking space location, utility connections, and lot coverage calculation, all covered in our ADU permit plans
- PE-stamped plans engineer name, license number, official seal, and signature, which we handle directly through our PE stamp service
- Florida projects HVHZ notation for Miami-Dade and Broward, Health Department approval for septic systems, and county-specific portal formatting
We’ve seen firsthand how a single missing item from this list a pool barrier note, an ADA space, a PE seal can send an otherwise complete plan straight to correction. Checking these against your project type before submission is worth the extra ten minutes.
Complete Site Plan Checklist Before Submission
Use this checklist before submitting your permit application.
Property and format:
- All lot lines shown with dimensions
- Legal description and parcel ID
- Property address on plan
- North arrow
- Scale stated and graphic scale bar included
- Title block complete with all fields
Existing conditions:
- Existing house shown with dimensions
- All other existing structures shown
- Driveway and paved areas shown
- Easements shown
Proposed work:
- Proposed project clearly labeled and dimensioned
- All four setbacks from property lines labeled
- Impervious surface calculation included
- Project-specific elements (barrier notes, parking, ADA, etc.)
Format and submission:
- Correct file format for your county portal (usually PDF)
- File size within portal limits
- All pages included
What Happens If Something Is Missing
A missing item doesn’t just slow things down it triggers a correction notice, where the building department sends back a list of items that need to be added or corrected. In many states, you have a limited window to respond. In Florida, under HB 267 (2024), that window is 10 business days.
Every correction notice means delay, resubmission fees in some jurisdictions, and lost time on your project. That’s why getting the plan right the first time matters more than getting it done fast.
We build every site plan for a permit around county-specific research and GIS-verified data, so the elements above are checked before the plan ever reaches your building department.
Why Choose Us
We build every site plan around your local building department’s exact checklist, not a generic template.
- County-specific research and GIS-verified property data on every plan
- Free revisions if the building department requests changes
- PE stamps handled in-house when your jurisdiction requires one
- Fast turnaround through our instant site plan service for time-sensitive projects
- A strong first-submission approval track record across the states we serve
FAQs
What must be included in a site plan for a permit?
At minimum, a permit-ready site plan needs property boundaries, a north arrow, scale, all existing structures, proposed work, and all four setback dimensions labeled.
Do all counties require the same site plan elements?
No. Universal elements like setbacks and a north arrow apply almost everywhere, but items like impervious surface calculations, easements, or flood zone data depend on your local jurisdiction.
What happens if my site plan gets rejected?
You’ll receive a correction notice listing missing or incorrect items. Most states give you a limited window to resubmit in Florida, HB 267 (2024) sets a 10-business-day window.
Do I need a PE stamp on my site plan?
It depends on your project type and local requirements. Commercial projects and certain residential additions often require one our PE stamp service can confirm what your project needs.
How long does it take to get a site plan ready for submission?
Most residential projects are completed within 24 hours once we have accurate property and survey data. Commercial and multi-structure projects can take longer due to added zoning checks.
Conclusion
A permit-ready site plan comes down to getting every required element right the first time setbacks, scale, existing structures, and project-specific details all matter. Skipping any one of them is what leads to a correction notice and a delayed project. We prepare every plan against your local department’s exact requirements so you avoid that delay. Get your site plan started and we’ll handle the rest.
Take the Next Step With Confidence
Avoid unnecessary delays and prepare for your permit application with greater confidence. Use our free tools to review your project and understand the next steps before moving forward.
ADU Feasibility Checker
Check whether your property may be suitable for an accessory dwelling unit.
Check ADU Feasibility 02Site Plan Checker
Review your drawing for common missing details and potential submission issues.
Review Your Site Plan 03Permit Requirements Checker
Identify the likely permit requirements for your location and project type.
Check Requirements 04Site Plan Cost Calculator
Get a quick site plan cost estimate based on your project requirements.
Calculate Your CostGet Your Permit Drawing Scope Reviewed
Send us the property address and project details. We’ll help identify the likely drawing scope and next step.

Engineer Wasim
Civil/Structural Engineer and founder behind Site Plans Online USA. His permit-drafting experience dates back to 2015, supporting residential, commercial, structural and site-development projects.
Learn More About Site Plans LLC →