
ADU Site Plan Guide for Permit Applications

Accessory dwelling units ADUs are one of the fastest-growing permit categories in the United States. California, Florida, Texas, and dozens of other states have relaxed ADU rules to increase housing supply. But getting an ADU permit still requires a proper site plan, and the requirements are more detailed than a simple fence or shed permit. […]
Site Plan vs Survey vs Plot Plan: What Is the Difference?
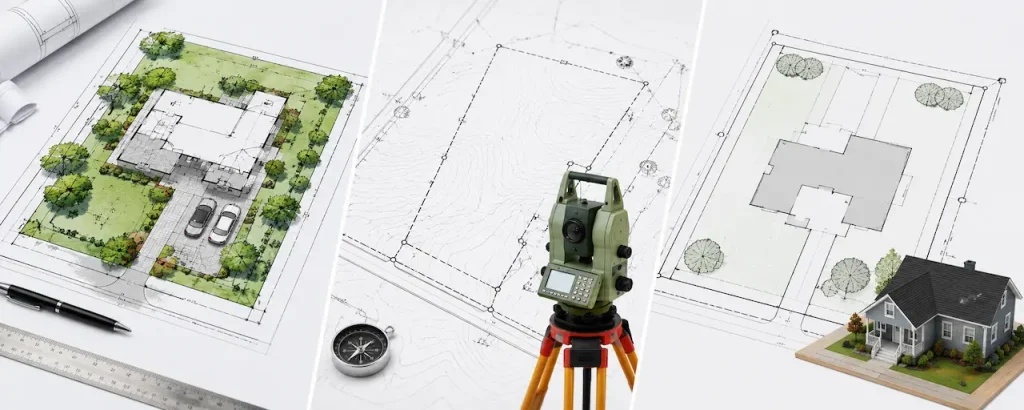
Three of the most commonly confused documents in residential and commercial permitting are the site plan, the property survey, and the plot plan. Building departments use the terms differently. Homeowners often use them interchangeably. And the wrong document can delay your permit. I’m Engineer Wasim. Let me clear this up directly. What Is a Site […]
Why Site Plans Get Rejected by Permit Offices
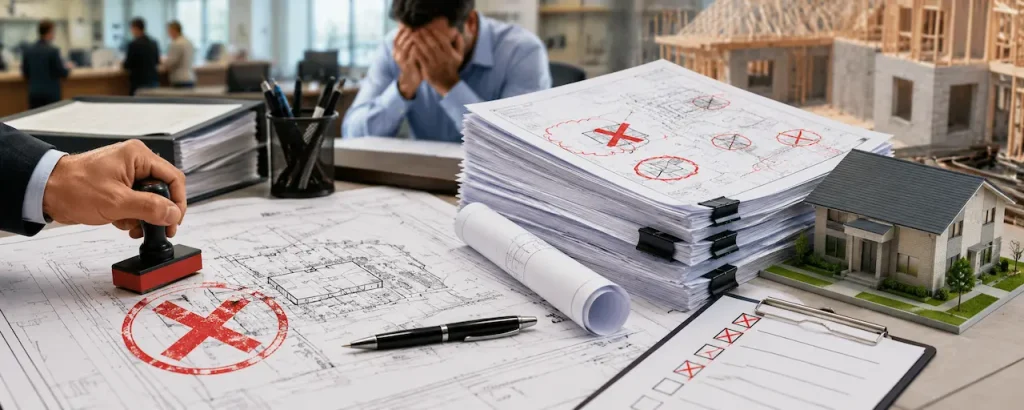
A rejected permit application is one of the most frustrating experiences a homeowner or contractor can have. The project is ready to start. The contractor is scheduled. And then the building department sends back a correction notice with a list of things that are wrong with your site plan. I’m Engineer Wasim. My team fixes […]
How Much Does a Site Plan Cost? Complete 2025 Price Guide

The price of a site plan ranges from straightforward to complex — and knowing what drives that range helps you budget accurately and avoid surprises. I’m Engineer Wasim. My team prepares site plans for all project types at transparent, upfront pricing. This guide explains exactly what affects site plan cost, what ranges you should expect, […]
PE Stamped Plans for Permits: When Do You Need an Engineer Stamp?

PE stamped plans for permits are required for many residential and commercial construction projects across the USA. Building departments may require an engineer’s stamp for structural work, additions, retaining walls, wind zones, flood zones, and other projects that affect safety or code compliance. I’m Engineer Wasim, and this is one of my most-asked topics. Let […]
Non-Certified Site Plans for Permits in the USA
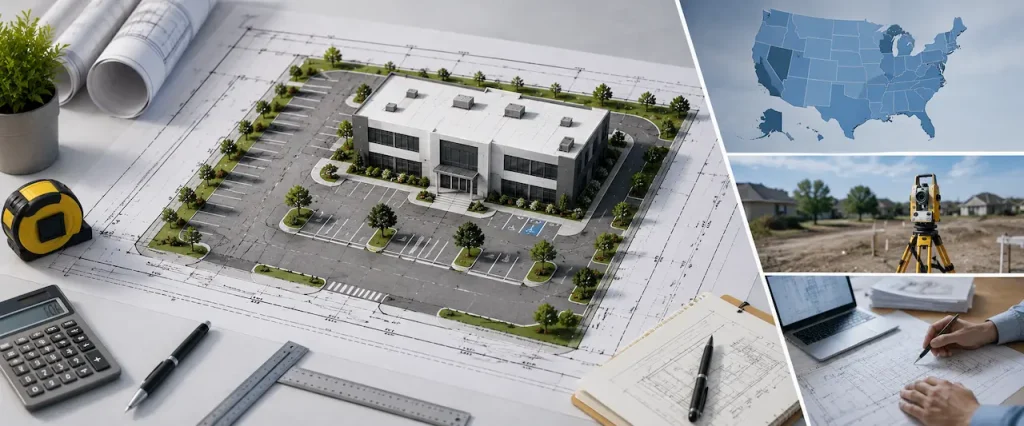
Non certified site plans for permits in USA are commonly used for residential permit applications that do not require engineering certification or a surveyor seal. Many cities and counties accept these plans for fences, pools, sheds, patios, and simple home additions. I’m Engineer Wasim. This article explains exactly what a non-certified site plan is, when […]
Commercial Site Plans for Permits in the USA
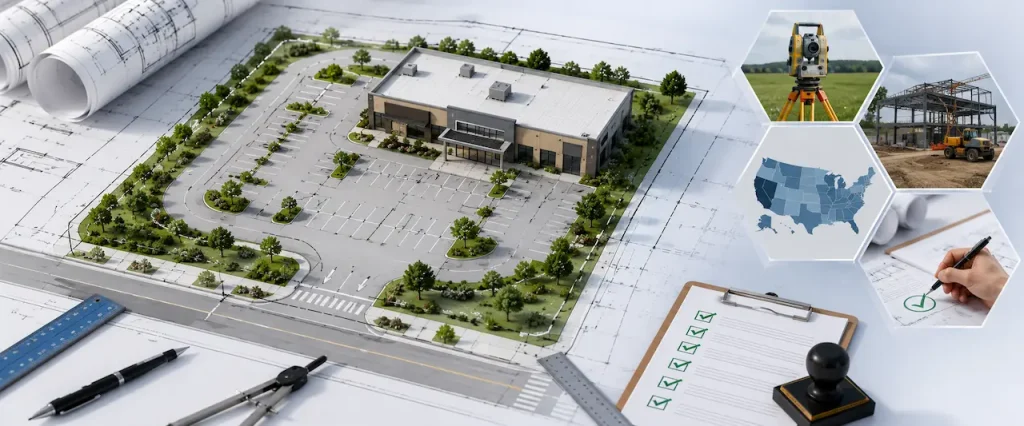
Commercial permit applications are held to a higher standard than residential permits. The site plan must show more detail. The formatting requirements are stricter. And in most jurisdictions, a licensed Professional Engineer must review and stamp the drawings before the city will issue a permit. I’m Engineer Wasim. My team prepares commercial site plans for […]
Residential Site Plans for Permits: What Homeowners Need to Know

If you’re improving your home adding a pool, building a fence, converting your garage, or adding a room there’s a good chance your city or county will ask you for a site plan before issuing a permit. Most homeowners have never prepared one. Many don’t know what one should contain. And a large number end […]
Site Plan Requirements for Building Permits in the USA
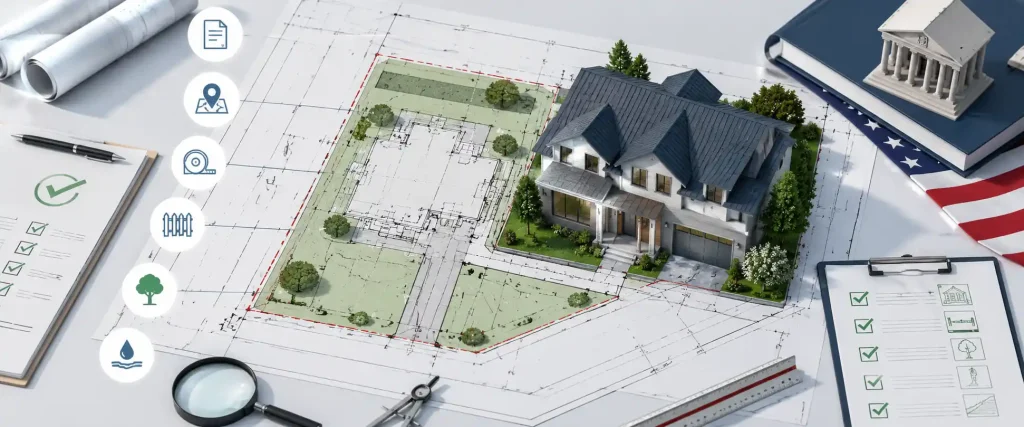
When a city or county building department asks for a site plan, they’re not asking for a rough sketch. They’re asking for a specific document with specific elements, and if anything is missing, the permit review stops until you provide it. We’re Site Plans Online USA, and our team has prepared site plans for building […]
How to Get a Site Plan Online Without Visiting a Drafting Office

There is a common misconception that getting a site plan for a permit requires a site visit, a scheduled appointment with a local drafter, or a weeks-long wait for a licensed surveyor. None of that is true for most permit projects. I’m Engineer Wasim. At Site Plans Online USA, we’ve been preparing permit-ready site plans […]