
Metal Building Permit in Florida: Site Plan, PE Stamp, Wind Zones & All 67 Counties (2026 Guide)
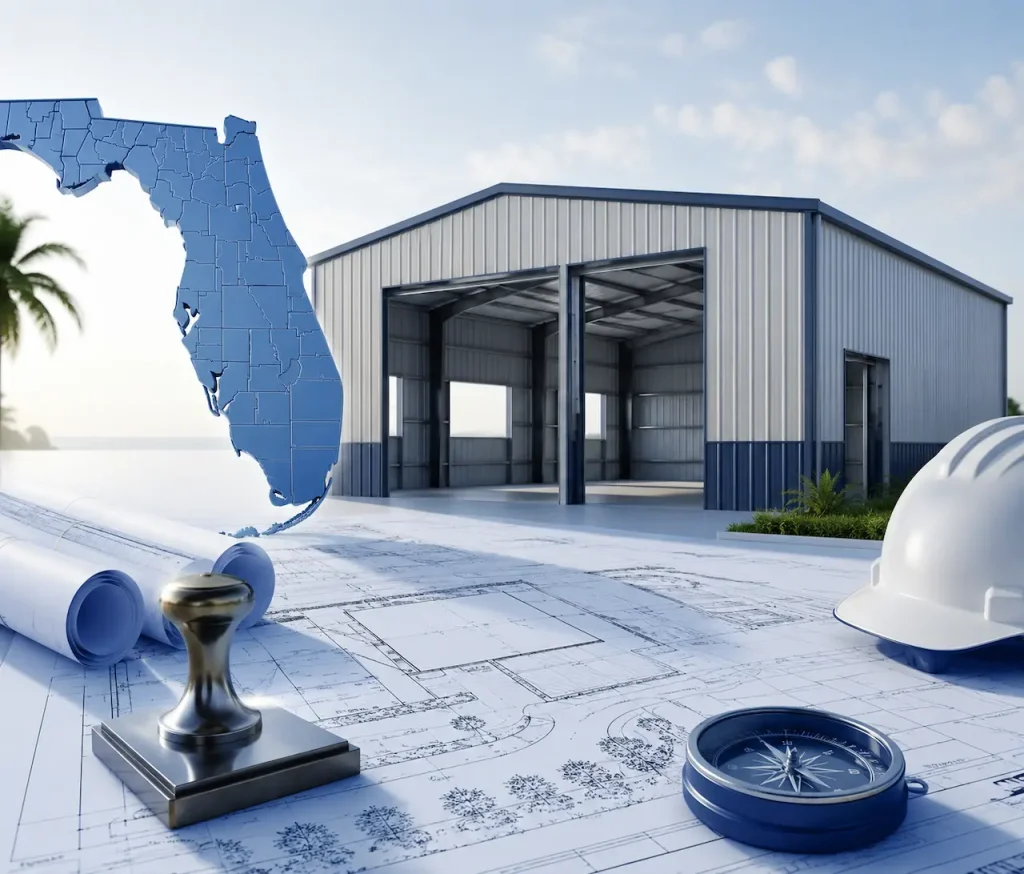
You ordered the metal building kit. The delivery date is set. Then your contractor tells you the permit process takes 8 weeks and you need a Florida-licensed PE to stamp the drawings, Florida Product Approval numbers for every component, and a site plan that shows wind load compliance notation. Nobody told you any of this […]
Pool Permit Site Plan Florida: F.S. 515.29, County Setbacks & Everything You Need to Pass First Time

Florida has more residential swimming pools than any other state in the country. According to the Pool & Hot Tub Alliance, Florida has approximately 1.7 million residential pools nearly double California’s count. In Lee County alone, pools account for the single largest category of residential building permits, year after year. Every single one of those […]
Affordable Site Plan Services: What You Should Expect

Affordable doesn’t mean cheap. In permit site plan drafting, cheap often means a generic template that gets rejected costing you more in delay and resubmission than the original plan was worth. I’m Engineer Wasim of Site Plans Online USA. Here’s what legitimate affordable site plan services include, and what to watch out for. What Makes […]
Construction Site Plan Checklist for Permit Submission
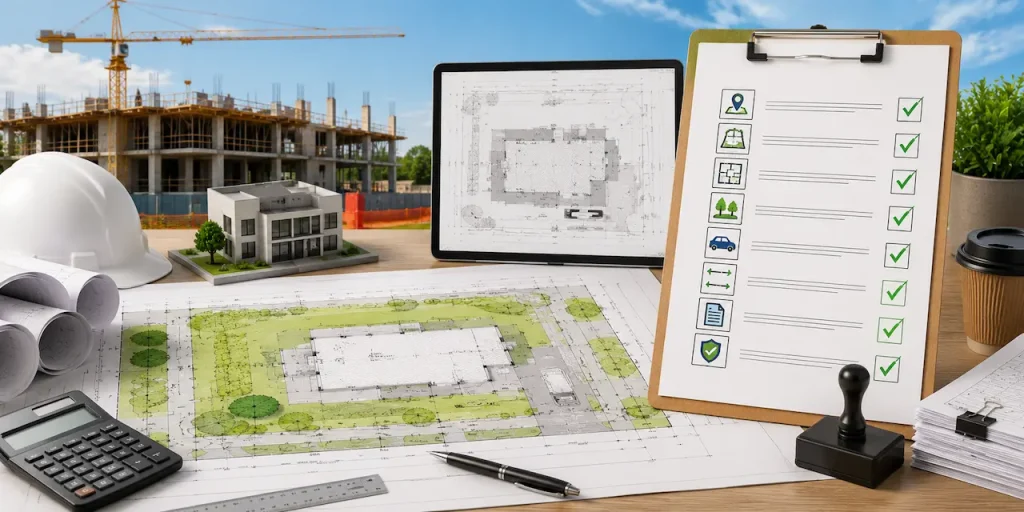
Before submitting a building permit application, review your site plan carefully. A complete permit site plan should clearly show the property, existing conditions, proposed construction, required setbacks, dimensions, access points, and other details requested by the reviewing city or county. This checklist covers the elements commonly reviewed for residential, pool, ADU, and commercial permit applications […]
Certified Site Plan vs Non-Certified Site Plan: Which Do You Need?
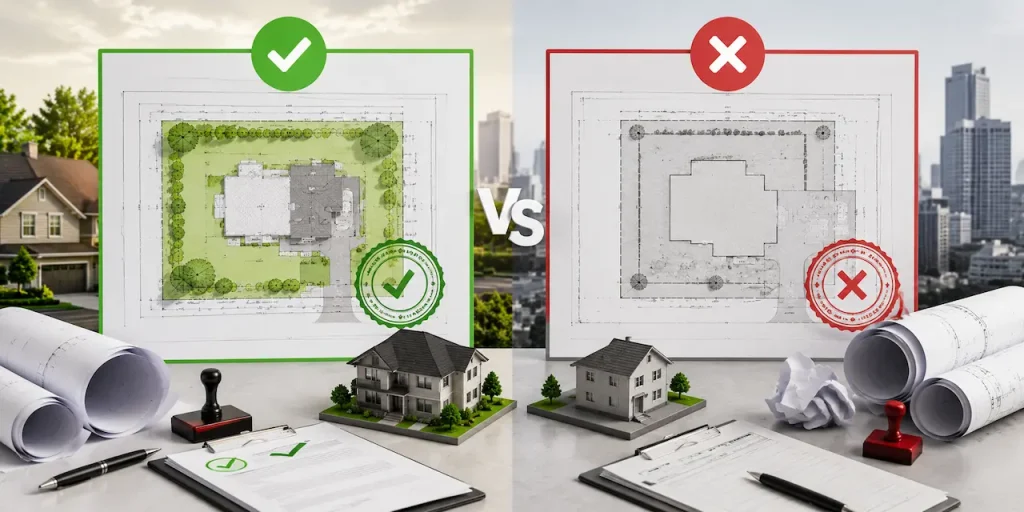
The terms “certified” and “non-certified” site plan appear frequently in building permit materials. They cause genuine confusion and choosing the wrong type can mean a rejected application. I’m Engineer Wasim. Let me explain the difference directly. What Is a Non-Certified Site Plan? A non-certified site plan is a scaled property drawing prepared by a professional […]
City-Compliant Site Plan Services in the United States
One of the most common mistakes in permit site plan preparation is using a national template and hoping it works for your city. It doesn’t. Every city and county in the United States has its own zoning code, its own setback rules, its own formatting requirements, and its own submission portal. I’m Engineer Wasim of […]
Garage Addition Site Plan for Permits
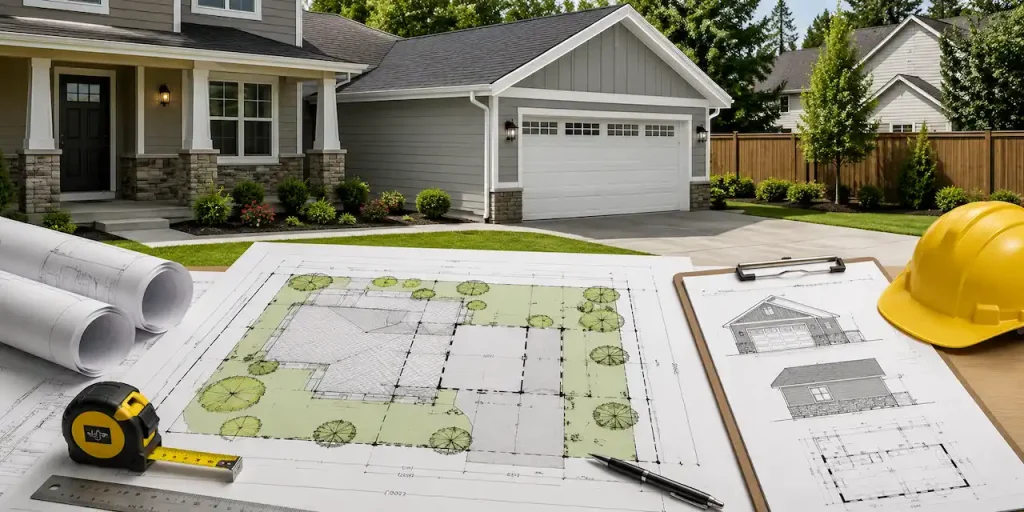
Adding a garage attached or detached is one of the more involved residential permit projects. The site plan requirements are more detailed than a simple fence or shed permit, and the setback rules differ depending on whether the garage is attached to the house or a separate structure. I’m Engineer Wasim. This guide walks through […]
Shed Permit Site Plan Guide: Do You Need a Permit and What Must the Plan Show?

A shed seems like a simple project. But in many cities and counties across the United States, a storage shed even a small prefabricated one requires a building permit. And that permit requires a site plan. I’m Engineer Wasim. This guide answers the two most common shed permit questions: do I need a permit, and […]
Fence Permit Site Plan Guide: What You Need to Submit

Fence permits are one of the most common residential permits across the United States and one of the most commonly rejected when the site plan is submitted without the right information. I’m Engineer Wasim. This guide explains exactly what a fence permit site plan needs to include, what varies by city and county, and what […]
Pool Permit Site Plan Guide for Homeowners and Pool Contractors

A pool permit is one of the most common residential permits in the United States — and a pool permit site plan has specific requirements that go well beyond a basic property drawing. Get the plan wrong and your permit application comes back with a correction notice, delaying your project start. I’m Engineer Wasim. My […]