
Site Plan for a Permit — From $79. Delivered in 12–24 Hours.
Your building department asked for a site plan. We prepare it — scaled, setback-labeled, and formatted for your specific county’s portal. No site visit. No survey. No delays.
10,000+ Plans Delivered
12–24 Hour Delivery
Free Revisions Included



What Is a Site Plan for a Permit?
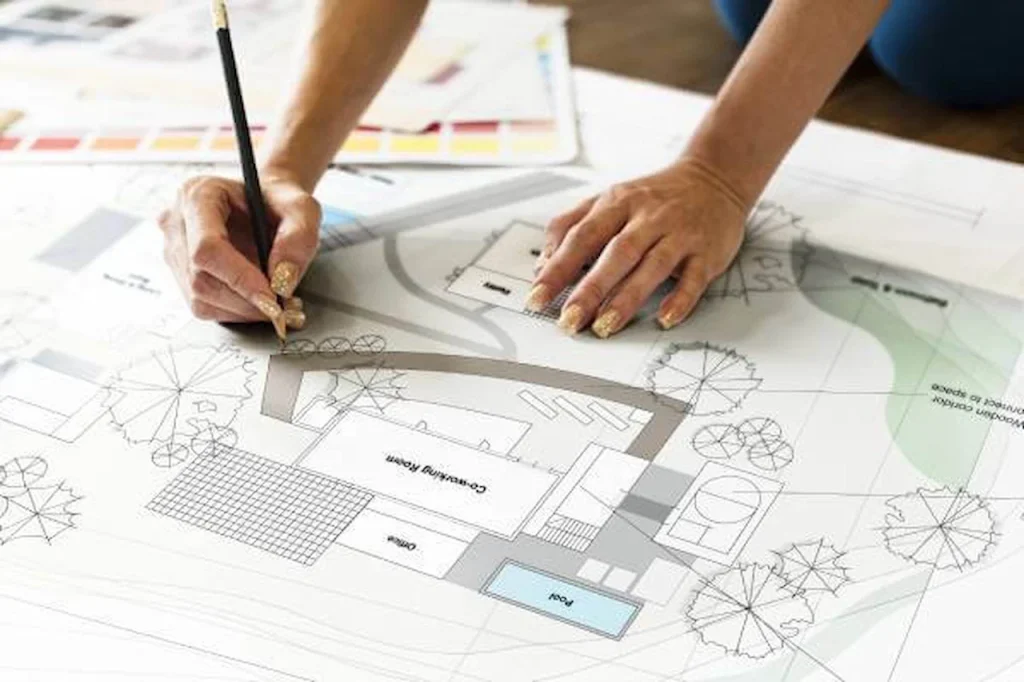
A site plan for a permit is a scaled, top-down drawing of your property showing your lot boundaries, existing structures, and the exact location of your proposed project — with every setback distance from the property lines labeled in feet.
Your building department uses it to confirm your project meets local zoning rules before they issue the permit.
That is all it is. Scaled. Labeled. Dimensioned. County-specific.
Most permit rejections happen not because the project is wrong — but because the site plan is missing a dimension, uses the wrong scale, or isn’t formatted for that county’s portal. We prevent all three.
Who Needs a Site Plan for a Permit?
Homeowners
You're building a pool, adding a deck, replacing a fence, or converting your garage. The building department won't process your application without a site plan. We prepare it in 12–24 hours from your address alone.
General Contractors
High-volume permit applications across multiple counties. We turn plans around fast, format for each county's specific portal, and handle correction notices within 12 hours. No drafting bottleneck.
Pool Companies
Florida's 1.7 million residential pools all started with a pool permit site plan. We know F.S. 515.29 barrier compliance, HVHZ rules, and the specific setback exceptions county by county.
Permit Expediters
Your client's application is ready. The one thing missing is the site plan. We deliver it formatted for the exact portal you're submitting to — same day available.
Every Residential Project Type We Cover
See what each site plan includes, its starting price and estimated delivery time.
| Project Type | What the Site Plan Shows | Starts From | Delivery |
|---|---|---|---|
| Pool / Spa | Location, water edge setbacks, F.S. 515.29 barrier, equipment pad and impervious surface. | $149 | 12 hrs |
| Fence | Fence line, height, gate locations, sight triangle for corner lots and pool barrier notation. | $79 | 12 hrs |
| Shed / Storage Structure | Placement, setbacks from all four property lines, foundation type and distance from the main house. | $79 | 12 hrs |
| Deck / Patio Cover | Dimensions, height above grade, setbacks, attachment to the house and impervious surface. | $99 | 12–24 hrs |
| Screen Enclosure | Enclosure footprint, setbacks, gate locations and attachment. | $99 | 12–24 hrs |
| Home Addition | Existing and proposed footprints, all setbacks and impervious surface calculation. | $149 | 24 hrs |
| Garage | Attached or detached garage dimensions, setbacks, driveway and impervious surface. | $149 | 24 hrs |
| ADU / Accessory Dwelling Unit | ADU location, 4 ft minimum setbacks, parking, utility connections and lot coverage. | $249 | 24–48 hrs |
| Driveway Expansion | Existing and proposed driveway, apron and impervious surface. | $79 | 12 hrs |
| New Home Construction | Full site with house footprint, all setbacks, utility stub locations and grading direction. | $249 | 48 hrs |
| Commercial Permits | Parking, ADA, fire lane, drainage notes, building footprint and PE stamp. | Custom | 24–48 hrs |
Everything in YourWhat Every Permit Site Plan Must Include
Building departments across all 50 states require the same core elements. Miss one and the application gets a correction notice.
Property & Location
- Property boundaries with dimensions labeled in feet
- Parcel ID / APN — must match county records exactly
- Property address and adjacent street names
- North arrow
- Scale bar (written scale AND graphic scale bar — both required)
- Title block (address, date, preparer, scale)
Existing Site
- All existing structures — house, garage, pool, shed, driveway
- Easements (utility, drainage, access)
- All existing hard surfaces (for impervious surface calculation)
Proposed Project
- Proposed structure labeled "PROPOSED"
- All four setback dimensions labeled (front, rear, left side, right side)
- Project dimensions (length × width)
- Impervious surface calculation (pools, decks, additions)
Jurisdiction-Specific
- Flood zone designation and BFE (flood zone properties)
- Pool barrier compliance (F.S. 515.29 for Florida pools)
- HVHZ wind notation (Miami-Dade and Broward, FL)
- CCCL notation (Florida coastal properties)
Tell Us Your Address and Project Type.
We confirm scope and price within 2 hours.
Project Snapshot
- Delray Beach, FL 33445
- Palm Beach County
- Garage to ADU Conversion
- Palm Beach County ePZB Portal
Delivered
- Site Plan
- Existing + Proposed Floor Plans
- Elevations — 4 sides
- Wall Framing Plan
- Electrical + Load Calculations
- Plumbing + Isometric Diagram
- HVAC + Manual J Report
- PE Stamp + Seal — FL-Licensed PE
From Your Address to Permit-Ready in 4 Steps
Send Your Details (2 minutes) Property address, project type, and any specific notes. Via WhatsApp, email, or our contact form.
We Research Your Property We pull your parcel from GIS records, verify your zoning district, confirm your setback requirements, check flood zone status, and determine your county’s portal formatting requirements. Every order. No templates.
We Draw Your Site Plan Drawn to scale. Every setback labeled. Every required element included. Formatted to pass your county’s building department review on first submission.
Delivered in 12–24 Hours Permit-ready PDF arrives in your inbox. If the building department sends back a correction, forward it — we update and resend within 12 hours at no extra charge.
Why Homeowners and Contractors Choose Site Plans Online USA
County-Specific Research
Every Order We research your actual parcel, zoning district, and lot-specific setbacks instead of using generic templates. We also prepare each file to match local county requirements, including naming rules and pool-barrier standards.
No Site Visit. No Survey. No Delay
We use GIS parcel data and county property records to prepare your plan remotely. You send us your address. We handle everything else. If you have a survey, we incorporate it — but you don't need one to get started.
Free Revisions Always
Under Florida Statute 553.792, you have 10 business days to respond to a correction notice. Under our policy, you have forever. We fix correction notices within 12 hours at no extra charge. Every time.
Engineer Wasim — 11 Years
Civil Engineer. Founder. 11 years of permit drawing experience since 2015. 10,000+ plans delivered across all 50 US states. The person who built this service is the same person whose name is on every plan we send.
Serving All 50 U.S. States
Every drawing set is prepared according to applicable state, county, and local permitting requirements.
State & Local Code Compliance
Every plan is prepared according to applicable building codes, zoning requirements, structural loads, and local submission standards.
Transparent Pricing
| Service | Starts From | Delivery |
|---|---|---|
| Fence, shed, driveway | $79 | 12 hours |
| Pool, deck, screen enclosure | $149 | 12–24 hours |
| Home addition, garage | $149 | 24 hours |
| ADU / accessory dwelling | $249 | 24–48 hours |
| New construction | $249 | 48 hours |
| Commercial (PE-stamped) | Contact us | 24–48 hours |
| Rush / same-day | +$75 | Same day |
| Revision after correction | $0 | 12 hours |
Serving All 50 States — Deep Expertise in Florida
We prepare site plans for every county in every state. Florida is our deepest market.
All 67 Florida counties. HVHZ wind notation for Miami-Dade and Broward. F.S. 515.29 pool barrier compliance. Coastal Construction Control Line (CCCL) coordination. ePZB, FastTrack, JaxPermits, BDFD we know every Florida portal.
→ Florida Permits Hub — All 67 Counties → Miami · Tampa · Orlando · Fort Myers · Fort Lauderdale · Jacksonville
Beyond Florida: → Los Angeles, California · Pennsylvania
Frequently Asked Questions (FAQs)
What is a site plan for a permit?
A scaled, top-down drawing of your property showing lot boundaries, all existing structures, and the exact location of your proposed project — with every setback dimension from the property lines labeled in feet. Building departments use it to verify zoning compliance before issuing any permit.
Do I need a survey to get a site plan?
No. We prepare site plans using GIS parcel data and county property records. A survey improves accuracy, but you don’t need one to get started. We verify your lot dimensions against county records before drawing.
How fast can I get a site plan?
Standard residential projects: 12–24 hours from receiving your details. Same-day rush delivery is available for an additional fee. Contact us before ordering to confirm same-day availability.
What if my permit is rejected?
Forward the correction notice to us. We update the plan within 12 hours and deliver the corrected version ready for resubmission — at no extra charge. This is included in every order.
Do you serve my county?
Yes. We cover all 50 US states and all counties within them. → Check your county’s requirements
What's the difference between a site plan and a plot plan?
In most US jurisdictions, they are the same document. Building departments use both terms to describe a scaled, top-view drawing of your lot. When your permit checklist says “plot plan required,” submit a site plan.
How much does a site plan cost?
From $79 for simple residential permits (fence, shed, driveway). Pool and deck permits from $149. ADU from $249. → Full pricing by project type
Do you prepare PE-stamped plans?
Get Your Full Permit Set Quote
Tell us about your project. We confirm price and timeline within 2 hours.

- From $1,199 — complete package
- PE stamp included
- All 67 Florida counties
- 4–7 business days
- Free correction revisions
Project Details
Fields marked with * are required.