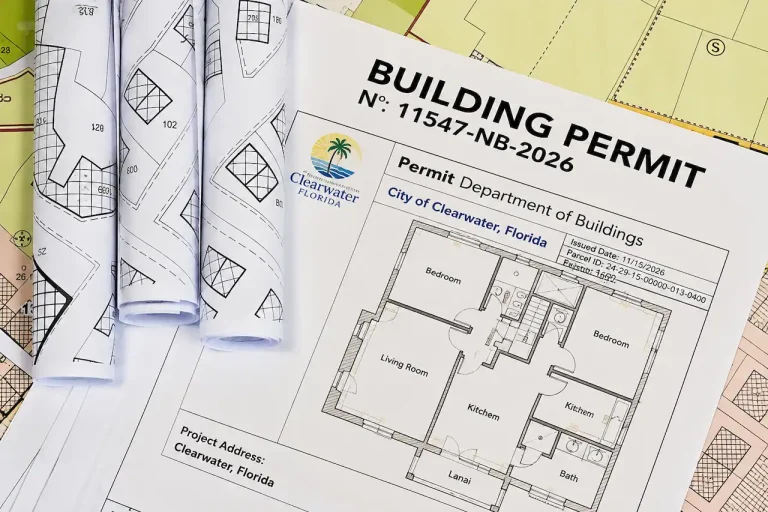

Jacksonville is the largest city by land area in the contiguous United States 874 square miles. It covers nearly all of Duval County. And it has one unified building permit system for all of it.
I’m Engineer Wasim of Site Plans Online USA. The JaxPermits portal at coj.net is Jacksonville’s single point of entry for all building permits residential and commercial, city and county. One portal, one process, one set of requirements for an area larger than some entire states.
JaxPermits — Jacksonville’s Unified Permit System
The consolidated City of Jacksonville/Duval County government means one building department and one portal for the entire county. All permit applications go through JaxPermits at coj.net part of the City of Jacksonville’s Citizen Access Portal.
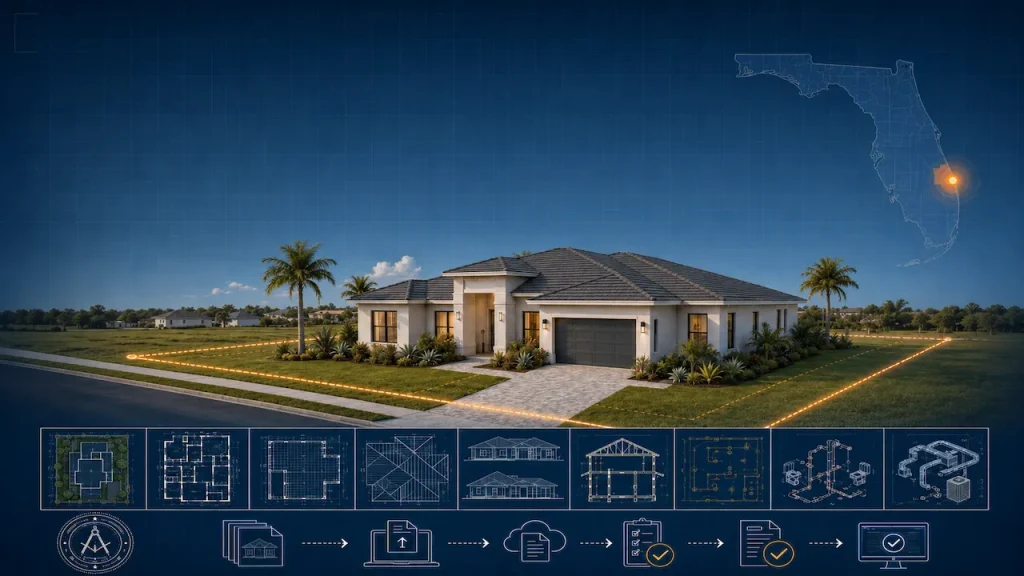
Plans are submitted as PDFs. The portal has specific document size and format requirements. We format every Jacksonville site plan for JaxPermits submission specifications.
Jacksonville’s Flood Zone Reality
Jacksonville sits on the St. Johns River, the Intracoastal Waterway, and dozens of tributaries. A significant percentage of Jacksonville parcels fall within FEMA-designated flood zones AE, VE, or X.
Properties in AE or VE flood zones require:
- Flood zone designation labeled on the site plan
- Base Flood Elevation (BFE) notation
- Finished Floor Elevation (FFE) must meet or exceed BFE plus required freeboard
- Substantial improvement calculation for renovations on existing structures
If your parcel is in a flood zone and your site plan doesn’t show flood zone notation, expect a correction. We check FEMA’s Flood Insurance Rate Maps (FIRM) for every Jacksonville property before drafting.
Duval County Setback Requirements
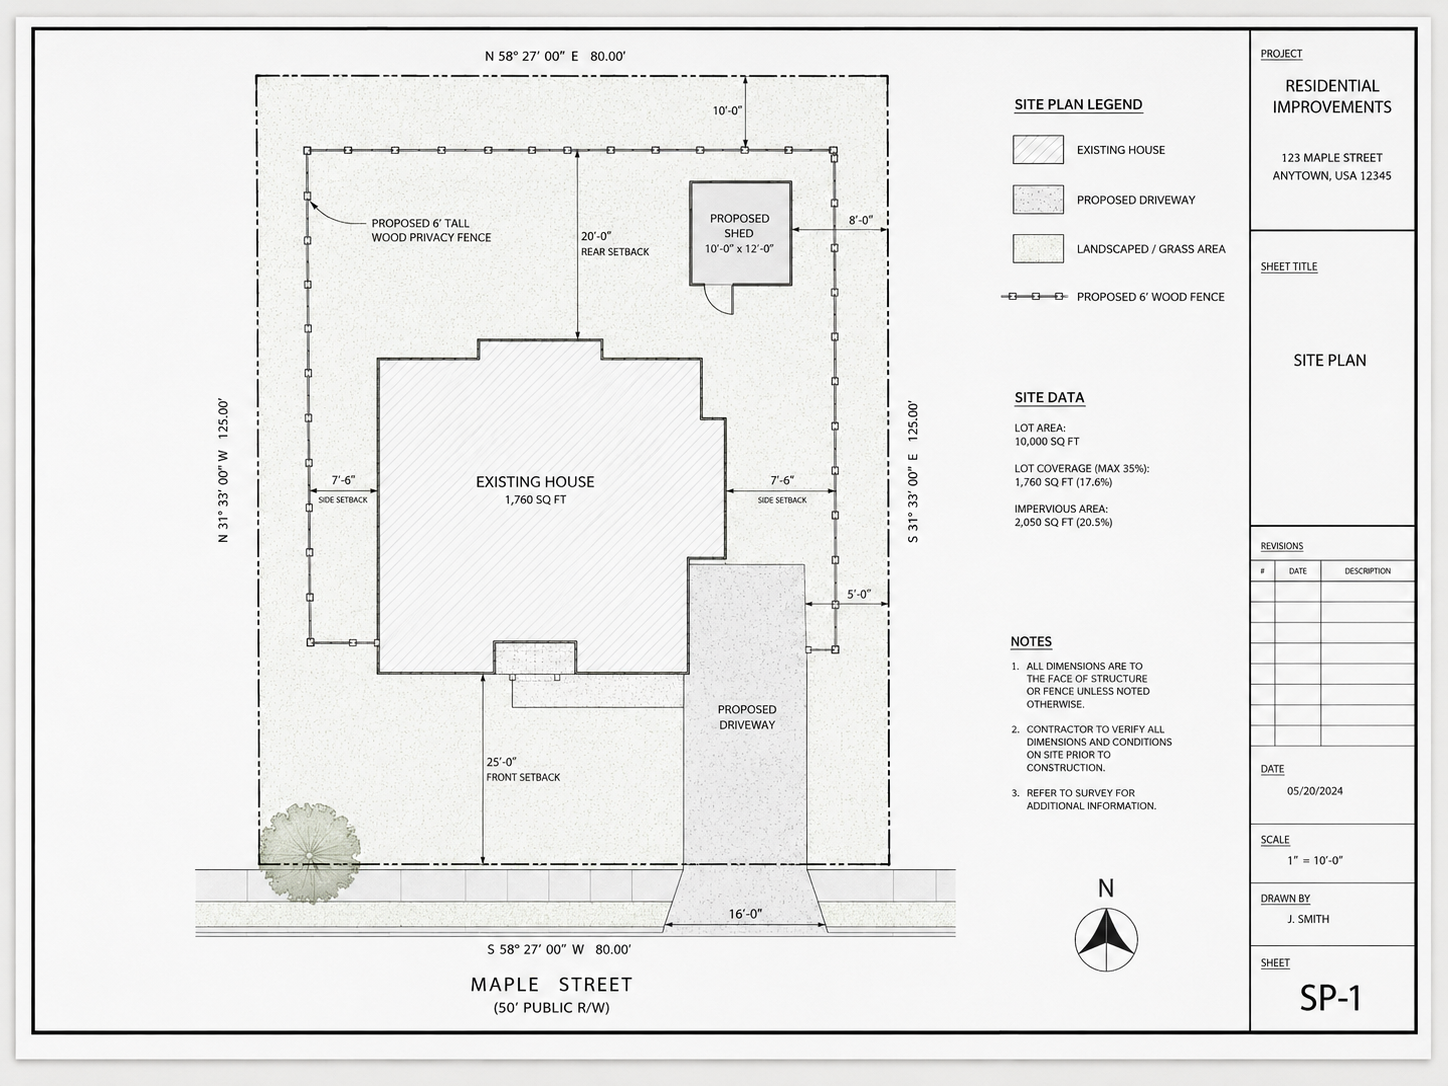
For standard RS-1 (single-family residential) zoning in Jacksonville/Duval County:
| Setback | Standard RS-1 |
|---|---|
| Front | 25 ft |
| Rear | 20 ft |
| Interior side | 7.5 ft |
| Corner lot side street | 15 ft |
| Accessory structures | 5 ft rear and side |
| Pool water edge | 5 ft rear and side |
Permits We Prepare for Jacksonville
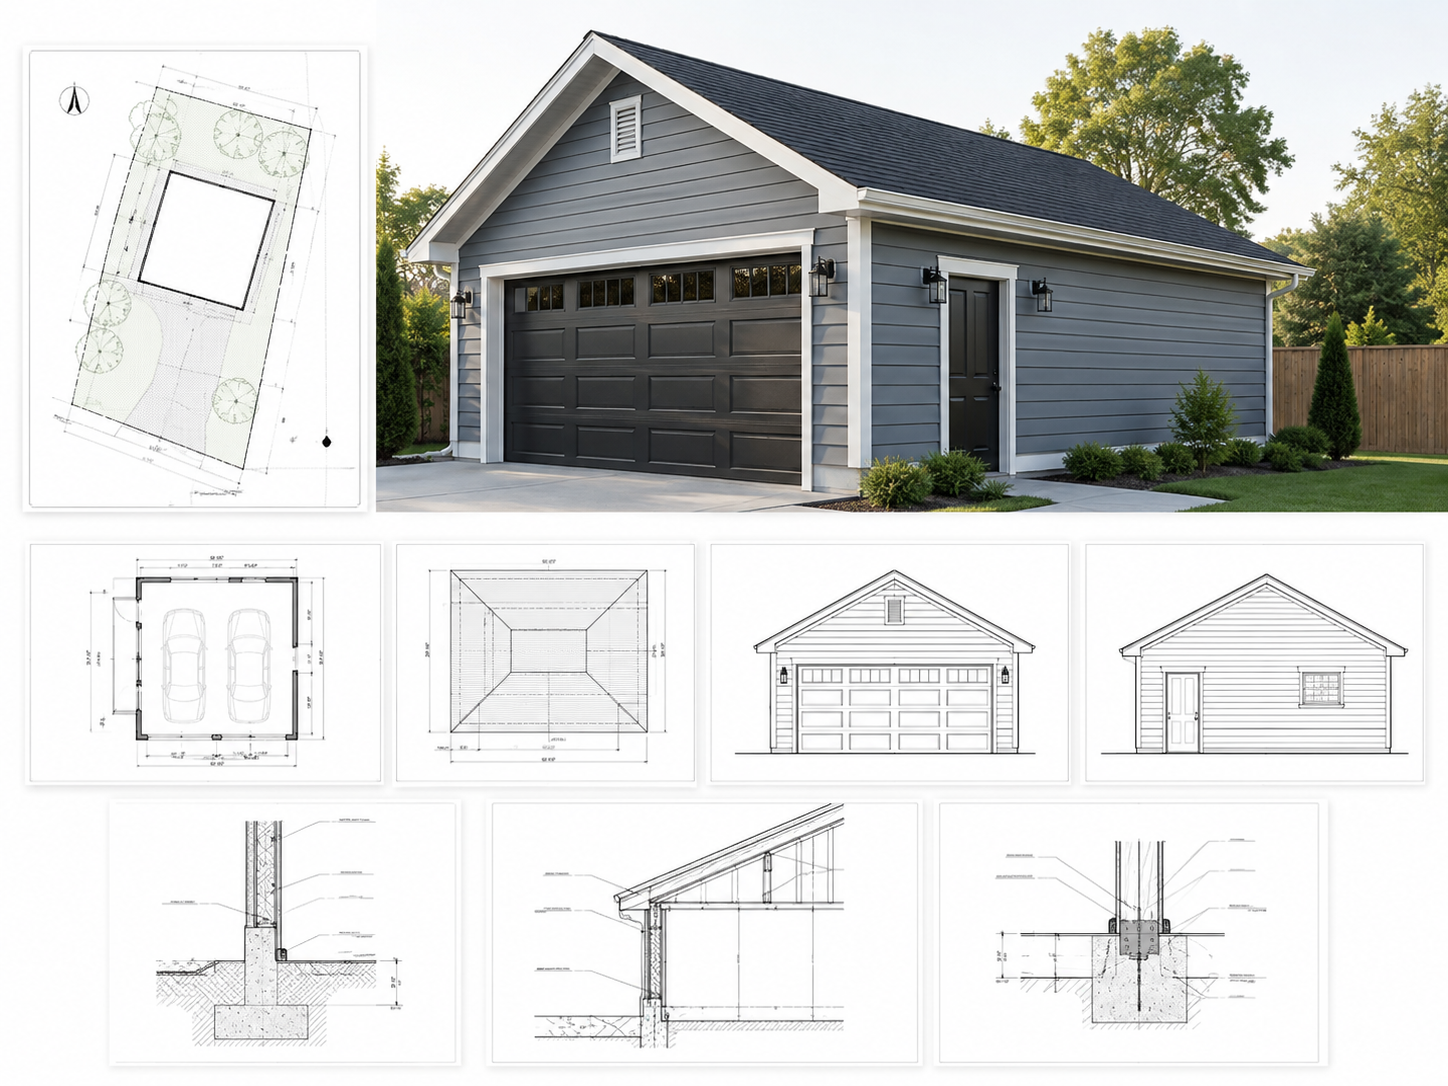
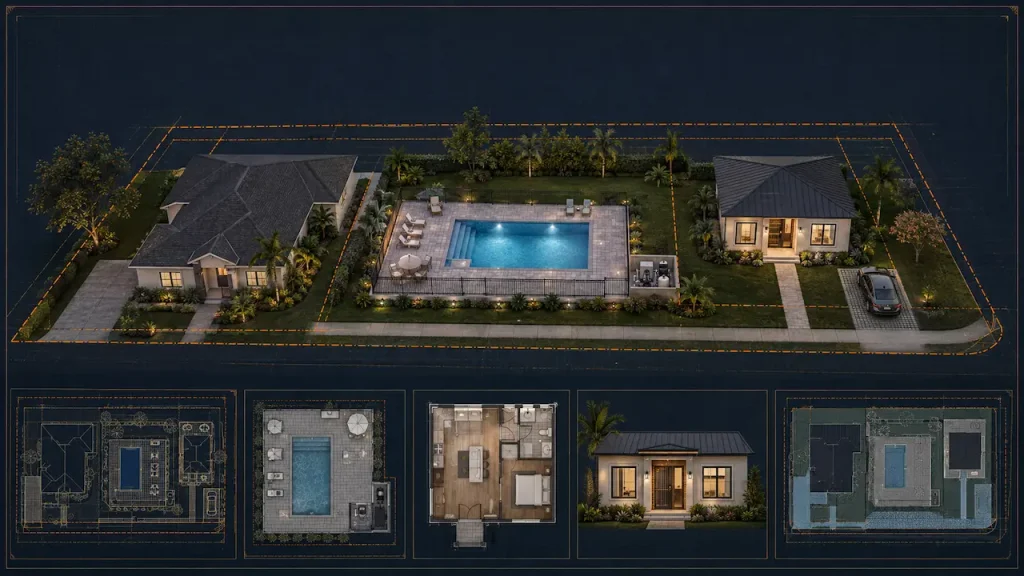
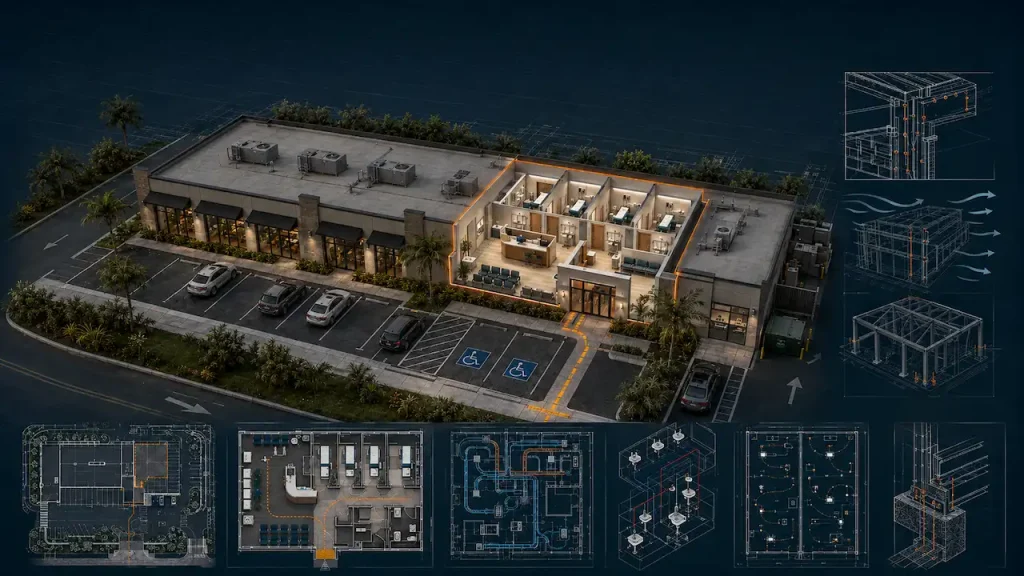
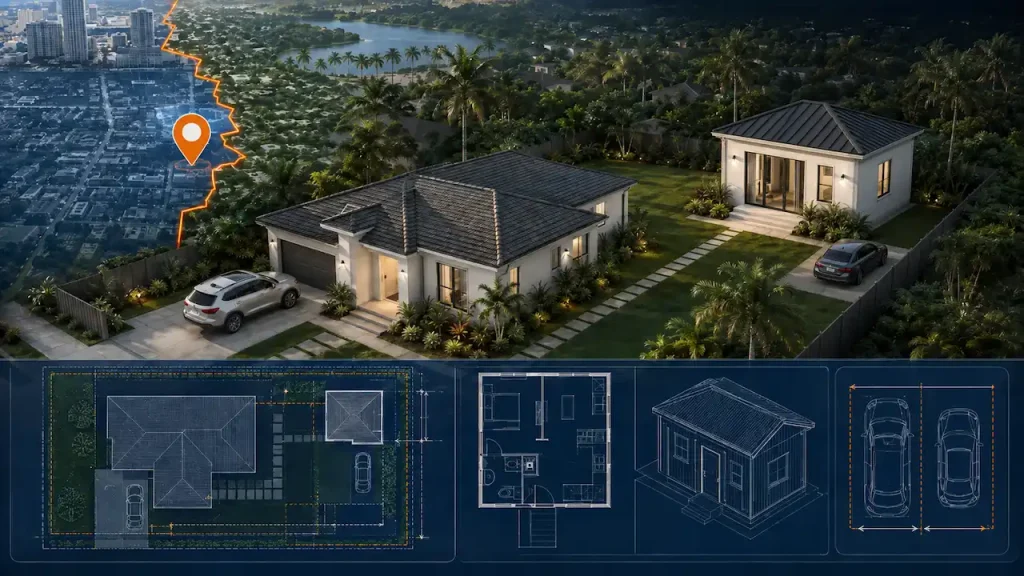
Pool · Fence · Shed · Deck · Garage addition · Home addition · ADU · Commercial (PE-stamped)
All formatted for JaxPermits portal specifications
F.S. 553.792 — 10 Business Days to Respond
Once JaxPermits issues a correction notice, you have 10 business days to upload revised plans. We fix corrections within 12 hours and can have your revised plan ready for re-upload the same day.
Pricing and Turnaround
Starting from $79. Pool and deck plans from $149. ADU plans from $249. Most Jacksonville site plans delivered within 12–24 hours. Cost Calculator.
Frequently Asked Questions (FAQs)
Q: Does Jacksonville use a separate building department from Duval County?
No. Jacksonville consolidated its city and county government in 1968 through the Consolidated City of Jacksonville. One building department Jacksonville’s Building Inspection Division handles all permits for the entire Duval County area through the JaxPermits portal.
Q: How do flood zones affect my permit application in Jacksonville?
If your property is in a FEMA flood zone, your site plan must show the flood zone designation, Base Flood Elevation (BFE), and Finished Floor Elevation (FFE). Renovations that constitute a “substantial improvement” (over 50% of the structure’s pre-flood-damage value) trigger additional requirements including bringing the entire structure into compliance with current flood codes.
Q: What is the JaxPermits portal and where do I find it?
JaxPermits is at coj.net. It’s part of the City of Jacksonville’s Citizens Access Portal. All permit applications, plan uploads, correction responses, and inspection scheduling are handled through this system.
Q: Does Jacksonville require a site plan for a pool permit?
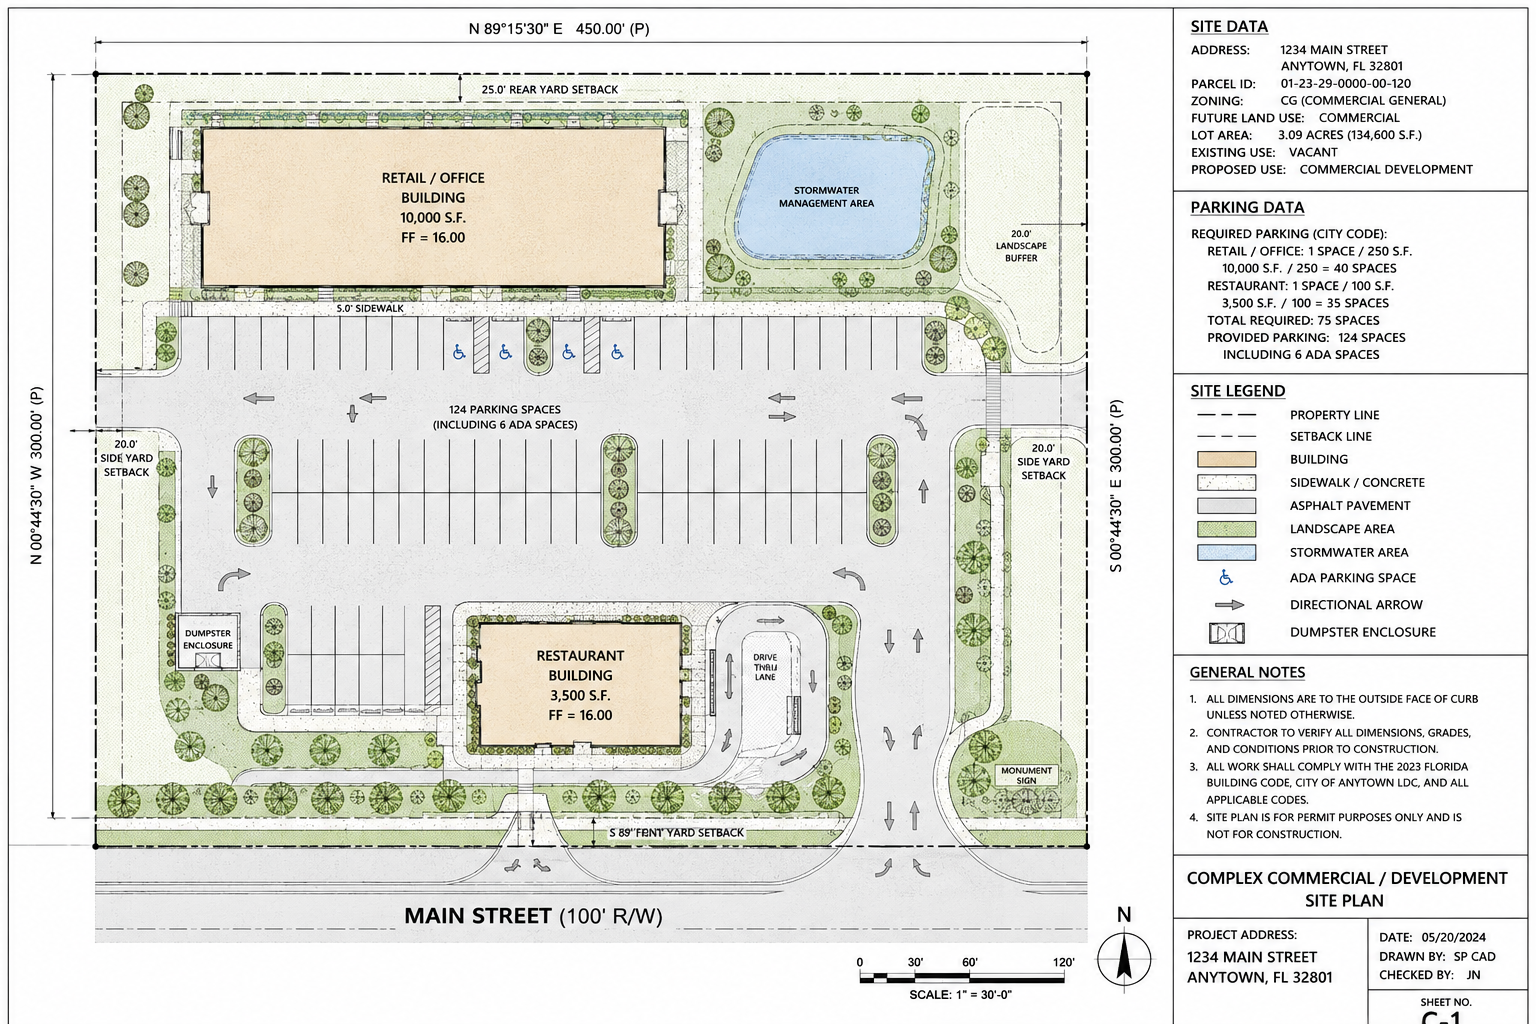
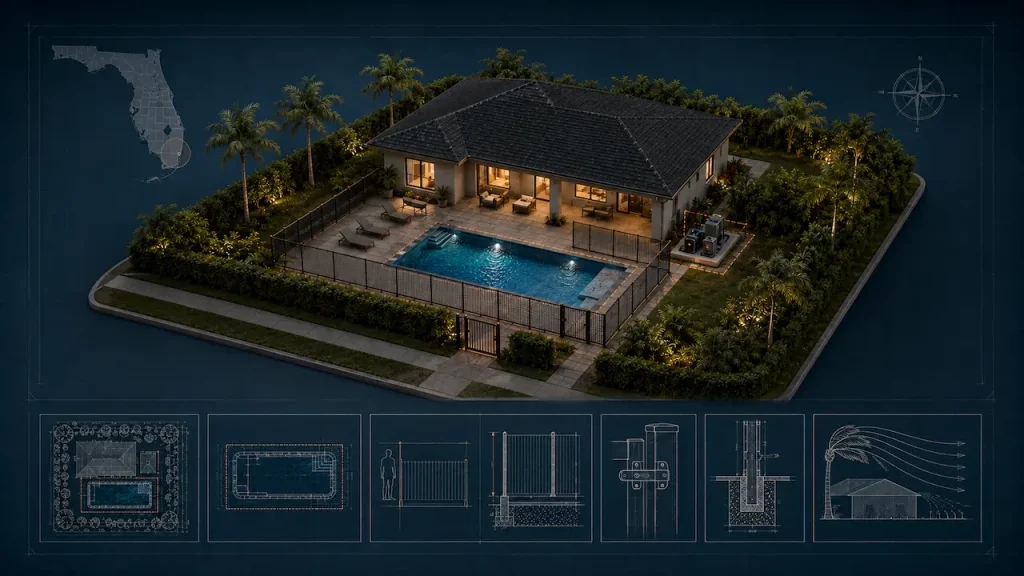
Yes. Every Jacksonville residential pool permit application requires a site plan showing property boundaries, existing structures, pool location and dimensions, setback distances from water edge to all property lines, pool barrier compliance, equipment pad, and impervious surface calculation.
Q: What are the standard residential setbacks in Jacksonville?
For RS-1 single-family residential: Front 25 ft, Rear 20 ft, Side 7.5 ft. Accessory structures (sheds, detached garages): 5 ft rear and side. Always verify your specific parcel’s zoning district setbacks vary.
Q: Does my Jacksonville fence permit need a site plan?
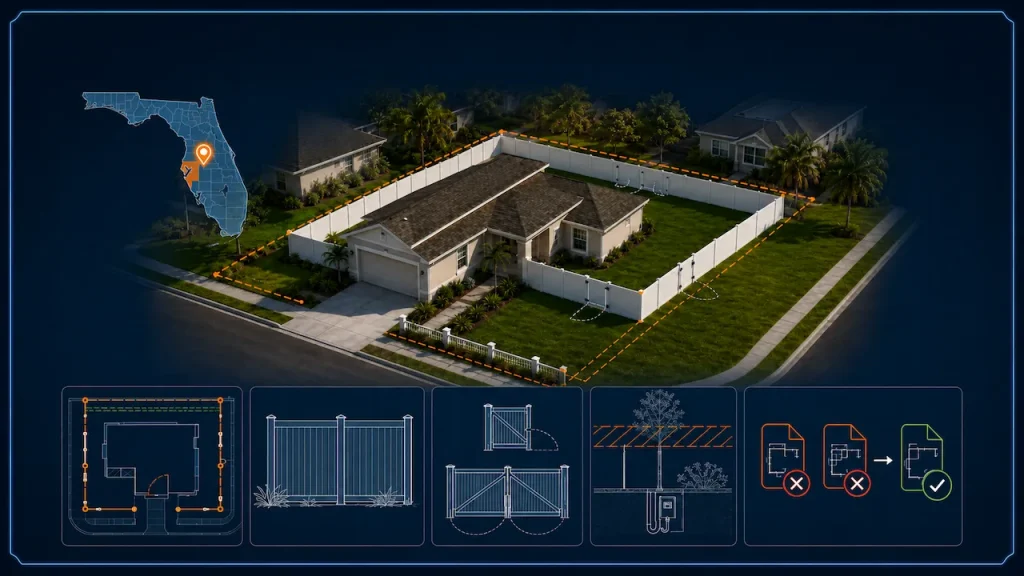
Yes, if a fence permit is required which applies to most new fence installations, height changes, and pool barrier fences. The site plan shows fence line location, height, gate locations, and sight triangle for corner lots.
Q: What does my Jacksonville ADU site plan need to show?
ADU location, setbacks (minimum 4 ft rear and side under Florida SB 943), parking space, utility connections, lot coverage calculation, and access route from the street. Florida SB 943 (effective July 1, 2025) ensures most Jacksonville single-family properties now qualify for an ADU.
Q: How long does Jacksonville permit review take?
Standard residential permits: approximately 2–4 weeks. Flood zone projects take longer due to additional review. Complex additions and commercial projects: 4–8 weeks.
Q: Do I need a PE stamp for a Jacksonville residential addition?
Not for simple additions. Structural or other engineering work may require Florida-licensed professional review and sealed drawings; commercial requirements depend on the scope and reviewing authority.
Q: What should I do if my JaxPermits plan is rejected with corrections?
Use our Permit Rejection Analyzer to identify every correction item, then send the correction notice to us. We update the drawings within 12 hours and provide the revised plan ready for JaxPermits upload.
Related: Pool Permit Site Plan in Jacksonville · Stamped Site Plan in Jacksonville · Florida Permits Hub · Permit Rejection Analyzer
Get started: Order Your Jacksonville Site Plan — From $79 · Cost Calculator
Need Help Turning This Into a Permit Package?
Send us the property address and proposed work. We’ll help identify the drawing scope and next step.