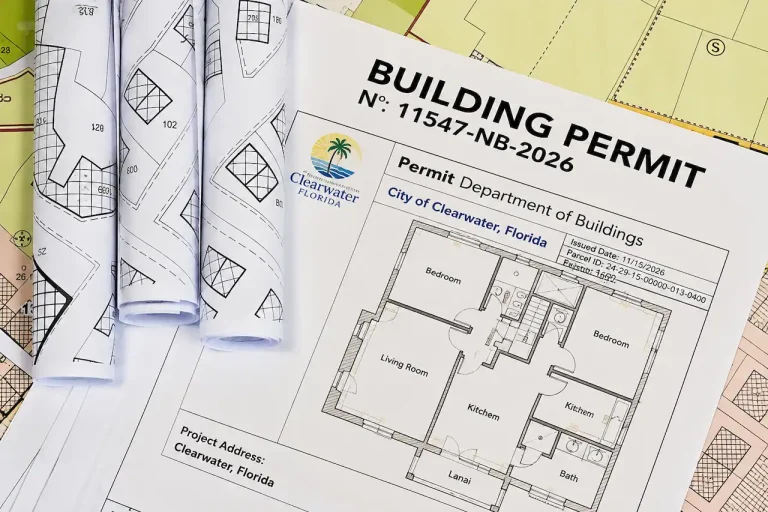

The first thing to know about getting a permit in Tampa: not everyone with a Tampa address is under Tampa’s jurisdiction.
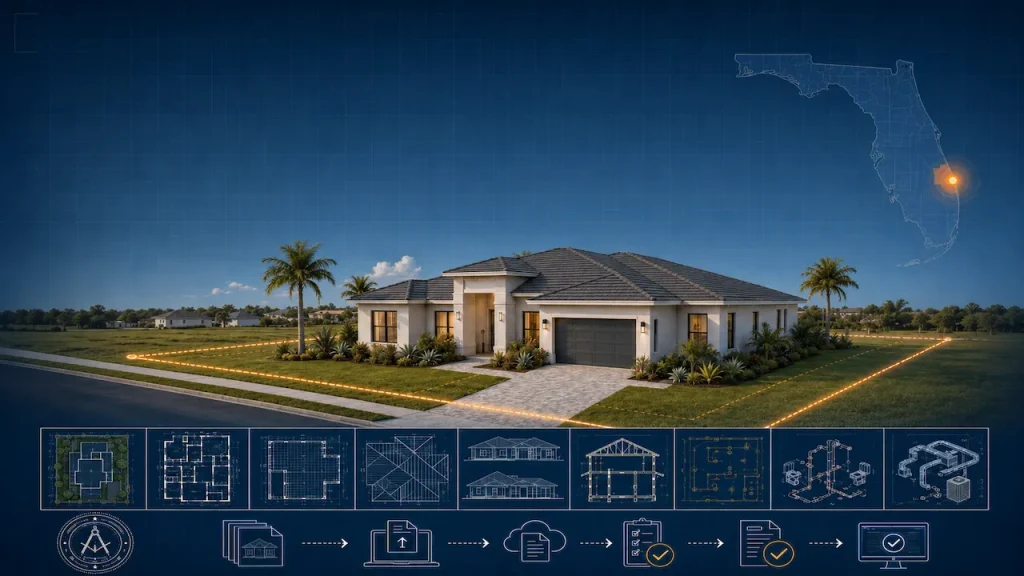
I’m Engineer Wasim of Site Plans Online USA. Before we draw a single line on your site plan, we verify which building department actually governs your property. This one step prevents more permit rejections than anything else.
Tampa Jurisdiction — The Question That Changes Everything
The City of Tampa and Hillsborough County operate separate building departments with separate rules. Your street address alone does not tell you which one applies.
City of Tampa Building & Development serves properties inside Tampa’s city limits. Permits submitted through Tampa’s online portal.
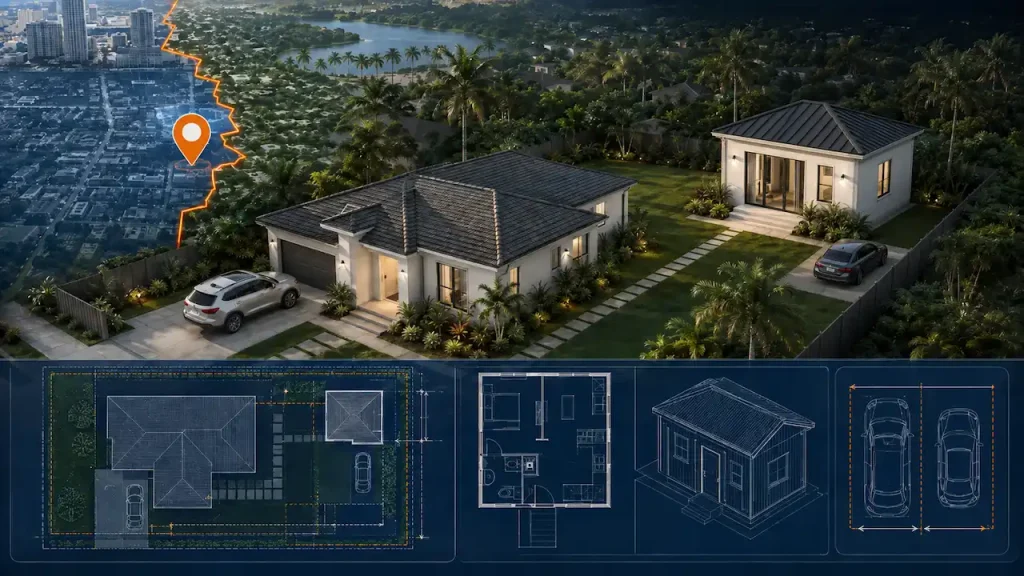
Hillsborough County Development Services serves unincorporated Hillsborough areas including Brandon, Riverview, Valrico, Lutz, New Tampa, and many neighborhoods with Tampa mailing addresses that sit outside city limits.
The rules differ. The setbacks differ. The portal differs. We check your parcel before we draft anything.
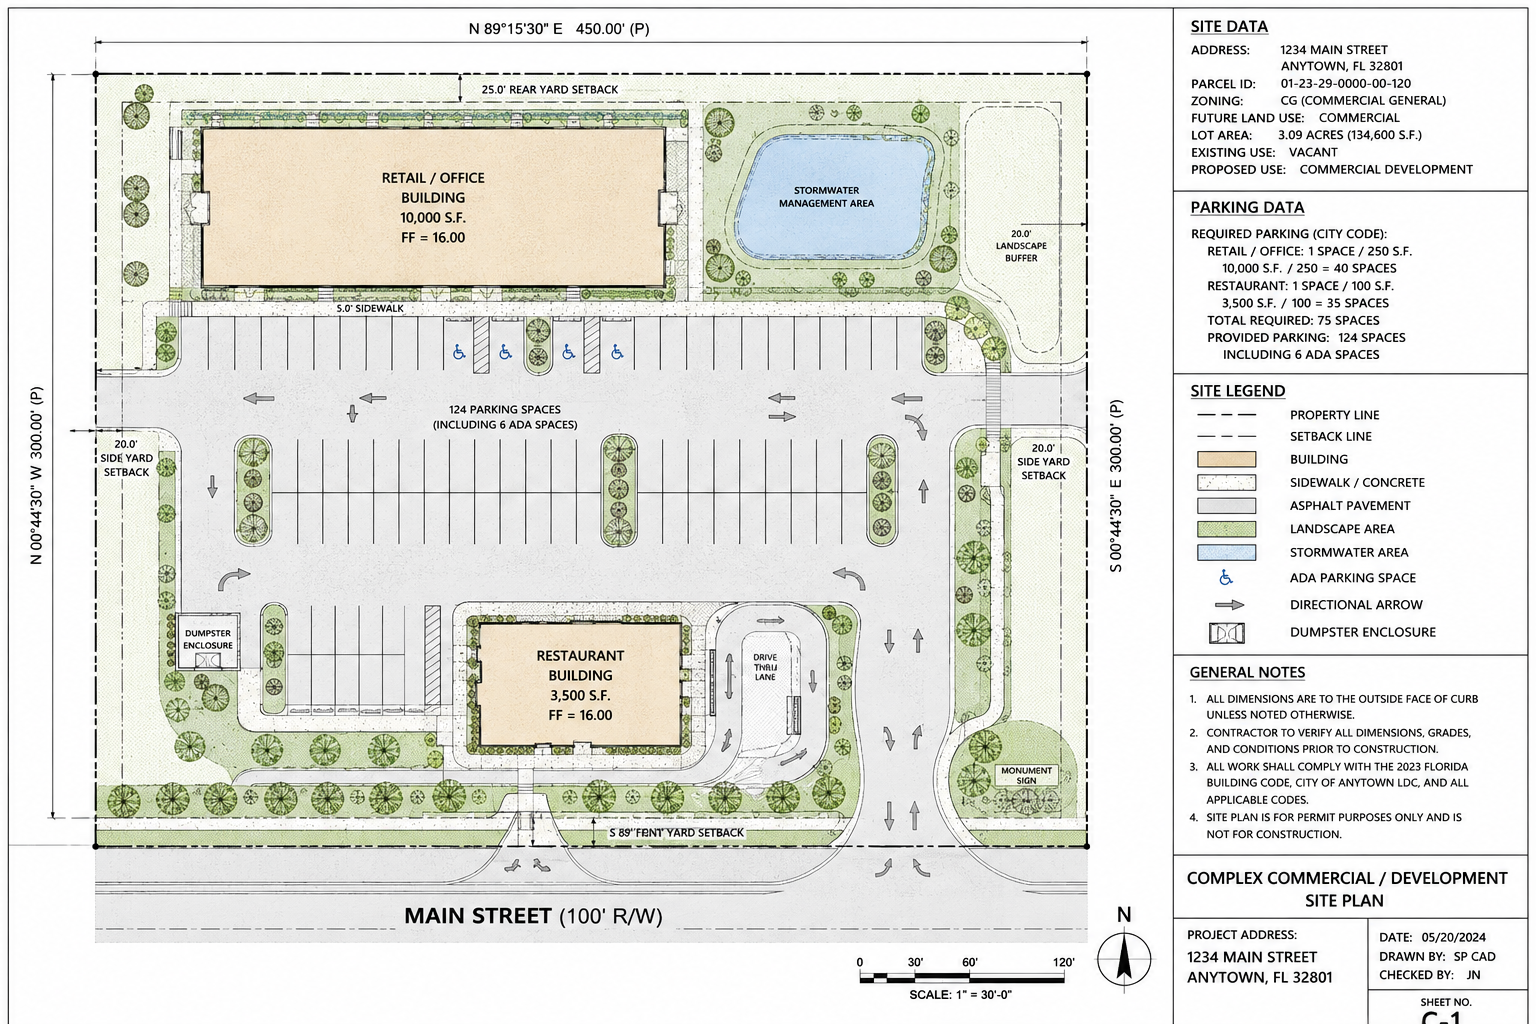
Hillsborough County Setback Requirements (Unincorporated)
For standard RS-1 single-family residential zones in unincorporated Hillsborough County:
| Setback | Standard RS-1 |
|---|---|
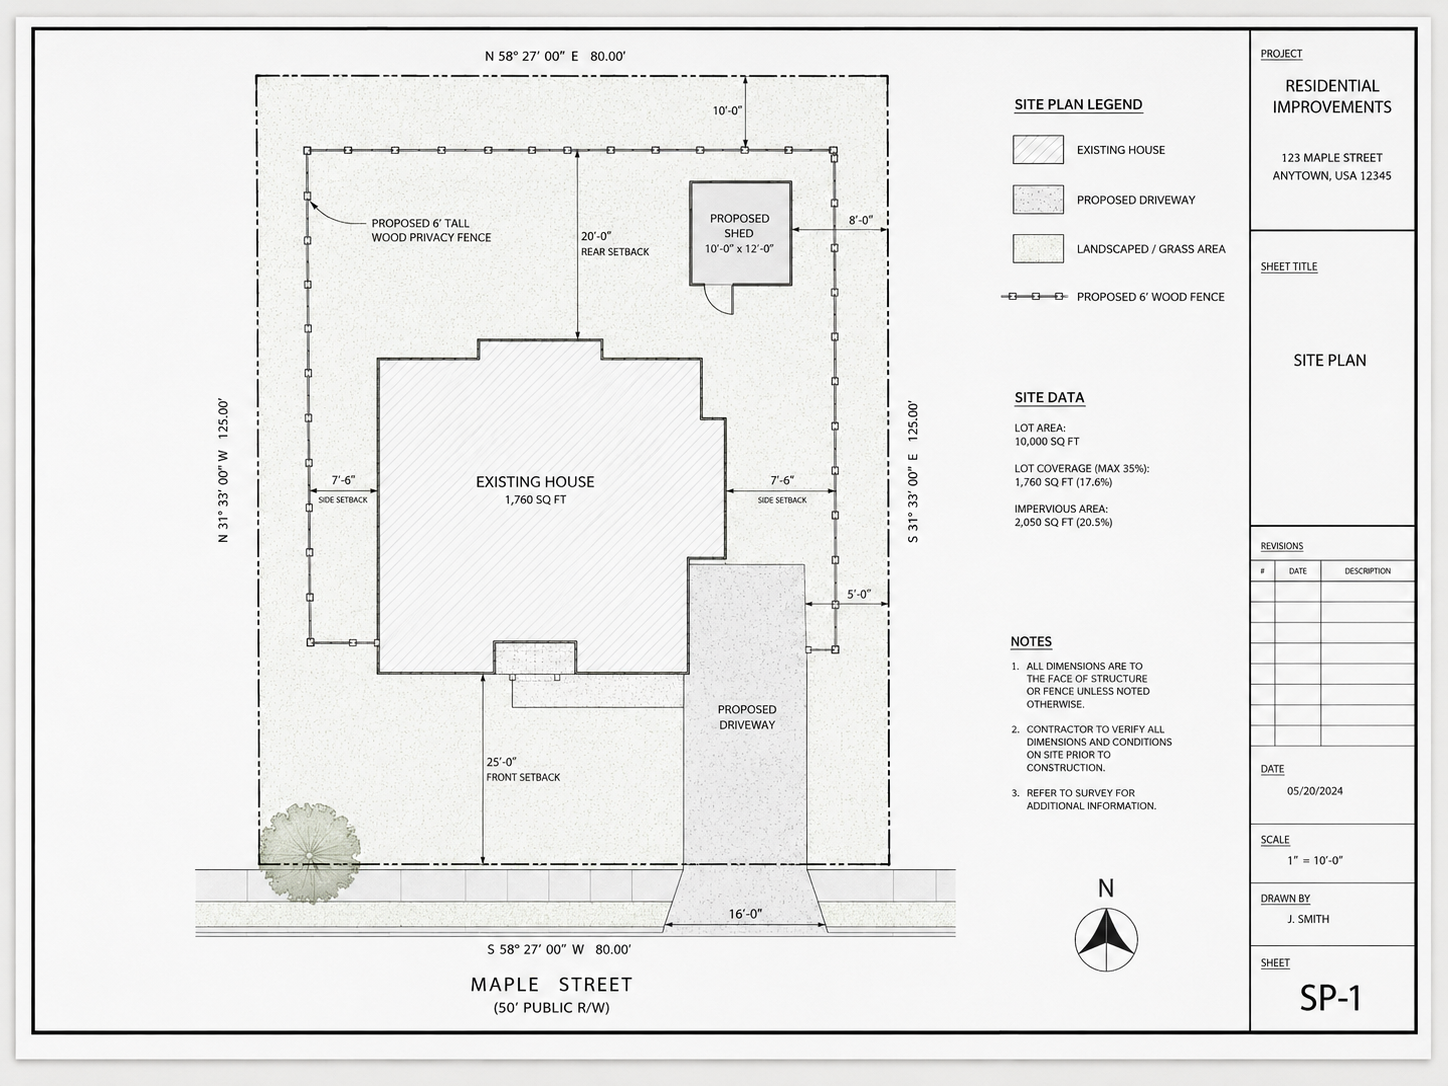
| Front | 25 ft |
| Rear | 20 ft |
| Side (interior) | 7.5 ft |
| Side (street-facing corner lot) | 15 ft |
| Accessory structures | 5 ft rear and side |
| Pool water edge | 5 ft rear and side |
City of Tampa setbacks vary by zone district. Residential RS-60 zones: Front 25 ft, Rear 20 ft, Side 7 ft. Verify your specific zone at Tampa’s zoning portal.
The Post-Helene and Milton Reality
Hillsborough County’s permit processing timeline extended following Hurricanes Helene and Milton in late 2024. As of mid-2025, residential permit review in unincorporated Hillsborough is running 8–12 weeks — longer than pre-storm. The accuracy of your site plan submission has never mattered more. A correction notice adds weeks to an already extended timeline.
Your site plan needs to be right the first time.
Florida’s New ADU Law — What Tampa Property Owners Need to Know
Florida Senate Bill 943, effective July 1, 2025, requires every Florida municipality to allow at least one ADU per single-family residential lot. For Tampa homeowners, this is significant.
The City of Tampa previously restricted ADU eligibility to specific neighborhoods. SB 943 removes many of those restrictions. As of 2026, most single-family lots in Tampa are eligible for at least one ADU.
Unincorporated Hillsborough caps ADUs at 750 sq ft or 35% of the primary home’s gross living area. The City of Tampa cap is 950 sq ft.
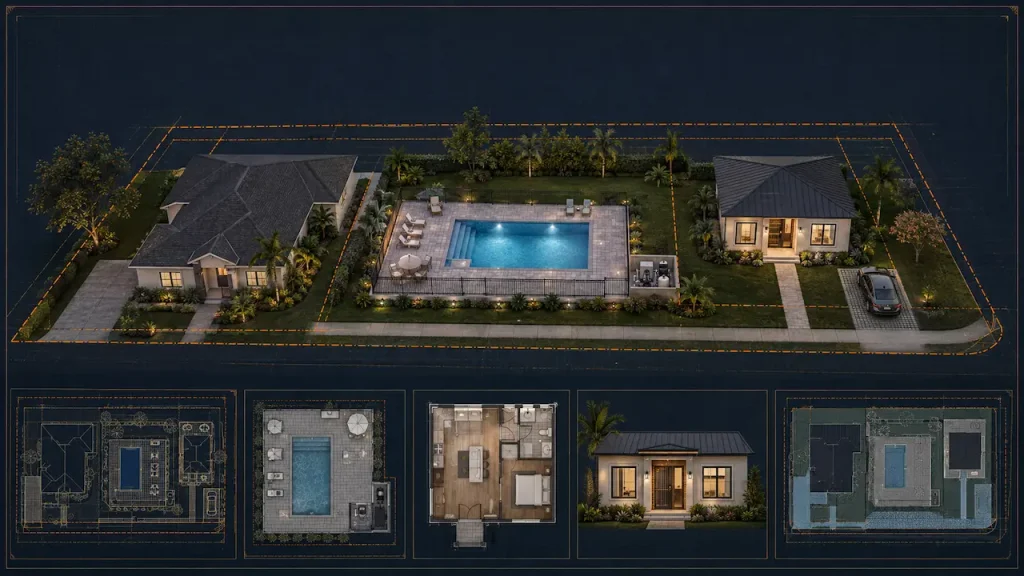
Our ADU site plans show unit location, setbacks (4 ft minimum rear/side under state law), parking, utility connections, and lot coverage all required for the Hillsborough permit application.
Permits We Prepare for Tampa and Hillsborough County
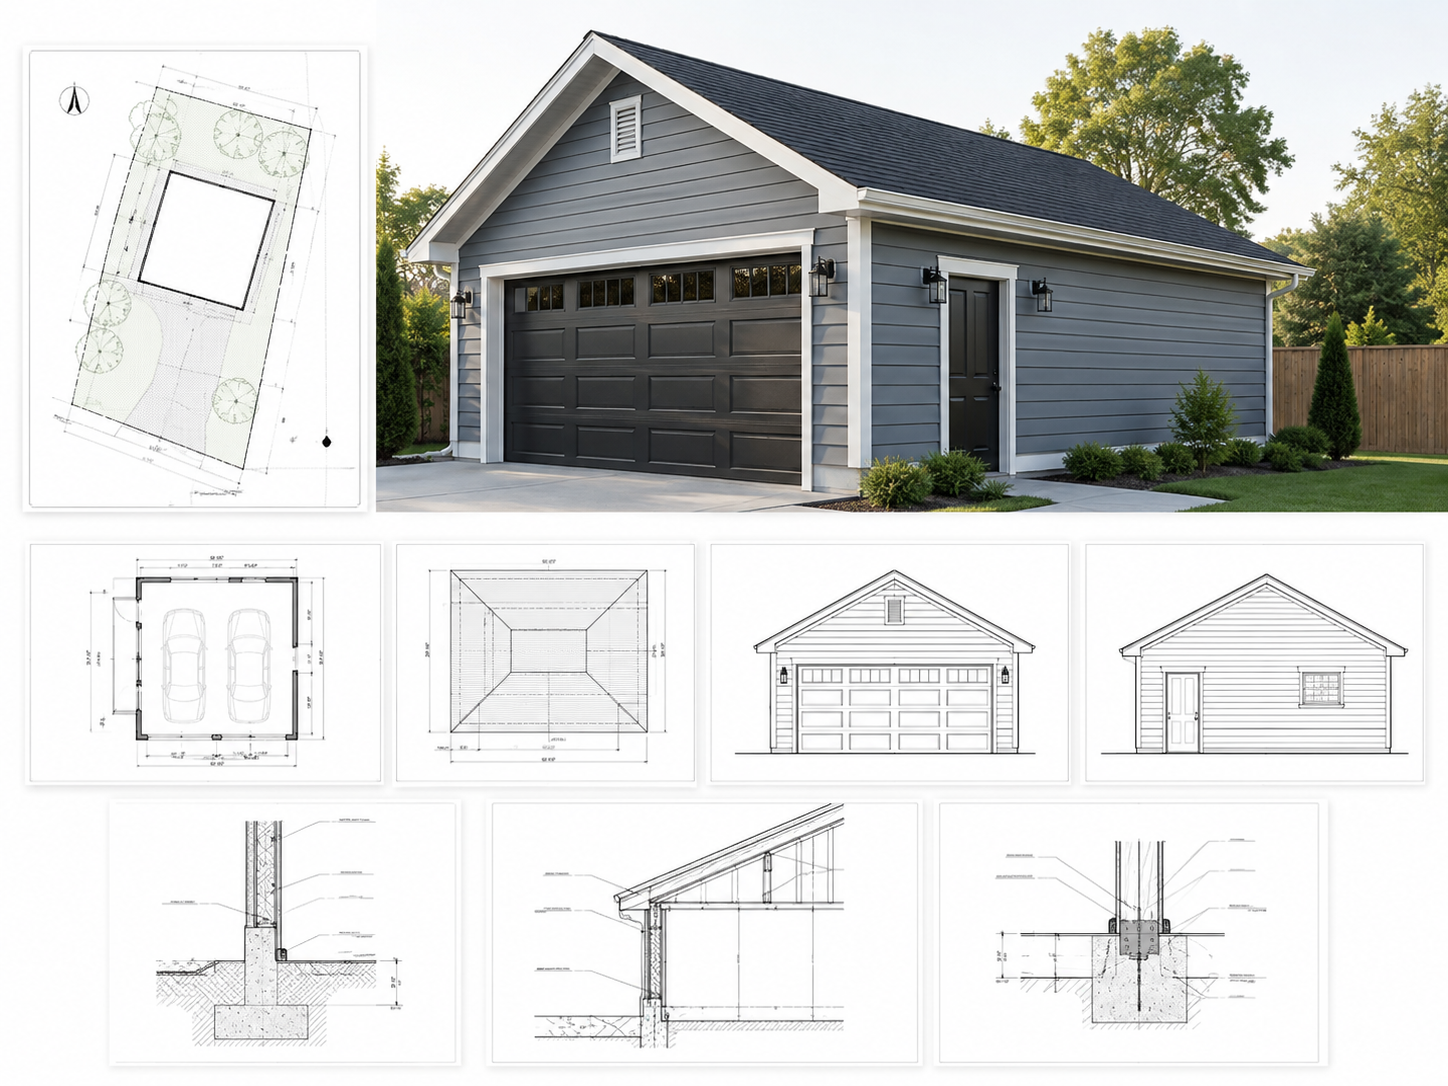
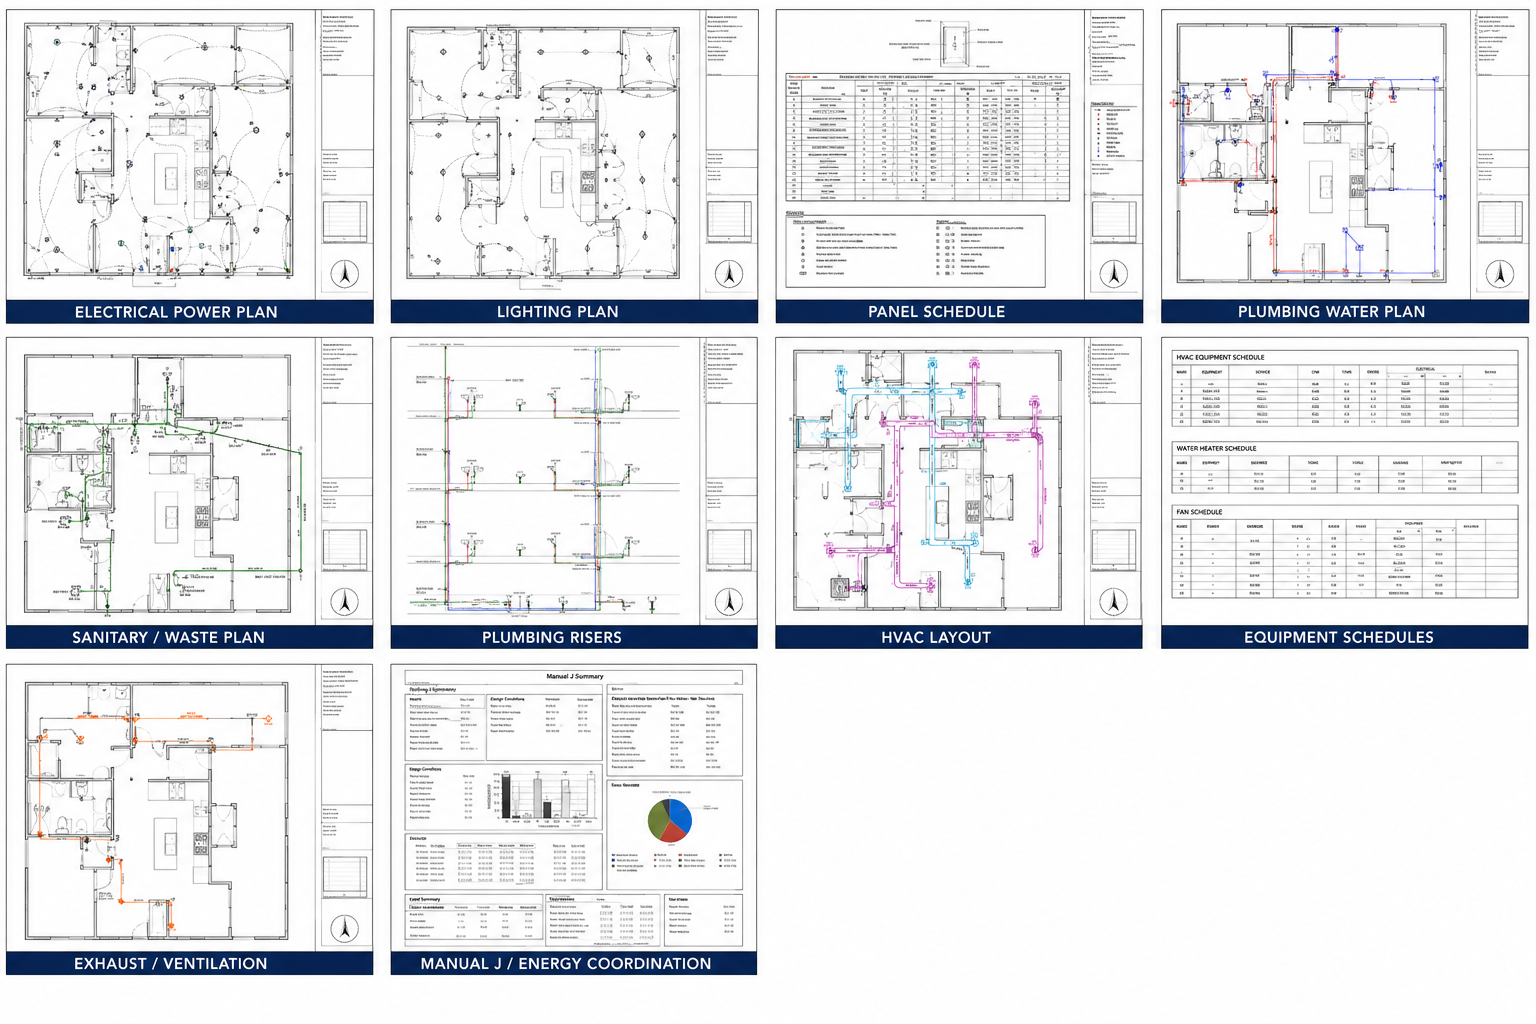
Pool · Fence · Shed · Deck · Garage addition · Home addition · ADU · New construction · Commercial (with PE stamp)
All formatted for the correct portal Tampa Construction Services or Hillsborough County Development Services based on your specific parcel.
F.S. 553.792 — Tampa’s 10-Day Response Window
Once the City of Tampa or Hillsborough County issues a correction notice on your permit application, you have 10 business days to respond under F.S. 553.792. We fix corrections within 12 hours. No extra charge.
Pricing and Turnaround
Starting from $79. Pool and deck plans from $149. ADU plans from $249.
Most residential Tampa site plans delivered within 12–24 hours. Cost Calculator
Frequently Asked Questions — Tampa Site Plans
Q: How do I know if my Tampa property is under City of Tampa or Hillsborough County jurisdiction?
Check the Hillsborough County Property Appraiser at hcpafl.org. Search your address or parcel number. The jurisdiction is listed on your property record. When you order from us, we verify this before we start drawing.
Q: What is the Hillsborough County permit review timeline in 2025–2026?
Post-Helene and Milton, residential permits in unincorporated Hillsborough County are taking 8–12 weeks from submission to approval. Tampa City permits typically run 3–6 weeks for standard residential work.
Q: Do pool permits in Tampa require a Pool Barrier Affidavit?
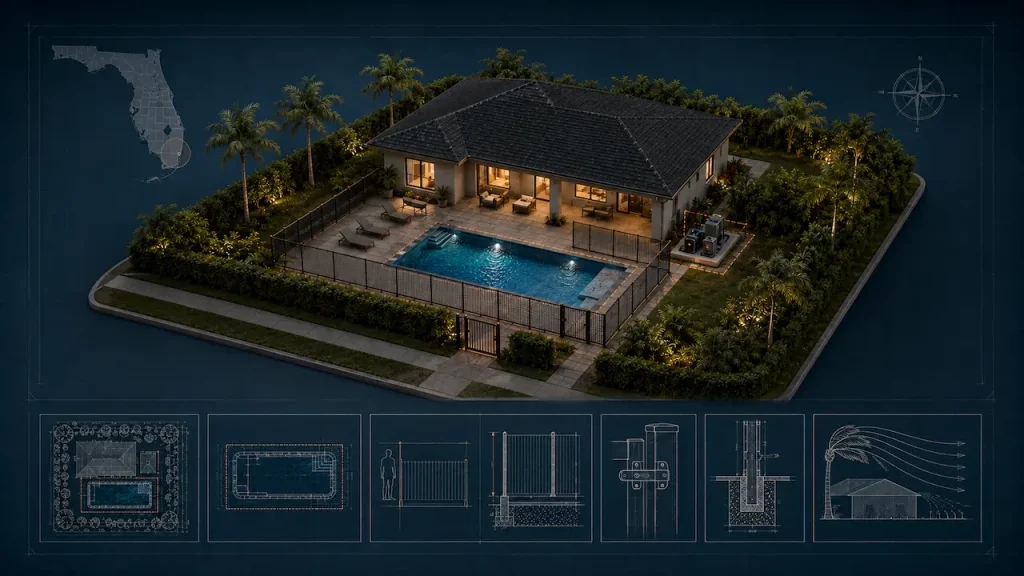
Yes. Hillsborough County requires a Pool Barrier Affidavit as a separate document alongside the permit application, signed by homeowner and contractor confirming F.S. 515.29 compliance. The City of Tampa has similar requirements. This is separate from the site plan.
Q: What does my fence site plan need to show in Tampa?
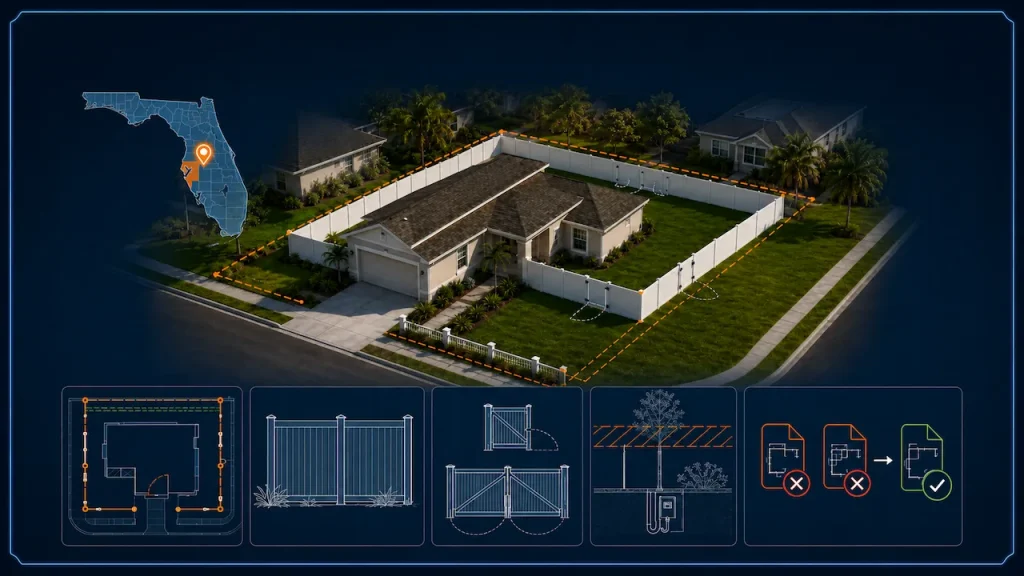
Fence line location, height labeled in feet, gate locations, and material type. Corner lot properties need a sight triangle shown typically 25 ft along each street from the corner. Pools served by the fence as a barrier need additional compliance notation per F.S. 515.29.
Q: Does Tampa require a PE stamp for residential permits?
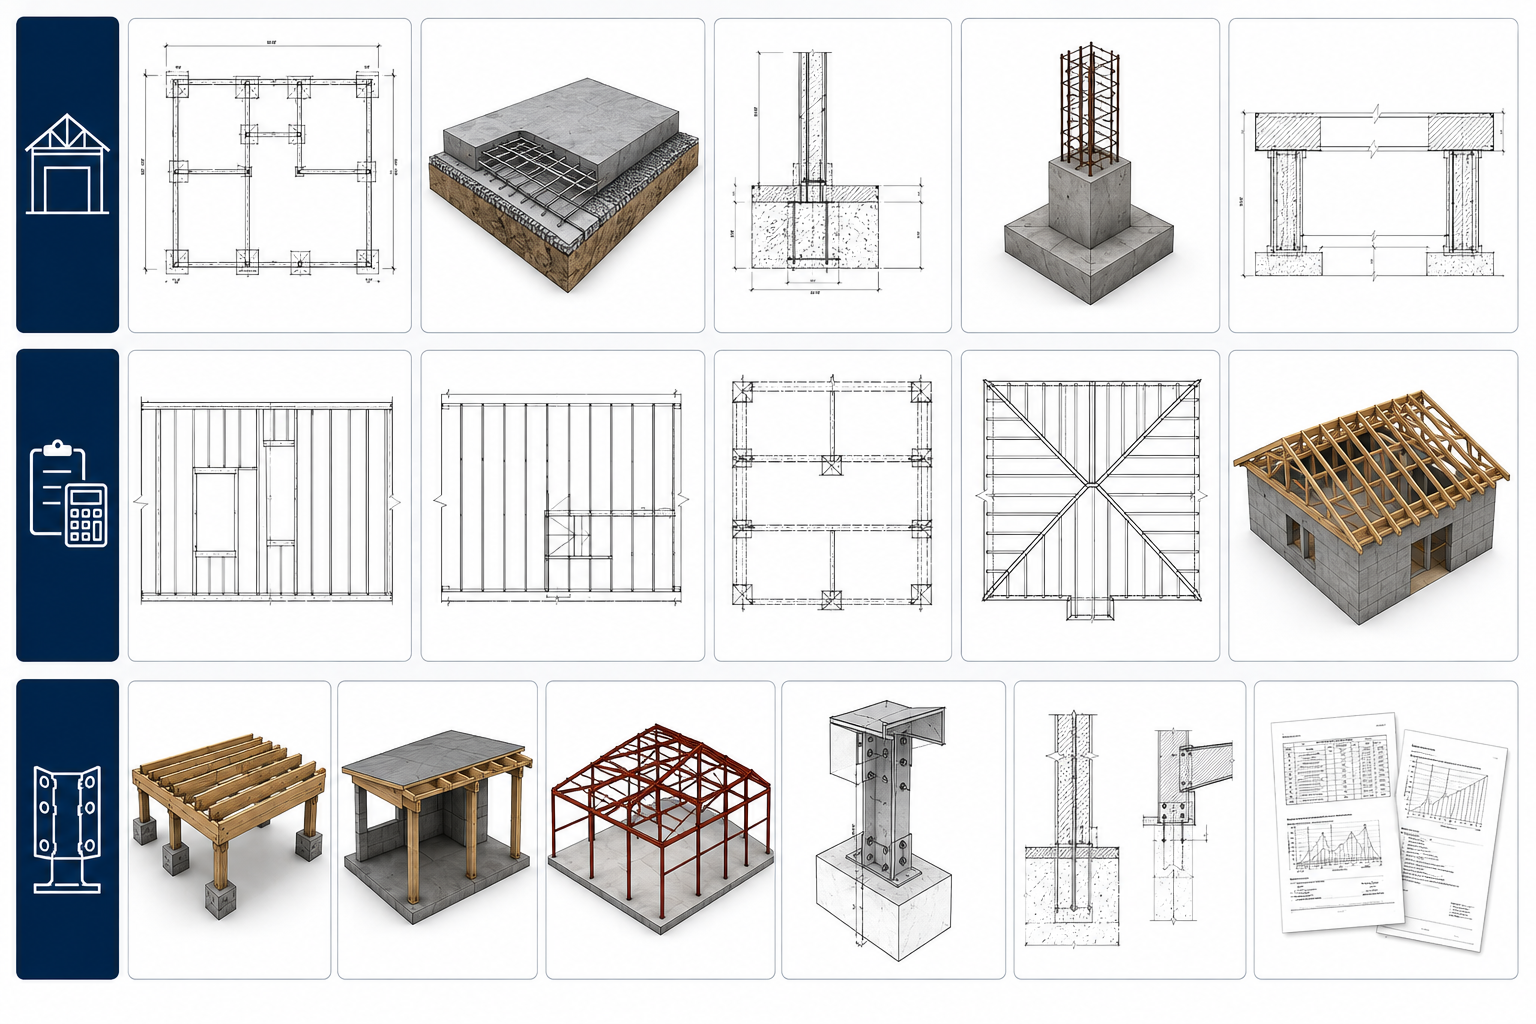
Not for most standard residential permits (pool, fence, shed, deck, basic addition). PE stamp is required for commercial permits and residential structural work load-bearing wall removal, new beams, second-story additions, and retaining walls over approximately 4 feet.
Q: Can you prepare site plans for properties in Brandon, Riverview, or Valrico?
Yes. Brandon, Riverview, Valrico, and most surrounding Tampa suburbs fall under unincorporated Hillsborough County. We prepare site plans for all of these areas, formatted for the Hillsborough County Development Services portal.
Q: What setbacks apply to a detached shed in Tampa?
In unincorporated Hillsborough County: 5 ft from rear and side property lines for accessory structures. The City of Tampa varies by zone district. We verify your specific setbacks before drafting.
Q: How does Florida SB 943 affect my ADU plans in Tampa?
Florida SB 943 (effective July 1, 2025) requires all Florida municipalities to allow at least one ADU on single-family residential lots. Most Tampa and Hillsborough properties now qualify. The minimum setback under state law is 4 ft rear and side for detached ADUs. Local rules may be more permissive.
Q: Do I need a survey to get a permit site plan?
No. We use GIS data and Hillsborough County parcel records for most residential permits. If you have a survey, we use it.
Q: What if my permit application is rejected?
Use our Permit Rejection Analyzer to understand the correction notice, then send it to us. We update the drawings within 12 hours at no extra charge.
Related: Florida Pool Permit Site Plan · ADU Site Plan in Tampa · Stamped Site Plan in Tampa · Florida Permits Hub · Permit Rejection Analyzer
Get started: Order Your Tampa Site Plan — From $79 · Cost Calculator
Need Help Turning This Into a Permit Package?
Send us the property address and proposed work. We’ll help identify the drawing scope and next step.