A deck permit site plan has specific requirements that go beyond a basic property drawing, particularly around height, attachment, impervious surface, and whether the deck is covered or open.
I’m Engineer Wasim of Site Plans Online USA. We prepare deck permit site plans across all 50 states.
Does a Deck Always Require a Permit?
Permit required in most US jurisdictions when:
- Deck is attached to the house
- Deck is over 200 square feet
- Any part of the deck is more than 30 inches above grade
- Deck is covered (has a roof or pergola with solid cover)
- Deck has electrical (outlets, lighting)
May not require a permit:
- Ground-level deck under 200 sq ft not attached to house — check locally
- Floating deck on grade in some jurisdictions
What a Deck Permit Site Plan Must Include
Universal required elements plus deck-specific:
Deck dimensions:
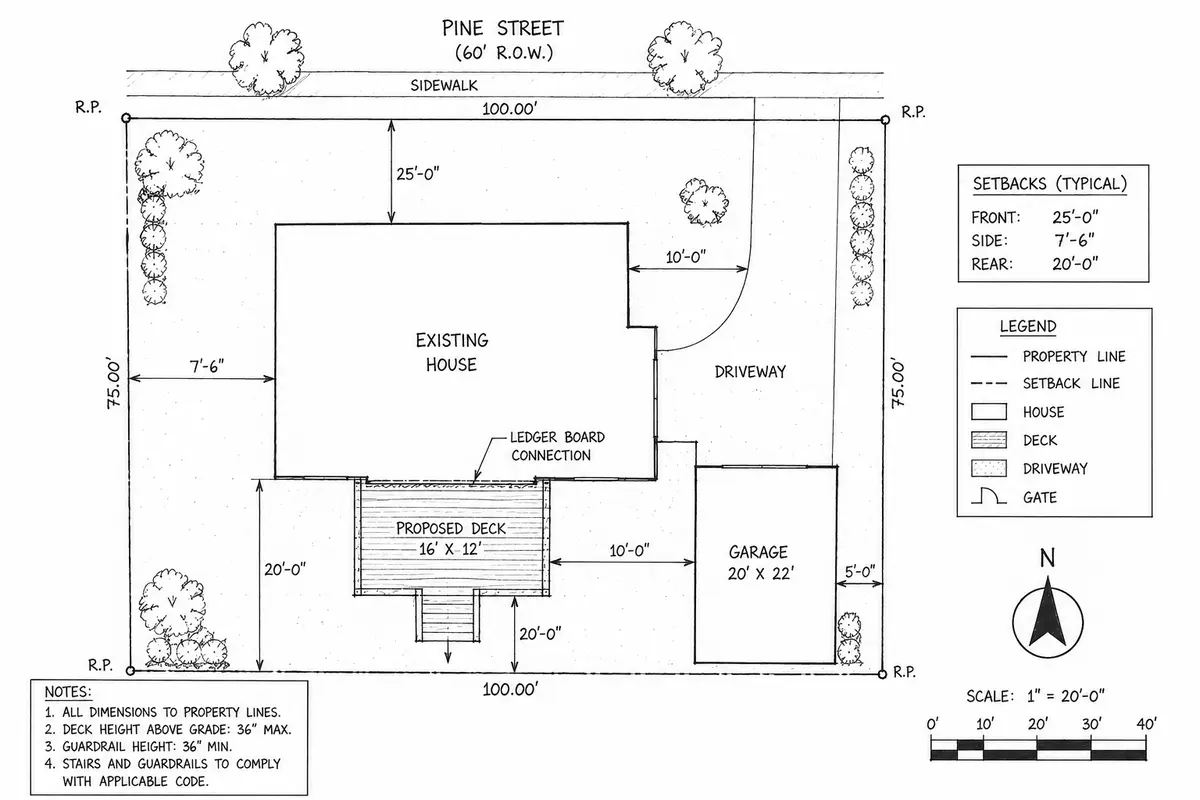
- Overall deck length × width labeled
- Shape shown accurately (L-shaped, wraparound decks need all dimensions)
Deck location on lot:
- Shown in correct position relative to house and property lines
Setback dimensions:
- Distance from deck edge to each property line labeled — all four sides
- Attached decks typically use principal structure setbacks: 25 ft front, 20 ft rear, 7.5 ft side (standard R-1 — verify your jurisdiction)
- Freestanding covered structures may use accessory setbacks — typically 5 ft rear/side
Deck height above grade:
- If deck is elevated, label the maximum height above grade
- Decks over 30 inches require guardrails per IRC — note guardrail height (36 inches minimum residential; 42 inches commercial)
Attachment to house:
- Show the ledger board connection point where deck attaches to the house
- Some jurisdictions require the connection details on a separate structural sheet
Staircase:
- If the deck has stairs, show stair location and direction on the plan
Impervious surface calculation:
- Deck adds to impervious surface coverage
- Note: open-slatted wood decks may count differently than solid surfaces in some jurisdictions — check locally
- Show existing coverage + proposed deck = total vs. zoning maximum
Covered Decks vs. Open Decks — Important Distinction
Open deck (no roof):
- Standard setbacks apply based on whether attached to house
- Impervious surface calculation includes the deck footprint
Covered structure (pergola with solid roof, patio cover):
- Treated differently from open decks in most US jurisdictions
- May be subject to same setbacks as the main house regardless of attachment
- Adds fully to impervious surface
- May require structural engineering if roof snow load or wind load is significant
- Requires separate electrical permit if fans or lighting are included
Deck Setbacks by State
Florida: Attached decks follow principal structure setbacks. Most FL counties: front 25 ft, rear 20 ft, side 7.5 ft. Screened enclosures (Florida rooms) are very common — these are typically permitted as covered structures.
California: Attached decks follow principal structure setbacks. Freestanding accessory structures: check your city — typically 3–5 ft rear/side.
Texas: Varies by city. Most TX cities: front 25 ft, rear 10–15 ft, side 5 ft for attached decks.
- Deck Permit Plot Plan Guide
- Get a Site Plan for Permit
- Residential Site Plans for Permits
- Zoning Laws for Pools, Fences, Decks
- Elevation Plan Drawing Services
- Why Site Plans Get Rejected
Take the Next Step With Confidence
Avoid unnecessary delays and prepare for your permit application with greater confidence. Use our free tools to review your project and understand the next steps before moving forward.
ADU Feasibility Checker
Check whether your property may be suitable for an accessory dwelling unit.
Check ADU Feasibility 02Site Plan Checker
Review your drawing for common missing details and potential submission issues.
Review Your Site Plan 03Permit Requirements Checker
Identify the likely permit requirements for your location and project type.
Check Requirements 04Site Plan Cost Calculator
Get a quick site plan cost estimate based on your project requirements.
Calculate Your CostGet Your Permit Drawing Scope Reviewed
Send us the property address and project details. We’ll help identify the likely drawing scope and next step.

Engineer Wasim
Civil/Structural Engineer and founder behind Site Plans Online USA. His permit-drafting experience dates back to 2015, supporting residential, commercial, structural and site-development projects.
Learn More About Site Plans LLC →