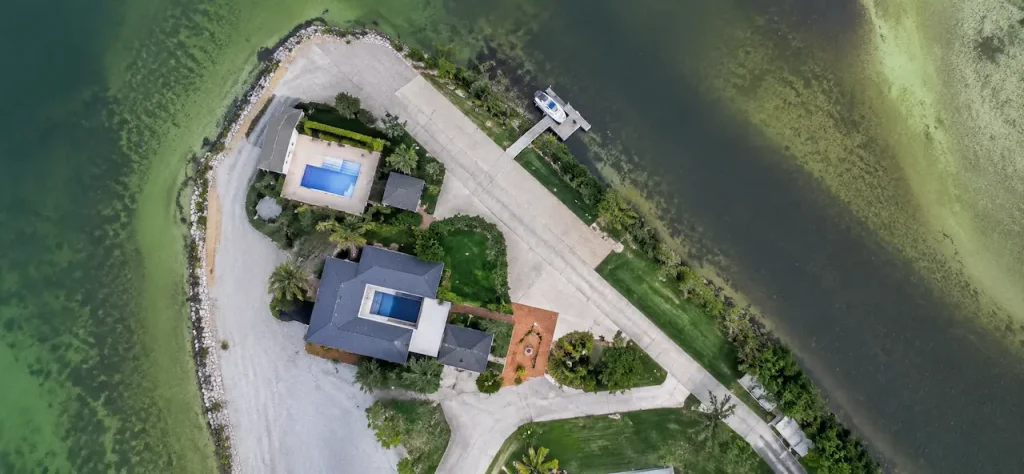
Zoning laws are the local rules that determine how a property can be used and what can be built on it. For homeowners pulling permits for pools, fences, and decks, zoning laws set the most important constraint: how close to the property lines you can build.
I’m Engineer Wasim of Site Plans Online USA.
How Zoning Works for Residential Projects
Your property sits in a zoning district typically something like R-1 (single-family residential), R-2 (multi-family), or a planned unit development (PUD). Each district has its own setback requirements, impervious surface limits, and accessory structure rules.
The key rule: You can’t build a structure closer to a property line than the setback distance your zoning district specifies.
Zoning setbacks are not city-wide; they’re district-wide. Your neighbor two blocks away might have different setbacks if they’re in a different zone.
Pool Zoning Requirements
Typical pool setbacks across the US:
- Pool water edge to rear property line: 5–10 ft minimum
- Pool water edge to side property lines: 5–7.5 ft minimum
- Pool water edge to house foundation: 5 ft minimum
- Pool to septic tank: 10 ft minimum (if applicable)
- Pool to drain field: 15 ft minimum (if applicable)
Impervious surface: Pool deck adds to impervious surface coverage. Most residential zones cap at 50–65%. Calculate your total before designing the deck size.
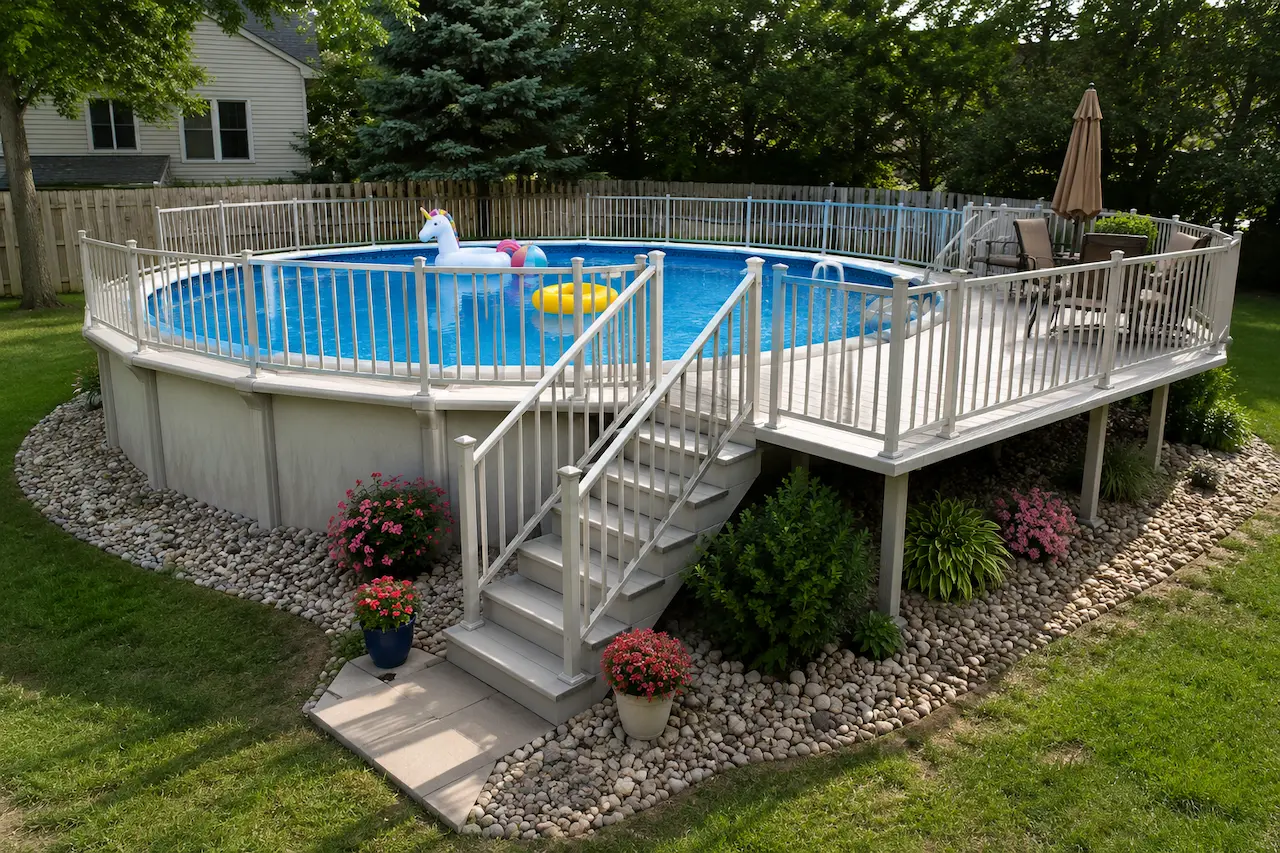
Florida-specific: Florida Statute 515.29 requires a safety barrier around all residential pools, a minimum 48 inches high, self-closing, and self-latching gates. This is not optional. Pool Permit Site Plan Guide.
Fence Zoning Requirements
Typical fence height limits:
- Front yard (between property line and front building setback line): 4 ft maximum in most US jurisdictions
- Rear and side yards: 6 ft maximum in most jurisdictions
- Corner lots: reduced height near intersections, typically no fence over 30 inches within 25 ft of a street intersection
Fence setback from property lines: Most jurisdictions allow fences on the property line. Some require fences to be set back 6 to 12 inches from the property line to allow for maintenance.
HOA note: If you’re in an HOA community, HOA covenants can impose stricter height limits, material restrictions, or color requirements on top of zoning. Both must be met. Fence Permit Site Plan Guide.
Deck and Patio Zoning Requirements
Setbacks: Attached decks are typically treated as part of the principal structure and must meet the same setbacks as the house. Freestanding decks may use accessory structure setbacks — typically reduced.
Height: Decks under 30 inches above grade may qualify for simplified permitting in some jurisdictions. Decks 30 inches or higher typically require a full permit and may require structural details or PE review.
Impervious surface: Solid deck surfaces count toward impervious surface coverage. Open-slatted decks may count at a reduced rate or not count at all in some jurisdictions with your building department.
How Site Plans Help You Verify Compliance
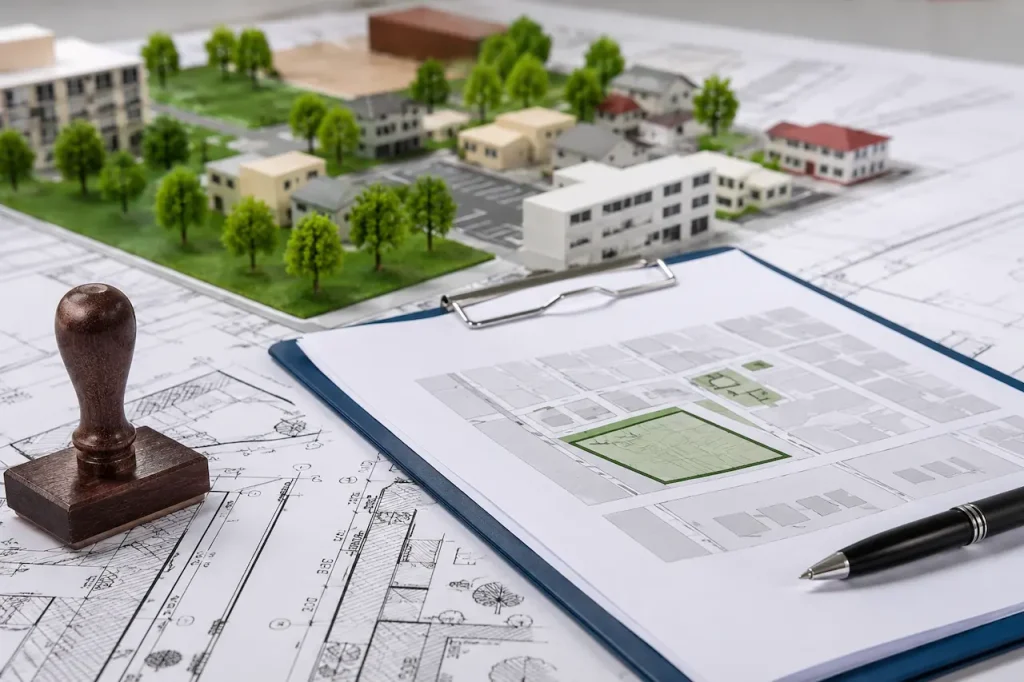
Before you build and before you permit, a site plan is the tool that shows whether your proposed project meets all the setback, coverage, and placement requirements.
Site Plans Online USA researches your specific zoning district for every plan. We verify your setbacks, calculate your impervious surface, and flag any potential compliance issues before the drawing is finalized.
Related articles:
- Pool Permit Site Plan Guide
- Fence Permit Site Plan Guide
- Site Plan Requirements for Building Permits
- Construction Site Plan Checklist
- Why Site Plans Get Rejected
Ready to order? Get My Site Plan | View Packages
Take the Next Step With Confidence
Avoid unnecessary delays and prepare for your permit application with greater confidence. Use our free tools to review your project and understand the next steps before moving forward.
ADU Feasibility Checker
Check whether your property may be suitable for an accessory dwelling unit.
Check ADU Feasibility 02Site Plan Checker
Review your drawing for common missing details and potential submission issues.
Review Your Site Plan 03Permit Requirements Checker
Identify the likely permit requirements for your location and project type.
Check Requirements 04Site Plan Cost Calculator
Get a quick site plan cost estimate based on your project requirements.
Calculate Your CostGet Your Permit Drawing Scope Reviewed
Send us the property address and project details. We’ll help identify the likely drawing scope and next step.

Engineer Wasim
Civil/Structural Engineer and founder behind Site Plans Online USA. His permit-drafting experience dates back to 2015, supporting residential, commercial, structural and site-development projects.
Learn More About Site Plans LLC →