
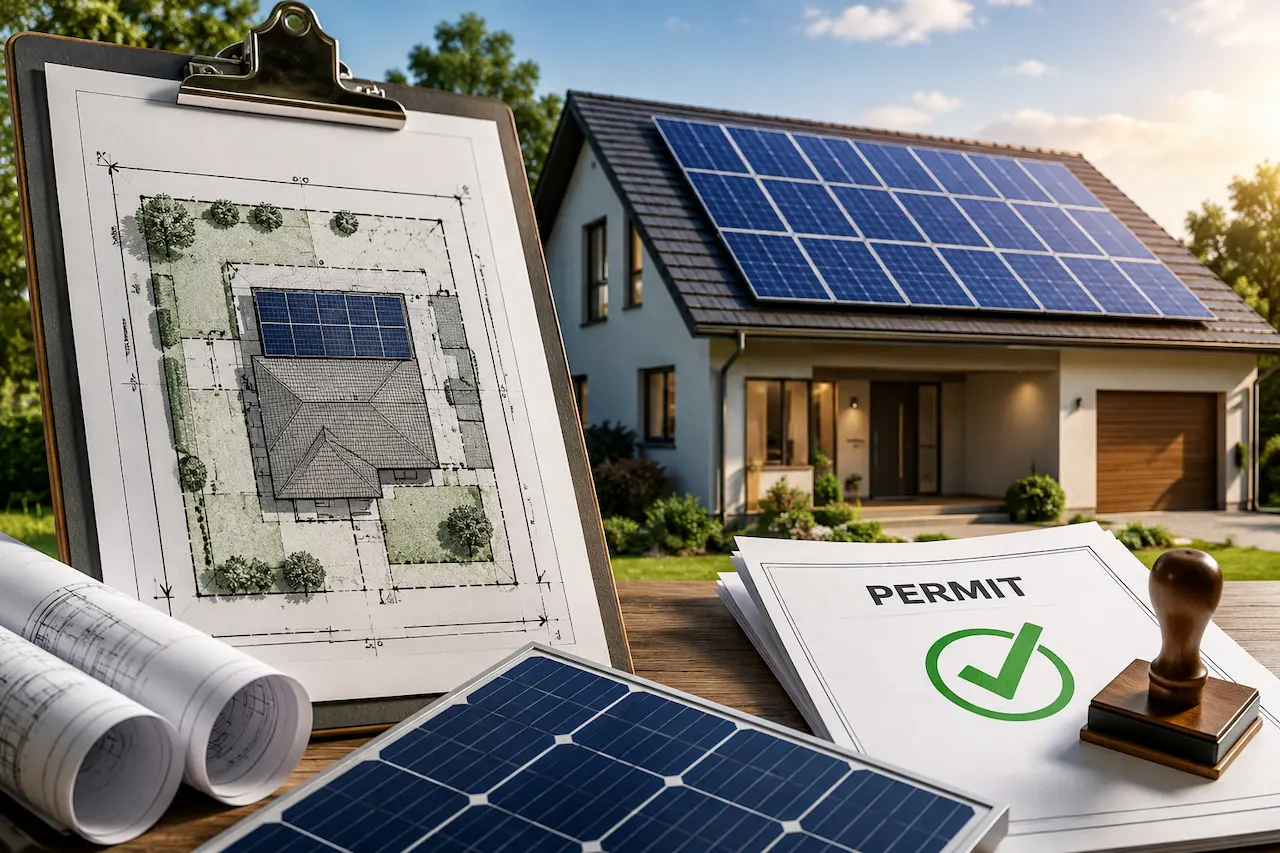
Most homeowners assume solar panels are a straightforward install that skips the permit process entirely. In reality, the majority of building departments require a site plan before they’ll approve a solar permit, and missing that step is one of the fastest ways to delay an install by weeks.
This guide covers when a site plan is required for solar, what it needs to show, and how the process differs from a standard residential permit.
Why Solar Installations Need a Site Plan
A site plan for solar isn’t about the panels themselves, it’s about where they sit on your property and how that placement interacts with zoning rules. Building departments use it to confirm the array doesn’t violate setbacks, doesn’t exceed height limits on ground-mount systems, and doesn’t block required access paths for fire crews. If you’re unfamiliar with what this document actually includes, our guide on what a site plan is covers the basics before you get into solar-specific requirements.
Roof-mount systems typically face fewer restrictions than ground-mount arrays, but almost every jurisdiction still wants a scaled drawing showing panel location, equipment placement, and any structures nearby. We prioritize a strategy where the site plan answers the reviewer’s questions before they’re asked, since that’s what keeps a solar permit moving instead of sitting in a queue for revisions.
When a Site Plan Is Required for Solar Permits
Requirements vary by structure type and jurisdiction, but a site plan is almost always required in these situations:
- Ground-mount solar arrays, since these are treated as a new structure subject to setback and height rules
- Roof-mount systems on properties in overlay districts, such as coastal, historic, or HOA-governed zones
- Any installation that includes a battery storage unit or standalone equipment pad
- Projects where the utility interconnection requires a site plan as part of the utility company’s own approval process
- New construction or major additions where solar is being permitted alongside the primary building permit
Smaller residential roof-mount systems on a standard lot sometimes qualify for a simplified review, but the building department, not the installer, makes that call. If your project is commercial rather than residential, the requirements shift again, and it’s worth reviewing our commercial site plans page before assuming a residential simplified review applies. Confirming this before signing a contract with a solar company saves you from a permit rejection after the equipment is already purchased.
What a Solar Site Plan Needs to Show
A compliant solar site plan generally includes the property boundary, the location of the home or existing structures, the exact position of the panel array or ground-mount system, and the location of any related equipment such as inverters, disconnects, or battery storage.
For ground-mount installs, the drawing also needs to show setback distances from the property line, the same way setbacks are calculated for sheds, decks, and other detached structures. Requirements for what the drawing itself must include can vary by county, so it’s worth checking our site plan for building permit page if you’re unsure what your department expects on the page.
We always advise clients to check with their local building department for jurisdiction-specific solar requirements, since some counties add wildfire clearance rules or wind load documentation that a standard residential site plan wouldn’t include.
How Solar Site Plans Differ From Standard Residential Plans
A standard site plan focuses on structures, setbacks, and lot coverage. A solar site plan adds a layer specific to the energy system: equipment placement, conduit routing, and sometimes shading analysis if the jurisdiction requires proof the system won’t be blocked by nearby structures or trees.
Ground-mount arrays are held closer to the standard applied to any accessory structure. We draft these the same way we approach a residential site plan, factoring in setback distance, lot coverage limits, and easement conflicts. Roof-mount systems lean more toward documentation than dimensional drawing, since the roof itself doesn’t move, but the fire access pathway and equipment labeling still have to be accurate. If your building department also wants elevation or roof-facing detail for the mounting system, our elevation plan drawing services cover that piece separately.
Common Reasons Solar Permits Get Rejected
We see the same handful of issues come up repeatedly with solar permit rejections. A ground-mount array placed without checking setback requirements is the most common, followed closely by missing fire access pathways on roof-mount systems, which most jurisdictions require regardless of roof size. Unlabeled equipment locations, particularly battery storage units, are another frequent flag, since reviewers need to confirm equipment isn’t placed too close to a property line or a combustible structure.
Some rejections also come from outdated parcel information, where the site plan doesn’t reflect a structure that was added after the last recorded survey. This pattern isn’t unique to solar, and it’s covered in more detail in our broader guide on why site plans get rejected, including how red markups from a reviewer typically get resolved. Any of these issues can add weeks to an install timeline, since most departments require a full resubmission rather than a quick correction, so getting it right the first time is by far the faster path.
How We Handle Solar Site Plans
We pull current parcel and zoning data directly from county GIS records before drafting, so the site plan reflects your actual lot conditions rather than an outdated survey. Every solar site plan we produce includes the property boundary, existing structures, panel or array placement, equipment locations, and any required setback or fire access annotations specific to your jurisdiction.
For ground-mount systems, we treat the array with the same setback verification we apply to any accessory structure, and if your jurisdiction requires an engineer’s signature on the submission, our PE stamp service adds that layer without restarting the drafting process. We have seen firsthand how a missing dimension or an unlabeled equipment pad can hold up an otherwise straightforward solar permit, which is why every plan follows the same internal check used across our drafting services.
Steps to Get Your Solar Site Plan Permit-Ready
Before submitting your solar permit application, confirm the following with your local building department: whether your installation type, roof-mount or ground-mount, requires a full site plan or a simplified review, whether your jurisdiction has specific fire access or wildfire clearance requirements, whether battery storage needs a separate equipment location on the drawing, and whether your utility company requires its own site plan for the interconnection approval. If you want to sanity-check any of these against general permit rules first, our USA permit requirements checker is built for exactly that.
Once you have those answers, the fastest path is heading to our get a site plan for permit page with your property address and system details, so the drawing is built against current zoning and parcel data rather than assumptions. If your timeline is tight, our instant site plan option is worth a look, and our site plan cost calculator gives you pricing before you commit.
Conclusion
Most solar installations, ground-mount especially, require a site plan before the permit can move forward, and skipping that step is one of the most common causes of installation delays. Confirming your jurisdiction’s specific requirements before signing a solar contract saves both time and money. When you’re ready, we handle the zoning research and the drawing together.
Why Choose Us
We draft solar site plans against current zoning and parcel data, so setback and equipment placement issues don’t hold up your permit.
- Licensed civil engineering oversight on every plan
- Zoning and setback data pulled directly from county GIS records
- 12 to 24 hour turnaround on most residential projects
- Free revisions if your building department requests changes
- Nationwide coverage with jurisdiction-specific solar experience
FAQs
1. Do roof-mount solar panels always need a site plan?
Not always. Some jurisdictions allow a simplified review for standard roof-mount systems, but many still require a roof plan showing panel layout and fire access pathways.
2. Why do ground-mount solar arrays need setback verification?
Ground-mount systems are treated as a new structure, so they’re subject to the same setback rules as sheds or other accessory buildings.
3. Does battery storage need to be shown separately on the site plan?
Yes. Most building departments require battery and equipment locations labeled separately from the panel array, especially regarding distance from property lines and structures.
4. Can a solar permit be rejected even if the panels themselves meet code?
Yes. Rejections often come from missing fire access pathways, unlabeled equipment, or outdated parcel data, not the panels themselves.
5. How do you determine solar-specific requirements for my property?
We pull your parcel’s zoning classification from county GIS data and confirm current setback, fire access, and equipment placement rules for your specific jurisdiction before drafting.
Take the Next Step With Confidence
Avoid unnecessary delays and prepare for your permit application with greater confidence. Use our free tools to review your project and understand the next steps before moving forward.
ADU Feasibility Checker
Check whether your property may be suitable for an accessory dwelling unit.
Check ADU Feasibility 02Site Plan Checker
Review your drawing for common missing details and potential submission issues.
Review Your Site Plan 03Permit Requirements Checker
Identify the likely permit requirements for your location and project type.
Check Requirements 04Site Plan Cost Calculator
Get a quick site plan cost estimate based on your project requirements.
Calculate Your CostGet Your Permit Drawing Scope Reviewed
Send us the property address and project details. We’ll help identify the likely drawing scope and next step.

Engineer Wasim
Civil/Structural Engineer and founder behind Site Plans Online USA. His permit-drafting experience dates back to 2015, supporting residential, commercial, structural and site-development projects.
Learn More About Site Plans LLC →

