



Site Plans for Permits — Residential & Commercial Plot Plans
Get a clear, scaled site plan prepared for permit review for pools, fences, sheds, decks, garages, ADUs, additions and commercial projects anywhere in the United States. We organize the drawing around the property, proposed work and the city, county or other authority reviewing the permit. Pricing and turnaround are confirmed after scope review, and rush service may be available for eligible standard projects.


Nationwide Site Plan Support
Residential and commercial projects across all 50 states.
Fast Turnaround Options
Rush service may be available after scope review.
Revision Support Included
Applicable revisions are coordinated within the agreed scope.


What Is a Site Plan for a Permit?
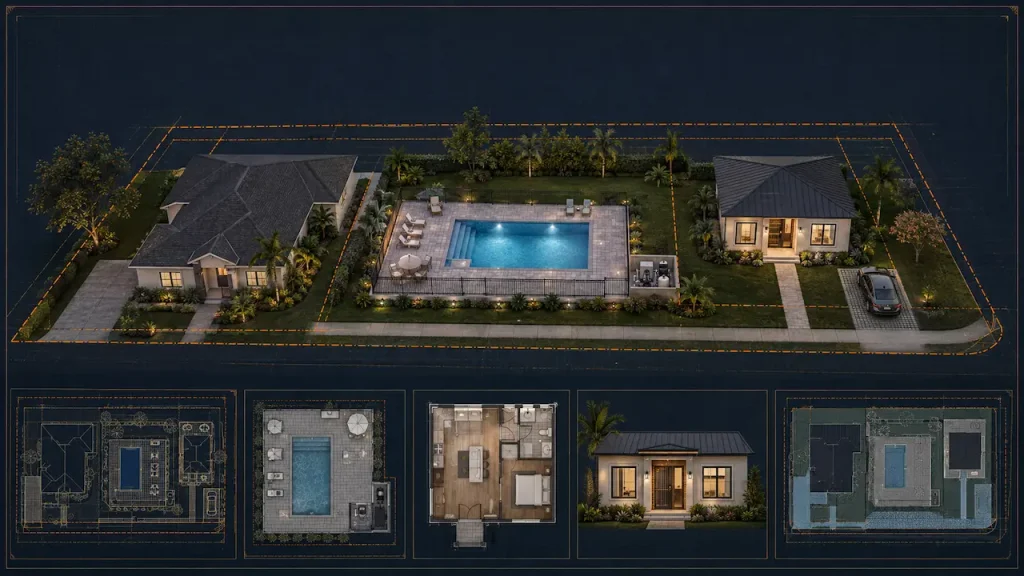
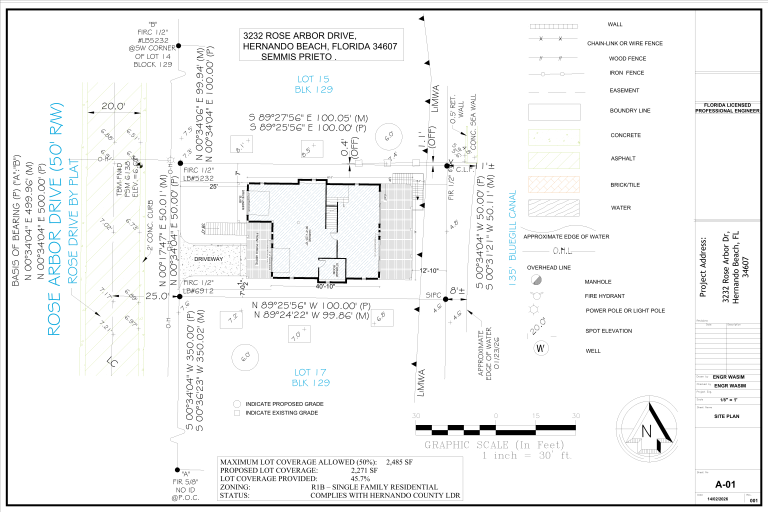
A site plan for a permit, sometimes called a plot plan, is a scaled top-down drawing showing property boundaries, existing improvements, the proposed project, setback distances, dimensions, and permit notes. The reviewing city or county uses it to confirm that the proposed work meets applicable zoning and site requirements.
Common correction notices involve missing setbacks, incorrect scale, incomplete property information, or portal formatting. We review those items before delivery and prepare the plan for the jurisdiction reviewing your permit.
Who Needs a Site Plan for a Permit?
Homeowners
Planning a pool, fence, shed, deck, garage, ADU or addition? We prepare clear site plans showing the property, existing conditions, proposed work and permit-relevant dimensions.
Contractors & Builders
Need a reliable drawing partner for recurring permit work? Send the address, scope and available documents. We can coordinate repeat site-plan packages across multiple jurisdictions.
Pool, Fence & Outdoor Contractors
We support pool, fence, deck, patio, shed and other exterior projects with site plans focused on placement, setbacks, access, barriers and permit notes.
Property Owners & Permit Teams
Already have an application or correction notice? We can review the site-plan requirements, update the drawing scope and prepare a clearer resubmittal package.
Choose the Project You’re Planning
Site-plan requirements change with the work being proposed. Choose a project type below to see the typical site, setback and permit information involved.
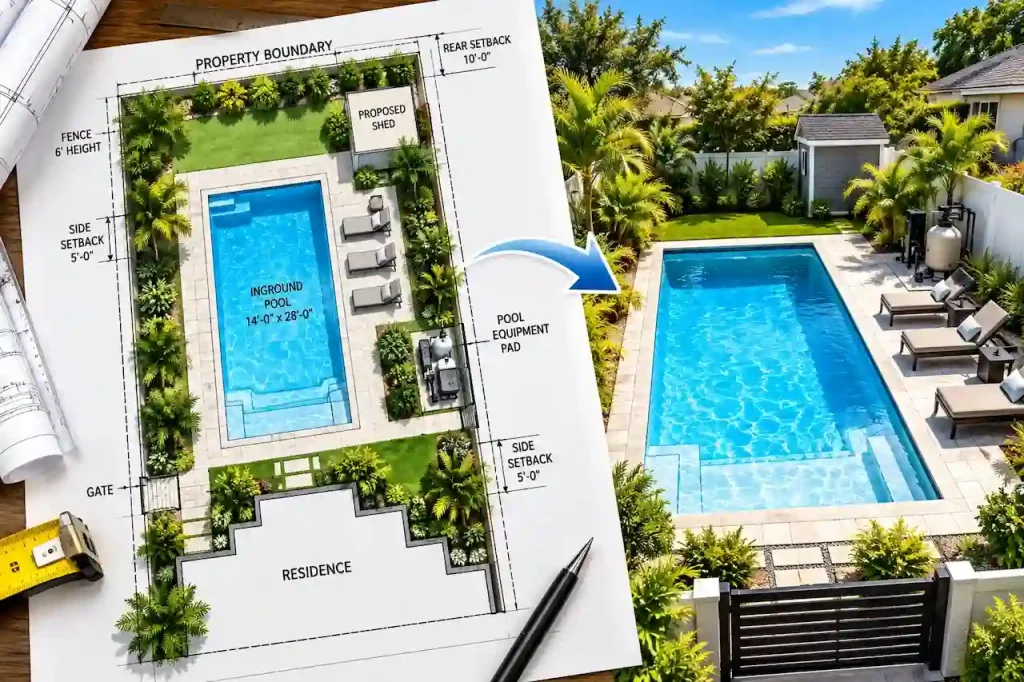

Pool Plans
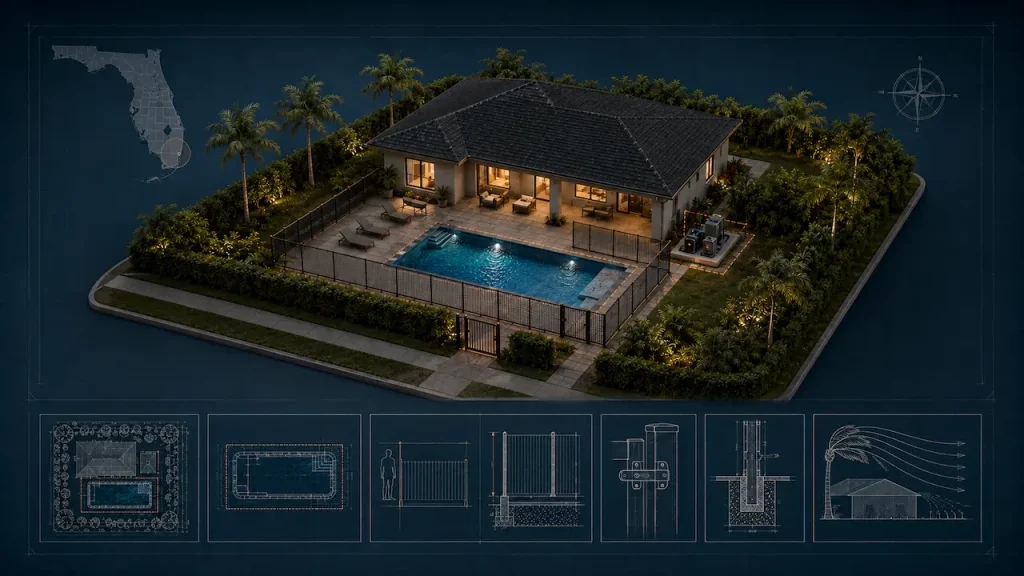
Pool placement, setbacks, equipment, barriers, easements and access coordination.
VIEW POOL PLANS
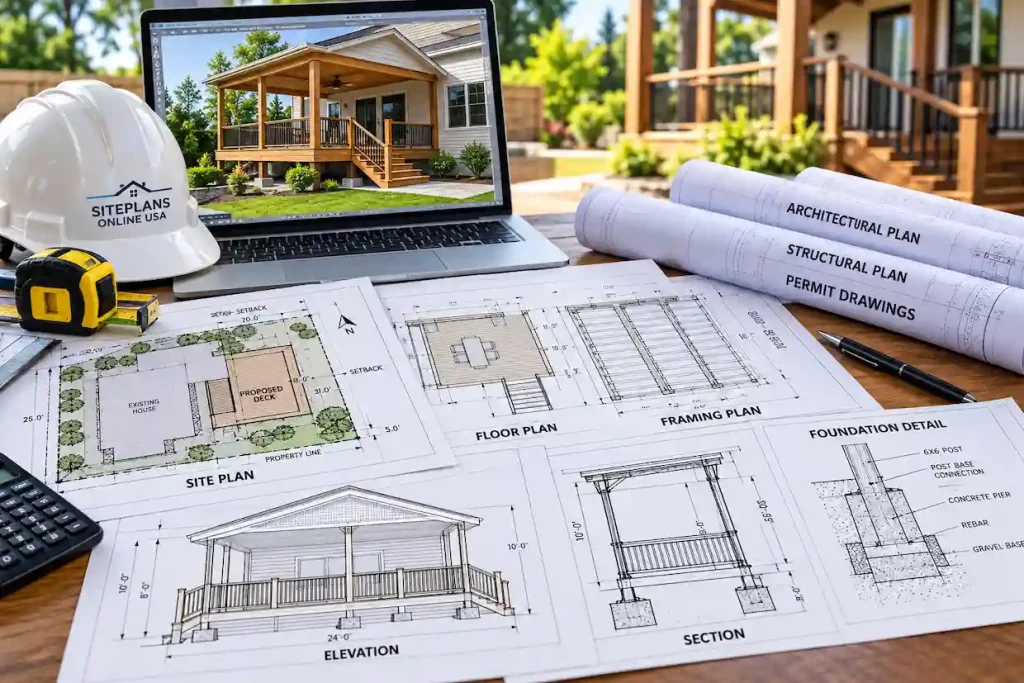
Deck / Patio Plans
Site location, footings, stairs, guards and structural coordination where required.
VIEW DECK PLANS
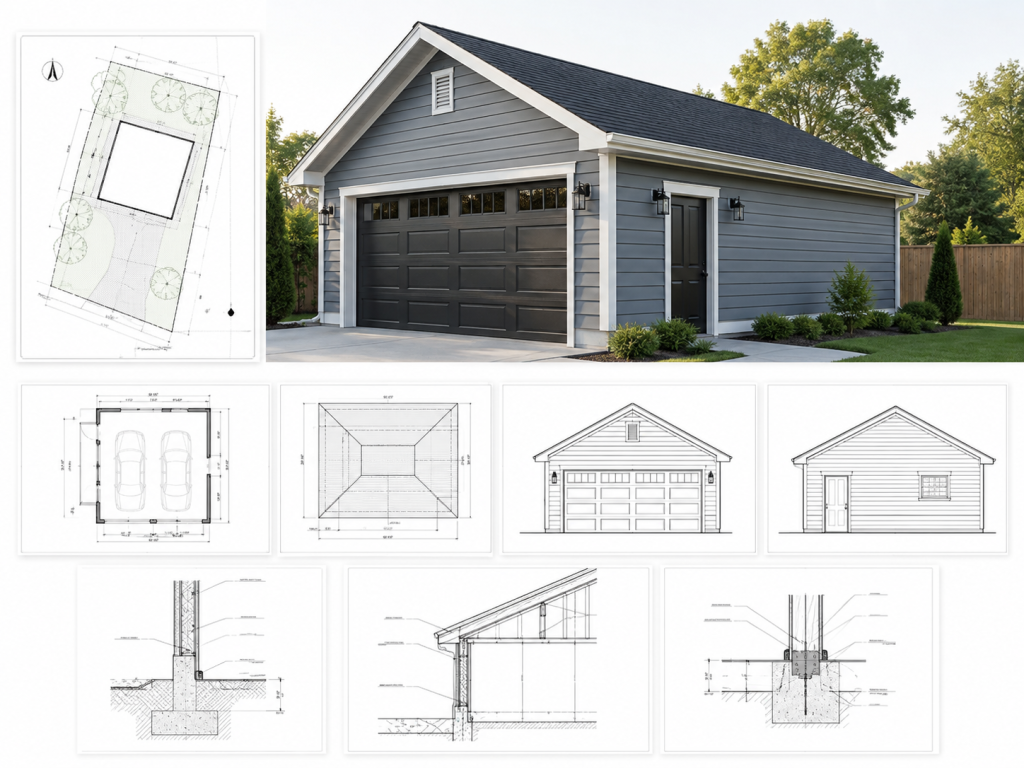
Garage / Carport Plans
Detached or attached accessory structures with setbacks, access and building placement.
VIEW GARAGE PLANS
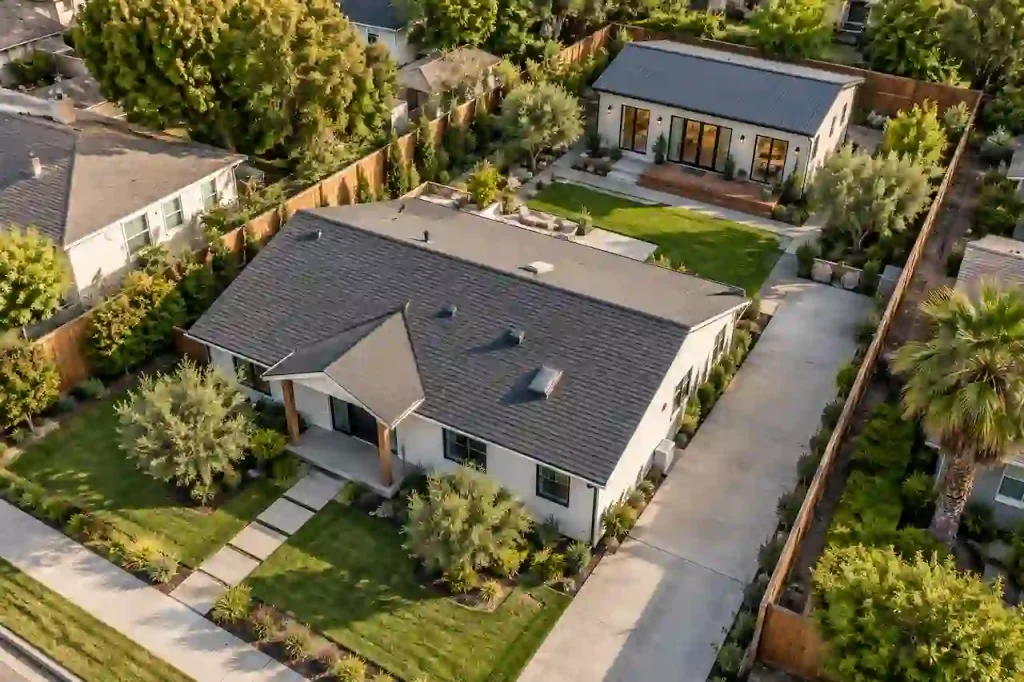
ADU Plans
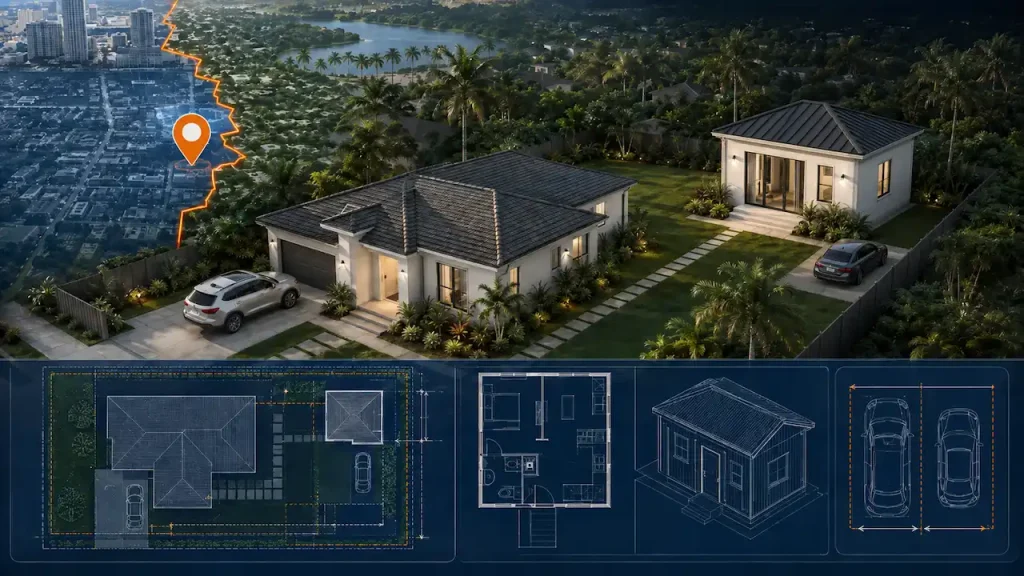
Site, architectural, structural and MEP coordination for accessory dwelling projects.
VIEW ADU PLANS
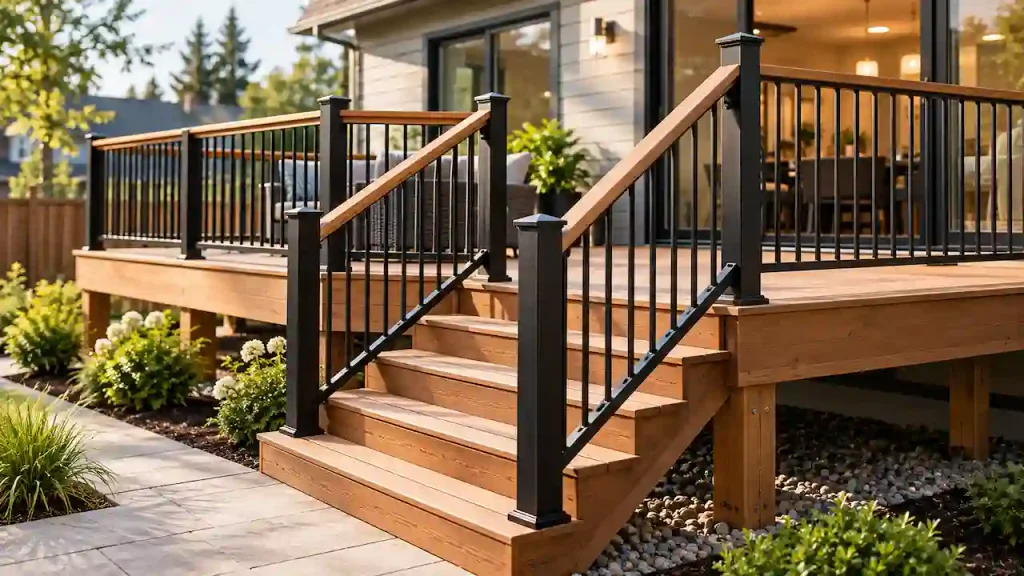
Fence Plans
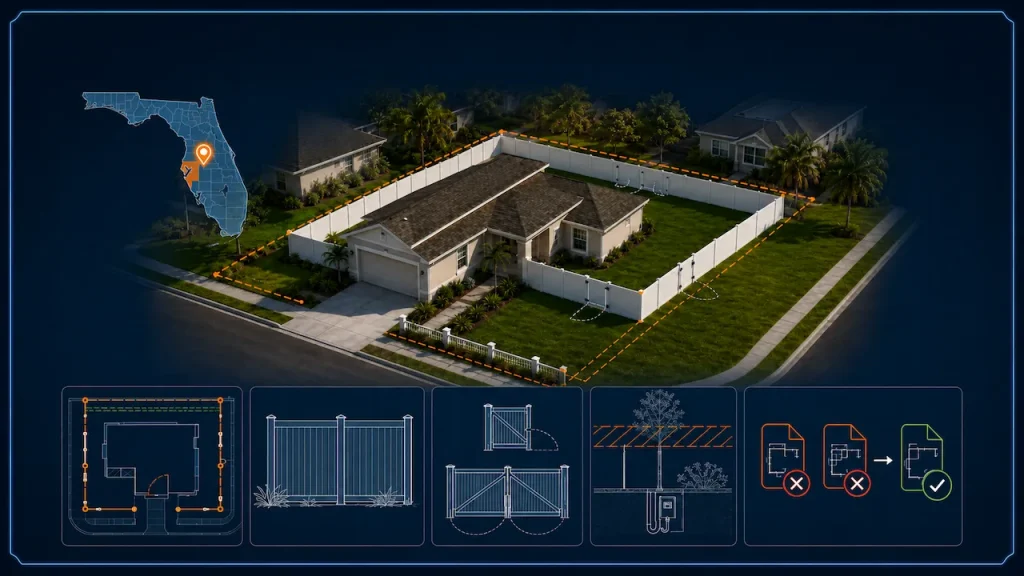
Fence alignment, gates, setbacks, corner visibility and barrier notes where applicable.
VIEW FENCE PLANS
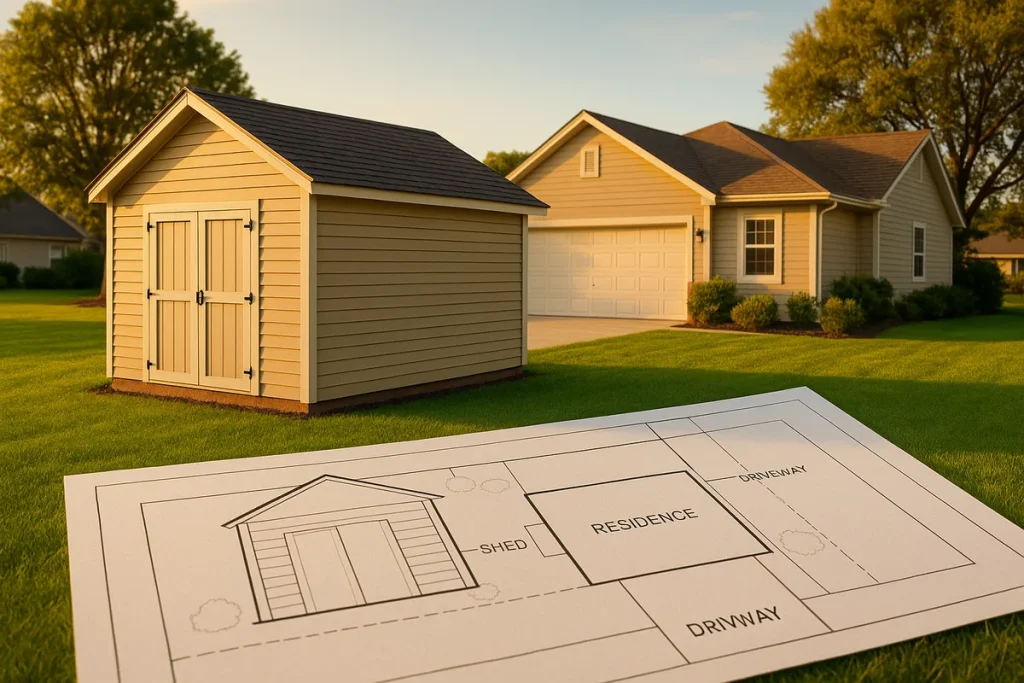
Shed Plans
Accessory-structure placement, property-line setbacks, dimensions and site access.
VIEW SHED PLANS

Driveway / Parking
Driveway layout, access, parking, impervious area and site circulation where required.
REVIEW MY PROJECT
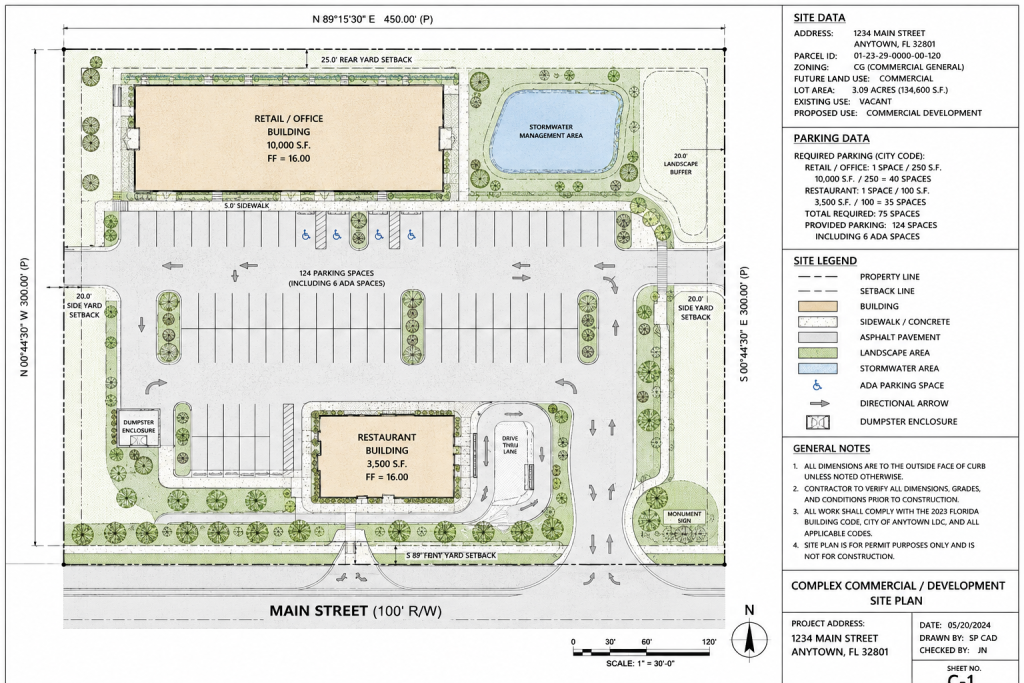
Commercial Site Plans
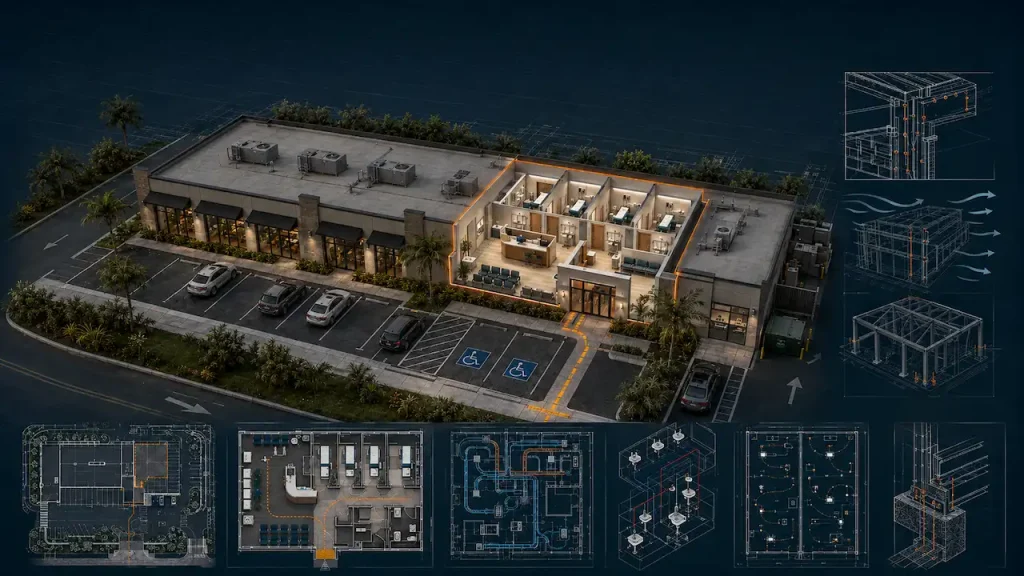
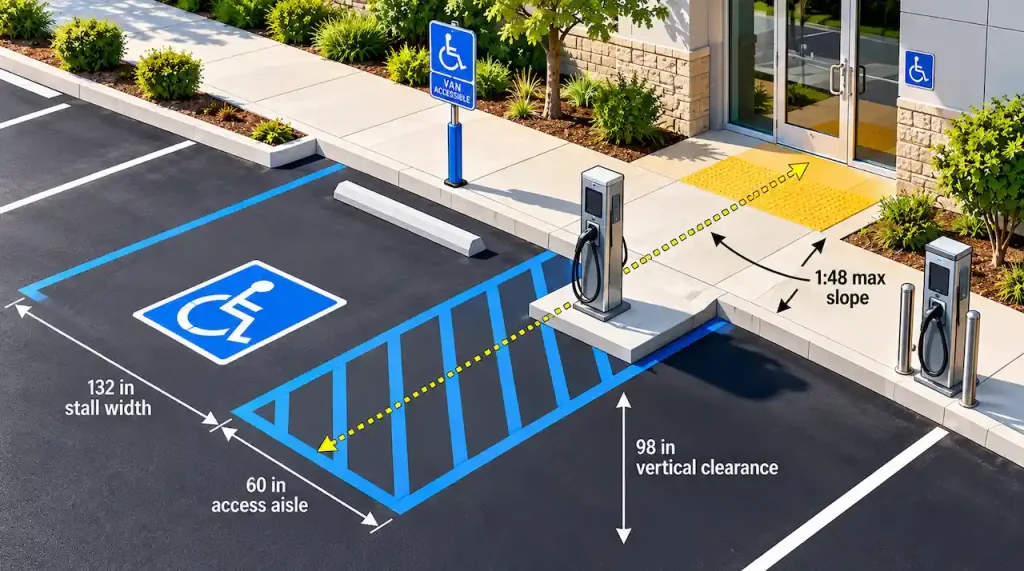
Parking, ADA, access, building placement, utilities and commercial site coordination.
VIEW COMMERCIAL PLANSWhat We Need to Start Your Site Plan
The better the source information, the more accurately the site plan can be prepared. Send what you have; we will tell you what is still needed.
- Property address and reviewing city or county
- Short description of the proposed work
- Survey, plat, deed sketch or parcel documents if available
- Existing plans, contractor sketches or dimensions
- Photos of the property and proposed work area
- Manufacturer or product information when relevant
- Permit comments if the project has already been reviewed
You May Not Need a New Survey to Start
Some permit site plans can be prepared from reliable parcel records, recorded plats, existing surveys and owner-provided information. Other jurisdictions or project types may require a current boundary survey or certified elevation information.
We do not represent parcel/GIS information as a land survey. If a survey is required, we identify that before the final drawing is completed.
Site Plan or Boundary Survey: Which One Do You Need?
Permit Site Plan
Shows the property, existing improvements and proposed work in a format used for permit, zoning or planning review.
- Property and lot information
- Existing structures
- Proposed project
- Setbacks and dimensions
- Permit notes and project data
Boundary Survey
Prepared by a licensed land surveyor to establish or certify boundary information and other surveyed conditions.
- Boundary certification
- Survey monuments
- Measured easements
- Field-verified improvements
- Surveyor signature/seal
Common Reasons Site Plans Are Returned for Corrections
Many permit comments are caused by missing or unclear site information rather than by the project concept itself.
Missing Setbacks
Front, side or rear setback distances are missing or measured from the wrong reference point.
Wrong or Missing Scale
The plan is not drawn to a verifiable scale or dimensions do not match the drawing.
Incomplete Existing Conditions
Existing structures, driveways, easements or site features are not clearly identified.
Unclear Proposed Work
The reviewer cannot easily distinguish what exists now from what is being added or changed.
Coverage / Impervious Data
Lot coverage, impervious area or open-space calculations are omitted where required.
Flood / Elevation Information
Flood-zone, elevation or finished-floor notes are missing on projects that require them.
What You Can Expect in Your Site Plan Package
The final package depends on the project and local requirements, but a permit-ready site-plan set commonly includes the following:


Clear Scope Before Drafting
Send the address, proposed work, survey or property documents, photos and any permit comments you already have.
Need More Than a Site Plan?
Some projects start with a site plan but also require architectural, structural, MEP, civil or professional engineering coordination. We can help identify those additional disciplines before the package is finalized.
What Every Permit Site Plan Must Include
Most permit site plans use the same core information, but the exact checklist varies by jurisdiction and project type. We confirm the local requirements before finalizing the drawing.
Property & Location
- Property boundaries with dimensions labeled in feet
- Parcel ID / APN — must match county records exactly
- Property address and adjacent street names
- North arrow
- Scale bar (written scale AND graphic scale bar — both required)
- Title block (address, date, preparer, scale)
Existing Site
- All existing structures — house, garage, pool, shed, driveway
- Easements (utility, drainage, access)
- All existing hard surfaces (for impervious surface calculation)
Proposed Project
- Proposed structure labeled "PROPOSED"
- All four setback dimensions labeled (front, rear, left side, right side)
- Project dimensions (length × width)
- Impervious surface calculation (pools, decks, additions)
Jurisdiction-Specific
- Flood-zone or elevation information when applicable
- Pool-barrier or safety notes when required by the reviewing authority
- Wind, coastal, fire or environmental notes where applicable
- Local zoning, coverage, access or utility notes required for the project
Need a Site Plan for Your Permit?
Send the property address and a short description of the proposed work. We review the site-plan scope, available property information and likely permit-review requirements before drafting.
From Property Address to Permit-Ready Site Plan
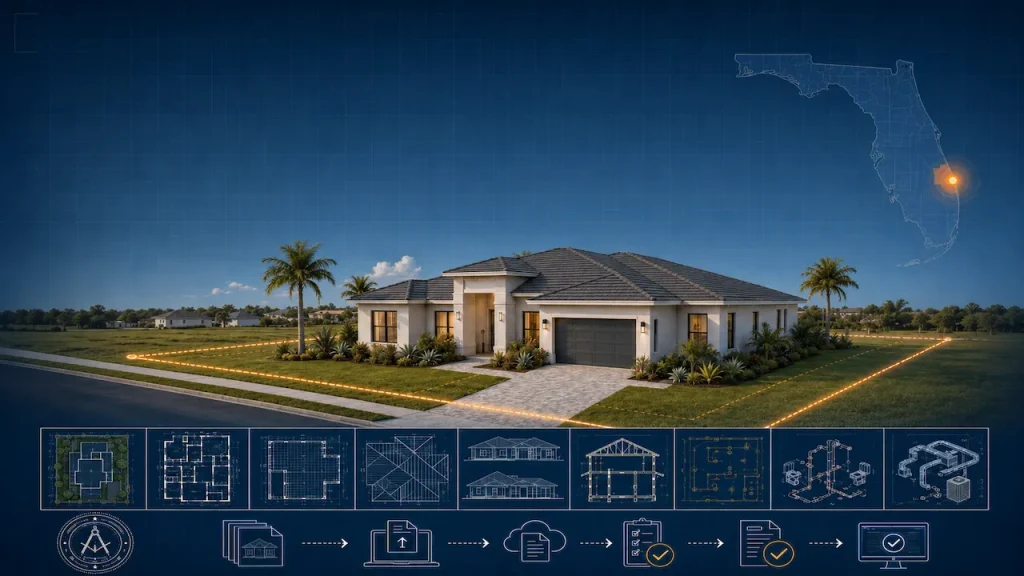
A straightforward four-step workflow keeps the scope clear, reduces back-and-forth and gets the drawing ready for local permit review.
Send Your Project Details
Share the property address, project type, survey or plat if available, photos, sketches and any permit comments.
Property & Requirement Review
We review the source information, parcel context, setbacks and the likely requirements of the reviewing jurisdiction.
Site Plan Drafting
We prepare the scaled plan with existing conditions, proposed work, setbacks, dimensions and applicable permit notes.
Delivery & Revision Support
You receive the permit-ready PDF. If the reviewer requests corrections within the agreed scope, send us the comments for revision.
Why Homeowners and Contractors Choose Site Plans Online USA
Address & Jurisdiction Research
We review available parcel, zoning, setback and submission information for the property and project scope instead of relying on one generic template.
Remote Intake, Survey When Required
Start with the property address and available documents. Existing surveys, plats, GIS records and other property information may be used as source material; we will identify when updated field verification or a current survey is needed.
Permit Revision Support
If the reviewer issues comments within the agreed drawing scope, send the notice so the affected site-plan items can be updated for resubmittal.
Engineering-Led Permit Coordination
Site Plans Online USA was built around civil-engineering and permit-drawing experience. Projects are reviewed for scope, coordination needs and applicable permit information before final delivery.
Site Plans for Permits Across the United States
We prepare residential and commercial site plans for projects across all 50 states. Every project starts with the property address so the drawing can be coordinated around the proposed work and the local city, county or reviewing authority handling the permit.
Local Permit Requirements Vary. Our Process Starts With the Property Address.
Site-plan requirements are set by the authority reviewing the project and can vary by state, county, city and project type. Instead of applying one generic checklist everywhere, we start with the property address and proposed work, then organize the drawing around the information available and the applicable permit-review requirements.
Identify the Property
We start with the project address, parcel information, survey or other available property documents.
Confirm the Reviewing Authority
The project may be reviewed by a city, county, township, planning office or another local authority depending on the address.
Match the Drawing Scope
Setbacks, existing and proposed work, access, easements, coverage and other site information are coordinated to the project scope.
Prepare for Submission
We deliver the agreed permit drawing package and can review applicable correction comments if the authority requests revisions.
Simple, Transparent Site Plan Pricing
Typical starting prices are shown below. Final pricing and turnaround are confirmed after we review the property, project type and required deliverables.
Nationwide Site Plan & Permit Drawing Coverage
Site Plans Online USA supports projects throughout the United States. We start with the property address, identify the applicable reviewing authority, and organize the drawing scope around the local permit requirements for that project.
Dedicated Local Resources for High-Volume States
We maintain deeper state and county resource hubs for several high-volume markets. These featured hubs are additional resources — they do not limit our nationwide service area.
We Serve Every U.S. State
Not sure which permit office reviews your project?
Send us the address and proposed work. We can review the project information and help determine the appropriate site-plan scope before drafting.


If Your Permit Reviewer Sends It Back, We Fix It. Free.
Most correction comments come from a drawing built against the wrong jurisdiction's rules. We identify your exact reviewing authority before drafting, so corrections within the original scope are rare — and when they happen, they're free.
Frequently Asked Questions (FAQs)
What is a site plan for a permit?
A site plan for a permit is a scaled top-down drawing showing property boundaries, existing improvements, the proposed work, setbacks, dimensions, and other information required for site or zoning review.
Do I need a survey to get a site plan?
Not always. Many site plans can be started from reliable parcel records, recorded plats, GIS data, and property documents. If your jurisdiction requires a current boundary survey or exact boundary certification, we will identify that requirement before finalizing the plan.
How fast can I get a site plan?
Turnaround depends on project type, available property information and the reviewing jurisdiction. Many straightforward residential site-plan scopes can be completed quickly after all required information is received. Rush service may be available for eligible projects after scope review.
What if my permit is rejected?
Send the full correction notice, reviewed drawing set and any redlines. Revisions that remain within the original agreed scope can be coordinated for resubmittal. If the reviewer requests new design work, surveying, engineering or a different scope, we will identify that before additional work proceeds.
Do you serve my county?
We provide site plans nationwide. Exact requirements vary by jurisdiction, so we confirm the city or county reviewing your permit and prepare the drawing for that authority.
What's the difference between a site plan and a plot plan?
In most US jurisdictions, they are the same document. Building departments use both terms to describe a scaled, top-view drawing of your lot. When your permit checklist says “plot plan required,” submit a site plan.
How much does a site plan cost?
Pricing depends on the project type, property information, required drawing detail and whether additional architectural, civil, structural or engineering coordination is needed. Use the pricing section above as a starting guide, then send the property address for a confirmed scope and quote.
When is a PE stamp or engineering review needed?
Some structural, commercial, foundation, specialty-building, flood, wind or other regulated scopes may require licensed professional review. When engineering is required and available for the project, we can coordinate the appropriate review or identify it as a separate requirement before final delivery.
Can you use my existing survey or old site plan?
Usually, yes. If the survey or prior plan clearly shows the property and existing improvements, it can often be used as source information. We will tell you if updated field verification or a new survey is needed for the permit scope.
Can you prepare a site plan after the permit reviewer has already commented?
Yes. Send the full correction notice, the drawing set that was reviewed and any redlines. We will identify the affected site-plan items and confirm whether the comments can be addressed within the current scope or require additional surveying, engineering or design work.
Permit Drawing Case Studies
Explore real permit challenges, drawing scopes and coordination examples from residential and commercial projects.


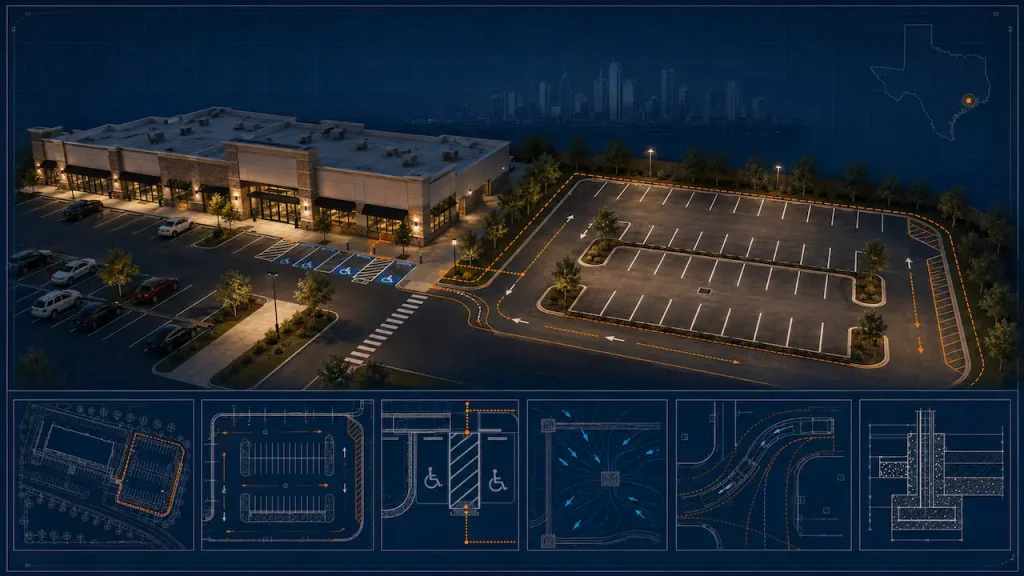
Commercial Parking Expansion — ADA · Houston · Harris County
Houston, TX 77056 (Galleria area) County: City of Houston · Harris County Project: Retail Strip Center — Parking Lot Expansion…
VIEW CASE STUDY

Garage Conversion + PE Stamp · Los Angeles · LADBS
Los Angeles, CA 90025 (West LA) County: City of Los Angeles · LADBS Project: Garage to ADU — AB 68…
VIEW CASE STUDY

Pool + ADU — Dual Permit · Lakeland · Polk County
Lakeland, FL 33812 County: Polk County Building Department Project: Pool (14×28) + Detached ADU (700 sq ft) — Same Lot,…
VIEW CASE STUDY

Full Permit Set — New Construction · Port St. Lucie · St. Lucie County
Port St. Lucie, FL 34984 County: St. Lucie County · EnerGov Portal Project: New Single-Family Home — 2,100 sq ft…
VIEW CASE STUDY

Commercial TI — HVHZ · Fort Lauderdale · Broward County
Fort Lauderdale, FL 33312 County: City of Fort Lauderdale · Broward County · HVHZ Project: Office to Medical Office —…
VIEW CASE STUDY

ADU — SB 943 · Tampa · City of Tampa vs Hillsborough County
Tampa, FL 33606 (South Tampa) County: City of Tampa Permits Division (not Hillsborough County) Project: Detached ADU 620 sq ft…
VIEW CASE STUDY

Fence Permit — FastTrack Intake Rejection · Orlando · Orange County
Orlando, FL 32837 (South Orlando) County: Orange County · FastTrack Permit Portal Project: Residential Fence — 6ft Vinyl Privacy, Rear…
VIEW CASE STUDY

Pool Permit — HVHZ Rejection Fixed · Pembroke Pines · Broward County
Pembroke Pines, FL 33029 County: Broward County · HVHZ · Broward County Permitting Portal Project: Residential Pool — 16 ×…
VIEW CASE STUDYLatest Permit Guides & Resources
Helpful guides covering site plans, surveys, setbacks, pools, fences, sheds, ADUs, metal buildings and permit-review issues.


MEP Plans for Permits: Electrical, Plumbing & HVAC Requirements
When I work on a building permit project, one of the areas I pay close attention to is the MEP…
READ GUIDE

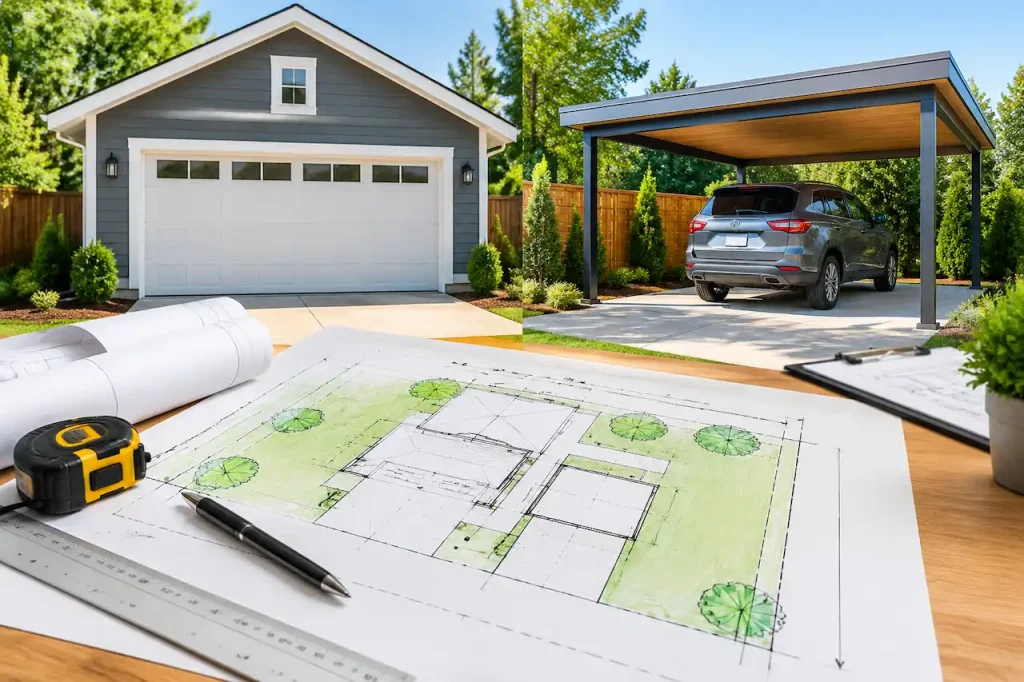
Site Plan for a Garage Permit: Setbacks, Driveway, Utilities & Placement
A site plan for garage permit shows where the proposed garage will sit on your property and how that location…
READ GUIDE

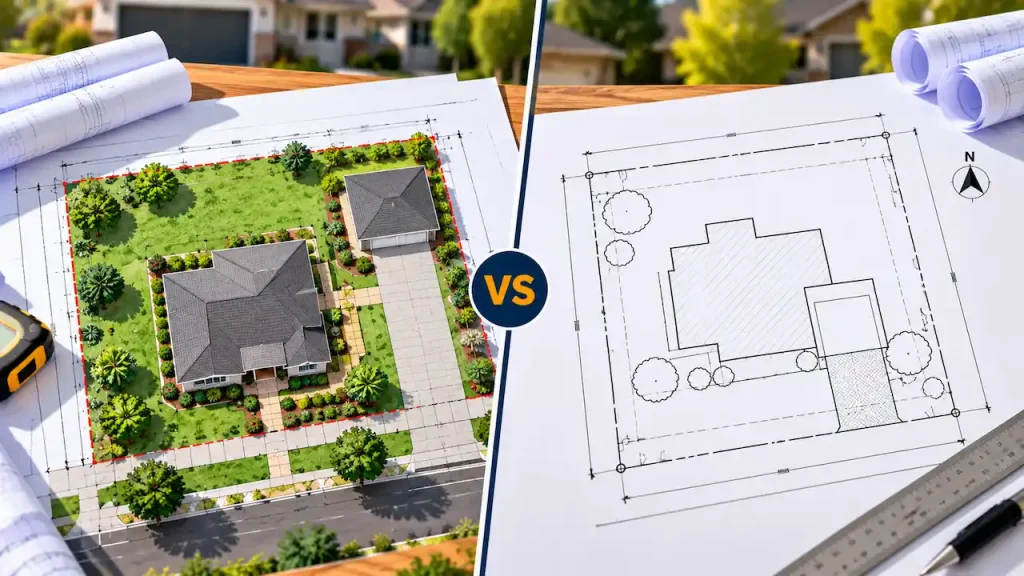
What Is Included in a Residential Permit Site Plan?
A residential permit site plan shows how your existing property and proposed project fit together on the lot. It typically…
READ GUIDE

Commercial Site Plan Requirements: Parking, ADA, Drainage & Fire Access
A commercial site plan does much more than show where a building sits on a property. During permit, planning, or…
READ GUIDE

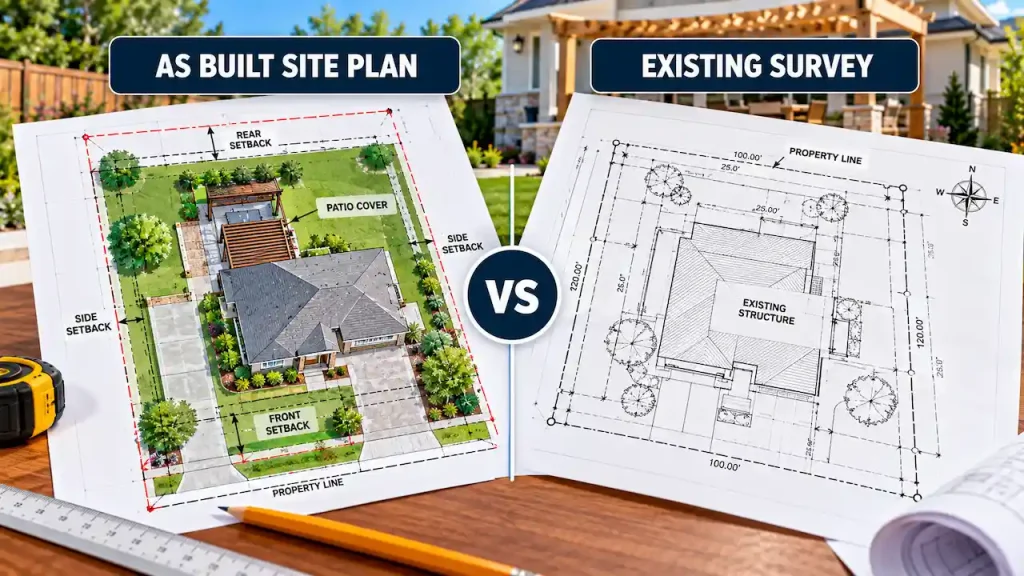
As Built Site Plan vs Existing Survey: Which Does the City Need?
You already have a property survey in your records, but the city is asking for a site plan showing existing…
READ GUIDE

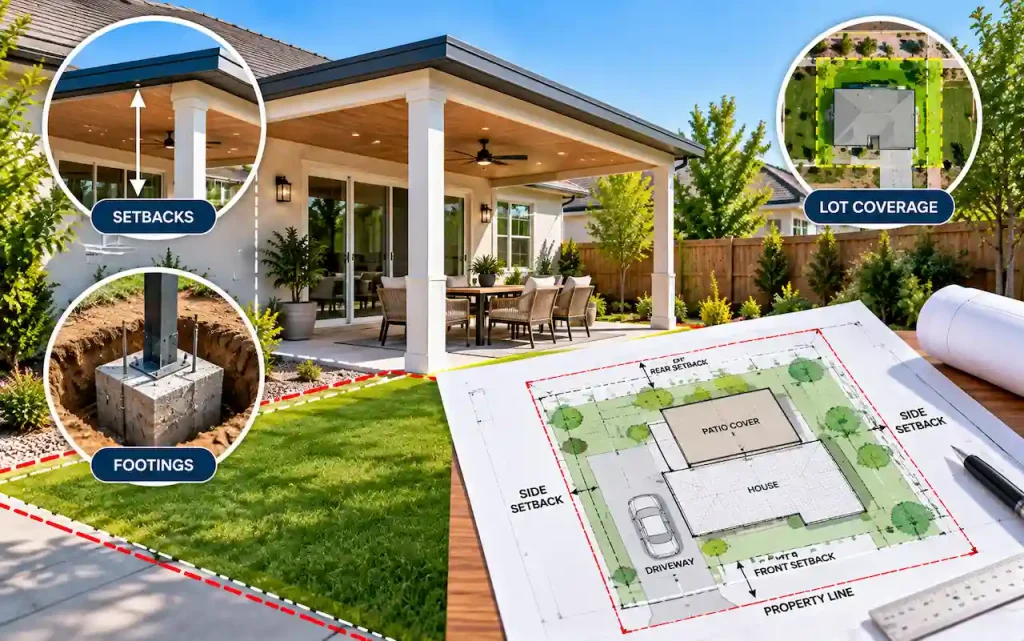
Site Plan for a Patio Cover Permit: Setbacks, Footings & Lot Coverage
A site plan for patio cover permit shows where the proposed covered patio will sit on your property and how…
READ GUIDE

Can You Use GIS or County Parcel Records Instead of a Survey?
You need a site plan for a permit, but you do not have a recent property survey. Your county GIS…
READ GUIDE

Plot Plan vs Site Plan: What Does the Permit Office Actually Need?
You open your permit checklist and see “plot plan required.” Another page on the same city website calls it a…
READ GUIDEMore Site Plan Services
Choose the project type that best matches the property work. Each page explains the typical site-plan scope, information to send and permit coordination available.
Get Your Site Plan Quote
Tell us your property address and project type. We will review the scope and confirm pricing and turnaround before drafting.


- From $1,199 — complete package
- PE stamp included
- All 67 Florida counties
- 4–7 business days
- Free correction revisions
Project Details
Required fields are marked with *.