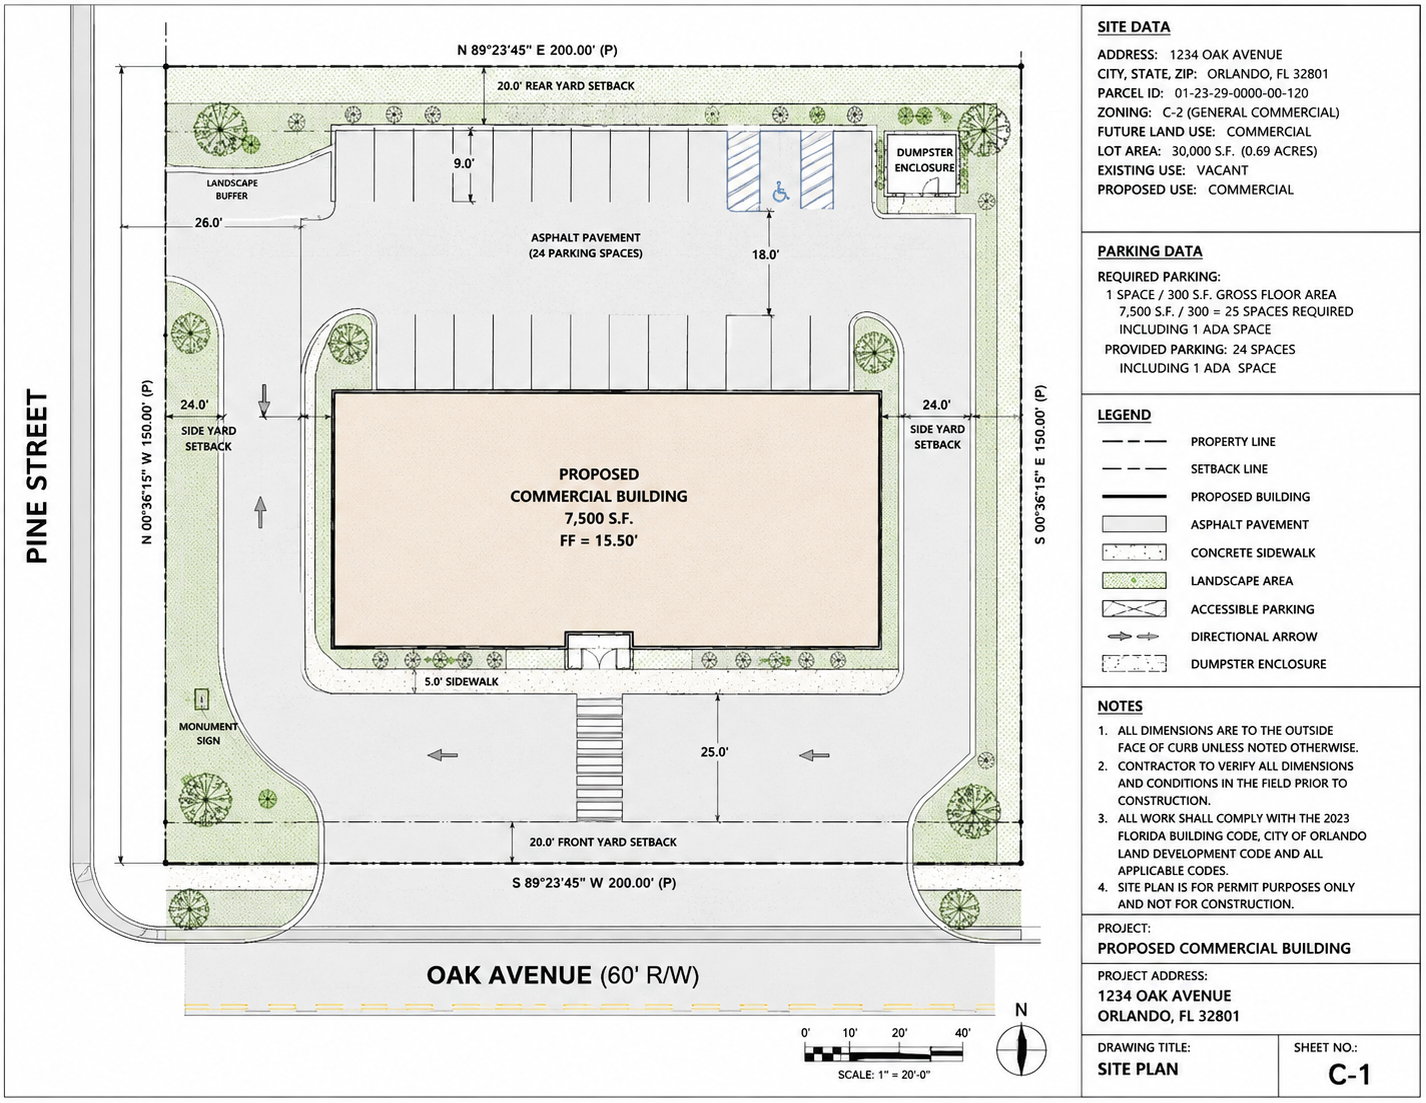
Planning construction in Round Rock, Texas? The permit package may require anything from a basic site plan to coordinated architectural, structural and MEP drawings depending on the project and reviewing authority.
That is one of the most common questions we receive. A pool, shed or fence may only need a site plan and supporting documents, while a garage, addition, ADU, metal building or commercial project may require architectural, structural, MEP or engineering information.
Start with the property address and what you are planning to build. We can review the available information and help identify the likely drawing scope before unnecessary work is added.
Send the address and project type. We'll research the jurisdiction's typical requirements for your scope.
Many projects can start with GIS data and aerial imagery. We can advise whether a licensed survey is likely needed.
If you have manufacturer plans for a metal building, shed, carport, or similar structure, we can incorporate them into the permit package.
Send the reviewer's comments and current plans. We can identify which sheets or disciplines need correction.
Select your project type to see what permit drawings are typically needed in Round Rock.
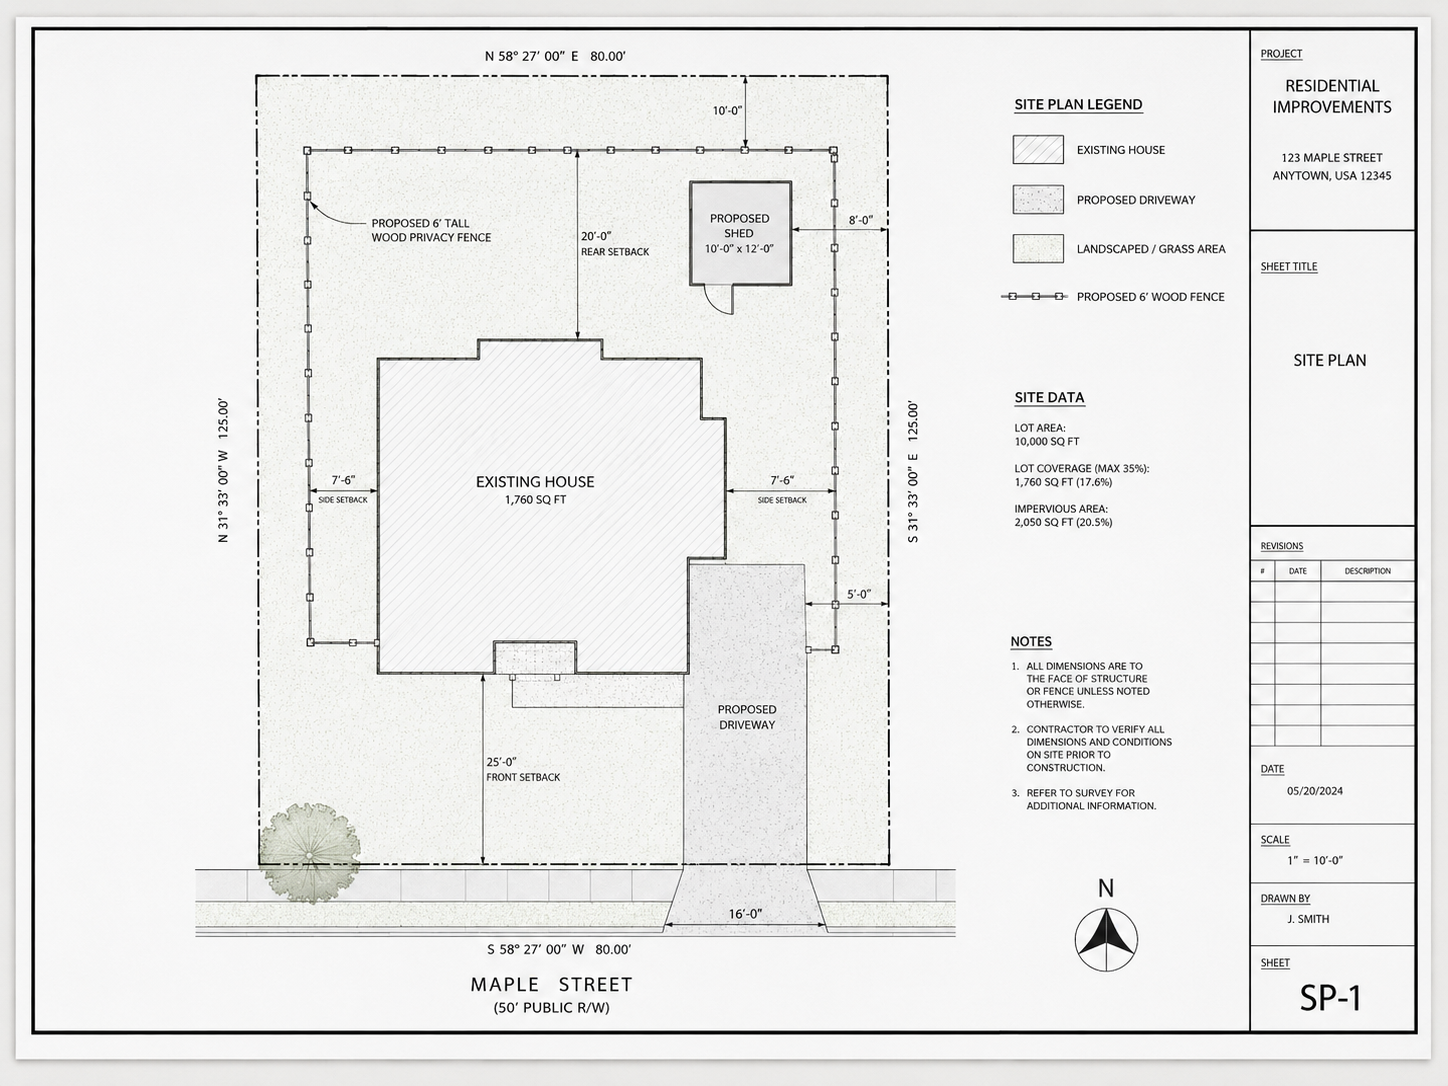
Scaled property drawing with boundaries, setbacks, and proposed work location.
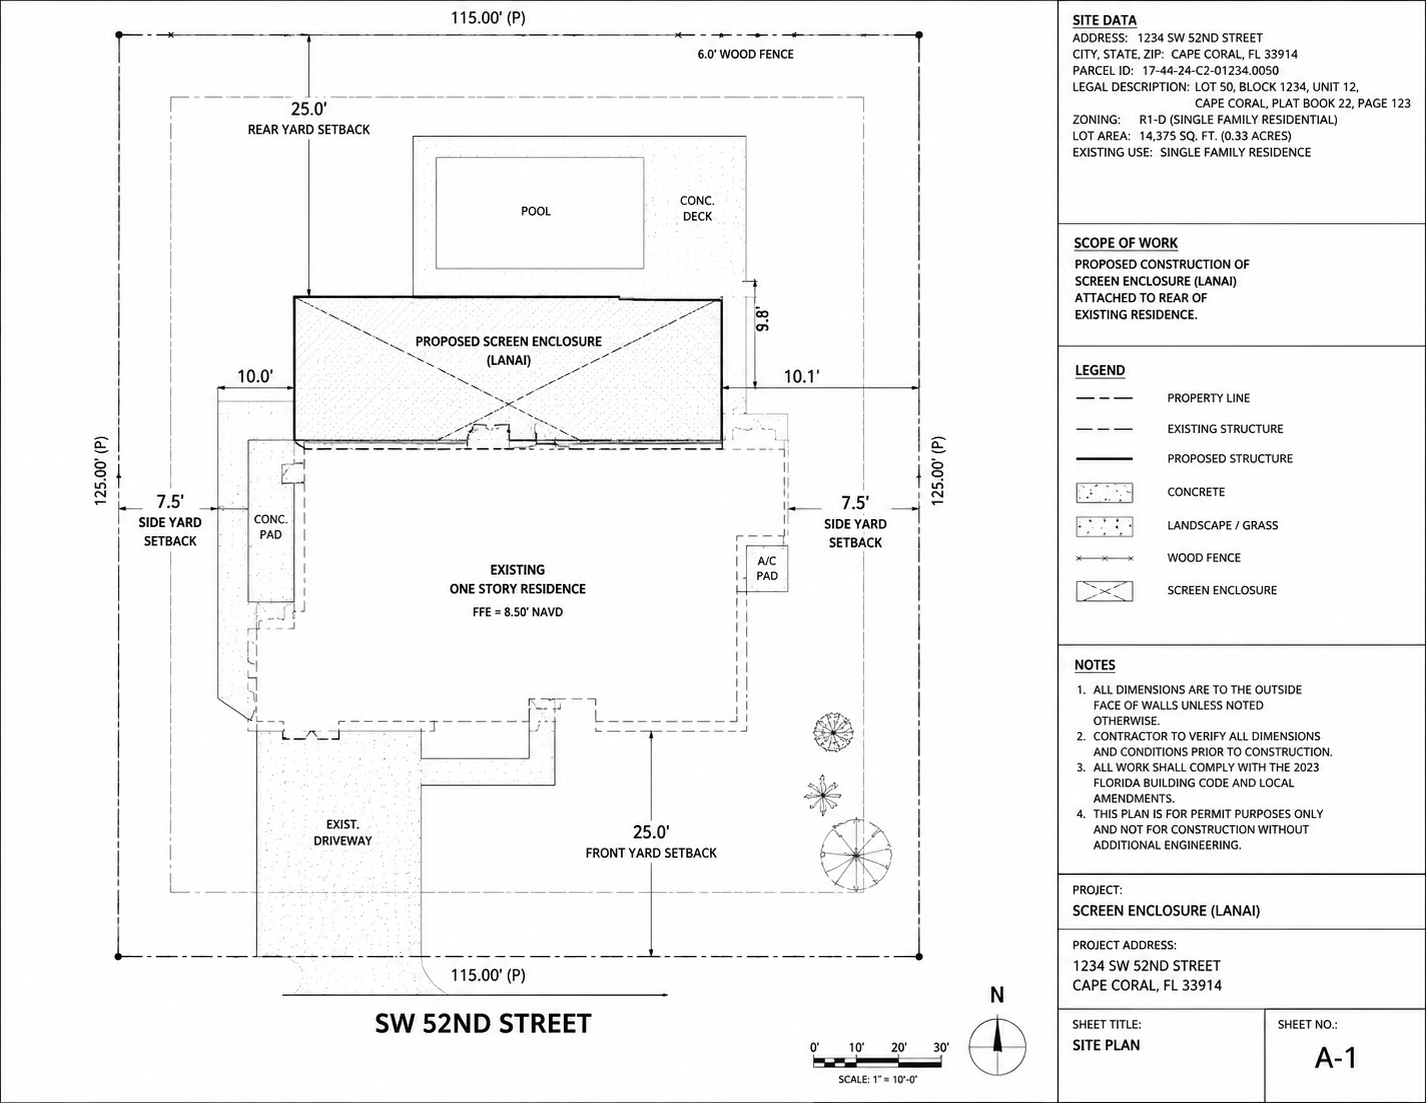
Site plan with pool placement, setbacks, barrier requirements, and deck coverage.
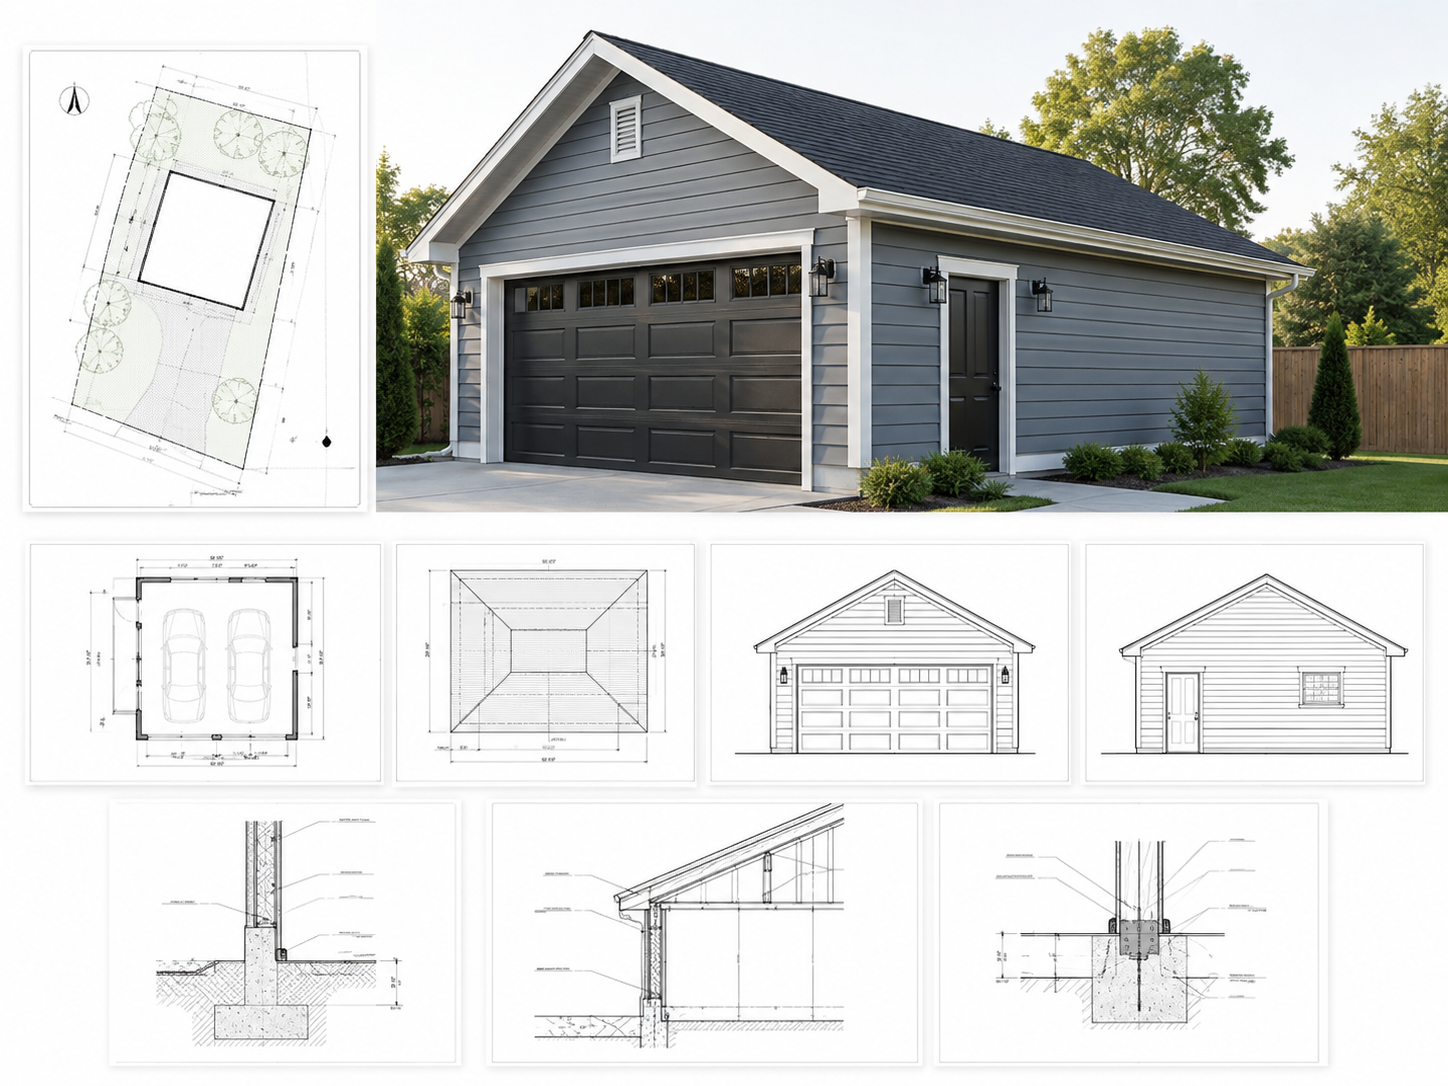
Site plan plus architectural and structural drawings for attached or detached garages.
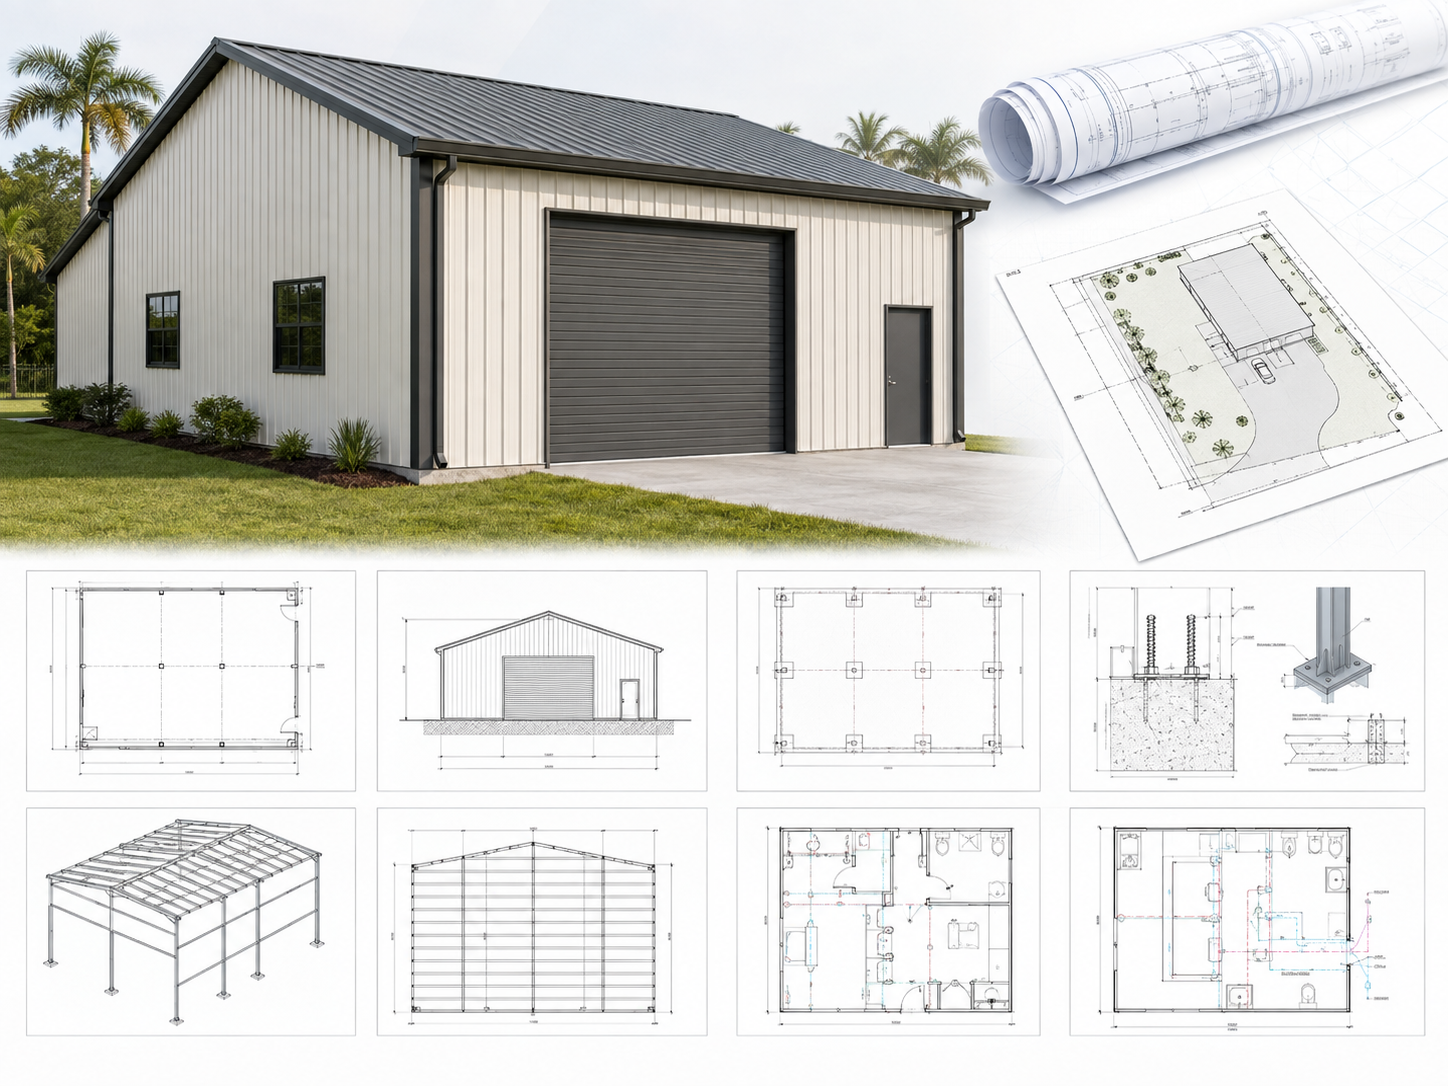
Manufacturer coordination, site plan, foundation, and anchorage details.
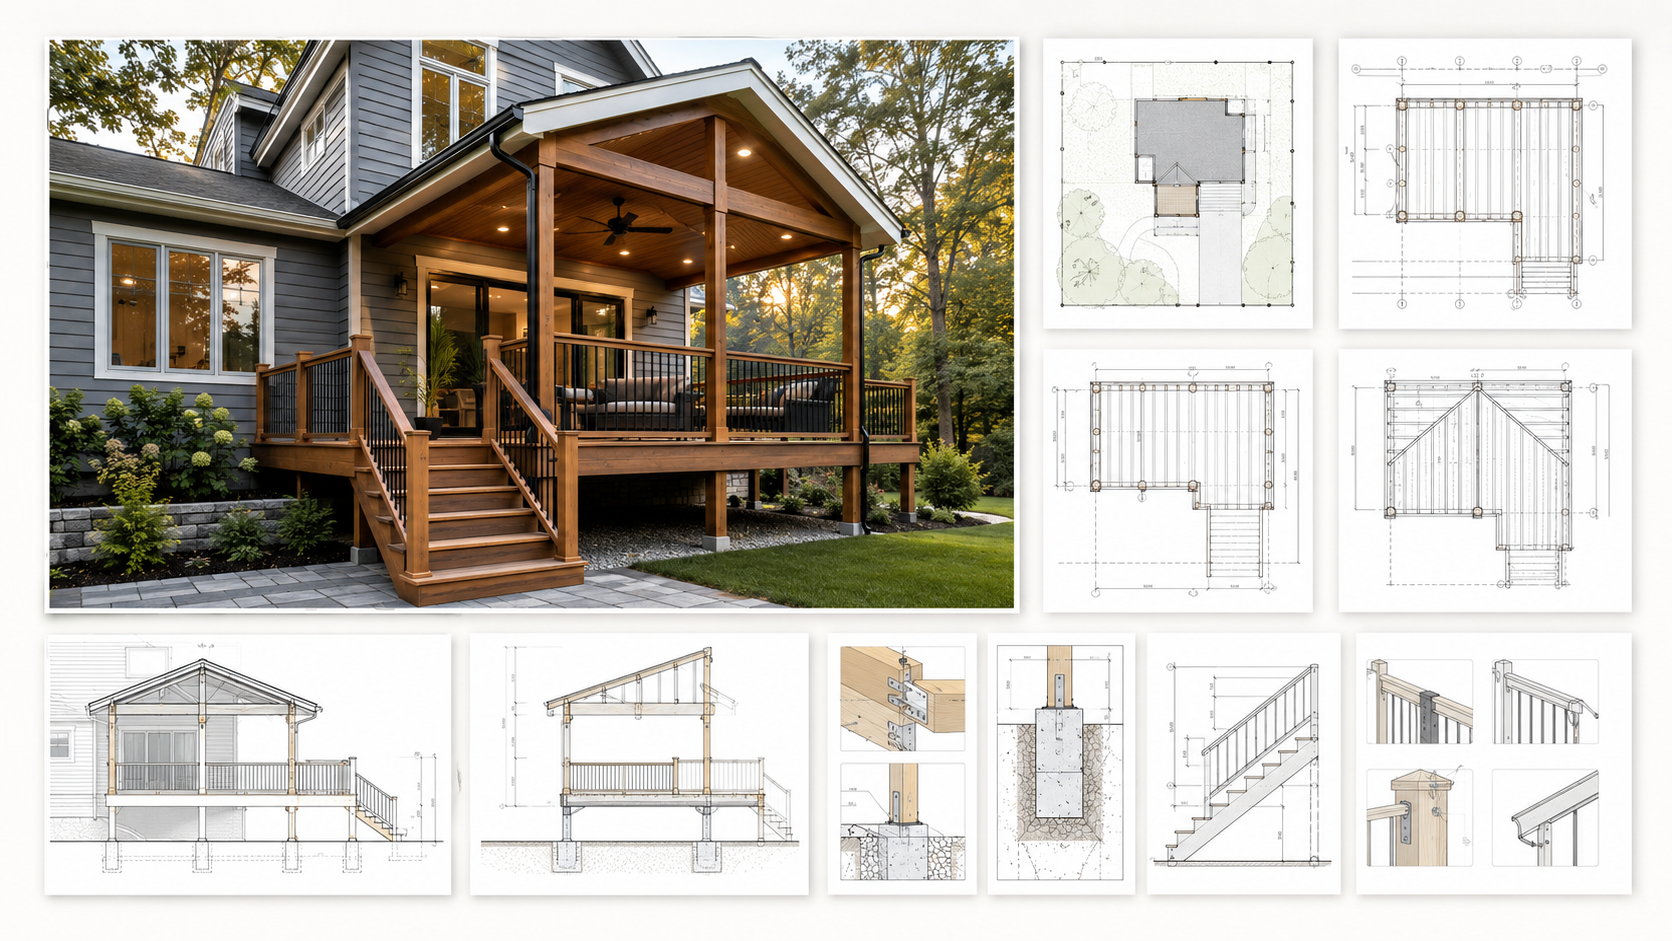
Site plan with structural details for decks, porches, and covered patios.
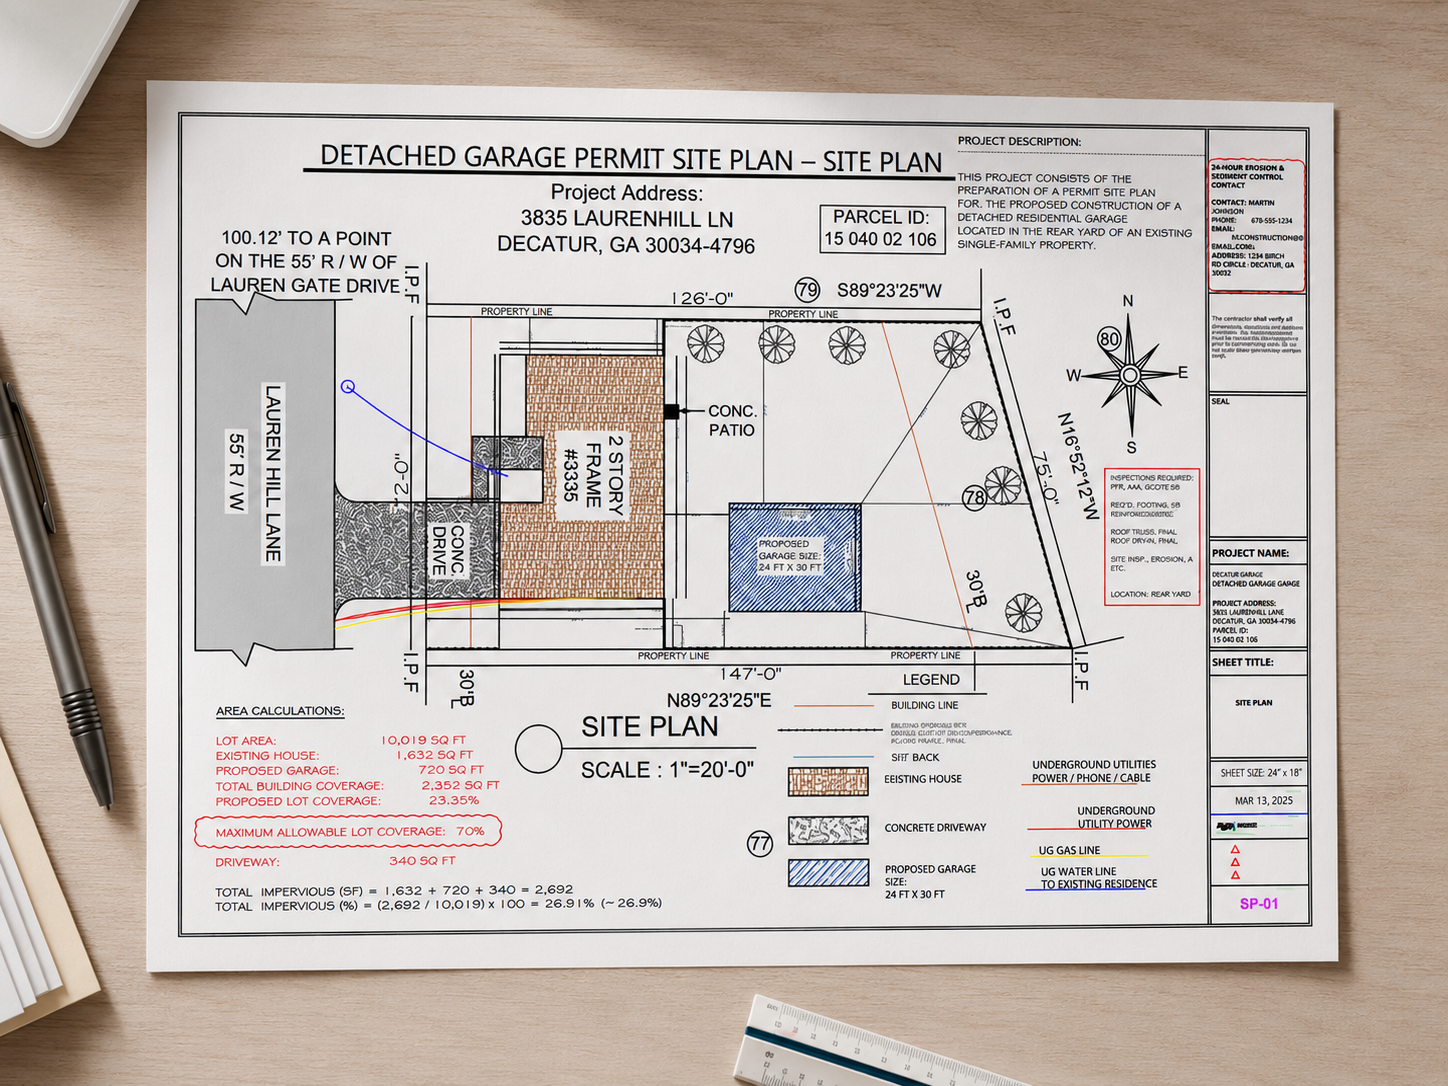
Complete permit package with site, architectural, structural, and MEP.
Site plan showing shed location, setbacks, and property coverage calculations.
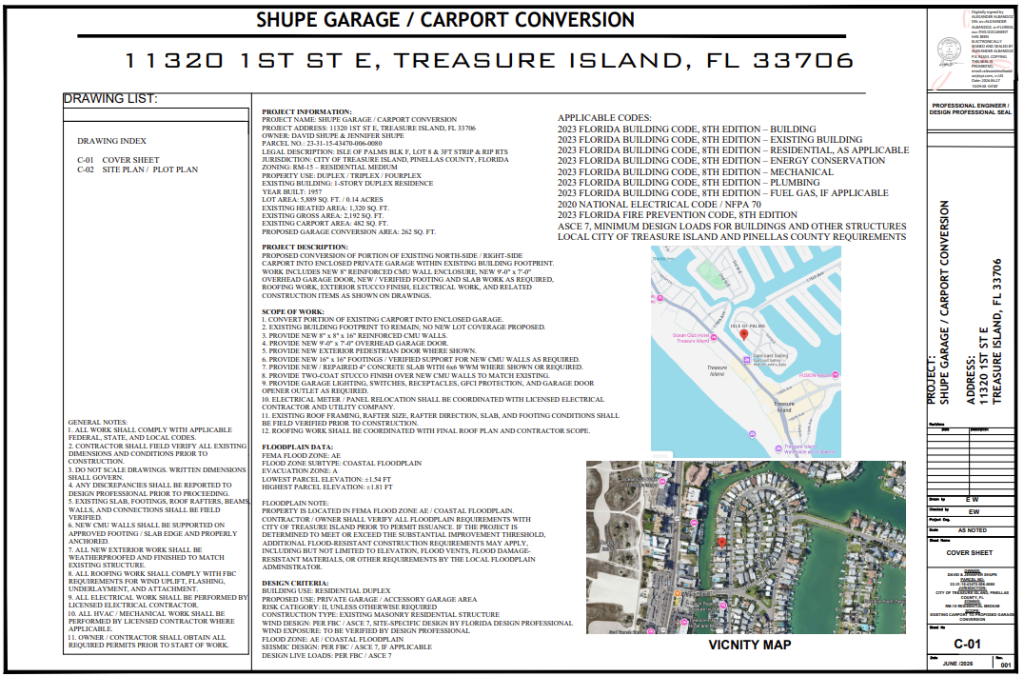
Address reviewer comments and resubmit corrected drawing sheets.
Texas building permits are administered at the city or county level. Some unincorporated areas may have limited permitting requirements.
| Site Plan / Survey Note | GIS, parcel records and aerial imagery can help with research and drafting, but they do not replace a licensed survey when certified boundary, topographic or elevation information is required. |
| Structural Note | Texas coastal areas may require wind-resistant design per the International Building Code as adopted. Structural engineering requirements vary by jurisdiction. |
| Flood Note | Properties in FEMA-designated flood zones may require elevation certificates and flood-resistant construction. |
| Energy Note | Texas requires energy compliance per the International Energy Conservation Code (IECC) as adopted locally. |
Properties within Round Rock city limits are typically reviewed by the Round Rock building department rather than the county. Contact the city's building or planning department to confirm jurisdiction and submittal requirements for your specific property.
The specific requirements depend on your project type and jurisdiction, but permit drawings generally cover these areas.
Understanding what reviewers check helps ensure your application is complete the first time.
Drawing disciplines available for residential and commercial permit applications.
Scaled overhead drawings showing property boundaries, existing structures, proposed work, setbacks, easements, and coverage calculations.

Floor plans, elevations, building sections, door/window schedules, and roof plans for permit review.
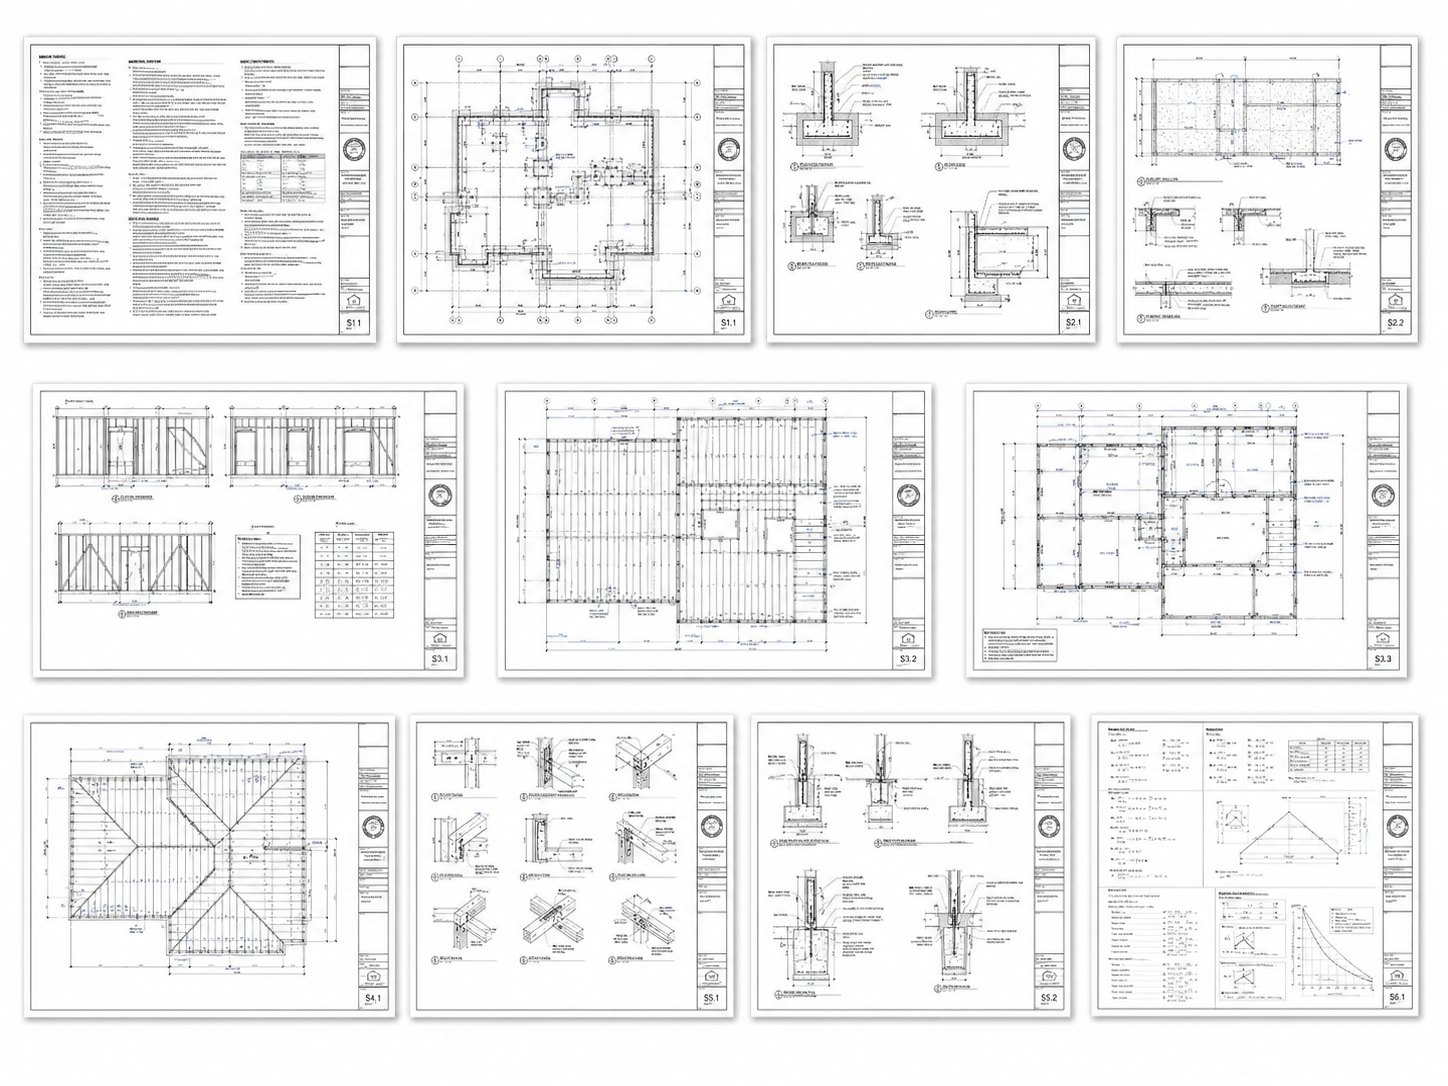
Foundation plans, framing plans, structural details, and connection specifications for code compliance.
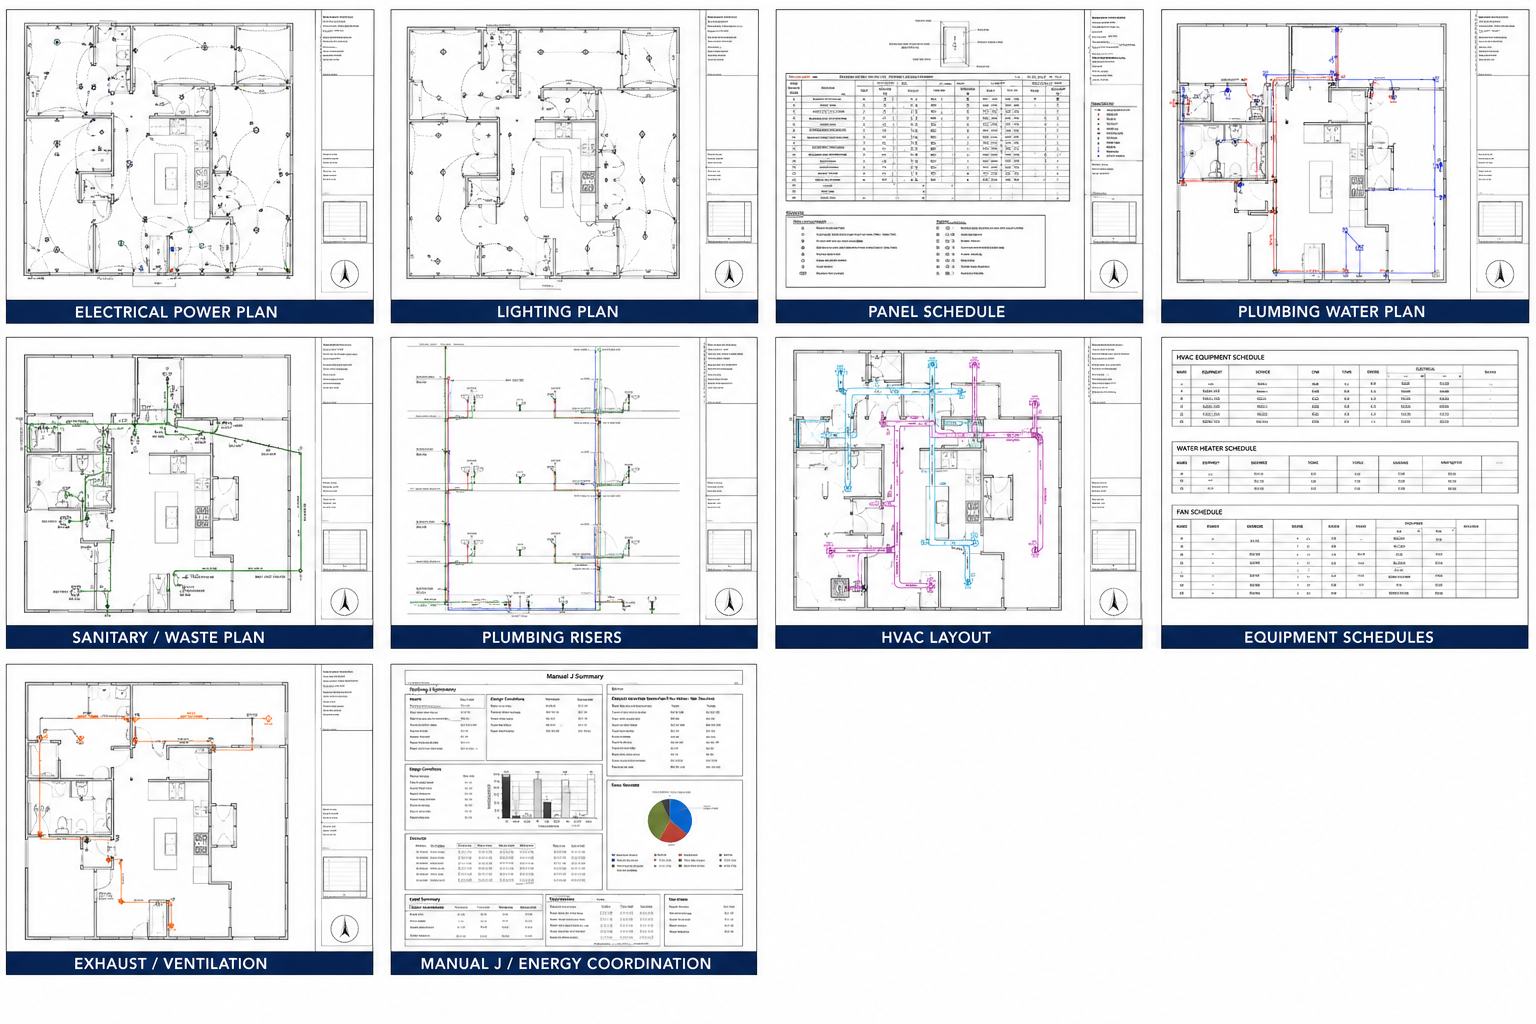
Electrical panel schedules, plumbing riser diagrams, and HVAC system layouts for mechanical permit review.
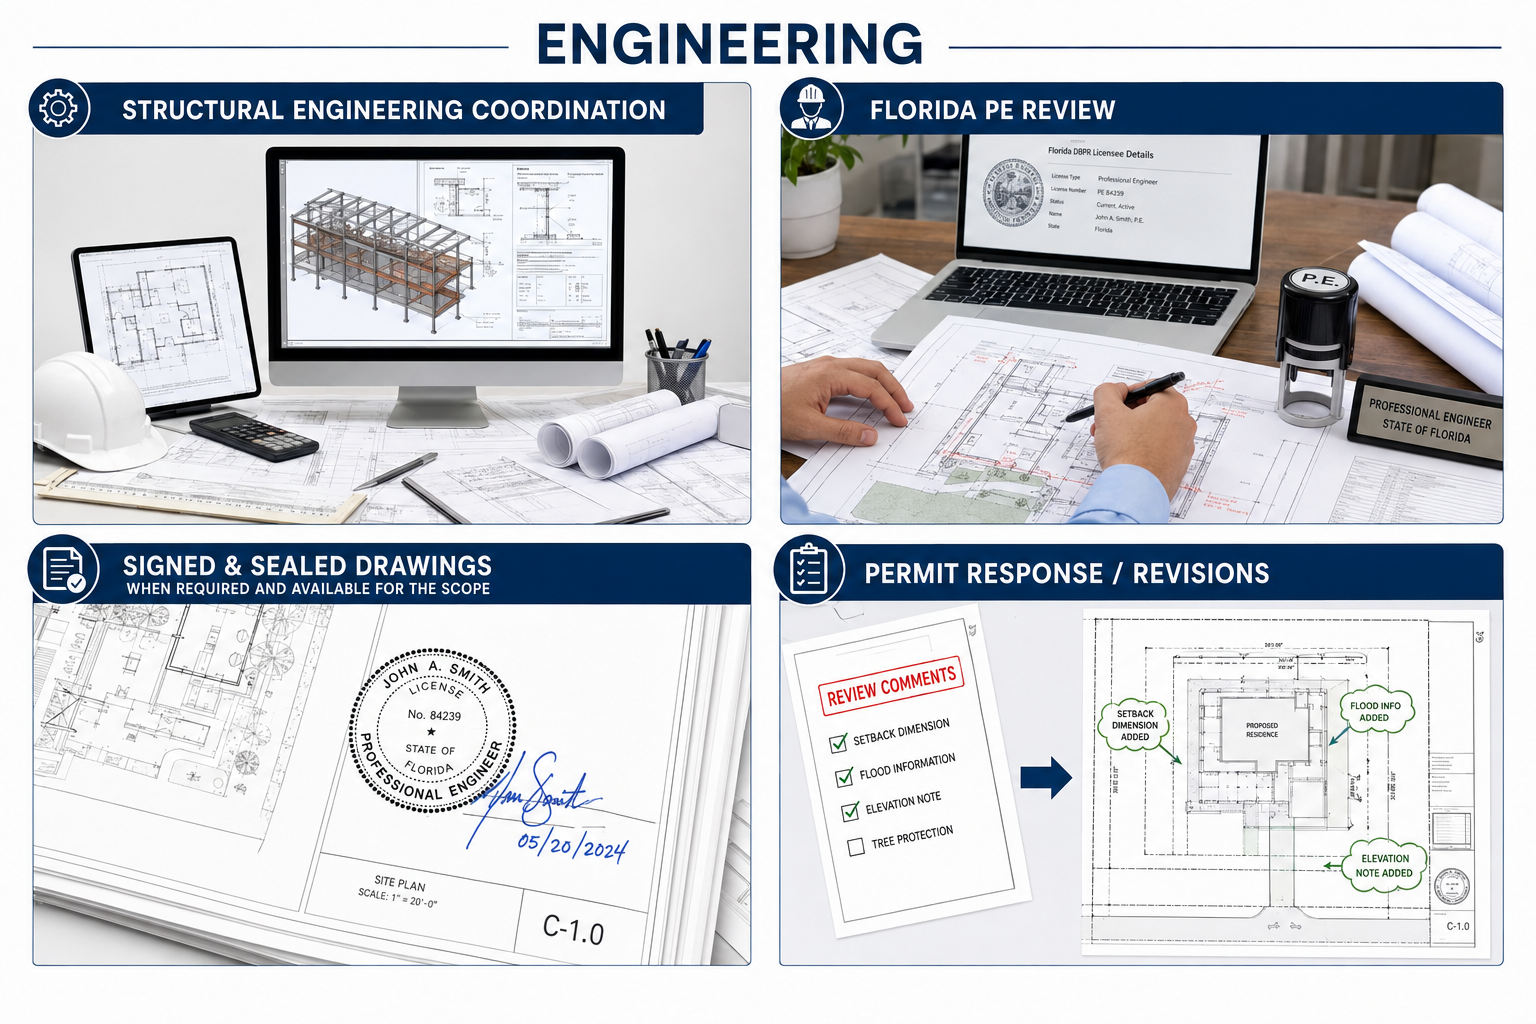
Professional engineering review and signed/sealed drawing coordination where required by the jurisdiction or project scope.
Revision support addressing reviewer comments, code corrections, and resubmittal coordination.
The scope of your permit drawings depends on what you are building.
Typical for projects where the structure is simple or prefabricated:
May include:
Required for projects involving structural construction or significant alterations:
May include:
You don't need everything prepared before reaching out. Send the property address and project type first, and we can help identify what else may be needed.
Don't have every document yet? Send the property address and project type first.
Send My ProjectProperties in FEMA-designated flood zones may require elevation certificates and flood-resistant construction.
Texas requires energy compliance per the International Energy Conservation Code (IECC) as adopted locally.
Professional engineering review and signed/sealed drawing coordination are available where required and appropriate for the project scope.
Projects that may require engineering include additions, garages, ADUs, metal buildings, new homes, commercial projects, and structural alterations. We coordinate with licensed engineers to provide signed and sealed drawings where needed.
Learn more about engineering coordination →Knowing the common causes of permit delays helps avoid them.
Missing sheets, dimensions, or details that the reviewer expects to see on the submittal.
Proposed construction that encroaches on required setbacks, easements, or doesn't meet zoning requirements.
Projects requiring structural engineering or PE-sealed documents that are submitted without them.
Using outdated flood maps or missing required elevation certificates for properties in flood zones.
Dimensions or details that don't match between the site plan, floor plan, and structural drawings.
Resubmitting corrected plans without fully addressing all previous reviewer comments.
Share the property address, project type, and any documents you have. We review the information and research local requirements.
We identify the likely drawing scope, confirm the disciplines needed, and provide a quote before starting any work.
Our team produces the permit drawings — site, architectural, structural, MEP — based on the agreed scope.
You receive PDF and DWG files ready for permit submission, with revision support if the reviewer has comments.
Already Have Documents?
If you already have a survey, sketch, manufacturer package or previous permit drawings, send them with the property address. We can review what is usable before recommending additional drafting.
This can save time and reduce the drawing scope if your existing documents cover part of the required information.
A homeowner often thinks a deck permit needs one drawing: “A floor plan showing the size of my deck.” That…

Buying an engineered steel package does not necessarily mean you have a complete local permit set. That is one of…
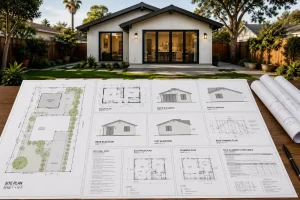
You have already decided that you want an ADU. The next question is more important than most homeowners expect: What…
You may not need a completely new drawing package. Send the reviewer comments and current plans so we can identify which sheets or disciplines require correction.
We research jurisdiction-specific requirements, setback rules, and submittal standards for your project location.
Site plans, architectural, structural, MEP, and engineering coordination available under one project workflow.
Send your project digitally from anywhere. No in-person meetings required to get started.
Receive permit-ready files in PDF for submission and DWG for future modifications or coordination.
Licensed professional engineering review and sealed drawings coordinated where required by the project or jurisdiction.
If the reviewer has comments, we help identify and correct the affected sheets for resubmittal.
"Needed a site plan for a pool permit. They researched the setback requirements, prepared the drawing, and it was approved on the first submittal."
"We had a metal building permit rejected. They reviewed the comments, coordinated with the manufacturer, and handled the resubmittal. Approved."
"Complete ADU permit package — site plan, architecture, structural, and engineering. Professional work and good communication."
A site plan is a scaled overhead drawing showing property boundaries, existing and proposed structures, setbacks, easements, driveways, and other features required for a building permit application.
Not always. Many residential projects in Round Rock can begin using GIS data, parcel records, and aerial imagery. A licensed survey may be required for certified boundary, topographic, or elevation information.
Straightforward site plans often have a 12–24 hour turnaround. Complete permit packages including architectural, structural, or MEP drawings may require additional time depending on project scope.
The required drawings depend on your project type. A pool or fence may only need a site plan, while a garage, addition, or ADU may require architectural, structural, MEP, and engineering drawings.
Reviewers typically check correct parcel location, required setbacks, easement compliance, zoning placement, lot coverage, flood zone status, foundation and structural details, and consistency across all drawing sheets.
Send your project details — we'll review and identify the right drawing scope.
No documents yet? Just send the address and project type.
Send the property address and what you are planning to build. We will review the available information and help identify the appropriate drawing scope.
Permit-ready plans delivered in 12–24 hours.
Choose how you'd like to reach us: