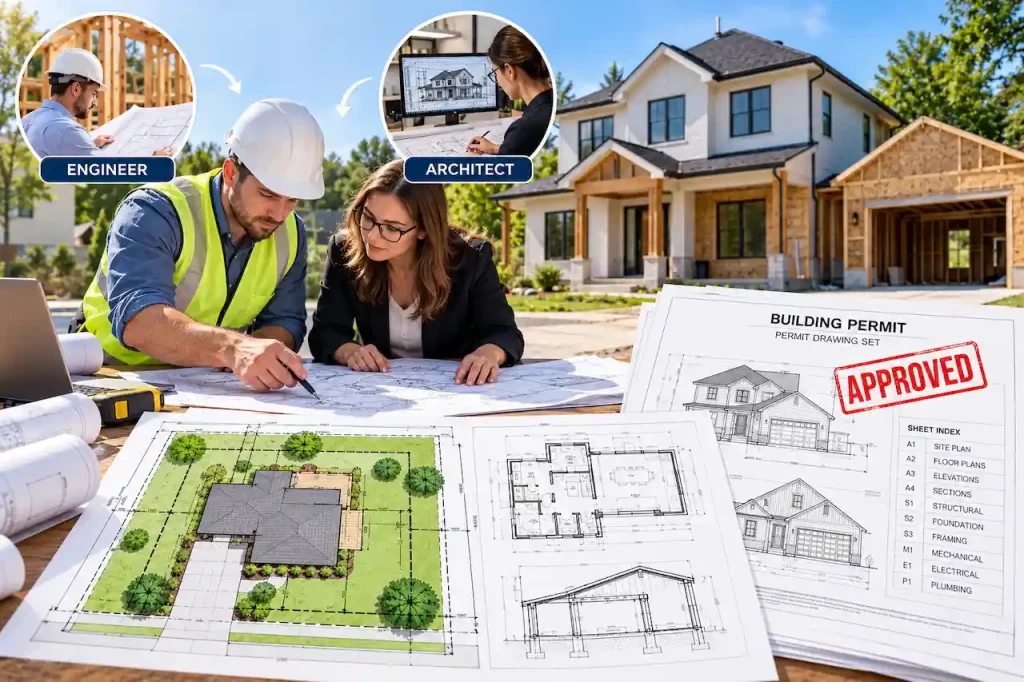
Building a new deck, replacing an old one, extending an existing structure, or adding a covered porch in Georgia can require more than a basic sketch. Before construction begins, you may need a building permit supported by a site plan, structural drawings, elevations, footing details, and other information requested by your local city or county.
The exact requirements depend on the project and jurisdiction. A simple ground-level structure may have a very different permit scope from an elevated deck attached to a house, while adding a roof can introduce another layer of structural review.
For homeowners and contractors, the important question is not simply whether the deck looks buildable. The permit reviewer needs enough information to understand where the deck will be located, how it will be supported, how it connects to the existing house, and how loads will transfer safely to the ground.
This guide explains what to expect when preparing Georgia deck permit plans and how to create a coordinated drawing package that gives the reviewing authority the information it needs.
Do You Need To Build Georgia Deck Permit Plans?
Many new decks, structural deck replacements, extensions, and covered deck projects require a building permit. However, homeowners should not assume that one exemption or permit rule applies everywhere in Georgia.
Georgia uses statewide construction codes, but local cities and counties administer permits. This means the application process, required documents, zoning review, permit fees, and drawing requirements can vary depending on the property location.
The project itself also matters.
An attached elevated deck creates different structural considerations from a small freestanding platform close to grade. Replacing deck boards may also be treated differently from replacing beams, posts, footings, stairs, or the entire structural frame.
Before preparing the final drawings, confirm the requirements with the authority having jurisdiction over the property. This prevents you from designing around assumptions that may not match the local permit process.
What Drawings Are Needed for a Georgia Deck Permit?
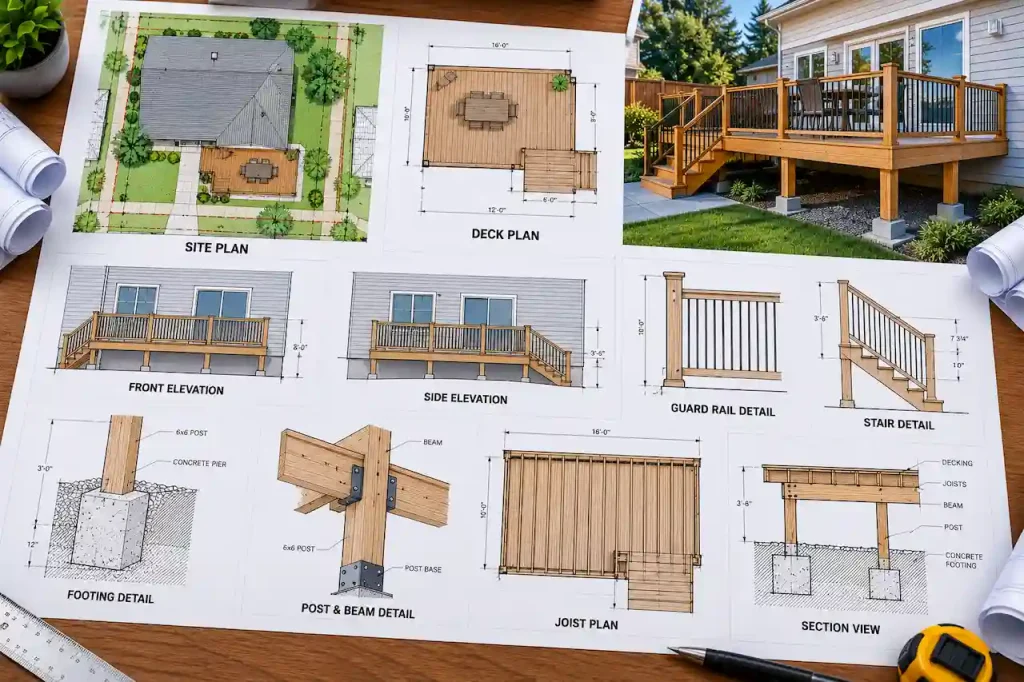
A permit reviewer usually needs enough information to evaluate both the deck’s placement on the property and its construction. Depending on the project and jurisdiction, the permit package may include:
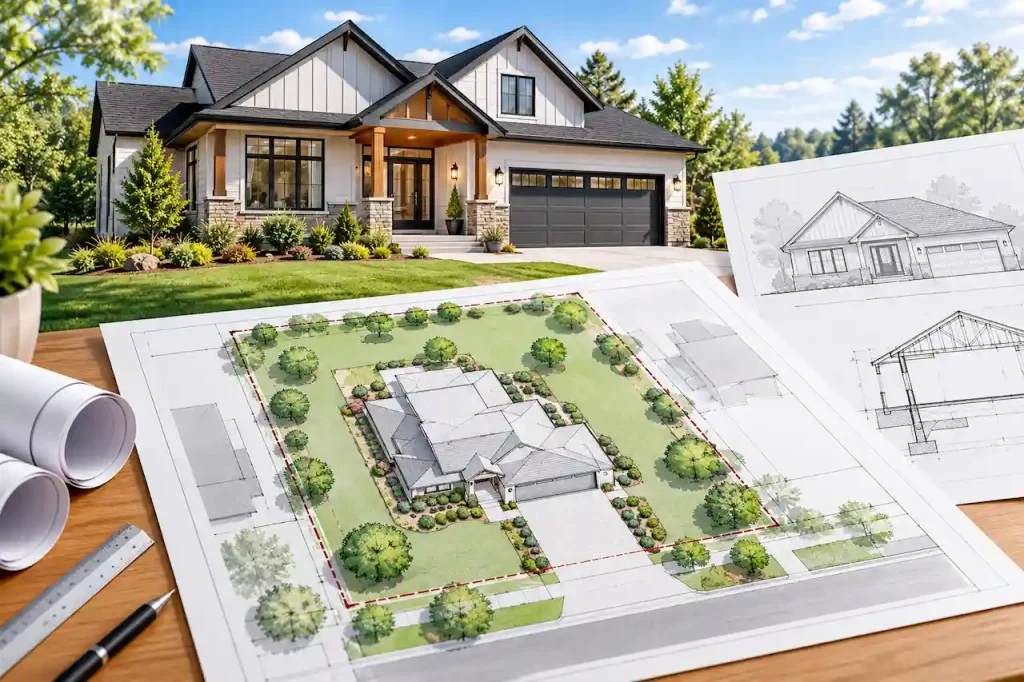
- Site or plot plan showing the house, deck, property boundaries, setbacks, easements, and relevant site conditions
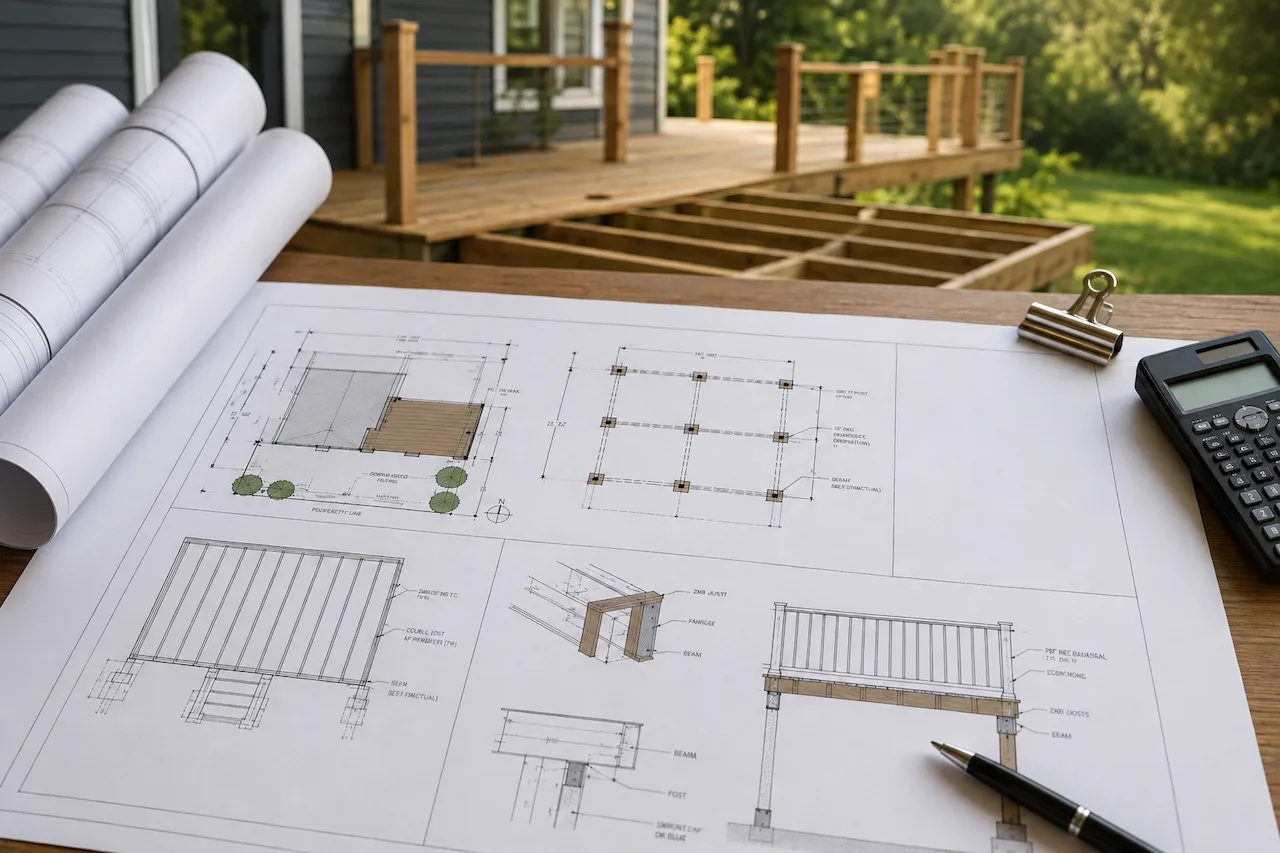
- Deck floor and structural framing plans showing joists, beams, posts, footings, stairs, and connections
- Elevations, sections, ledger details, guard and handrail information, and roof framing where applicable
- Structural calculations or engineered drawings when the project falls outside straightforward prescriptive conditions
Not every deck needs every drawing listed above. The scope should match the actual project.
A small uncovered deck can require considerably less documentation than a second-story deck supporting a roof. The objective is to provide enough coordinated information that the reviewer does not have to guess how any important part of the project works.
Start With the Property Before Designing the Structure
One of the biggest mistakes in deck planning is focusing on beams, joists, and posts before confirming where the structure can actually be placed. The site plan establishes the deck’s relationship to the property.
Depending on local requirements, it can show the property boundaries, existing residence, proposed deck footprint, stairs, distances to property lines, setbacks, easements, accessory structures, and other conditions that could affect approval.
This matters because a deck can be structurally correct but still create a zoning or site-planning problem.
For example, extending a rear deck several feet farther into the yard may move the structure too close to a required setback. A staircase projecting beyond the main deck platform can also change the overall footprint that must be considered during site review.
The deck location should therefore be confirmed before detailed structural drawings are finalized.
Keep the Deck Dimensions Consistent
The site plan and structural plan need to describe the same project. If the site plan shows a 12 × 20-foot deck while the framing plan shows a 14 × 20-foot deck, the reviewer now has conflicting information. Even a small discrepancy can create questions during plan review.
Stairs should also be included when establishing the overall footprint. They may extend beyond the platform and affect the relationship between the deck and nearby property boundaries.
A coordinated drawing set begins with confirmed width, depth, height, stair location, and relationship to the existing house.
Show the Deck Height Above Grade
A deck plan should communicate more than length and width. Height above grade can significantly change the structural and safety considerations associated with the project.
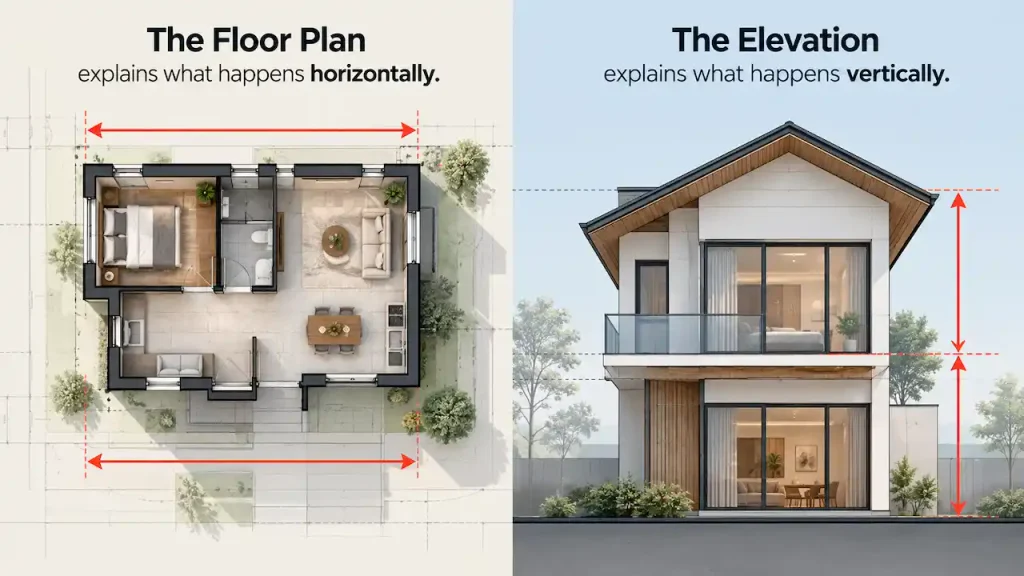
Imagine two decks with identical 12 × 20-foot footprints. One is only slightly above the backyard. The other is attached to the second story of a house. They may appear identical on a plan view, but they are completely different structures when viewed from the side. An elevation plan helps communicate this vertical relationship. It can show the deck surface, finished grade, posts, beams, stairs, guards, and the relationship between the deck and the existing building. For elevated structures, height can influence post design, bracing, stairs, guards, connections, and foundation conditions.
The floor plan explains what happens horizontally while The elevation explains what happens vertically.
Together, they give the reviewer a much clearer understanding of the proposed construction.
The Structural Plan Should Explain the Complete Load Path
A strong structural drawing does not simply label a few pieces of lumber. It explains how the deck carries loads from the walking surface down into the ground. For a typical deck, loads move from the decking into the joists, from the joists into beams, from the beams into posts, and finally from the posts into the footings and soil.
If the deck is attached to the house, the connection between the deck and the existing structure becomes another critical part of that load path. Every structural element should coordinate with the next.
When a reviewer sees a beam, it should be clear what supports it. When a post is shown, the drawing should indicate where that post transfers its load. When joists terminate at the house, the attachment method should be understandable.
The easier the structural system is to follow, the fewer assumptions are left for the reviewer.
Footings and Foundation Details
Footings are where the deck transfers its loads into the ground, which makes them an essential part of the structural system. The permit drawings may need to identify footing locations, dimensions, depth, post relationships, and relevant connection details. These conditions should correspond directly with the framing above rather than appearing as generic details that could belong to any deck. A small uncovered deck and a large elevated covered deck should not automatically use the same foundation approach.
Additional roof loads, long beam spans, unusual soil conditions, steep properties, existing concrete, retaining walls, or other site conditions can change what needs to be considered.
The footing plan should therefore be developed as part of the complete structural system rather than treated as an isolated sheet.
Posts, Beams and Joists
Posts, beams, and joists form the primary framing system of most residential decks. The joists support the deck surface. Beams support the joists, and posts transfer those beam loads down to the foundation.
A clear framing plan should allow the reviewer to understand member direction, spacing, spans, support locations, cantilevers, and relevant connections. These details become especially important on larger or elevated decks.
A framing drawing should never force the reviewer to guess where a joist terminates, what supports a beam, or whether a post aligns with a footing below. Good permit drawings connect these components into one understandable structural system.
Attached vs Freestanding Decks
Whether a deck is attached to the house or independently supported can significantly affect the drawings. An attached deck commonly uses a ledger at the existing building. Because this connection transfers structural loads into the house, the ledger attachment deserves careful attention in the permit set.
The drawings may need to communicate the ledger configuration, fasteners or connectors, flashing, existing construction, and other relevant attachment conditions. Simply adding a note that says “attach deck to existing house” may not provide enough information for structural review. Moisture management also matters because water intrusion at the house connection can create long-term deterioration even when the structural framing is otherwise adequate. A freestanding deck follows a different structural strategy.
Instead of depending on a conventional ledger connection, the deck uses its own supporting posts, beams, and footings. This can be useful when the existing building cannot accommodate a typical ledger connection or when the existing structure is difficult to verify.
Neither system is automatically better for every property. The permit drawings should clearly communicate which approach is proposed and how the structure is supported.
Deck Stairs, Guards and Handrails
Stairs, guards, and handrails are part of the safety review and should be incorporated into the drawings rather than added as an afterthought. The drawings need to make the stair configuration understandable, including how the stair relates to the deck and surrounding grade. Where guards or handrails are required, their configuration and connections should also be shown clearly enough for review.
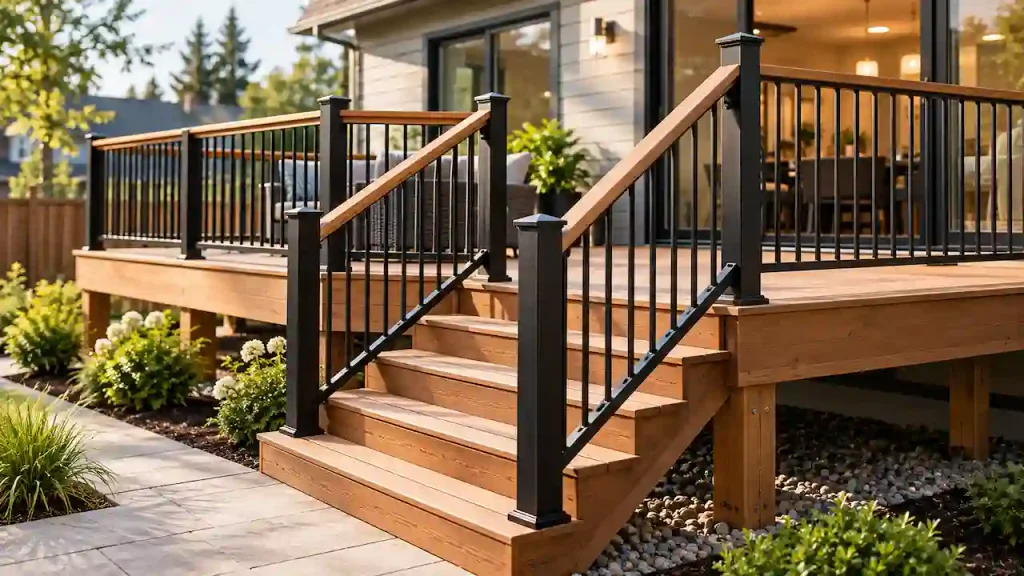
Stair placement can affect the site plan as well. A staircase extending several feet beyond the main platform may move closer to a property boundary or another restricted area. This is another example of why structural and site drawings should be coordinated instead of prepared independently.
Covered Decks and Porches Need More Detailed Planning
Adding a roof can substantially change the scope of a deck permit. An uncovered deck primarily carries the floor system and the loads placed on it. A covered deck or porch introduces roof framing, additional structural reactions, wind effects, new connections, and potentially greater loads at the posts and footings.
That means a roof should not simply be drawn over an existing deck design without checking how those new loads reach the foundation. The roof may require rafters or trusses, beams, headers, supporting posts, connections, elevations, sections, and additional foundation information. If it attaches to the existing house, the drawings may also need to explain how the new roof integrates with the existing building.
This is where seemingly simple outdoor projects can become structurally complex. The deck, roof, posts, beams, and foundation should be treated as one coordinated system.
When Does a Georgia Deck Need Structural Engineering?
Not every residential deck automatically needs custom structural engineering. Straightforward projects may be capable of following applicable prescriptive construction requirements. However, the more a design moves away from standard conditions, the more important professional structural evaluation can become.
A multi-level deck, unusually long spans, large cantilevers, complex roof framing, heavy concentrated loads, difficult existing-house connections, unusual foundation conditions, or specialized structural products can all increase the engineering requirements.
The local jurisdiction can also request professional design for specific conditions. The goal should not be to add engineering unnecessarily. It should be to identify early whether the proposed deck can be adequately documented using standard details or requires project-specific structural design. When professional engineering documentation is required, PE-stamped plans may be part of the permit package.
Georgia Deck Permit Plans Requirements Vary by City and County
One of the most important things to understand about Georgia deck permit plans is that statewide building codes do not create an identical submission process in every jurisdiction. Cities and counties administer their own permit processes. A homeowner in Atlanta may encounter different application procedures from someone in Savannah, Brookhaven, Johns Creek, Augusta, or another Georgia jurisdiction.
Some departments may request detailed site information. Others may focus heavily on structural framing, elevations, foundation details, zoning information, septic conditions, or supporting documentation. Reviewing site plan requirements for building permits can help identify the information that may need to be included before submission.
This is why copying a permit package from another Georgia property can create problems. The drawings should be developed around the actual project address and the requirements of the authority reviewing that property.
Atlanta Deck Permit Plans
Deck and porch projects in Atlanta may involve architectural, structural, site, and other documentation depending on the project scope. The important point for homeowners is to avoid assuming that a simple deck sketch will automatically satisfy the complete review process.
The project should first be defined clearly:
Is the deck new or existing?
Is it attached to the house?
How high is it above grade?
Is there a roof?
Are there stairs?
Is the footprint changing?
Those answers help determine the appropriate drawing scope. For more complex Atlanta projects, identifying these conditions before drafting can prevent major revisions after the permit package has already been prepared.
Savannah Deck and Porch Plans
Savannah projects should follow the same general principle: prepare drawings around the actual project and current local submission requirements. A rear porch, for example, may look straightforward to the homeowner. From a permit perspective, however, the reviewer may need to understand the property location, deck height, footings, floor framing, roof structure, stairs, guards, and connection to the existing house.
The individual drawings should therefore work together. A site plan that shows one footprint and a structural plan showing another can create unnecessary questions. The same applies when a roof appears on an elevation but its supporting structure is not adequately explained elsewhere.
Coordination is what turns separate drawings into a permit package. For projects involving decks, porches, or covered outdoor structures, deck, porch and patio cover plans can help coordinate the required drawing scope.
How to Get a Deck Permit in Georgia
The process usually starts by identifying the city or county responsible for the property and confirming whether the proposed work requires a permit.
Next, determine what documentation the jurisdiction expects, including whether you need a site plan for a deck permit. This should happen before the final drawings are prepared, especially when the project includes an elevated deck, roof, screened enclosure, structural replacement, unusual site condition, or other added complexity.
Once the project scope is confirmed, the site and structural drawings can be developed together. The completed permit package is then submitted to the appropriate department. A reviewer may approve the drawings or return comments requesting clarification or revisions. Corrections are a normal part of many permit processes.
What matters is responding to them systematically rather than changing one isolated note without checking the rest of the drawing set.
Common Reasons Deck Plans Receive Permit Corrections
Many corrections happen because information is missing, unclear, or inconsistent rather than because the entire deck concept is unacceptable.
For example, the site plan may not clearly show the distance from the deck to a property boundary. A footing may be shown without enough information about its relationship to the post above. The ledger attachment may be unclear, or an elevation may show a roof that is not adequately explained on the framing plan.
Dimension conflicts are another avoidable problem.
If the deck width changes during design, that revision should be checked across the site plan, floor plan, framing plan, elevations, foundation layout, and other affected details.
The same principle applies to structural changes.
Changing a beam may affect the posts and footings below it. Adding a roof can affect the load path through much of the structure. Changing the ledger strategy can alter how the deck is supported at the house.
Permit corrections should therefore be treated as coordination issues across the entire drawing set. For guidance on handling review comments and resubmissions, see how to respond to a permit correction notice.
What to Send Before Your Deck Plans Are Prepared
You do not need professional drawings before contacting a drafting or engineering team. Providing clear starting information, however, can reduce assumptions and help determine the correct permit scope.
For most projects, it helps to provide:
- Property address, approximate deck width, depth, and height above grade
- A basic sketch showing the deck shape and proposed stair location
- Photos of the house where the deck will be constructed or attached
- An existing survey or property plan if one is available
- Information about whether the deck will be open, screened, or covered
- Any contractor dimensions, permit checklist, existing plans, or correction notice already received
If an existing deck is being rebuilt, expanded, or covered, photos of the current framing, posts, beams, footings, ledger, and house connection can also help establish the existing conditions. If you are unsure whether your available property documents are sufficient, review do I need a survey for a site plan before preparing the drawings.
Why Choose SitePlans.Online for Georgia Deck Permit Plans?
A permit package should do more than make the proposed deck look professional. It needs to communicate the project clearly enough for the reviewing authority to understand the property placement and construction.
SitePlansOnline can help with:
- Site plans and permit drawings prepared around the actual property and proposed project
- Coordinated deck, structural, foundation, elevation, and related permit documentation
- Permit correction revisions when a city or county requests additional information
- Engineering and professional documentation when the project scope requires it
The objective is to reduce avoidable uncertainty before the plans reach the reviewer and provide a coordinated set in which the site and structural information describe the same project.
Georgia Deck Permit Plans Checklist
Before submitting the drawings, review the permit package from the perspective of someone who has never seen the property.
Can the reviewer identify where the deck sits on the lot and understand its relationship to the existing house and property boundaries?
Can the reviewer follow the structural system from the decking through the joists, beams, posts, footings, and soil?
If the deck attaches to the house, is that connection clear? If stairs, guards, or handrails are required, can the reviewer understand their configuration? If a roof is proposed, can the roof loads be followed through the structure below?
Those questions provide a better final quality check than simply counting how many sheets are included in the permit set. A strong deck permit package tells one consistent story from the property boundary all the way through the structure and down to the foundation. Understanding the site plan review process can also help you prepare for what happens after submission.
Get Your Georgia Deck Permit Plans Started
A deck permit is not simply about showing the shape of a new outdoor space.
A good permit package explains where the deck goes, how it is supported, how it connects to the house, how people safely access it, and how structural loads ultimately reach the ground.
If you are planning a new deck, deck replacement, extension, covered deck, or porch in Georgia, start with the property address and basic project information. Send SitePlans.Online your property address, approximate deck dimensions, photos, sketch, available survey, and any permit checklist or correction notice you have already received.
From there, the required drawing scope can be identified and the project can move toward a coordinated, permit-ready submission.
CONTACT: WHATSAPP US
EMAIL: drafting@siteplans.online
Frequently Asked Questions About Georgia Deck Permit Plans
Do I need a permit to build a deck in Georgia?
Many new decks, structural replacements, extensions, and covered deck projects require permits, but requirements vary according to the project and local jurisdiction. Check with the city or county responsible for the property before construction begins.
What drawings do I need for a Georgia deck permit?
Depending on the project, you may need a site plan, deck floor plan, framing plan, foundation or footing information, elevations, sections, ledger details, stairs, guards, handrails, and roof or structural drawings.
Does a Georgia deck permit require a site plan?
Many jurisdictions require site information so they can review where the proposed structure sits in relation to the house, property boundaries, setbacks, easements, and other relevant site conditions.
Can I prepare my own deck drawings?
Requirements differ by jurisdiction and project complexity. Some straightforward residential projects may be submitted using owner-prepared drawings if the local authority accepts them and the drawings contain the necessary information. More complex structural conditions may require professional documentation.
Do I need an engineer for a deck in Georgia?
Not every deck requires custom engineering. Engineering can become necessary when the project includes complex framing, unusual spans, roofs, heavy loads, difficult structural connections, unusual foundations, or other conditions outside straightforward prescriptive construction.
Does replacing an existing deck require a permit?
Replacing structural components or rebuilding an entire deck can trigger permit requirements even when the new deck uses the existing footprint. Minor maintenance may be treated differently. Verify the scope with the local building department before beginning work.
Do covered decks require different plans?
Covered decks and porches usually involve additional structural considerations because the roof introduces new framing, loads, connections, and support requirements. The foundation and deck framing may also need to account for those additional loads.
What should a deck site plan show?
Depending on local requirements, the site plan may show the property boundaries, existing house, proposed deck, stairs, dimensions, setbacks, easements, existing structures, and other relevant property conditions.
What should a deck framing plan show?
A framing plan should provide enough information to understand how the deck is constructed and supported. This can include joist direction and spacing, beams, posts, spans, cantilevers, connections, and relationships between structural components.
How long does a Georgia deck permit take?
Review times vary by city or county, project complexity, application completeness, current workload, and whether the reviewer requests corrections. The local permitting authority is the best source for current processing times.
What happens if my deck permit plans are rejected?
A returned permit application usually includes review comments identifying information that needs clarification or revision. Those comments should be reviewed against the entire drawing package so related sheets remain coordinated after the changes.
Can SitePlans.Online help with permit corrections?
Yes. If you already received comments from a Georgia city or county, provide the correction notice along with the submitted drawings and available property information so the requested revisions can be evaluated.
Get Your Permit Drawing Scope Reviewed
Send us the property address and project details. We’ll help identify the likely drawing scope and next step.

Engineer Wasim
Civil/Structural Engineer and founder behind Site Plans Online USA. His permit-drafting experience dates back to 2015, supporting residential, commercial, structural and site-development projects.
Learn More About Site Plans LLC →