
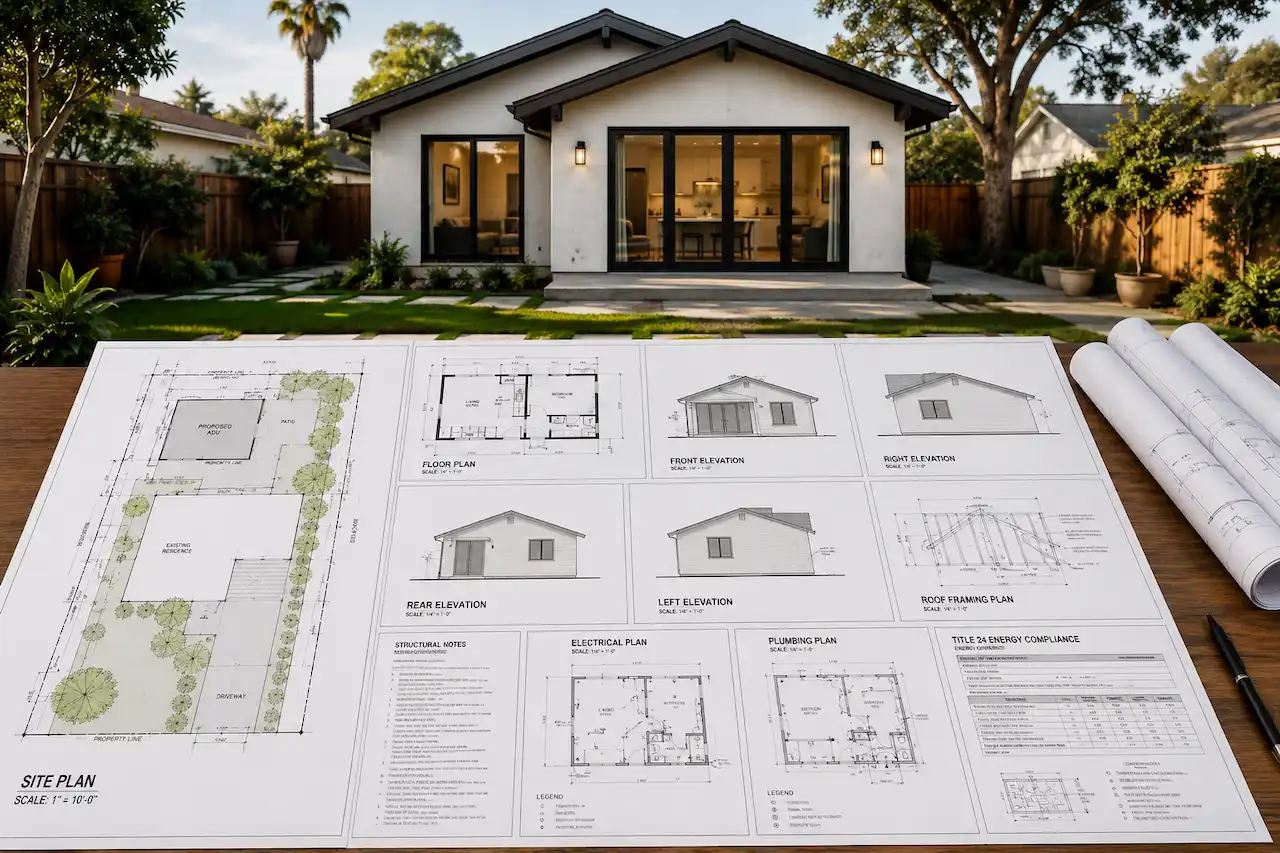
Building an accessory dwelling unit in California involves much more than selecting a floor plan and deciding where the new living space will go. Before construction begins, the local permitting authority needs drawings and supporting documents that explain how the ADU fits the property, how it will be built, and how its building systems will function.
A typical California ADU permit plan checklist can include site plans, architectural drawings, structural plans, Title 24 energy documentation, and utility information. However, the exact requirements depend on the property, local jurisdiction, ADU type, existing conditions, and complexity of the proposed construction.
A detached backyard ADU will not necessarily require the same documentation as an attached addition or garage conversion. Starting with the correct project scope helps avoid unnecessary redesign and permit corrections later.
What Plans Are Needed for a California ADU Permit?
An ADU permit package should give the reviewer enough information to understand the complete project rather than only the proposed floor plan. The city or county needs to see where the ADU will be located, how it relates to existing structures, how it is supported, and how utilities and building systems will serve the new dwelling.
Depending on the project and jurisdiction, an ADU permit package may include:
- Site plan, floor plan, roof plan, exterior elevations, building sections, door and window information, and architectural details
- Foundation and framing plans, structural details, calculations, and engineering where required
- Title 24 energy documentation and applicable electrical, plumbing, mechanical, utility, and CALGreen information
- Existing-condition drawings, survey information, manufacturer specifications, geotechnical information, or other project-specific documents
Not every ADU needs every item above. The purpose of the checklist is to identify what applies to the specific property before detailed design begins.
Start by Identifying Your ADU Type
The first step is determining exactly what kind of ADU you are building.
A new detached ADU is a separate structure with its own foundation, exterior walls, roof, and building systems. An attached ADU becomes part of or extends the primary residence, while a conversion ADU can transform an existing garage or other eligible space into a dwelling. Junior ADUs have another set of characteristics under California law.
This distinction influences nearly every part of the permit package.
A detached ADU may require complete foundation and framing plans, while a garage conversion requires careful documentation of existing construction and proposed modifications. An attached unit may also require structural details showing how new construction connects to the existing residence.
Identify the project type before developing detailed plans so the permit set is built around the correct conditions.
Start the Permit Plans With the Property
A well-designed ADU still has to work on the actual property. The site plan establishes the relationship between the proposed ADU and the parcel. It can show property boundaries, the existing residence, proposed ADU footprint, setbacks, easements, driveways, access, utilities, and other relevant site conditions.
This information should be established before the architectural design becomes too advanced. An ADU might fit physically within the backyard but conflict with an easement, utility location, site constraint, or another condition that affects construction.
The site and architectural plans also need to stay coordinated.
If the site plan shows a 24 × 30-foot ADU but the architectural design changes to 26 × 30 feet, that revision may affect setbacks, foundation dimensions, roof design, conditioned floor area, and utility routing. The drawings should always describe the same project.
Confirm Setbacks and Site Constraints Early
California State ADU Law provides significant protections intended to facilitate ADU development, but that does not eliminate the need for property-specific planning. Local agencies still administer building permits and apply applicable objective requirements consistent with state law. Setback requirements are only one part of the site review.
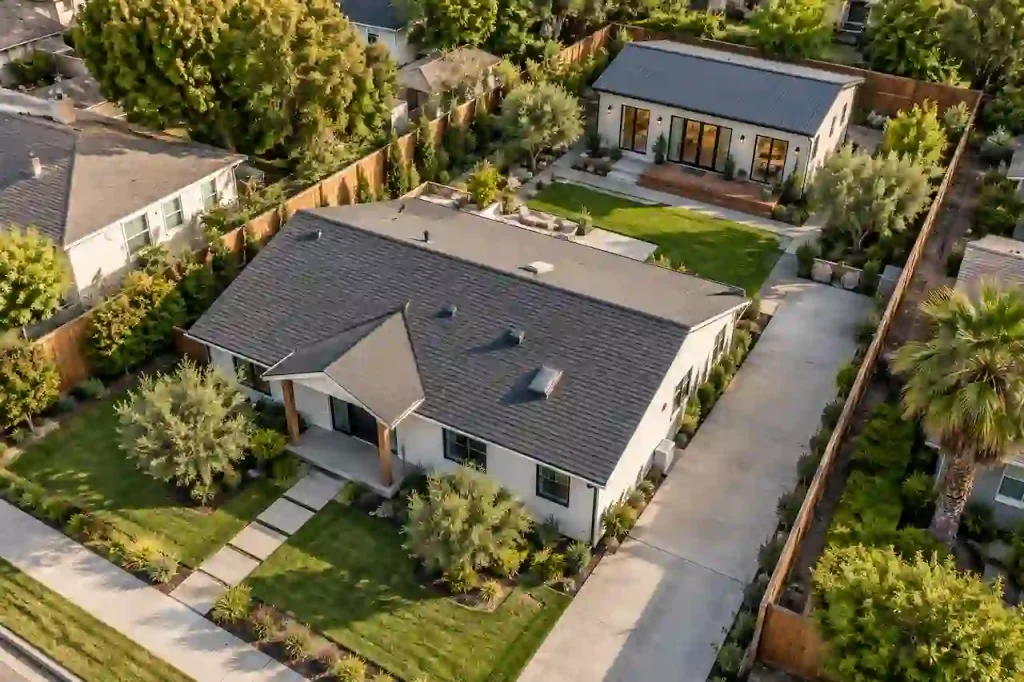
Existing buildings, easements, utility corridors, drainage, slopes, septic systems, fire access, protected trees, flood conditions, and other property features can influence the final design. Some conditions may not prevent an ADU but can affect where it is positioned or how it must be constructed.
Resolving these issues early is much easier than redesigning a completed architectural and structural package after discovering a site conflict.
Architectural Plans Explain the Proposed ADU
Once the ADU location and basic footprint are established, the architectural drawings define the building.
The floor plan shows how the living space functions. It typically identifies bedrooms, bathrooms, kitchens, doors, windows, walls, fixtures, appliances, circulation, and important dimensions. The roof plan then explains the roof configuration, while exterior elevations communicate building height, roof form, openings, exterior appearance, and the relationship between finished floor and grade.
Building sections add another level of information by cutting vertically through the structure. They can communicate ceiling heights, roof assemblies, floor relationships, insulation locations, foundations, and other conditions that are difficult to understand from a floor plan alone. These drawings need to agree with one another.
A window shown on the floor plan should appear correctly on the elevation. The roof shown in the elevation should correspond with the roof plan. Dimensions used on the site plan should match the architectural footprint.
Permit-ready plans are coordinated plans.
Garage Conversion ADUs Need Existing-Condition Information
Garage conversions can appear simpler because the building already exists, but they create their own permit challenges. Before designing the conversion, the existing structure needs to be understood. Wall construction, slab conditions, roof framing, ceiling heights, doors, windows, utilities, and connections to the primary residence can all affect the proposed work.
A garage was also not necessarily constructed to function as conditioned residential space. Converting it into an ADU can introduce insulation, energy efficiency, ventilation, heating and cooling, plumbing, electrical, natural light, and other requirements that were not part of the original use.
The plans should clearly distinguish between existing construction, demolition, and new work. That distinction helps both the permit reviewer and contractor understand exactly what will remain and what needs to change.
Structural Plans Explain How the ADU Is Supported
Architectural drawings explain how the ADU looks and functions. Structural plans explain how it stands.
For new construction, structural documentation may address the foundation, walls, floor framing, beams, headers, posts, roof framing, shear walls, hold-downs, connections, and other load-resisting components. The exact scope depends on the building design and site conditions.
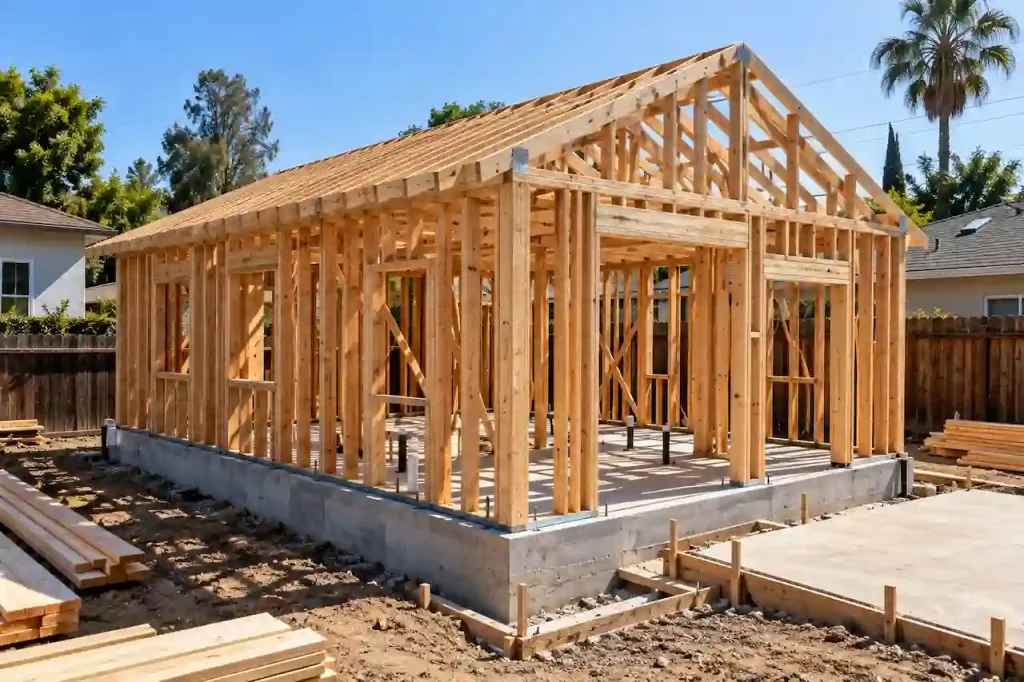
A straightforward single-story ADU may have relatively simple framing. Large openings, vaulted ceilings, second stories, unusual roof configurations, hillside properties, or other complex conditions can require more detailed structural design. Architecture and structure must also remain coordinated.
A large window opening can affect the available shear-wall length. Moving an architectural wall can affect framing and foundation conditions. Changing the roof design may alter beams, bearing points, and structural loads. Structural design should therefore develop alongside the architecture rather than after it.
Does Every California ADU Need Structural Engineering?
Not every ADU requires the same level of project-specific engineering.
Straightforward construction may be able to follow applicable prescriptive code provisions, while more complex structures can require engineering calculations and professionally prepared structural details. Local permitting requirements and site conditions also influence the scope.
Hillside construction, unusual foundations, large openings, long spans, second-story ADUs, complicated roof designs, or modifications to existing structural systems can increase the need for engineering. For conversions and additions, existing construction is another important consideration. The design team may need to determine whether existing framing and foundations can accommodate the proposed changes.
The best approach is to identify these conditions early instead of discovering structural issues during plan review.
Title 24 Should Be Integrated Into the ADU Design
California ADUs must address applicable energy-efficiency requirements under Title 24, Part 6. For permit applications submitted on or after January 1, 2026, California’s 2025 Energy Code applies. Title 24 compliance should not be treated as paperwork added after the architectural design is finished. Energy calculations can depend on conditioned floor area, windows, insulation, wall and roof assemblies, HVAC equipment, water heating, lighting, and other design decisions.
Changes to the architectural plans can therefore affect the energy documentation.
If a window becomes substantially larger, the energy calculations may need to be updated. Changing insulation, HVAC equipment, water heating, or conditioned area can create similar coordination requirements. The architectural drawings and Title 24 documents should always describe the same building.
Detached, Attached and Garage and Conversion ADUs Are Different
The ADU type also affects how California’s Energy Code applies.
The California Energy Commission explains that a newly constructed detached ADU is treated as a newly constructed building for Energy Code purposes. Attached ADUs and conversions of existing unconditioned spaces into conditioned ADUs are generally treated as additions, while conversion of already conditioned space can be treated as an alteration.
This distinction can influence the compliance approach and applicable requirements. It is another reason a generic permit package should not simply be reused from one ADU project to another. The drawings and energy documentation need to reflect the actual construction being proposed.
Does a California ADU Need Solar?
Solar requirements are another area where the ADU type matters. Under California’s current 2025 Energy Code, newly constructed detached ADUs are generally subject to new-building photovoltaic requirements unless an applicable exception applies. Attached ADUs are treated as additions and do not fall under the same new detached-building PV requirement.
This should be considered during design rather than discovered near the end of permitting.
Roof geometry, available solar area, mechanical equipment, and other roof features can influence how the final design works. Energy requirements should therefore be coordinated with the architectural and building-system plans from the beginning.
Plan Electrical, Plumbing and HVAC Early
An ADU is an independent living space, so utilities and building systems are fundamental parts of the project.
Plumbing planning involves more than placing a toilet, shower, kitchen sink, and water heater on the floor plan. The design also needs to consider how water reaches the ADU, how wastewater leaves it, and how the new plumbing relates to existing site conditions.
Electrical demand also increases when an ADU is added. Lighting, receptacles, kitchen appliances, HVAC equipment, laundry equipment, water heating, and other loads can affect the electrical design and may require evaluation of the existing service. Mechanical planning needs similar coordination.
Heating, cooling, ventilation, indoor air quality, and equipment placement should work with the architectural design and Title 24 documentation. Waiting until construction to resolve these systems can result in conflicts that were much easier to address during design.
Utility Routing Can Change the Site Plan
Utility planning should begin while the ADU location is being evaluated.
A detached backyard ADU may require water, sewer, electrical, and possibly other connections to cross a significant portion of the property. Existing buildings, paving, landscaping, easements, slopes, and underground services can influence the available routes. A proposed building location that looks ideal architecturally may become less practical once utilities are considered.
For example, a sewer route can be affected by elevation and existing site conditions. An electrical service upgrade may require additional coordination. Septic properties introduce another set of considerations.
The site plan and utility strategy should therefore develop together.
Fire Access, Slopes and Other Property Conditions
Some California properties require additional planning because of their physical location or site characteristics.
A deep parcel with a detached backyard ADU can present different access considerations from an attached ADU near the street. Hillside properties can introduce grading, drainage, retaining, foundation, and access issues that substantially affect the permit package.
These conditions demonstrate why a generic online ADU plan is not automatically a permit-ready solution. The floor plan may provide a useful starting concept, but the permit set has to respond to the actual property where the ADU will be constructed.
Common Reasons ADU Plans Receive Permit Corrections
Many permit corrections happen because information is inconsistent rather than because the entire design is unacceptable. Even small differences between the site, architectural, structural, and Title 24 documents can result in additional review comments.
Common reasons include:
- Inconsistent building footprints between site and architectural plans
- Incorrect or unclear setbacks from property lines or existing structures
- Structural plans that do not match the latest architectural layout
- Title 24 documentation that conflicts with windows, insulation, equipment, or floor area
- Incomplete existing-condition information for conversions or additions
- Missing structural or utility details needed for permit review
- Jurisdiction-specific requirements that have not been addressed
When a correction changes one part of the design, the entire permit package should be checked. Moving a window can affect the floor plan, elevation, structural system, and energy calculations, while changing the footprint can affect setbacks, foundations, roof geometry, utilities, and conditioned floor area.
What Should You Provide for California ADU Permit Plans?
Good starting information helps reduce assumptions and makes it easier to establish the correct permit scope.
Provide:
- Property address, survey or available site plan, property photos, and existing building information
- Desired ADU size, number of bedrooms, basic layout, and whether it is detached, attached, or a conversion
- Utility information, electrical-panel photos, sewer or septic information, and known easements or property constraints
- Existing plans, geotechnical information, previous permits, local ADU checklist, or correction notice if available
You do not need to have every answer before starting. The purpose of the initial information is to identify what is already known, what still needs to be verified, and which drawings will be required for the specific project. If you are unsure about the survey requirements, review do I need a survey for a site plan before preparing the drawings.
Why Choose SitePlans.Online for California ADU Permit Plans?
An ADU permit package can involve several disciplines, and all of them need to describe the same buildable project.
SitePlans.Online can help with:
- Site and architectural permit plans developed around the actual property
- Structural and foundation documentation when required
- Coordination of Title 24, utilities, and related permit requirements
- Permit correction revisions and engineering support when applicable
The objective is not simply to produce more drawings.
It is to create a coordinated permit package in which the site, architecture, structure, energy information, and building systems work together.
California ADU Permit Checklist Before Submission
Before submitting the plans, review the package from the perspective of someone who has never seen the property. Understanding the site plan review process can also help you prepare for what happens during permit review.
Can the reviewer understand exactly where the ADU will be built? Do the site plan and architectural drawings show the same footprint? Do the floor plan, elevations, roof plan, and sections agree?
Next, review the technical documents. Make sure the structural plans support the architecture, Title 24 documentation reflects the current design, and applicable electrical, plumbing, mechanical, and utility information has been addressed.
Most importantly, verify that every sheet represents the latest version of the project. A strong ADU permit set should tell one continuous story from the property boundaries and foundation through the building envelope and into the systems that make the ADU a functioning home.
Frequently Asked Questions
What plans are needed for a California ADU permit?
Requirements vary, but a permit package can include a site plan, architectural drawings, structural plans, Title 24 documentation, and applicable electrical, plumbing, mechanical, utility, and supporting information.
Do I need a site plan for a California ADU?
Site information is typically important because the reviewing authority needs to understand the ADU’s location relative to property boundaries, existing structures, setbacks, utilities, access, and other relevant conditions.
Does an ADU need Title 24 calculations?
California ADUs must comply with applicable Energy Code requirements. The compliance approach can differ depending on whether the project is a new detached ADU, attached ADU, or conversion.
Does every ADU need structural engineering?
No. Engineering requirements depend on the construction method, structural complexity, existing conditions, site characteristics, and local review requirements.
Can an existing garage be converted into an ADU?
Garage conversions are a common ADU type, but the existing structure needs to be documented and the proposed living space must satisfy applicable building, energy, structural, and other requirements.
Do California ADUs need separate utilities?
Not necessarily. Utility requirements depend on the project, local authority, existing services, and utility provider. The appropriate water, sewer, electrical, and other connections should be investigated during planning.
Can I reuse the same ADU plans on another property?
A design concept may sometimes be reused, but a permit package needs to respond to the actual property. Site dimensions, setbacks, utilities, structural conditions, climate requirements, and local submission requirements can differ.
What happens if my ADU plans receive corrections?
Review the correction comments against the entire permit set. A requested change can affect the site, architectural, structural, energy, and utility documents simultaneously.
Get Your California ADU Permit Plans Started
A California ADU permit package needs to explain much more than the arrangement of bedrooms, bathrooms, and a kitchen.
It should show where the ADU fits on the property, how the building is designed, how the structure is supported, how applicable energy requirements are addressed, and how utilities and building systems will serve the new living space.
Start with the property address, available survey or site information, photos, desired ADU size and layout, existing plans, utility information, and any permit checklist or correction notice you already have. SitePlans.Online can use that information to identify the required drawing scope and help coordinate the site, architectural, structural, Title 24, and utility components into a permit-ready submission.
A floor plan explains the space. A complete ADU permit set explains how the entire project works.
Get Your Permit Drawing Scope Reviewed
Send us the property address and project details. We’ll help identify the likely drawing scope and next step.

Engineer Wasim
Civil/Structural Engineer and founder behind Site Plans Online USA. His permit-drafting experience dates back to 2015, supporting residential, commercial, structural and site-development projects.
Learn More About Site Plans LLC →