Texas metal building permit plans require more than simply purchasing an engineered steel package. That is one of the first things Texas property owners and contractors need to understand before site work or concrete begins.
Your metal-building manufacturer may provide professionally engineered drawings for the steel frame, roof, wall system, bracing, connections, anchor locations, and structural design loads. Those drawings are important, but they may cover only the manufactured building.
Your local permit authority may still need to understand where the building sits, how it is supported, how the anchors connect it to the foundation, what the structure will be used for, and whether electrical, plumbing, HVAC, utilities, septic, or additional engineering are part of the project.
If you are still at the property-planning stage, SitePlans.Online’s Get a Site Plan service is the appropriate starting point for the site portion of the permit. For pole barns and steel accessory structures specifically, our metal building and pole barn site-plan guide explains how the property side of these projects fits into permitting.
The process should then move in order:
jurisdiction → site placement → manufacturer package → reactions → foundation and anchors → wind → building use → MEP → permit review.
That sequence keeps the individual documents connected as one permit package.
Manufacturer Drawings Are Not Always the Complete Permit Set
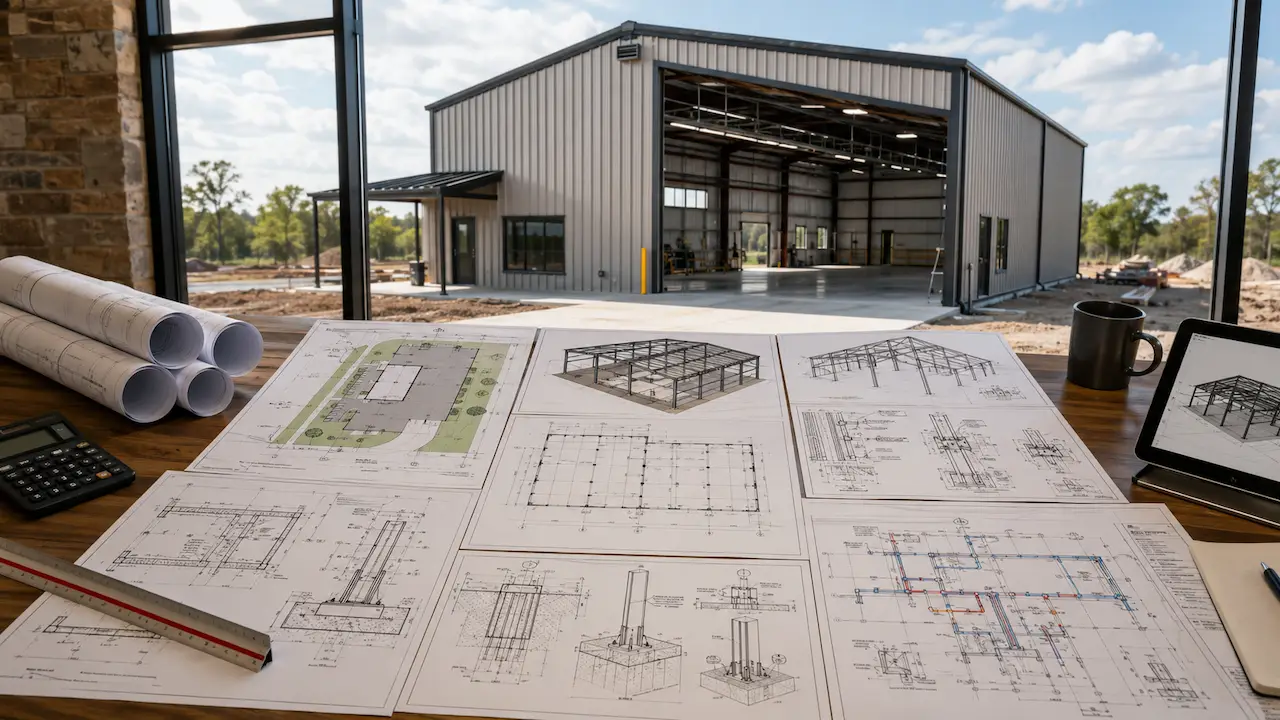
A pre-engineered metal building manufacturer is primarily engineering the steel building system. Depending on the supplier and contract, the package may show frames, purlins, girts, bracing, steel connections, anchor locations, design loads, and structural details. The local permit package has a broader job.
It needs to connect that engineered structure to a specific Texas property and a specific intended use.
What the Manufacturer May Provide
The package can include engineered steel drawings, frame dimensions, connection details, reactions, anchor information, and structural design criteria. However, the manufacturer’s scope does not automatically include every drawing the local building department needs.
What May Still Be Required
A complete project can also need:
- Property and site-plan information
- Foundation, slab, and anchorage drawings
- Electrical, plumbing, or HVAC information
- Utility or septic coordination
- Site-specific professional engineering where required
For a residential metal garage or workshop, this may begin with Residential Site Plans. If the structure is a warehouse, business, commercial workshop, or similar project, Commercial Site Plans are usually a more appropriate starting point.
The important distinction is simple:
Manufacturer drawings explain the building system. The permit set explains the complete project.
Confirm the Property Before You Finalize the Building
Before engineering the foundation, confirm that the proposed metal building actually works on the site. A 40 × 60 workshop can physically fit on a large parcel and still conflict with an easement, required setback, drainage condition, access requirement, utility route, or other site restriction. That makes the site plan one of the first coordination drawings.
Site Plan and Placement
A Texas metal-building site plan may need to show the parcel boundaries, existing structures, proposed building footprint, setbacks, access, driveways, easements, and other site information required by the jurisdiction. The site plan should use the same final building footprint that appears in the manufacturer’s package.
If you want to see how this type of permit drawing is normally organized, our site plan example for a permit explains the core drawing components.
Texas City Requirements Are Not Identical
A project in Houston should not automatically be treated the same as one in Austin, Dallas, Fort Worth, or San Antonio. SitePlans.Online already has dedicated service information for Houston, Texas, Austin, Texas, and Fort Worth, Texas, along with Dallas and San Antonio pages.
The exact project address should therefore be established before the permit package is finalized. Once the property and building position are confirmed, structural coordination can begin.
Manufacturer Reactions Drive the Foundation
A steel building does not simply rest on a concrete slab. The frame transfers forces into its supporting foundation through the column bases. The manufacturer normally communicates those forces through column reactions.
What Are PEMB Reactions?
Depending on the building and load combination, the reactions may include vertical load, uplift, lateral force, shear, and moment. The foundation engineer uses those values to determine what the concrete system must resist. This is why two steel buildings with identical outside dimensions can need different foundations.
Frame spacing, building height, roof geometry, wind criteria, loading, and structural configuration can all change the forces delivered to the concrete.
The professional sequence should be:
final steel configuration → final reactions → site-specific foundation design.
Foundation design should not be based only on the footprint shown on a sales drawing. If professional engineering is required for this stage, our PE Stamp service is the relevant internal resource.
Foundation, Slab and Anchor Bolts Must Be Coordinated
After the reactions are established, the foundation package can be coordinated with the steel. The words slab and foundation are often used as though they mean the same thing. On a metal building project, they may perform different functions.
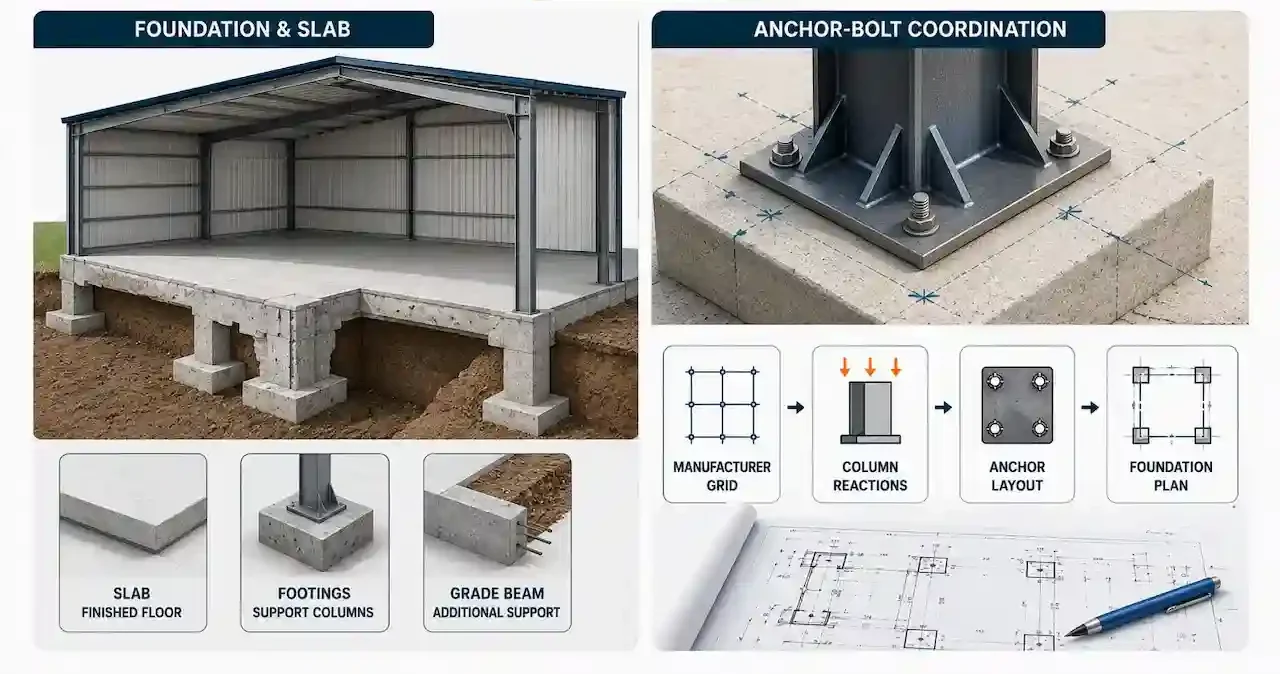
Foundation and Slab
The slab may create the finished floor. The structural foundation may also include thickened areas, isolated footings, grade beams, piers, or other concrete elements designed to resist the column loads. The design depends on the reactions, column locations, building use, site conditions, soil assumptions, and anchor arrangement.
This is why pouring a generic concrete pad before the building engineering is complete can create problems later.
Anchor-Bolt Coordination
The anchor system connects the steel columns to the concrete foundation. The foundation drawings and manufacturer anchor plan should agree on the structural grid, column locations, base plates, and anchor positions.
A basic coordination check should follow this path:
manufacturer grid → column reactions → anchor layout → foundation plan.
If any one of those uses an older building revision, the permit documents can conflict even though each individual drawing looks correct. For projects where the jurisdiction specifically requires engineered drawings, our PE-stamped drawings guide provides additional context about certified permit documents.
Texas Wind Design Must Match the Exact Project
There is no single “Texas wind load” that can be copied onto every metal-building drawing. The correct structural criteria depend on project location, adopted code, building use, risk category, exposure, and other engineering conditions.
Inland Texas
For an inland garage, warehouse, or workshop, the manufacturer and engineer need to use the design criteria applicable to that specific location.
Wind can affect frames, bracing, cladding, connections, anchors, and ultimately the foundation reactions.
Coastal Texas
Coastal projects can involve additional windstorm requirements. This makes wind coordination particularly important because the structural load path runs continuously through the project:
roof and walls → steel frame → connections → base plates and anchors → foundation.
The design criteria should be established before the building and foundation packages are released.
Where Texas professional engineering is required, our Texas PE Stamp guide explains that part of the permit process in more detail.
Building Use Determines the Rest of the Permit Package
Once the shell, foundation, and structural requirements are understood, the next question is:
What will happen inside the building?
This is where two apparently identical steel buildings can develop completely different permit scopes.
Private Garage or Storage Building
A private vehicle garage or unconditioned equipment-storage structure may have a relatively limited interior scope. It may still need site, structural, foundation, and electrical information, but it does not automatically need the same permit package as an occupied commercial building.
Workshop
A workshop can expand the scope quickly. If it includes large electrical equipment, a restroom, office, plumbing, HVAC, vehicle lifts, welding equipment, or other systems, those items need to be considered when the permit package is developed.
Commercial Metal Building
A warehouse, retail building, fabrication facility, or other commercial structure can also introduce occupancy, accessibility, life-safety, parking, fire, and MEP requirements. That is why a commercial steel building should be evaluated as a complete construction project rather than simply as a metal shell.
For these projects, our Commercial Site Plans service provides the site component of the broader permit package.
City Projects and Unincorporated Texas Need Different Checks
The permit path also depends on where the property sits legally. A metal building inside a Texas municipality typically follows that city’s planning and building process. A rural project outside city limits may follow a different approval path.
However:
outside city limits does not automatically mean no approvals are required.
Inside City Limits
Check the applicable city’s requirements for site plans, building plans, structural design, MEP permits, zoning, and professional engineering.
SitePlans.Online has dedicated location pages for Dallas metal-building project site planning and San Antonio permit site plans in addition to the other major Texas cities.
Outside City Limits
Check the county and other applicable authorities for floodplain requirements, septic, driveway or road access, subdivisions, utilities, and other project-specific approvals. A rural lot may have fewer municipal zoning constraints but more utility and septic coordination. The address therefore needs to come before a final permit recommendation.
Get the Right Information From the Manufacturer
When the project is ready for local drafting and engineering coordination, do not ask the steel supplier only for “the plans.”
We typically want the final building package to establish:
- Engineered steel drawings
- Final structural dimensions and grid
- Column reactions
- Anchor-bolt and base-plate information
- Design criteria and applicable engineering documentation
Preliminary sales drawings are useful for early layout discussions. They should not automatically be treated as final construction information. If the manufacturer revises the building after the foundation has been engineered, the local drawings need to be checked again.
Send the Local Design Team the Complete Project Story
The local drafting and engineering team needs more than the manufacturer’s PDF. Start with the address and intended use. Then send the final steel package, proposed location, survey or plat if available, site photos, utility information, and any permit checklist or review comments you already have.
Compare these two descriptions:
“40 × 60 metal building”
and:
“40 × 60 detached workshop with two vehicle bays, electrical service, one restroom, mini-split HVAC, and an existing septic system.”
The second description immediately identifies several permit issues that the first one hides. That information allows the project team to determine what belongs in the drawing package before drafting is too far advanced.
Existing Concrete Does Not Automatically Mean the Foundation Works
Another common question is: “I already have a slab. Can I put the metal building on it?”
Possibly But an existing concrete pad should not be assumed to support a new steel structure simply because the dimensions appear large enough. The existing concrete has to be evaluated against the proposed column grid, manufacturer reactions, anchor configuration, foundation geometry, and available reinforcement information.
The correct process is:
document existing concrete → obtain final steel information → evaluate compatibility → design required modifications → coordinate anchors.
The structure, not the existence of concrete, determines whether the foundation is suitable. This same principle is one reason we treat metal-building projects as coordinated permit work rather than separate drafting tasks.
Permit Review Comments Should Be Fixed Across the Whole Set
Even a coordinated permit package can receive reviewer comments. A correction notice does not necessarily mean the steel building itself was incorrectly engineered. The reviewer may discover that one document does not agree with another.
For example, the foundation may reference an older anchor layout, the site plan may show different dimensions from the manufacturer package, wind information may be incomplete, or the project may need additional MEP documentation.
The response should follow the correction through every affected drawing.
If the foundation changes, verify the anchors.
If a column moves, verify the foundation.
If the occupancy changes, recheck MEP and building information.
If the manufacturer issues a revised steel package, verify all site-specific drawings against it.
If your project has already been returned, SitePlans.Online’s Permit Rejection Analyzer can help identify what the reviewer is requesting before revisions begin.
Final Texas Metal Building Permit Plans Checklist
Before submitting the project, confirm five things.
The Site Plan Matches the Final Building
The proposed location, footprint, access, and property information should agree with the final steel package.
The Manufacturer Package Is Final
The structural dimensions, reactions, design criteria, and anchor information should not still be preliminary.
The Foundation Matches the Steel
Column locations, reactions, base plates, anchors, and concrete design should coordinate.
The Drawings Match the Intended Use
A storage building, private garage, conditioned workshop, warehouse, and commercial facility should not automatically receive identical permit sets.
Texas and Local Requirements Have Been Checked
The applicable city, county, wind, engineering, utility, septic, and other project requirements should be addressed before construction starts.
That is what turns separate plans into a coordinated permit package.
How To Upload My Texas Metal Building Package?
If you already purchased the building, you do not need to start over. Send us the manufacturer package, project address, intended building use, proposed location, and whatever permit information you already received. We can help determine what remains between the steel package and the local permit submission.
For a residential garage, shop, or accessory structure, start with Residential Site Plans.
For a warehouse or commercial metal structure, use Commercial Site Plans.
For engineering and sealing requirements, review PE Stamp Services and our Texas PE Stamp guide.
If you are still pricing the site-plan portion, use the Site Plan Cost Calculator.
The manufacturer package explains the steel building, the permit package needs to explain how that building works on your Texas property, on its foundation, for its intended use, under the requirements of the authority reviewing it.
If you already have the manufacturer package, site information, or foundation details, send us your Texas metal building plans so we can identify what is still missing for the permit set.
From there, the required drawing scope can be identified and the project can move toward a coordinated, permit-ready submission.
CONTACT: WHATSAPP US
EMAIL: drafting@siteplans.online
FAQs
Are manufacturer drawings enough for a Texas metal-building permit?
Not always. They may cover the engineered steel system while the jurisdiction still requires site information, foundation design, anchorage, MEP documentation, utilities, or other site-specific drawings.
Does a Texas metal building need an engineered foundation?
That depends on the project and jurisdiction. Regardless of the permit requirement, the foundation has to be compatible with the actual steel-building reactions, column positions, anchorage, and site conditions.
What are PEMB reactions?
They are the forces transferred from the pre-engineered metal building through its columns into the foundation. Depending on the structure, they can include vertical loads, uplift, shear, lateral forces, and moments.
Can I pour concrete before the final manufacturer drawings arrive?
Doing so creates coordination risk. Final column locations, reactions, base plates, and anchor information should be known before the supporting concrete system is finalized.
Do metal buildings in Texas require wind engineering?
Wind is part of structural design. The applicable criteria depend on the exact project location and conditions, with additional requirements possible for coastal projects.
Does a Texas metal garage need electrical plans?
If electrical work is included, electrical documentation or permits may be required. A small private garage and a large workshop with significant equipment loads have very different electrical scopes.
Can a workshop need plumbing and HVAC drawings?
Yes. Restrooms, sinks, conditioned office areas, HVAC equipment, and other systems can expand the permit package beyond the site and structural drawings.
Do rural Texas metal buildings require permits?
Requirements vary by property. Being outside municipal limits does not automatically eliminate county, floodplain, septic, roadway, utility, subdivision, or other approvals.
Can I use an existing slab for a metal building?
Possibly, but its structural suitability should be evaluated against the new building’s column locations, reactions, anchors, and foundation requirements.
What should I provide before requesting permit plans?
Provide the address, intended use, final manufacturer package, proposed location, available property documents, utilities information, and any permit checklist or correction notice you already have.
Get Your Permit Drawing Scope Reviewed
Send us the property address and project details. We’ll help identify the likely drawing scope and next step.

Engineer Wasim
Civil/Structural Engineer and founder behind Site Plans Online USA. His permit-drafting experience dates back to 2015, supporting residential, commercial, structural and site-development projects.
Learn More About Site Plans LLC →