
What Is a Site Plan for a Permit?

If a building department recently asked you to submit a site plan for a permit and you’re not sure what that means, you’re not alone. It’s one of the most commonly misunderstood terms in the permit application process. I’m Engineer Wasim of Site Plans Online USA. Here’s the plain-English answer. The Simple Definition A site […]
What Is a Site Plan for a Permit?

Home › Guides › What Is a Site Plan What Is a Site Plan? The Complete Guide Everything you need to know about site plans — what they are, what they include, what scale they use, and how they differ from surveys, floor plans, and plot plans. Written by Engineer Wasim from 10,000+ real permit […]
Site Plan Example for a Permit: What a Good One Looks Like
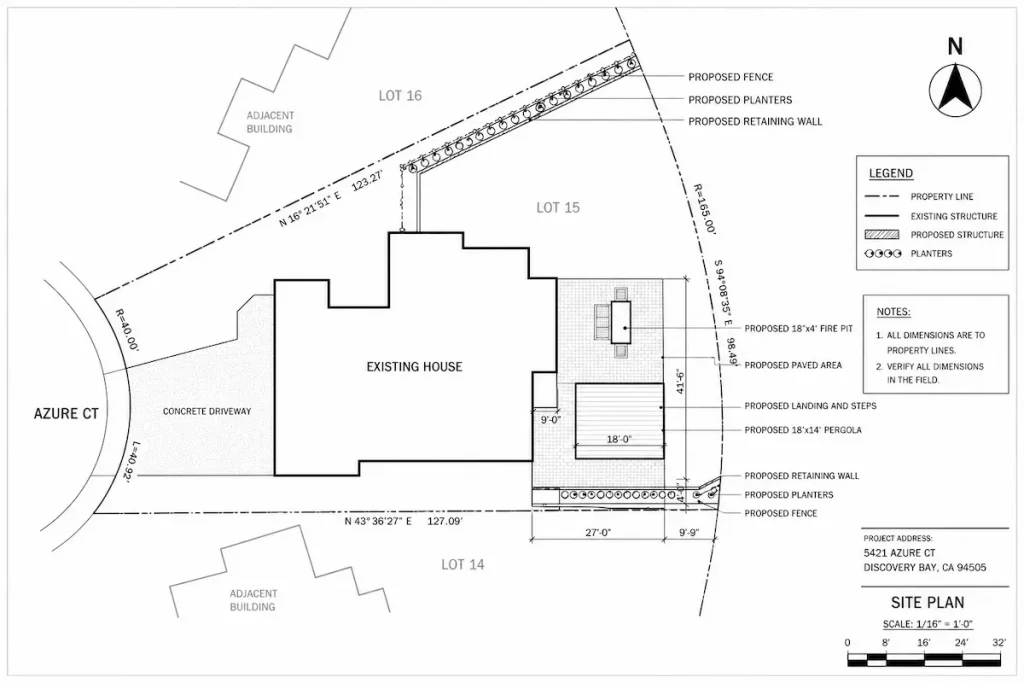
If you’ve never seen a permit site plan before — or if you want to understand what separates a plan that passes review from one that gets sent back — this guide walks through every element of a well-prepared site plan. I’m Engineer Wasim of Site Plans Online USA. My team prepares permit site plans […]
Site Plan for a Deck Permit: What Your Drawing Must Show
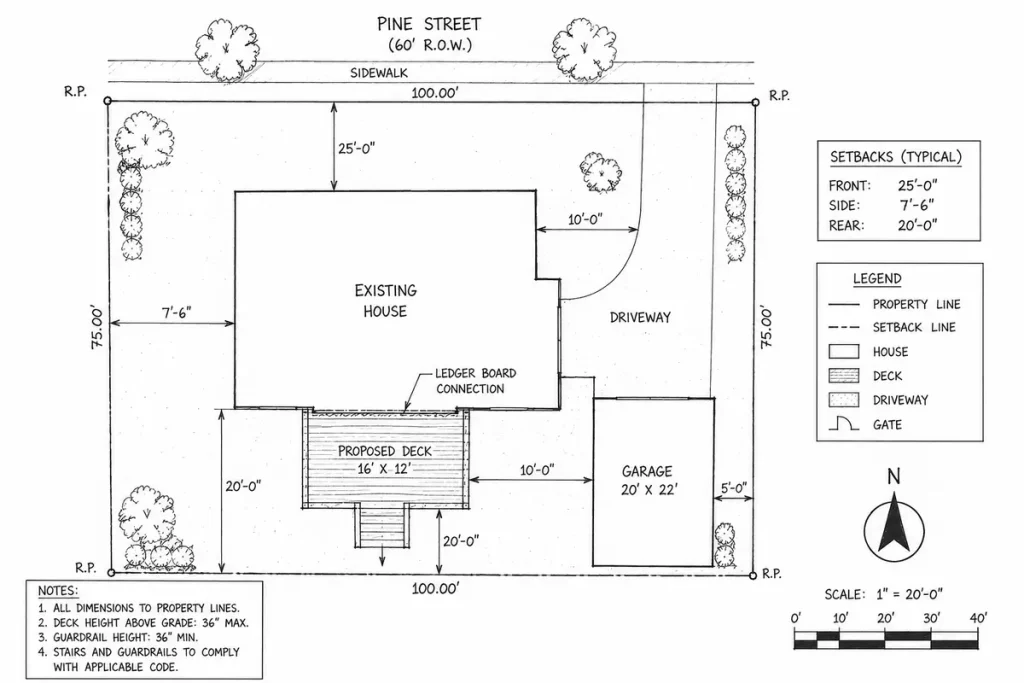
A deck permit site plan has specific requirements that go beyond a basic property drawing, particularly around height, attachment, impervious surface, and whether the deck is covered or open. I’m Engineer Wasim of Site Plans Online USA. We prepare deck permit site plans across all 50 states. Does a Deck Always Require a Permit? Permit […]
How to Get a Site Plan of My Property
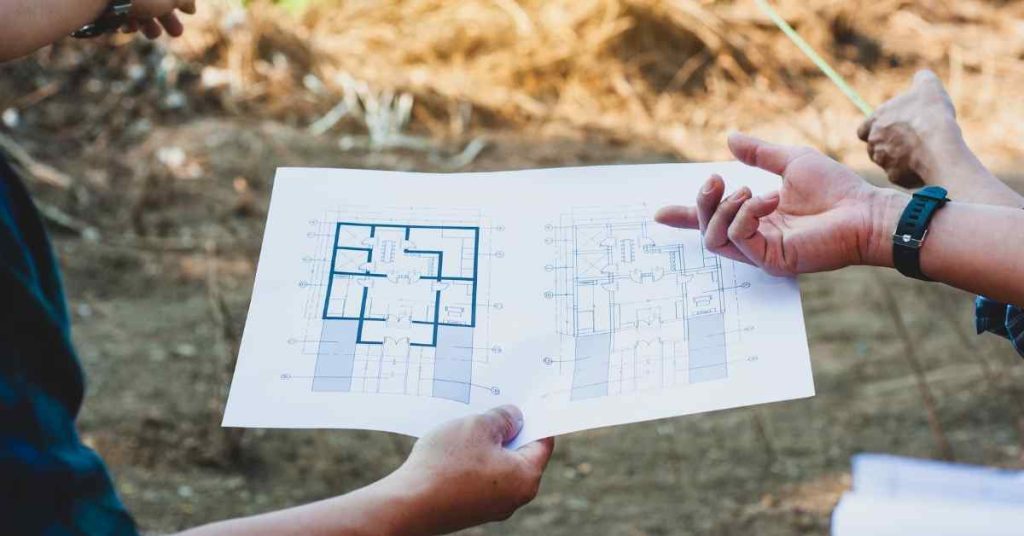
If you’ve been asked for a site plan by a building department, a contractor, an HOA, or a real estate transaction and you’re not sure where to get one, this guide gives you every option. I’m Engineer Wasim of Site Plans Online USA. There are four ways to get a site plan of your property. […]
Site Plan for a Permit in California

California is the most active permit market in the United States. Hundreds of thousands of building permit applications are filed across the state every year — for pools, ADUs, fences, additions, commercial tenant improvements, and new construction in cities stretching from San Diego to Sacramento. Every one of those applications requires a site plan. But […]
Site Plan for a Home Addition or Remodel Permit

Adding a room, expanding a kitchen, converting a garage into living space, or any significant home addition that changes the exterior footprint of your house almost certainly requires a building permit. And that permit requires a site plan. I’m Engineer Wasim of Site Plans Online USA. When Does a Home Addition Need a Site Plan? […]
Fast Site Plans — Permit-Ready in 12 to 24 Hours
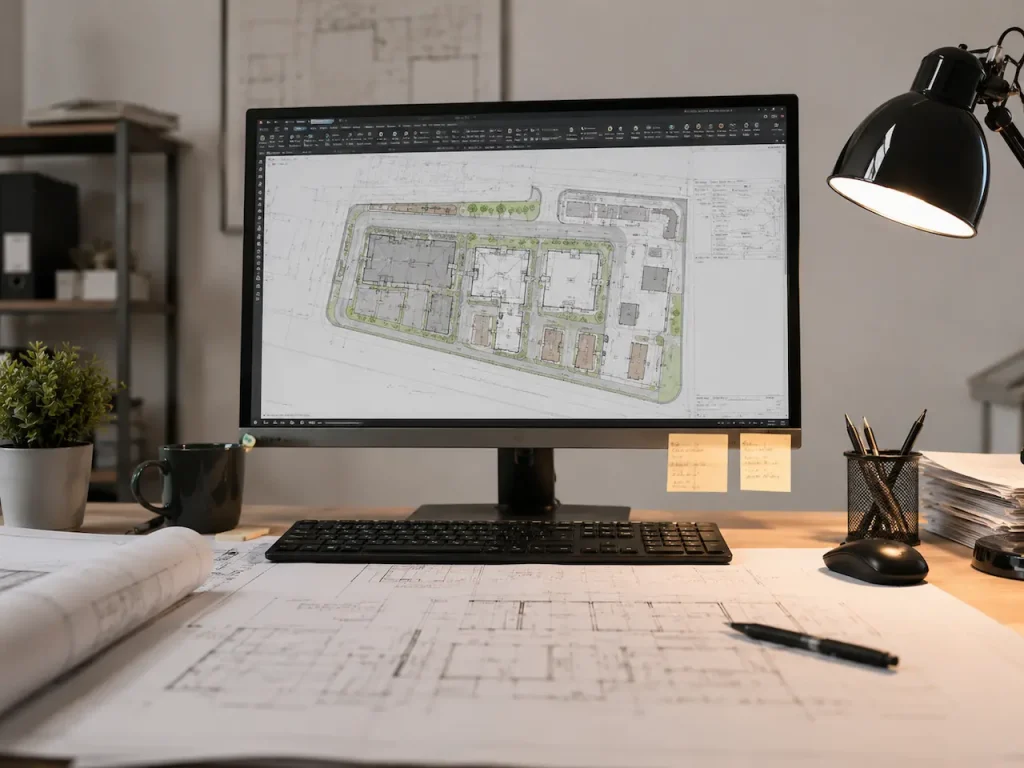
When your permit deadline is close, or your contractor is scheduled, you need a site plan that’s ready to submit, not ready in 2 weeks. Site Plans Online USA delivers permit-ready site plans within 12 to 24 hours for most residential projects. This isn’t a “sometimes” turnaround — it’s our standard. I’m Engineer Wasim. Here’s […]
Yes — Site Plans Online USA Prepares Site Plans for All 50 States
You asked: Are there site plan companies that service all 50 states? The answer is yes. You found one. I’m Engineer Wasim, founder of Site Plans Online USA. We prepare permit-ready site plans for homeowners, contractors, builders, and developers in every state in the country — online, fast, and formatted for your specific building department. […]
How to Read a Site Plan — Homeowner’s Guide

If you’ve received a site plan from a drafter or need to review one before submitting to your building department, this guide helps you understand what you’re looking at. I’m Engineer Wasim of Site Plans Online USA. The Basic Orientation A site plan is a top-down view of your property, like looking straight down from […]