Pool Permit Site Plan Guide for Homeowners and Pool Contractors

Plans Delivered
+
Approval Rate
%
States

12-24hr Turnaround

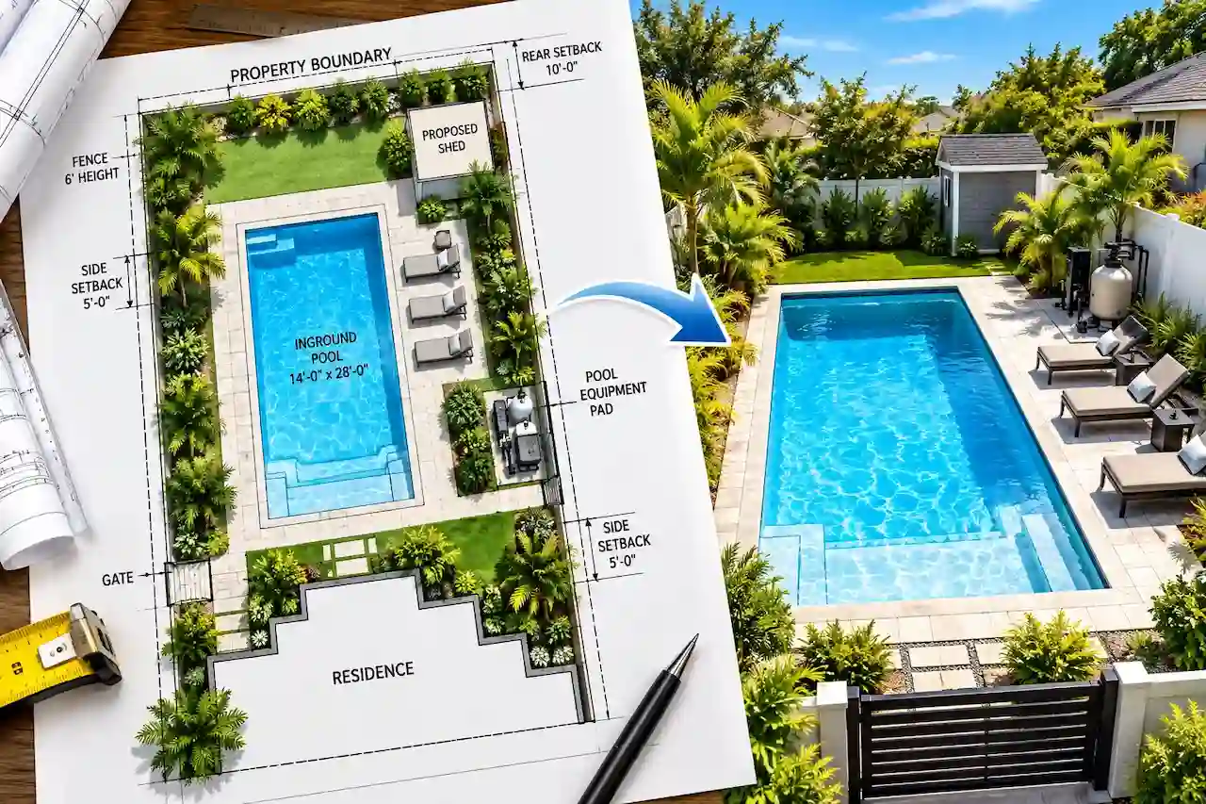
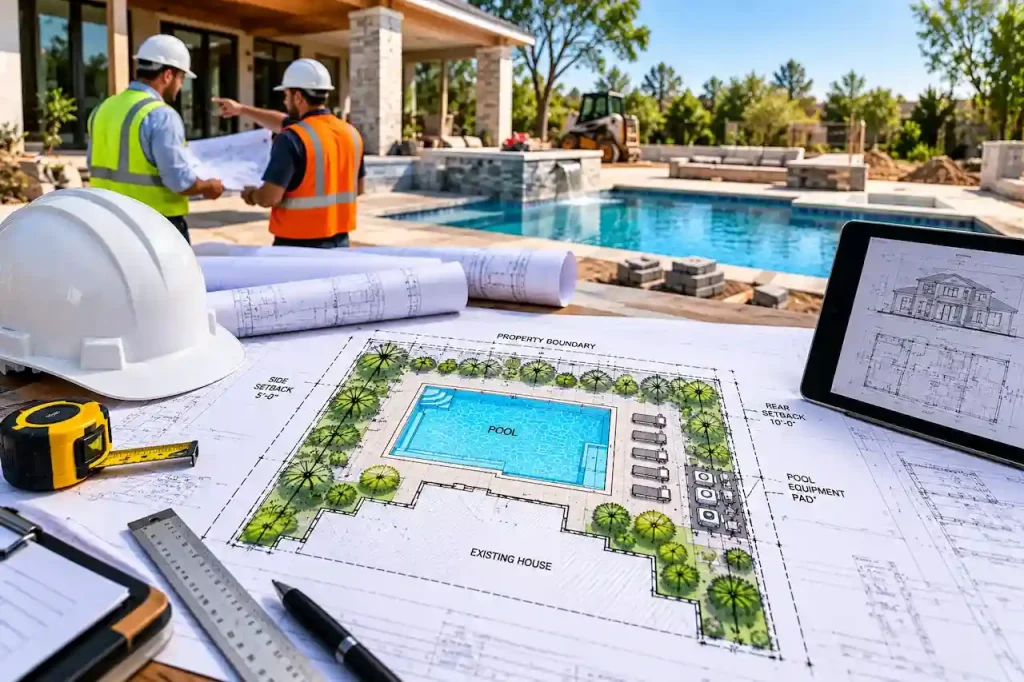
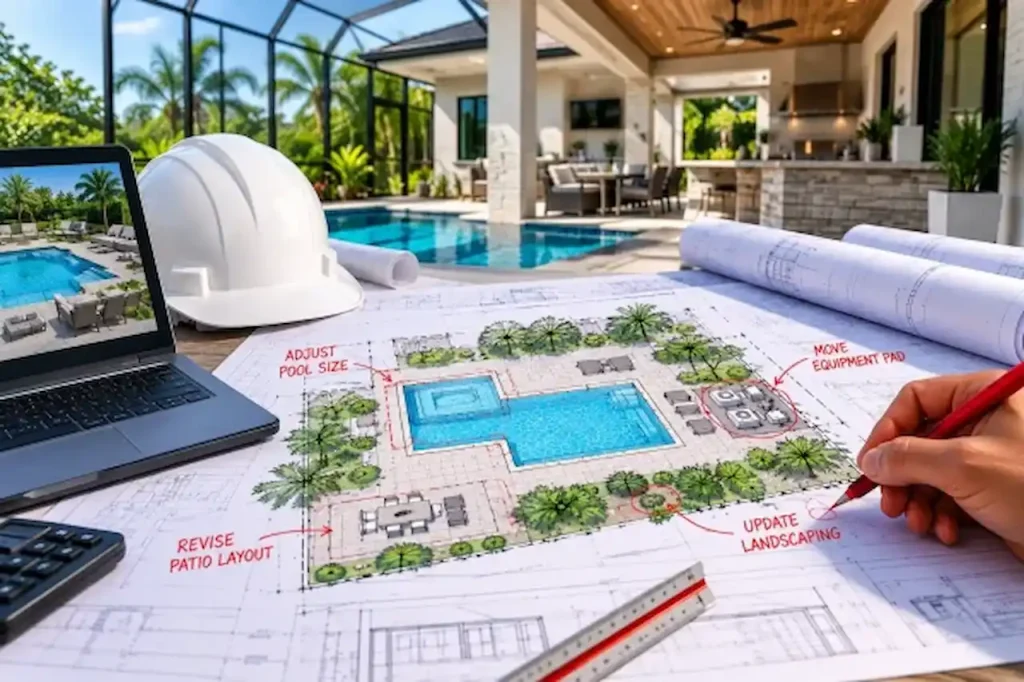
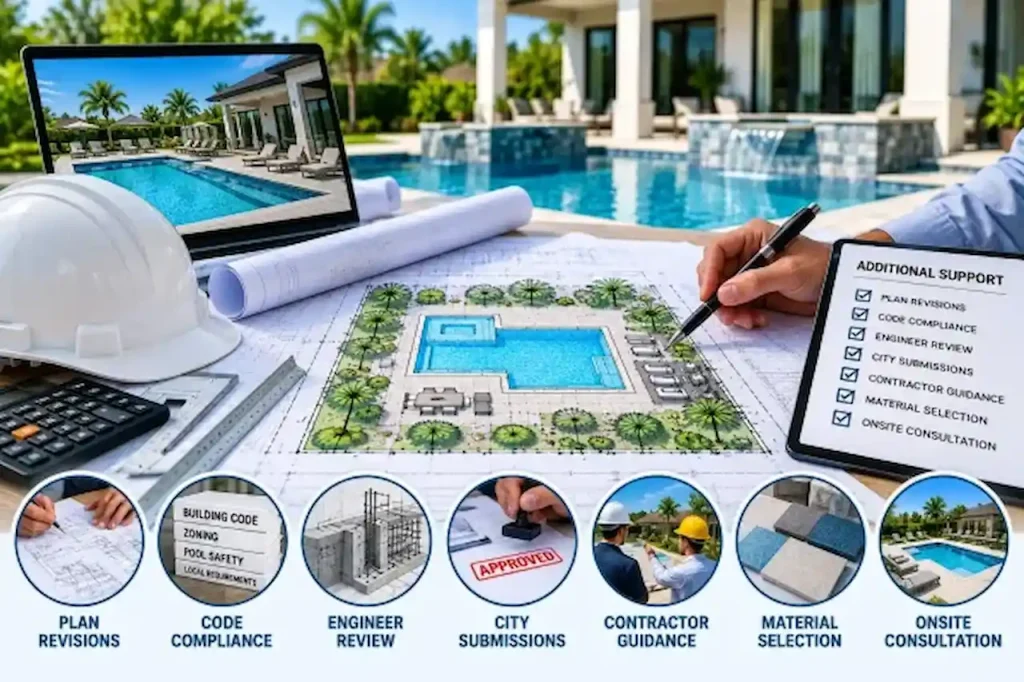
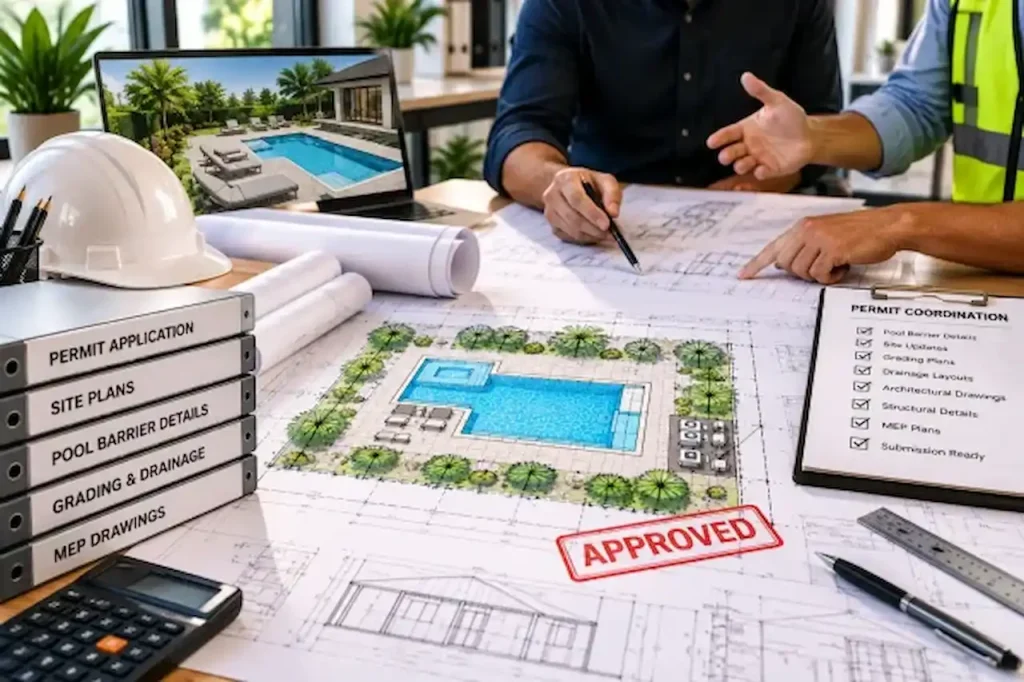
Pool permit site plan showing a backyard swimming pool layout, residential property blueprint, construction tools, and outdoor landscaping design.

A pool permit is one of the most common residential permits in the United States — and a pool permit site plan has specific requirements that go well beyond a basic property drawing. Get the plan wrong and your permit application comes back with a correction notice, delaying your project start.

I’m Engineer Wasim. My team prepares pool permit site plans across the country, with particular depth in Florida where pool permit requirements are among the strictest in the nation. This guide explains exactly what a pool permit site plan must include.

Why Pool Permits Have Specific Site Plan Requirements

A pool adds significant hard surface to your property, creates a drowning hazard for children, requires electrical and plumbing connections, and affects your property’s drainage. Building departments evaluate all of these factors through your site plan.

The reviewer is checking:

  • Is the pool the right distance from property lines?
  • Is the pool far enough from the house foundation?
  • Is there a compliant barrier (fence) around the pool?
  • Does the total impervious surface stay within the limit?
  • Is there adequate equipment pad space?

What a Pool Permit Site Plan Must Include

Standard requirements across most US jurisdictions:

  • Pool location and dimensions — overall length × width of pool, location on lot
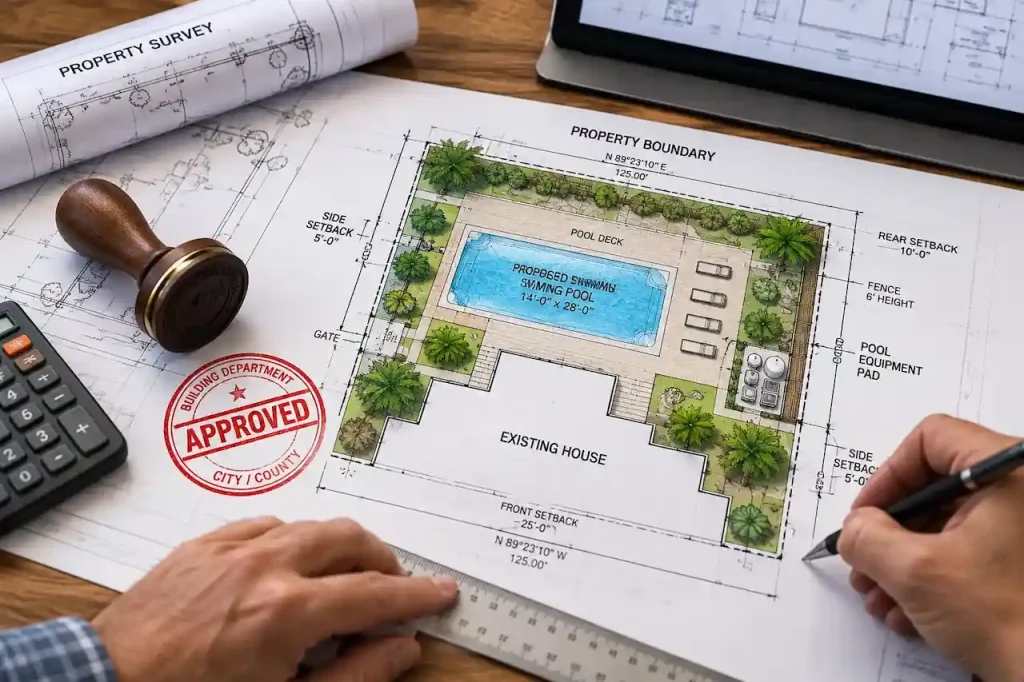
  • All setbacks labeled — distance from pool water edge to every property line and to the house foundation
  • Pool deck dimensions — deck area with dimensions
  • Impervious surface calculation — house + existing hard surfaces + proposed pool deck vs. maximum allowed
  • Safety barrier (fence) location — where the pool barrier fence will be installed
  • Gate locations — all entry points to the pool area
  • Equipment pad location — pump, filter, and heater pad dimensions and location
  • North arrow, scale, title block

Additional Florida requirements (F.S. 515.29):

  • Barrier height notation — must confirm minimum 48 inches (4 feet) on exterior side
  • Gate compliance note — gates must self-close, self-latch, swing outward from pool, latch at 54″ height
  • Water edge setback — barrier must be minimum 20 inches from water’s edge
  • Pool Barrier Affidavit (required by many FL counties, separate from site plan)

For Florida pool permit site plans, visit Site Plans FL — Florida’s pool permit specialist.

Pool Setback Requirements

Pool setbacks vary by state, county, and even municipality. The general pattern across most US jurisdictions:

  • Pool water edge to rear property line: typically 5 to 10 feet
  • Pool water edge to side property line: typically 5 to 7.5 feet
  • Pool water edge to house foundation: typically 5 feet minimum
  • Pool to septic tank: typically 10 feet minimum
  • Pool to septic drain field: typically 15 feet minimum (if on septic)

Florida examples:

  • Most FL counties: 5 ft rear, 5 ft side setback (from water edge)
  • Miami-Dade: 5 ft rear and side, 15 ft front
  • Collier County: 5 ft rear and side (can vary by zoning)

Always verify your specific county’s setbacks. Use our Florida Permit Requirements Checker for county-specific data.

For Pool Companies and Contractors

If you’re a pool contractor pulling permits for multiple clients per month, a reliable site plan drafting partner makes a real difference. We understand pool permit formatting for every major Florida county and can turn around plans quickly to keep your permit pipeline moving.

We also have experience with:

  • Pool plans for properties on septic (require Health Dept coordination)
  • Pool plans in FEMA flood zones
  • Pool plans near canals or waterways (Cape Coral, Charlotte County)
  • Commercial pool permits

Common Pool Permit Site Plan Mistakes

Setbacks measured from pool edge, not pool deck

Most jurisdictions measure setback from the water’s edge. Some measure from the deck edge. Using the wrong reference point gives wrong dimensions.

Barrier detail missing.

Many correction notices specifically cite missing pool barrier information. Gates, heights, self-latching details — all must be shown or noted.

Impervious surface ignored.

A large pool deck can push a property over the impervious surface limit. Calculate the total before submitting.

Equipment pad not shown.

Small but commonly cited in correction notices.

Ready to get your pool permit site plan?

Request a Pool Permit Site Plan | Calculate Cost | Florida Clients: Site Plans FL

Also read:

Serving Every City & County in the USA

We research the specific permit requirements for every city and county across the United States — from New York to California.

New York
Los Angeles
Chicago
Houston
Phoenix
Philadelphia
San Antonio
San Diego
Dallas
San Jose
Austin
Jacksonville
Fort Worth
Columbus
All 50 States →
99%

Permit Approval
Rate

10K+

Plans Delivered

<12h

Fast Revisions Available

10,000+ Permit-Ready Site Plans Delivered Across the USA

Since 2021, we’ve helped homeowners, contractors, builders, and property owners get clear, to-scale site plans for real permit submissions across the United States.

Our process uses GIS parcel data, satellite imagery, county records, setback research, and zoning review to prepare accurate plans aligned with city and county building department requirements nationwide.

Reliable. Fast. Built for Nationwide Permit Approval.

Why Choose Site Plans Online USA?

12–24 Hr Delivery

Permit-ready plans delivered same or next day — every order

99% Approval Rate

County-specific research means first-submission approvals

Service across the United States

Every county portal, format, and setback rule covered

Free Revisions

Building department requests changes? We fix it in 12 hours

From a simple residential pool permit to a PE-stamped commercial site plan anywhere in the United States — our team handles the research, drafting, and formatting to ensure your permit is approved the first time

Professional Experience & Permit Expertise

We prepare permit-ready site plans using GIS parcel data, county records, setback research, and building department requirements across the United States. Every plan is reviewed for accuracy before delivery.

Trusted Site Plan Support in USA

Fast, accurate, permit-ready drawings for homeowners, contractors, builders, and property owners across the USA.

Engineer Wasim leads Site Plans Online USA, helping homeowners, contractors, and businesses prepare permit-ready site plans, PE stamped drawings, and drafting support across the United States.

Fill out the form below and we’ll contact you within 24 hours to discuss your needs.
Professional site plan engineer providing residential and commercial permit planning services

Need a residential, commercial, or PE stamped site plan in Florida? Site Plans FL is here to help. Whether you are applying for a building permit, pool permit, fence permit, driveway permit, or commercial approval, our team provides fast and accurate permit-ready site plans prepared for Florida property owners and contractors.

Author

Professional site plan engineer providing residential and commercial permit planning services

Engineer Wasim

Founder & CEO @ Site Plans Online USA | Site Plans FL | Civil Engineer · 11 Years · 1,000+ Permit Drawings Approved Serving All 50 States | Florida Specialist

I have been preparing permit drawings since 2015. Eleven years. More than 1,000 approved projects across the USA, UK, and international markets. I have seen every reason a building department sends back a correction notice — and I know how to make sure they don’t.

In 2021, I founded Site Plans Online USA (siteplans.online) — a remote drafting service that prepares permit-ready site plans for homeowners, contractors, and pool companies across all 50 states. No site visit needed. No survey required. Delivered as a permit-ready PDF in 12–24 hours. Starting from $79.

Fill out the form below and we’ll contact you within 24 hours to discuss your needs.

💬 Get a Site Plan

👋 Need a Site Plan?

Permit-ready plans delivered in 12–24 hours.
Choose how you'd like to reach us:

WhatsApp Us Email Us