A shed seems like a simple project. But in many cities and counties across the United States, a storage shed even a small prefabricated one requires a building permit. And that permit requires a site plan.
I’m Engineer Wasim. This guide answers the two most common shed permit questions: do I need a permit, and what does the site plan need to include?
When Does a Shed Require a Permit?
Most jurisdictions have a size threshold below which a permit isn’t required. The most common thresholds:
- Under 100 sq ft — no permit required in many cities
- 100 to 200 sq ft — permit required in most jurisdictions
- Over 200 sq ft — permit required virtually everywhere
Florida
Most Florida counties require a permit for any shed with an enclosed interior space. Prefabricated sheds must have Florida DCA (Department of Community Affairs) approval verifiable at floridabuilding.org. For Florida shed permit site plans, visit Site Plans FL.
California
Most California cities require a permit for sheds over 120 sq ft.
The safest approach: check with your building department before purchasing a prefabricated shed. Some structures sold at home improvement stores aren’t approved for use in all Florida or California jurisdictions.
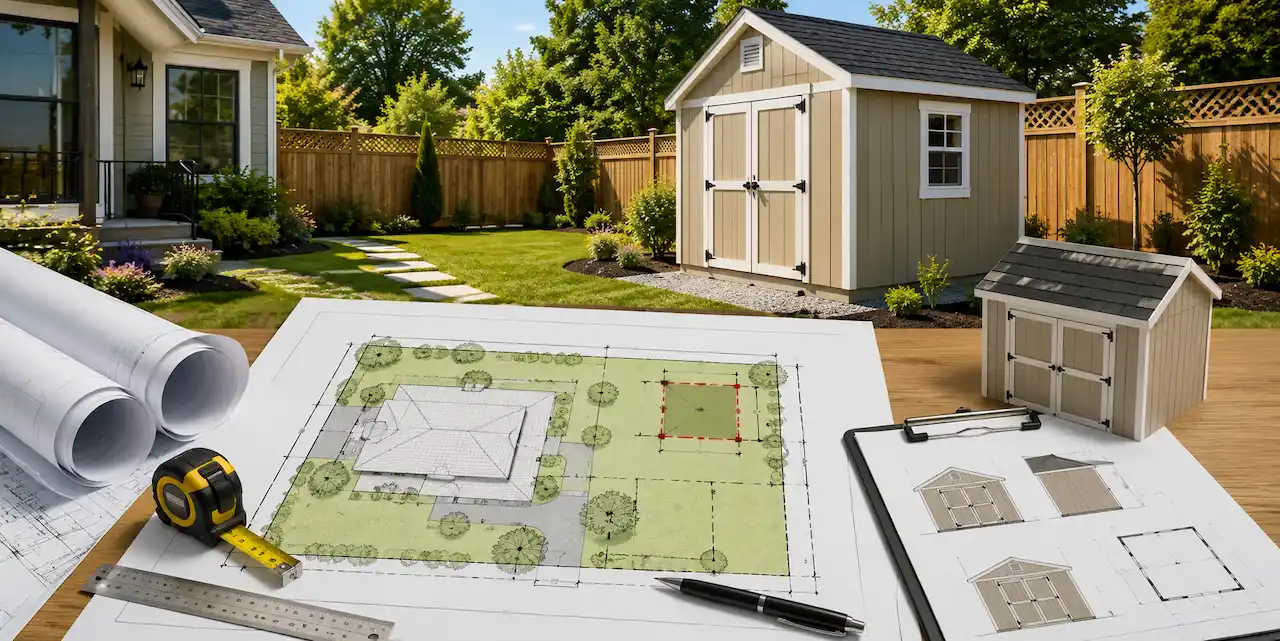
What a Shed Permit Site Plan Must Include
Standard requirements:
- Property boundaries with dimensions
- Existing house location and dimensions
- Proposed shed location and dimensions
- All setbacks labeled — shed to rear property line, shed to side property lines, shed to house
- Impervious surface — does the shed have a concrete slab? That adds to coverage
- Foundation type noted — concrete slab, CMU blocks, or skids
- Wind speed compliance — in Florida and coastal areas, note that the shed meets required design wind speed (verify at hazards.atcouncil.org)
- North arrow, scale, title block
Shed Setbacks What Most US Jurisdictions Require
- Rear setback: typically 5 feet minimum
- Side setback: typically 5 to 7.5 feet minimum
- From house: typically 10 feet minimum (fire separation)
- Front yard: sheds typically not permitted in front yards
- From easements: no shed within drainage or utility easements
Pre-Fabricated Shed Requirements
If you’re installing a prefabricated shed in Florida, the shed must:
- Have Florida State DCA approval (find at floridabuilding.org → Manufactured Buildings)
- Meet the required design wind speed for your address (check hazards.atcouncil.org)
- Have anchoring/tie-down documentation either the manufacturer’s engineered anchoring details or separately engineered tie-down plans
Include the Florida DCA Plan Tracking Number in your permit application. Some counties have master tie-down plans check with your specific county.
Ready to get your shed permit site plan?
Request a Shed Permit Site Plan
Also read:
Take the Next Step With Confidence
Avoid unnecessary delays and prepare for your permit application with greater confidence. Use our free tools to review your project and understand the next steps before moving forward.
ADU Feasibility Checker
Check whether your property may be suitable for an accessory dwelling unit.
Check ADU Feasibility 02Site Plan Checker
Review your drawing for common missing details and potential submission issues.
Review Your Site Plan 03Permit Requirements Checker
Identify the likely permit requirements for your location and project type.
Check Requirements 04Site Plan Cost Calculator
Get a quick site plan cost estimate based on your project requirements.
Calculate Your CostGet Your Permit Drawing Scope Reviewed
Send us the property address and project details. We’ll help identify the likely drawing scope and next step.

Engineer Wasim
Civil/Structural Engineer and founder behind Site Plans Online USA. His permit-drafting experience dates back to 2015, supporting residential, commercial, structural and site-development projects.
Learn More About Site Plans LLC →