
Commercial Site Plan for Planning Commission Review

Most homeowners and many contractors don’t realize that commercial projects often require two separate approval processes — and two different levels of site plan documentation. The first is entitlement review — approval from the planning department or planning commission confirming the proposed use and development is consistent with zoning and land use policy. The second […]
Deck Permit Plot Plan Guide: What Your Site Plan Must Show

Adding a deck is one of the most common residential projects across the United States — and one of the most commonly rejected permit applications when the plot plan (site plan) is incomplete. Many of these issues stem from missing details outlined in standard Residential Site Plans for Permits and failing to meet local Site […]
Elevation Plan Drawing Services — Nationwide

A building permit for a home addition, ADU, new construction, or commercial project often requires more than a site plan. Once the project involves new walls, rooflines, or exterior facades, the building department needs elevation drawings — views of the building from the outside — to evaluate height compliance, setback conformance from a vertical perspective, […]
Floor Plans for Permits: When You Need One vs. a Site Plan

Building permit applications involve multiple types of drawings, and the terms get mixed up constantly. “Floor plan,” “site plan,” “plot plan,” “elevation plan” — homeowners and even some contractors use these interchangeably. They’re not the same document, and submitting the wrong one causes delays. I’m Engineer Wasim of Site Plans Online USA. This guide clarifies […]
City Plan Red Markups: How to Read and Respond to Permit Corrections

You submitted your permit application. A few weeks later, your plans come back from the building department — covered in red ink, circles, arrows, and comments you may not fully understand. Red markups are a correction notice delivered visually. Every mark has a specific meaning, and your resubmission must address every single one. If you’re […]
The Site Plan Review Process: What Happens After You Submit

Most homeowners and contractors focus entirely on preparing the site plan. They submit it — and then go quiet, waiting to hear back, unsure of what’s actually happening on the other end. I’m Engineer Wasim of Site Plans Online USA. Understanding the review process helps you anticipate what to expect, why delays happen, and how […]
ADU Feasibility Study: The Complete Guide for Homeowners (2026)
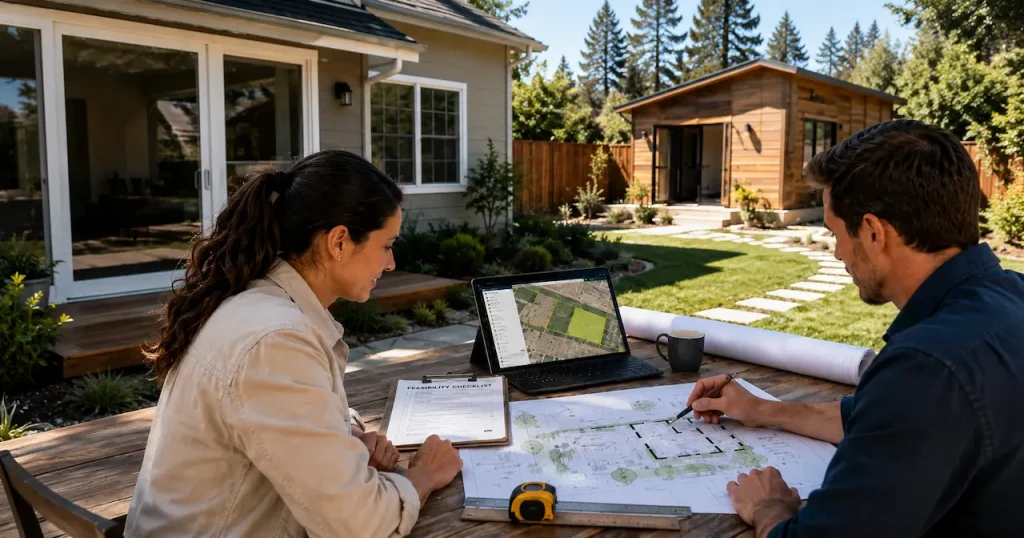
You’ve heard that an ADU could generate rental income, house a family member, or increase your property value. You want to build one. But before you hire a designer, talk to a contractor, or even sketch a floor plan — someone tells you that you need a feasibility study. What is an ADU feasibility study? […]
Site Plan Packages and Pricing
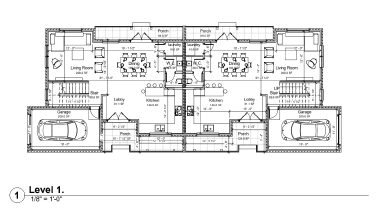
Not every permit project needs the same level of work. A fence permit site plan is different from an ADU site plan, which is different from a PE-stamped commercial plan. Our packages are built to match the actual complexity of your project. I’m Engineer Wasim of Site Plans Online USA. Package Overview Use our Site […]
How to Get a Site Plan for a Building Permit in the USA

If a city or county is asking you for a site plan before they’ll issue a building permit, this guide walks you through the complete process — from understanding what you need to submitting a permit-ready drawing. I’m Engineer Wasim of Site Plans Online USA. My team prepares permit site plans for homeowners, contractors, and […]
California Site Plan Requirements for Building Permits
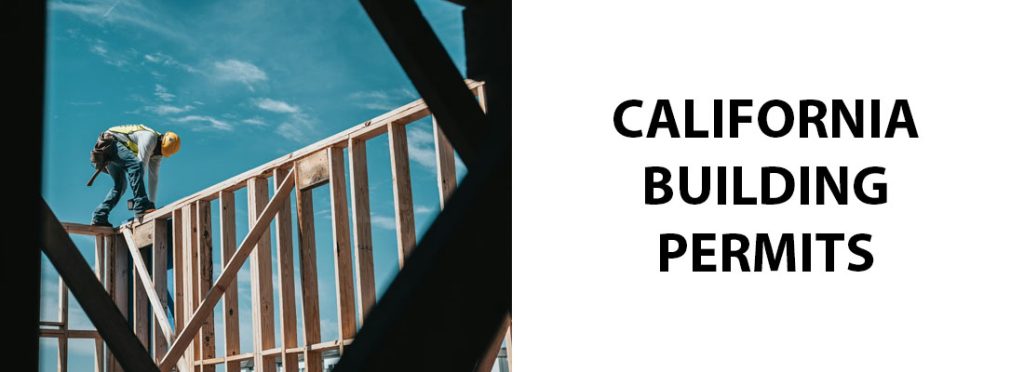
California is the largest permit market in the United States. Its building code structure, ADU reform laws, coastal requirements, and county-by-county variation make it one of the more complex states to navigate — but with the right knowledge, it’s also one where getting a permit-ready site plan right the first time is very achievable. I’m […]