

Building permit applications involve multiple types of drawings, and the terms get mixed up constantly. “Floor plan,” “site plan,” “plot plan,” “elevation plan” — homeowners and even some contractors use these interchangeably. They’re not the same document, and submitting the wrong one causes delays.
I’m Engineer Wasim of Site Plans Online USA. This guide clarifies exactly what a floor plan is, when building departments require one, and how it differs from the site plan. If you’re working on an accessory dwelling unit, this ADU Site Plan Guide can help you understand additional requirements specific to those projects.
What Is a Floor Plan?
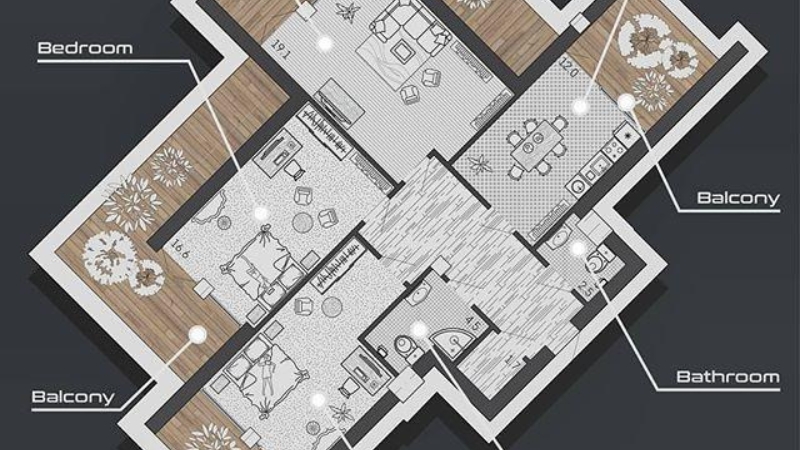
A floor plan is a top-view, scaled drawing of the interior of a building — showing walls, rooms, doors, windows, stairs, and fixed features (kitchen counters, bathroom fixtures, closets) as they appear from above.
A floor plan is an interior drawing. It shows what’s inside the structure.
What Is a Site Plan?
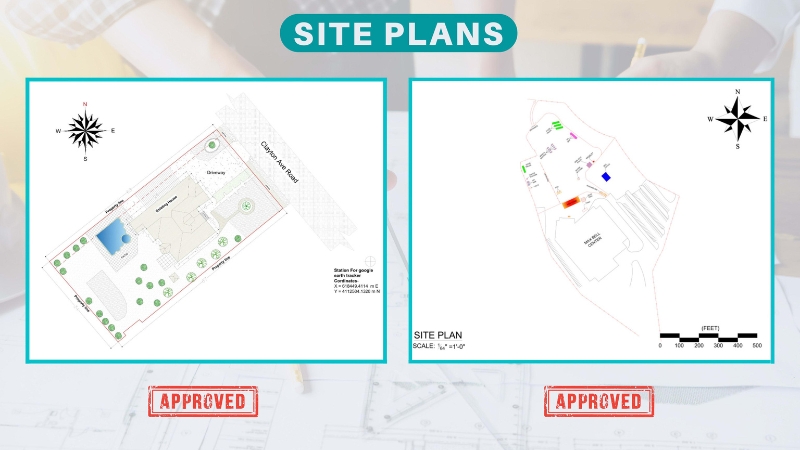
A site plan is a top-view, scaled drawing of the property — showing the lot boundaries, existing structures, and proposed project as they sit on the land.
A site plan is an exterior, property-level drawing. It shows where things are on the lot. For a deeper understanding, review the full Site Plan Requirements for Building Permit to ensure compliance.
They answer completely different questions. A floor plan tells the reviewer what’s inside the building. A site plan tells the reviewer where the building sits on the property. For larger projects, especially business developments, Commercial Site Plans follow additional standards and regulations.
When Building Permits Require Each

Site plan only (most common for residential permits):
For the majority of residential building permits — pool, fence, shed, deck, driveway, detached garage — a site plan is the only drawing required. The building department needs to know where the project is on the lot and whether it meets setbacks. They don’t need to see the interior layout.
See: Site Plan for Permit — Complete Guide
Both site plan AND floor plan:
For permits that involve new habitable space, building departments need both documents:
- Home additions — the site plan shows where the addition sits on the lot; the floor plan shows the interior layout of the addition
- ADU permits — site plan for property-level compliance; floor plan for interior layout, egress windows, bathroom locations
- Garage-to-living-space conversions — site plan plus floor plan showing the conversion layout
- New home construction — full permit set including site plan, floor plans for every level, elevations, and foundation plan
- Commercial tenant improvements — site plan for property-level context; floor plan for the TI layout
Floor plan only (no site plan required):
For truly interior-only work with no exterior footprint changes:
- Kitchen remodel (no structural changes)
- Bathroom remodel
- Interior partition changes in commercial spaces
- Some mechanical, electrical, plumbing (MEP) permits
What a Permit Floor Plan Must Include

A permit floor plan is different from an architectural floor plan used for design. For permit submission, it typically must include:
- Scale label and graphic scale bar
- Room labels with dimensions
- Wall thickness shown
- Door and window locations with swing directions
- Egress window notation (especially for bedrooms)
- Smoke and CO detector locations (new construction and additions)
- Any structural elements: beams, load-bearing walls, columns
- Square footage of each room and total square footage
- Title block with property address, APN, date, and prepare
Using a proper Construction Site Plan Checklist alongside your floor plan ensures nothing is missed during submission.
Full Permit Sets — When You Need Both Plus More
For new home construction, ADU construction, and complex commercial projects, a complete permit set includes multiple drawing types working together:
- Site plan — property-level location and compliance
- Floor plan — interior layout for each level
- Elevation drawings — exterior views showing building heights and materials
- Foundation plan — structural foundation layout
- Roof plan — roof pitch and drainage
- Structural details — beam schedules, connection details
- MEP plans — mechanical, electrical, plumbing for commercial
- PE stamp — required for commercial and structural work
We provide full permit sets through our All Permit Set Drafting Services. See also: Elevation Plan Drawing Services.
Which Do You Need?
Quick decision guide:
| Project | Site Plan | Floor Plan |
|---|---|---|
| Pool permit | ✓ | No |
| Fence permit | ✓ | No |
| Shed permit | ✓ | No |
| Deck permit | ✓ | No |
| Driveway permit | ✓ | No |
| Home addition | ✓ | ✓ |
| ADU permit | ✓ | ✓ |
| Garage conversion | ✓ | ✓ |
| New home construction | ✓ | ✓ + more |
| Commercial TI | ✓ | ✓ |
| Interior remodel | No | ✓ |
Use our Permit Requirements Checker to confirm for your specific project and jurisdiction. Avoid costly delays and rejected submissions.
Take the Next Step With Confidence
Avoid unnecessary delays and prepare for your permit application with greater confidence. Use our free tools to review your project and understand the next steps before moving forward.
ADU Feasibility Checker
Check whether your property may be suitable for an accessory dwelling unit.
Check ADU Feasibility 02Site Plan Checker
Review your drawing for common missing details and potential submission issues.
Review Your Site Plan 03Permit Requirements Checker
Identify the likely permit requirements for your location and project type.
Check Requirements 04Site Plan Cost Calculator
Get a quick site plan cost estimate based on your project requirements.
Calculate Your CostGet Your Permit Drawing Scope Reviewed
Send us the property address and project details. We’ll help identify the likely drawing scope and next step.

Engineer Wasim
Civil/Structural Engineer and founder behind Site Plans Online USA. His permit-drafting experience dates back to 2015, supporting residential, commercial, structural and site-development projects.
Learn More About Site Plans LLC →

