
Do You Need a Site Plan for Solar Panel Installation? Permit Guide

Most homeowners assume solar panels are a straightforward install that skips the permit process entirely. In reality, the majority of building departments require a site plan before they’ll approve a solar permit, and missing that step is one of the fastest ways to delay an install by weeks. This guide covers when a site plan […]
Property Line Setback Requirements for Permits by State
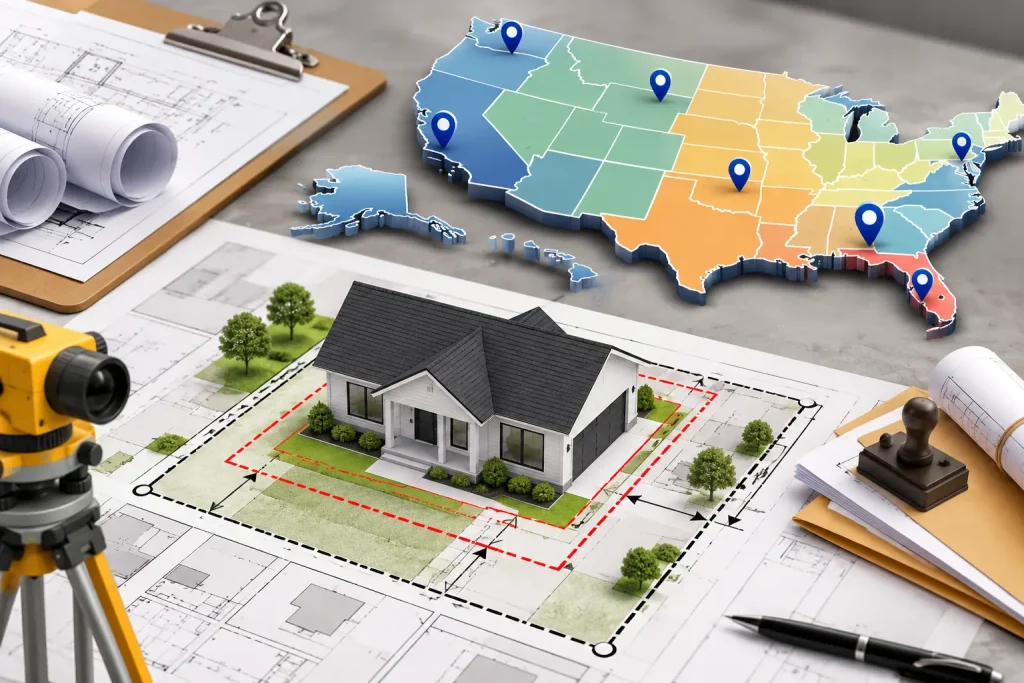
A setback violation is one of the most common reasons a permit application gets rejected before it even reaches review. We see it happen with sheds, decks, fences, and additions that were built to look right but never checked against the zoning code. This guide breaks down what setbacks are, how they’re determined, and what […]
Do You Need a Site Plan for a Retaining Wall Permit?
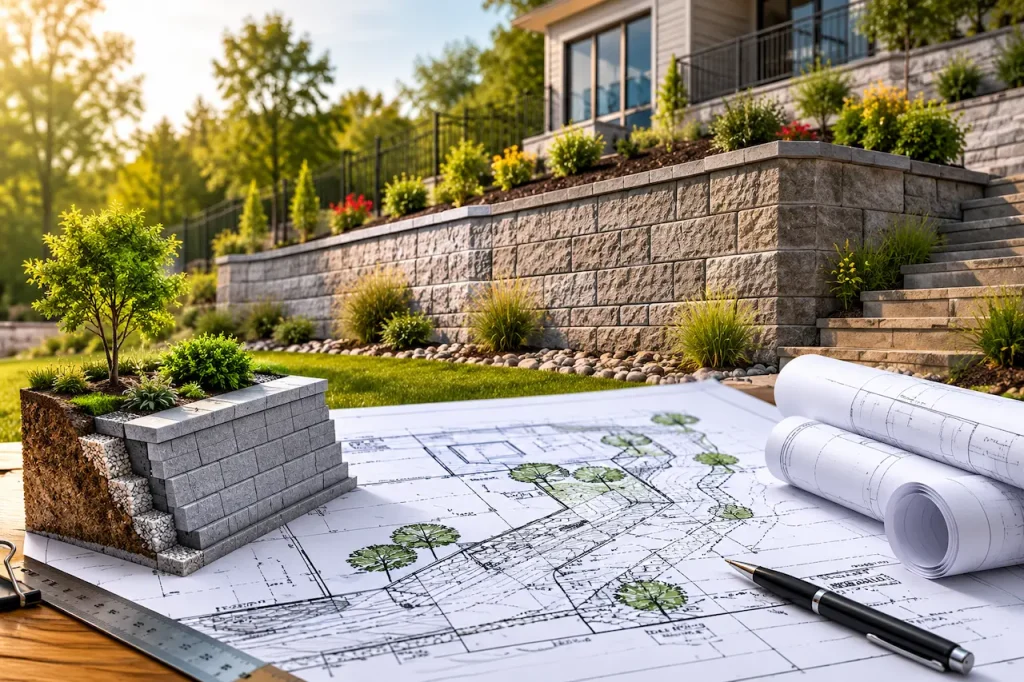
Building a retaining wall seems simple until your building department asks for a site plan. Many homeowners assume a wall under a certain height needs no paperwork, and that assumption is exactly where permit delays begin. We work with homeowners and contractors on retaining wall permits every week, and we know precisely when a site […]
Site Plan Example for a Permit: What a Good One Looks Like
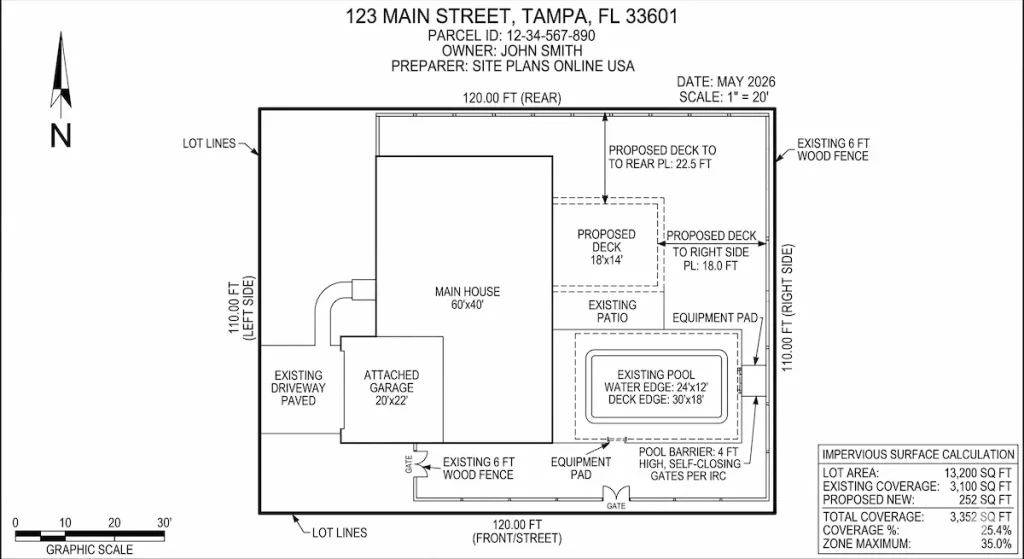
If you are looking for a site plan example for a permit to see what a compliant drawing looks like or if you want to understand what separates a plan that passes review or if you want to understand what separates a plan that passes review from one that gets sent back this guide walks […]
Landscaping Site Plan Guide: When Permits Require One and What They Include

Most residential permit applications require a site plan. A smaller number also require a separate landscaping site plan or landscape plan. Understanding when each is needed — and what the landscape plan must include when required — saves you a correction notice and a delay. If you are prepping your core layout documents, checking our […]
Alabama Permit Site Plans — All Counties and Cities

Alabama has a growing residential and commercial permit market — particularly in the Birmingham metro, the Huntsville tech corridor, and coastal areas around Mobile Bay. Site plans are required for pools, additions, ADUs, commercial projects, and most significant exterior residential work. If you are preparing an application for your property, reviewing our Site Plan for […]
Colorado Permit Site Plans — Denver, Colorado Springs, Fort Collins, and All of Colorado

Colorado is one of the fastest-growing states in the United States, particularly the Front Range corridor from Fort Collins through Denver to Colorado Springs. That growth drives a large, active permit market, and every permit application for a pool, addition, ADU, or commercial project requires a site plan. If you are preparing to submit your […]
Arizona Permit Site Plans — Phoenix, Tucson, Scottsdale, and All of Arizona

Arizona is one of the fastest-growing states in the country. So, an Arizona Site plans is very important. Phoenix, Scottsdale, Chandler, Gilbert, Mesa, Tempe, and Tucson are processing tens of thousands of residential and commercial permits every year. And every permit application for pools, additions, ADUs, commercial work, and other projects requires a site plan. […]
How Long Does a Site Plan Take? Online Turnaround Times Explained

“How fast can I get a site plan?” is one of the most common questions I get from homeowners and contractors. The answer depends on the project type, your building department’s specific requirements, and whether you have the right information ready when you order. I’m Engineer Wasim of Site Plans Online USA. Here’s the honest […]
Subdivision Site Plans: What They Include and When You Need One

A subdivision site plan is a different document from a standard residential or commercial permit site plan. Most homeowners will never need one. Developers, builders, and property owners splitting or combining lots absolutely will. I’m Engineer Wasim of Site Plans Online USA. This guide explains what subdivision site plans are, when they’re required, and what […]