If you’ve been asked for a site plan and don’t know what that means, or if you’ve got one but aren’t sure it’s correct, this is the site plan guide that answers everything.
I’m Engineer Wasim of Site Plans Online USA.
What Is a Site Plan?
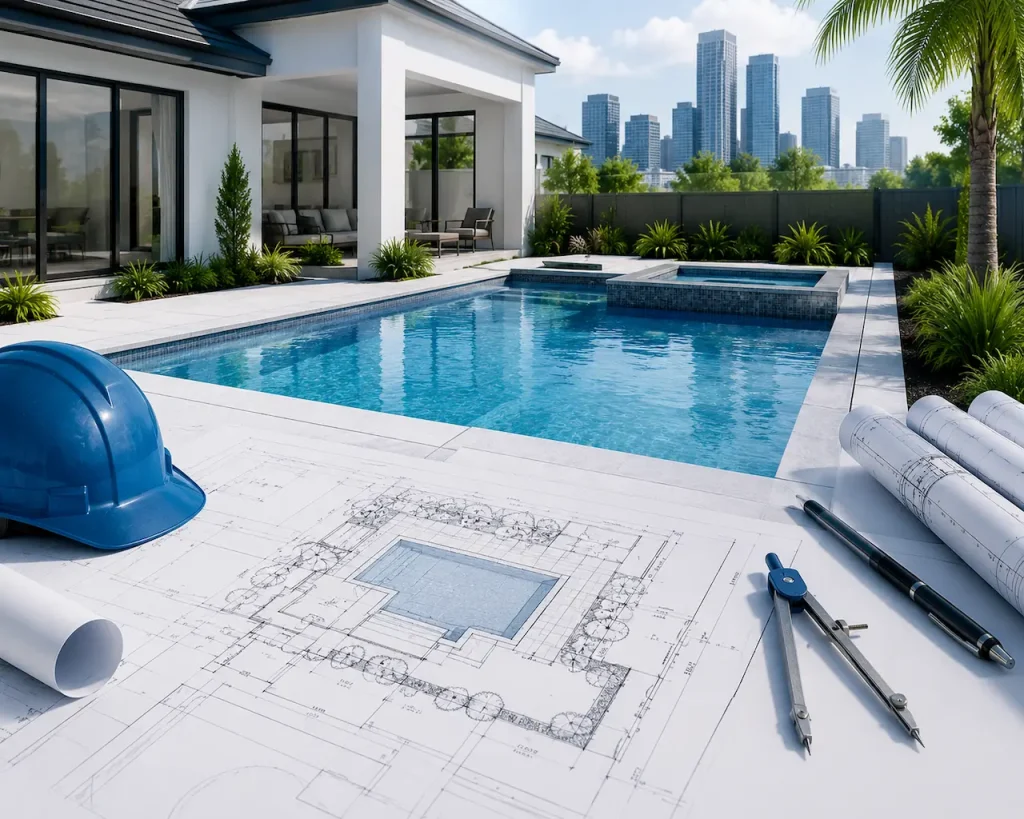
A site plan is a scaled, top-view drawing of your property showing where things are and where your proposed project will go.
Think of it as a simplified aerial view drawn with measured proportions, labeled with dimensions, and formatted with the specific information a building department uses to evaluate your permit application.
It is not a floor plan (interior layout). It is not a blueprint (construction details). It is not a survey (legal boundary certification). It is a property drawing for permit submission.
When Do You Need a Site Plan?
You need a site plan for a building permit any time work affects the exterior footprint or layout of your property:
- Pool or spa permits → Pool Permit Site Plan Guide
- Fence permits → Fence Permit Site Plan Guide
- Shed or accessory structure → Shed Permit Site Plan Guide
- Deck or patio permit
- Home addition → site plan required
- Garage addition → Garage Addition Site Plan Guide
- ADU or guest house → ADU Site Plan Guide
- Driveway expansion
- Commercial permits of any type → Commercial Site Plans
Use our Permit Requirements Checker to confirm for your project.
Types of Site Plans
Residential site plan — for homeowners and residential contractors. Non-certified. Accepted by most building departments for residential permits without requiring a PE stamp.
Commercial site plan — more detail required: parking, ADA, fire access, drainage. PE review may be required depending on jurisdiction, scope, and drawing discipline.
PE-stamped site plan — reviewed, signed, and sealed by a licensed Professional Engineer. PE Stamp services.
ADU site plan — includes parking, utility connections, and lot coverage. ADU Plans.
Non-certified site plan — prepared by a drafter without PE certification. Accepted for most residential permits. Learn more.
What Every Site Plan Must Include
The nine universal elements required by every building department in the US:
- Property boundaries with dimensions
- Legal description and parcel ID
- Property address and street names
- North arrow
- Scale — stated and shown as a graphic bar
- All existing structures with dimensions
- Proposed project labeled and dimensioned
- All four setback dimensions labeled in feet
- Complete title block
Full checklist: Site Plan Drawing Requirements
Why Do Site Plans Get Rejected?
The five most common rejection reasons:
- Missing setback dimensions
- Not drawn to scale
- Existing structures not shown
- Impervious surface not calculated
- North arrow missing
Full breakdown: Why Site Plans Get Rejected
If your plan was already rejected: Permit Rejection Analyzer
How Much Does a Site Plan Cost?
Pricing depends on project type. Use our Cost Calculator for an instant estimate. See Site Plan Packages for what’s included at each level.
How to Get a Site Plan
Submit your property address and project type to Site Plans Online USA. We research your jurisdiction, prepare the drawing, and deliver your permit-ready PDF within 12–24 hours for most residential projects. Free revisions if the building department requests changes.
For Florida permits: Site Plans FL — Florida’s permit site plan specialist.
Need a Permit Site Plan?
Get a permit-ready site plan in 12–24 hours — starting from $79. All 50 states. Permit-Focused Drafting.
All key guides in one place:
- Site Plan for Permit
- Site Plan Requirements for Building Permits
- Site Plan Drawing Requirements
- How to Get a Site Plan Online
- How to Get a Site Plan for a Permit in the USA
- Site Plan vs Survey vs Plot Plan
- DIY vs Professional Site Plan
- Why Site Plans Get Rejected
- California Site Plan Guide
Ready? Get My Site Plan | View Packages
Take the Next Step With Confidence
Avoid unnecessary delays and prepare for your permit application with greater confidence. Use our free tools to review your project and understand the next steps before moving forward.
ADU Feasibility Checker
Check whether your property may be suitable for an accessory dwelling unit.
Check ADU Feasibility 02Site Plan Checker
Review your drawing for common missing details and potential submission issues.
Review Your Site Plan 03Permit Requirements Checker
Identify the likely permit requirements for your location and project type.
Check Requirements 04Site Plan Cost Calculator
Get a quick site plan cost estimate based on your project requirements.
Calculate Your CostGet Your Permit Drawing Scope Reviewed
Send us the property address and project details. We’ll help identify the likely drawing scope and next step.

Engineer Wasim
Civil/Structural Engineer and founder behind Site Plans Online USA. His permit-drafting experience dates back to 2015, supporting residential, commercial, structural and site-development projects.
Learn More About Site Plans LLC →