Structural Engineering Plans and Calculations for Permits

Get coordinated structural drawings and calculations for foundations, framing, beams, columns, shear walls, connections, and other load-bearing systems. We support residential and commercial projects with permit-focused documentation developed around the building design and site-specific loading conditions.

Professional engineering review, signature, and sealing can be coordinated when required by the project scope and jurisdiction.

Coordinated Structural Plans

Foundation, floor, wall, roof, lateral-system, and connection information is developed as one coordinated structural package.

Project-Specific Calculations

Structural members and connections are evaluated using the applicable loads, spans, materials, building configuration, and site conditions.

PE Coordination Available

Licensed professional engineering review, signature, and sealing can be coordinated based on the project state, discipline, and permit requirements.

What Are Structural Engineering Plans and Calculations?

Structural engineering plans explain how a building or structure will safely transfer gravity, wind, snow, seismic, soil, and other applicable loads through its framing, connections, and foundations.

The drawings identify structural member sizes, materials, spacing, bearing locations, reinforcement, anchorage, bracing, shear walls, hold-downs, and construction details. Supporting calculations demonstrate how the selected structural elements were evaluated for the project-specific loads and code requirements.

A structural package may include a foundation plan, floor-framing plan, roof-framing plan, wall-framing information, shear-wall layout, beam and column schedules, connection details, structural notes, design criteria, and calculations.

The exact scope depends on the project type, building material, number of stories, existing conditions, soil information, site location, and requirements of the reviewing authority. Some projects can follow prescriptive residential provisions, while others require engineered analysis and a licensed professional’s seal.

Structural plans must match the architectural design. Floor levels, wall locations, door and window openings, roof geometry, equipment loads, and existing-building connections should be coordinated before the engineering package is finalized.

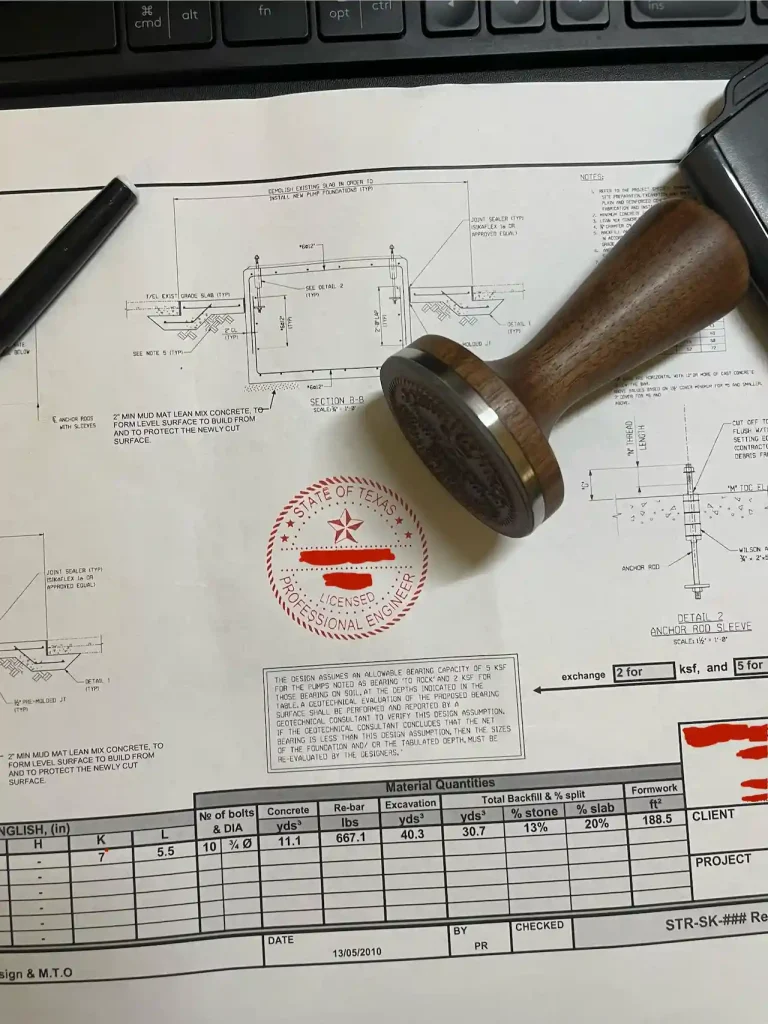
PE stamp and wooden seal on Texas engineering plans, confirming licensed professional engineer approval.
Homeowners

Planning an addition, wall removal, deck, porch, garage, accessory structure, or new home? We help define and document the required structural work.

Contractors and Builders

Receive clear foundation, framing, connection, and structural-detail drawings for permitting, pricing, and construction.

Architects and Designers

Use our engineering coordination to develop structural systems that align with the architectural layout, elevations, sections, and project objectives.

Developers and Property Professionals

We support residential, multifamily, commercial, retail, office, warehouse, metal-building, tenant-improvement, and existing-building projects.

Who Needs Structural Plans and Calculations?

PROJECTS WE COVER

Structural Engineering for Residential and Commercial Projects

We provide structural design support for new construction, additions, renovations, repairs, accessory structures, and permit corrections.

Project TypeTypical Structural ScopeAdditional Coordination
New single-family homeFoundations, floors, walls, roof and lateral systemArchitectural, soils and MEP coordination
Home additionNew foundation, framing and existing-building connectionExisting-condition verification
Second-story additionFloor framing, walls, roof and foundation capacityExisting structure evaluation
Load-bearing wall removalBeam, posts, connections and supporting foundationsField verification of existing framing
Garage or carportSlab, footings, walls, beams, roof and anchorageWind, snow and door-opening design
Deck or elevated platformFootings, posts, beams, joists, ledgers and guardsLateral and stair coordination
Porch or patio coverFootings, columns, beams, rafters and connectionsExisting-house attachment
Pergola or pavilionFoundations, frames, roof and anchorageWind and uplift design
Shed or accessory structureFoundation, wall and roof framingProduct or manufacturer coordination
ADU or guest houseComplete structural building packageArchitectural and utility coordination
Metal building foundationSlab, footings, piers and anchor reactionsPre-engineered building reactions
Retaining wallWall, footing, reinforcement and drainage assumptionsSurvey, soils and site grading
Masonry wall or fenceFoundation, reinforcement and wind designSite and property-line coordination
Commercial tenant improvementOpenings, beams, equipment support and framing changesArchitectural and MEP coordination

Simple Rule: Structural drafting, engineering calculations, condition assessments, inspections, and professional sealing are different services. The proposal will identify which services are included and what information must be provided by the owner, contractor, architect, surveyor, geotechnical engineer, or other consultant.

WHAT YOUR STRUCTURAL PACKAGE MAY INCLUDE

What Structural Plans and Calculations Should Show

The final deliverables are selected according to the project type, construction material, structural system, and permit requirements.

Structural Cover Sheet and Design Criteria

Foundation Plans

Floor-Framing Plans

Roof-Framing Plans

Wall and Lateral-System Plans

Beam, Column and Member Schedules

Need Structural Plans for a Permit or Construction Project?

Send us the project address, architectural plans, survey, photographs, existing drawings, and structural requirements. We will review the information and recommend the appropriate drawing, calculation, and professional-review scope.

Project Snapshot

HOW IT WORKS

How to Get Structural Plans and Calculations in 4 Steps

Our process coordinates the structural design with the architectural project and permit requirements.

Submit the Project Documents Send the property address, architectural plans, site plan, survey, existing structural information, photographs, specifications, and permit comments when available.

We Define the Engineering Scope The team reviews the building configuration, structural system, materials, spans, loading conditions, foundation information, and professional-seal requirements.

 We Prepare and Coordinate the Design Structural drawings and calculations are developed and coordinated with the architectural plans and information supplied by the project team.

Final Review and Permit Support The package is checked for coordination and finalized. Professional review is completed when included, and applicable permit corrections are addressed within the original scope.

Architectural and Structural Coordination

Structural member locations, bearing points, openings, roof geometry, floor levels, and foundations are coordinated with the architectural design.

1

Complete Load-Path Approach

We consider how gravity and lateral loads travel through the roof, floors, walls, frames, connections, and foundations rather than designing isolated members without context.

2

Multiple Construction Materials

Our project support can include wood, structural steel, cold-formed steel, reinforced concrete, masonry, and pre-engineered systems based on the required scope.

3

Residential and Commercial Experience

We support new homes, additions, decks, garages, metal buildings, tenant improvements, equipment supports, commercial structures, and repairs.

4

Professional Coordination

When a seal is required, we coordinate review by an appropriately licensed professional based on the project state and structural scope.

5

Final Delivery

Receive permit-ready PDF and DWG where included. If the authority comments on drawings we prepared, revisions within the original agreed scope are supported.

6

Why Choose Site Plans Online USA?

STRUCTURAL SUPPORT ACROSS ALL 50 STATES

Structural Engineering Plans for — Projects Nationwide

Site Plans Online USA supports structural projects throughout the United States. Documents can be submitted online, coordinated digitally, and delivered as PDF, DWG, and calculation files when included in the proposal.

We work with projects in high-wind, hurricane, heavy-snow, seismic, coastal, floodplain, frost, wildfire, and other location-specific environments. Design criteria must be confirmed for the actual project address and adopted local code.

Why it matters

New use changed occupant load, exits, restrooms, parking, MEP, and life-safety — all coordinated in one set.

Transparent Structural Engineering Pricing

Structural fees depend on the project type, size, material, complexity, available architectural information, calculations required, professional review, and permit-response scope.

ServiceStarting PriceTypical Turnaround
Single beam, header or localized calculationFrom $3503–5 business days
Small deck, porch or patio-cover structural packageFrom $6005–8 business days
Garage, carport or accessory structure packageFrom $7505–10 business days
Home addition structural packageFrom $1,0007–12 business days
New residential structural package$1,50010–20 business days
Load-bearing wall removal packageCustom quoteBased on existing conditions
Foundation or slab engineeringCustom quoteBased on reactions and soils
Retaining wall engineeringCustom quoteBased on wall and site conditions
Metal-building foundation designCustom quoteBased on manufacturer reactions
Commercial structural packageCustom quoteBased on scope
Existing structure repair designCustom quoteBased on investigation
Professional review, signature and sealCustom quoteBased on state and scope
Permit correction responseCustom quoteBased on comments
LOCAL REQUIREMENTS — NATIONWIDE SERVICE

Structural Plans and Calculations for Major U.S. Markets

We support residential and commercial structural projects across the United States, including regions with demanding wind, snow, seismic, coastal, floodplain, frost-depth, and soil conditions.

Florida
Texas
California
Georgia
North Carolina
South Carolina
New Jersey
New York
Virginia
Maryland
Pennsylvania
Tennessee
Nevada
Colorado
Massachusetts
Kentucky
Indiana
Washington
Hawaii
Wisconsin

We also support projects in other states and municipalities. Send us the project address and drawings so we can assess the required design criteria and professional coordination.

Frequently Asked Questions

Structural plans identify the load-bearing components of a building or structure, including foundations, beams, columns, joists, rafters, walls, bracing, connections, reinforcement, and anchorage.

Structural calculations document the engineering analysis used to evaluate loads, member capacities, deflection, stability, foundations, lateral resistance, and connections.

Structural plans may be required for new construction, additions, load-bearing wall removal, large openings, elevated decks, roof additions, garages, retaining walls, equipment supports, repairs, and other work affecting the load-bearing system.

Most structural projects require coordinated architectural plans showing the building layout, dimensions, levels, openings, roof geometry, sections, and intended materials. Limited-scope projects may proceed with accurate field information and sketches.

Yes. Foundation design can include footings, slabs, stem walls, piers, grade beams, reinforcement, anchors, hold-downs, and other supporting elements included in the agreed scope.

Yes. Beam design requires information about the supported floors, roof, spans, bearing locations, materials, and foundations. Posts and the structure below the new beam must also be evaluated.

Yes. Manufacturer reactions, column locations, base-plate information, anchor requirements, building geometry, site design criteria, and soil-bearing information are needed before the foundation can be finalized.

Wind design can be included where required. The analysis may address component pressures, uplift, lateral forces, shear walls, diaphragms, foundations, anchorage, and connections.

Yes. Snow design may include balanced snow, unbalanced snow, drifting, sliding snow, and roof configuration effects based on the project and applicable requirements.

Seismic analysis can be included when required by the project location, building type, structural system, and code. The required level of analysis depends on the structure and site information.

Yes. Retaining-wall design may include stability, sliding, overturning, bearing, reinforcement, and foundation calculations. Accurate wall geometry, grading, surcharge, drainage, and soil information are required.

START YOUR SHED PROJECT

Get Your Structural Engineering Quote

Send your project address, architectural plans, survey, structural requirements, photographs, and available permit comments. Our team will review the information and recommend the appropriate drawing, calculation, and professional-review scope.

From a single structural beam to a complete residential or commercial framing package, we provide clear engineering documentation coordinated with the building design.

Money Back Guarantee
Fast Turnaround
Satisfaction Guaranteed
💬 Get a Site Plan

👋 Need a Site Plan?

Permit-ready plans delivered in 12–24 hours.
Choose how you'd like to reach us:

WhatsApp Us Email Us