Expanding your home, changing the interior layout, converting an existing space, or removing a load-bearing wall? Get a coordinated permit drawing package showing the existing conditions, proposed design, site placement, structural changes, code information, and construction details required for review.
Site Plans Online USA prepares home addition and remodeling permit plans for homeowners, contractors, builders, investors, and property professionals across all 50 states.


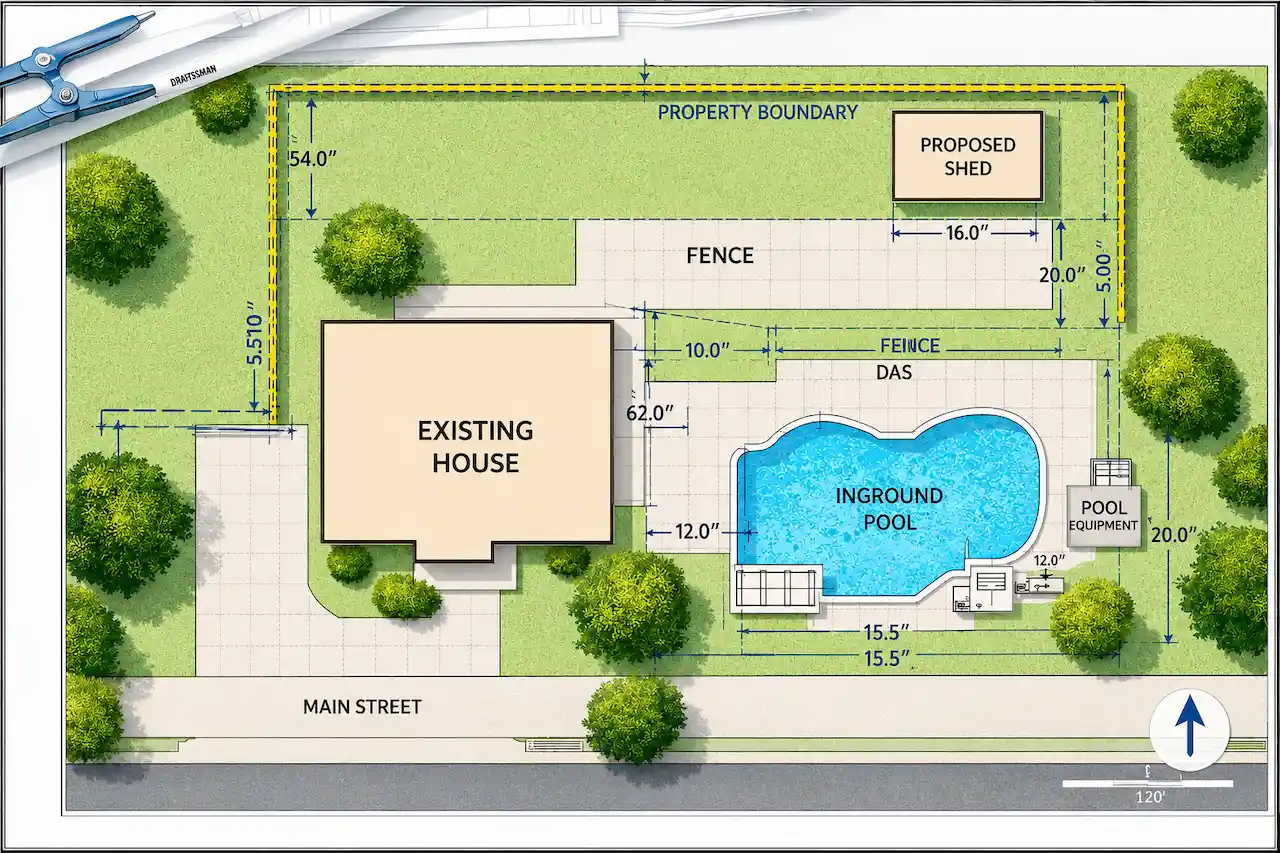
Home addition and remodeling permit plans are coordinated drawings that show the existing building, proposed changes, construction methods, structural modifications, and code-related information needed for permit review.
A home addition changes the building’s footprint, height, or conditioned area. It may involve new foundations, exterior walls, floor framing, roof framing, openings, windows, doors, electrical systems, plumbing, HVAC, insulation, and energy-code compliance.
A remodel may remain within the existing footprint but still require plans when walls are moved, rooms change use, kitchens or bathrooms are relocated, structural elements are altered, or building systems are modified.
The permit package may include a site plan, demolition plan, existing and proposed floor plans, exterior elevations, building sections, foundation and framing plans, structural calculations, electrical layouts, plumbing plans, HVAC plans, energy documentation, and construction details.
Site Plans Online USA develops each package around the property, existing conditions, project scope, applicable jurisdiction requirements, and information provided by the client. Professional architectural or engineering review can be coordinated when required.
The appropriate drawing scope depends on more than the addition’s size. Structural changes, occupancy, utilities, zoning, flood-zone conditions, energy requirements, and connections to the existing home can all affect what must be submitted.
Turn your ideas, measurements, photographs, and inspiration images into an organized drawing package for pricing, permitting, and construction.
Receive coordinated drawings that clearly define demolition, new construction, structural work, materials, dimensions, and building-system changes.
Use our team for additions, conversions, interior renovations, feasibility layouts, structural coordination, and permit corrections.
Real estate investors, designers, architects, engineers, and permit coordinators can use our drafting support for renovation and value-add projects.
We prepare drawings for additions, interior renovations, conversions, structural alterations, and after-the-fact projects.
| Project Type | Typical Drawing Scope | Additional Coordination |
|---|---|---|
| Bedroom addition | Site plan, floor plan, elevations, foundation and framing | Energy and MEP plans may apply |
| Primary suite addition | Bedroom, bathroom, foundation, framing and building systems | Plumbing and HVAC coordination |
| Living-room or family-room addition | New floor area, openings, foundation and roof integration | Structural beam design may apply |
| Kitchen expansion | Existing and proposed layouts, walls, cabinetry and utilities | Structural, electrical, plumbing and HVAC |
| Bathroom addition | Floor plan, fixtures, ventilation and utilities | Plumbing and electrical plans |
| Second-story addition | Floor and roof framing, stairs, elevations and foundation review | Structural engineering is commonly required |
| Rear or side addition | Site plan, setbacks, lot coverage and full building plans | Zoning and drainage review |
| Bump-out addition | Localized foundation, wall, opening and roof changes | Structural connection details |
| Sunroom or enclosed porch | Site, floor, elevation, foundation and roof plans | Energy, glazing and structural review |
| Garage conversion | Existing and proposed plans, exterior changes and utilities | Energy, egress and slab evaluation |
| Attic conversion | Floor framing, stairs, egress, insulation and ventilation | Structural and energy review |
| Open-concept remodel | Demolition plan, proposed plan, beams and connections | Structural calculations may be required |
| Load-bearing wall removal | Existing framing, proposed beam, posts and foundations | Professional engineering review |
| Whole-house remodel | Coordinated architectural, structural and MEP plans | Phasing and energy requirements |
| Exterior wall or opening modification | Floor plan, elevation, header and connection details | Wind or structural review |
| Laundry-room addition or relocation | Floor plan, plumbing, ventilation and electrical | MEP coordination |
| Mudroom or entry addition | Site placement, floor plan, elevations and foundation | Zoning and energy review |
| After-the-fact addition or remodel | Existing-condition documentation and corrective drawings | Field verification and engineering may apply |

Simple rule: A site plan alone is generally not a complete addition permit package. Additions commonly require architectural, structural, energy, and MEP documentation. Interior remodels may require a smaller package depending on whether structural walls or building systems are affected.
The exact deliverables depend on the project, existing building, and local permit requirements.
Send us your property survey, existing plans, measurements, photographs, and design ideas. We will review the project and recommend the appropriate site, architectural, structural, MEP, and professional-review scope.
Our online process provides a clear path from your initial project information to a coordinated permit drawing package.
Share Your Existing Information Send the property address, survey, available house plans, field measurements, photographs, sketches, inspiration images, and desired scope of work.
We Review the Project Requirements Our team evaluates the existing conditions, proposed design, zoning limitations, structural changes, building-system impacts, and available permit requirements.
We Prepare the Permit Drawings We develop the existing, demolition, and proposed plans together with the site, elevation, foundation, framing, MEP, energy, and detail sheets included in the agreed scope.
Review, Finalize and Revise You review the draft and provide consolidated feedback. We finalize the deliverables and assist with applicable permit comments within the original project scope.


We can coordinate site, architectural, structural, electrical, plumbing, mechanical, energy, and professional-review services under one defined project scope.


Our plans distinguish existing construction, demolition work, and proposed improvements so contractors and reviewers can understand the project without unnecessary confusion.


Home additions must connect correctly to the existing foundation, walls, floors, and roof. We document these relationships and identify areas requiring structural analysis.


We support projects in different climate zones and jurisdictions, including properties affected by wind, snow, seismic, floodplain, coastal, energy, and zoning requirements.


Reasonable revisions and permit comments within the original agreed scope can be addressed as the project progresses through review.


Commercial projects such as interior build-outs, tenant improvements, and occupancy changes require coordinated architectural drawings addressing existing conditions, proposed modifications, accessibility requirements, and permit documentation.
Site Plans Online USA prepares residential permit drawings for homeowners, contractors, builders, investors, and property professionals nationwide. Project documents can be submitted online, reviewed digitally, and delivered without an in-person office appointment.
We support home additions and remodels in urban, suburban, rural, coastal, high-wind, heavy-snow, seismic, flood-zone, and historic environments. The final requirements depend on the project address, existing building, proposed work, and reviewing authority.


Pricing depends on the size of the home, proposed work, available existing drawings, structural complexity, required disciplines, and professional-review requirements.
| Service | Starting Price | Typical Turnaround |
|---|---|---|
| Site plan only for a home addition | From $250 | 2–3 business days |
| Small interior remodel drawing package | From $600 | 4–7 business days |
| Kitchen or bathroom remodel plans | From $750 | 5–8 business days |
| Basic one-story addition permit package | From $1,200 | 7–12 business days |
| Garage, porch or sunroom conversion | Custom quote | Based on scope |
| Load-bearing wall removal package | Custom quote | Based on design |
| Second-story or complex addition | Custom quote | Based on scope |
| Whole-house remodeling plans | Custom quote | Based on scope |
| Structural calculations | Custom quote | Based on design |
| Electrical, plumbing and HVAC plans | Custom quote | Based on disciplines |
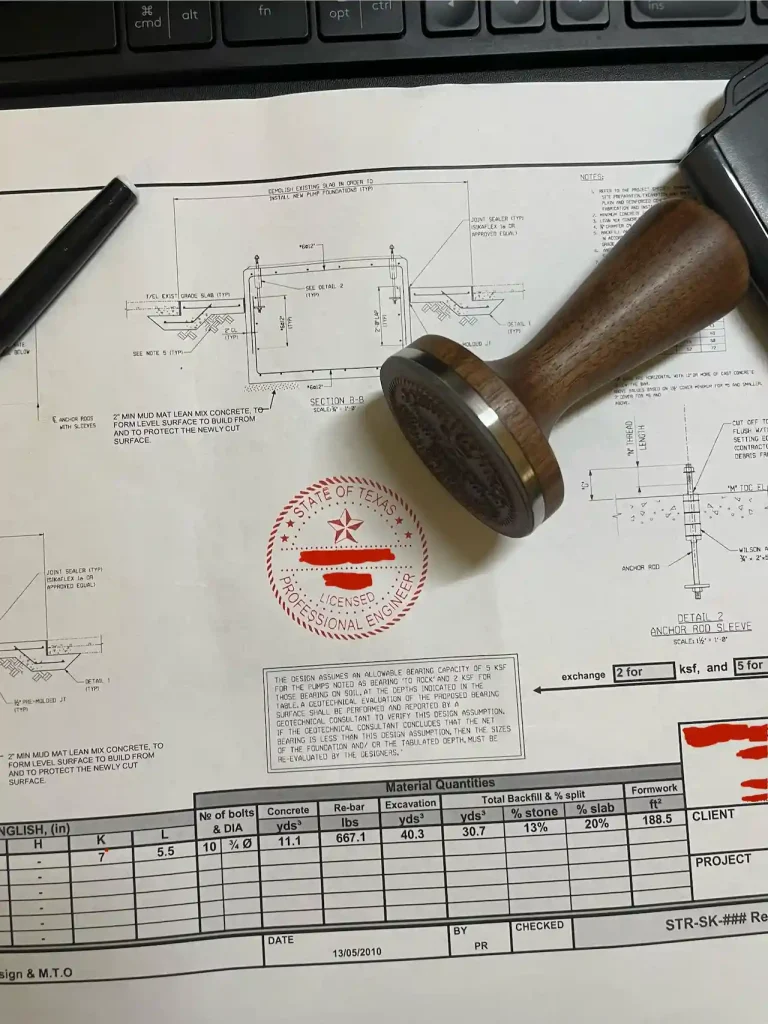
| Professional review, signature and seal | Custom quote | Based on state and discipline |
Simple rule: Starting prices are for initial planning purposes only. The final fee is confirmed after reviewing the property, existing conditions, requested design, available documents, and permit requirements. Surveys, field measurements, destructive investigation, geotechnical reports, permit fees, inspections, energy testing, and professional seals are not included unless specifically listed in the written proposal.
We prepare addition and remodeling permit plans throughout the United States, including jurisdictions with strict zoning, energy, wind, snow, seismic, floodplain, coastal, and existing-building requirements.
We also support projects in other states and local jurisdictions. Send us the property address and proposed scope so we can review the applicable requirements.
Yes, a home addition that increases or alters the building footprint, conditioned area, structure, or building systems will generally require a permit. Zoning approval may also be needed before the building permit can be issued.
It depends on the work. Painting, flooring, cabinets, and similar finish-only work may not require a building permit. Moving walls, changing room use, adding plumbing fixtures, modifying electrical systems, relocating HVAC, or altering structural components commonly requires permits.
A typical addition package may include a cover sheet, site plan, existing plan, demolition plan, proposed floor plan, elevations, building sections, foundation plan, framing plans, construction details, structural calculations, MEP plans, and energy documentation.
No. A site plan establishes where the addition sits on the property, but a complete building permit generally also requires architectural and structural drawings. MEP and energy documentation may also be required.
Yes. We can prepare existing floor plans and elevations from accurate field measurements, photographs, available plans, and other property documentation supplied by the client.
Our standard service is completed remotely. The client, contractor, surveyor, or qualified field professional generally provides measurements and photographs. If location-specific field verification is required, it must be arranged separately.
Yes. Second-story additions require careful evaluation of the existing walls, foundations, floor framing, roof system, stairs, and lateral-load path. Structural engineering and professional review are commonly required.
Yes. We can document the existing framing and prepare a proposed beam, post, connection, and foundation solution. Accurate field information and structural calculations are required.
Yes. Garage conversions may require architectural, structural, energy, electrical, plumbing, HVAC, egress, fire-separation, floor-level, and parking-replacement coordination depending on the location and intended use.
Yes. We can prepare site, floor, elevation, foundation, framing, glazing, electrical, HVAC, and energy-related drawings according to the agreed project scope.
Send your property address, survey, existing plans, measurements, photographs, and project description. Our team will review the information and recommend the appropriate site, architectural, structural, MEP, energy, and professional-review scope.
Whether you are adding one room, opening an interior wall, converting a garage, or remodeling the entire home, we provide coordinated drawings that clearly document the existing building and proposed construction.
Permit-ready plans delivered in 12–24 hours.
Choose how you'd like to reach us: