Fence Site Plan for Permit — Clear, Accurate and Property-Specific

Installing a new fence, replacing an existing fence, adding gates, or enclosing a pool? Get a professionally drafted fence site plan showing the proposed fence line, property boundaries, fence height and material, gates, easements, street frontage, and other information required for permit review.

Site Plans Online USA prepares residential and commercial fence site plans for homeowners, contractors, installers, builders, and property professionals across all 50 states.

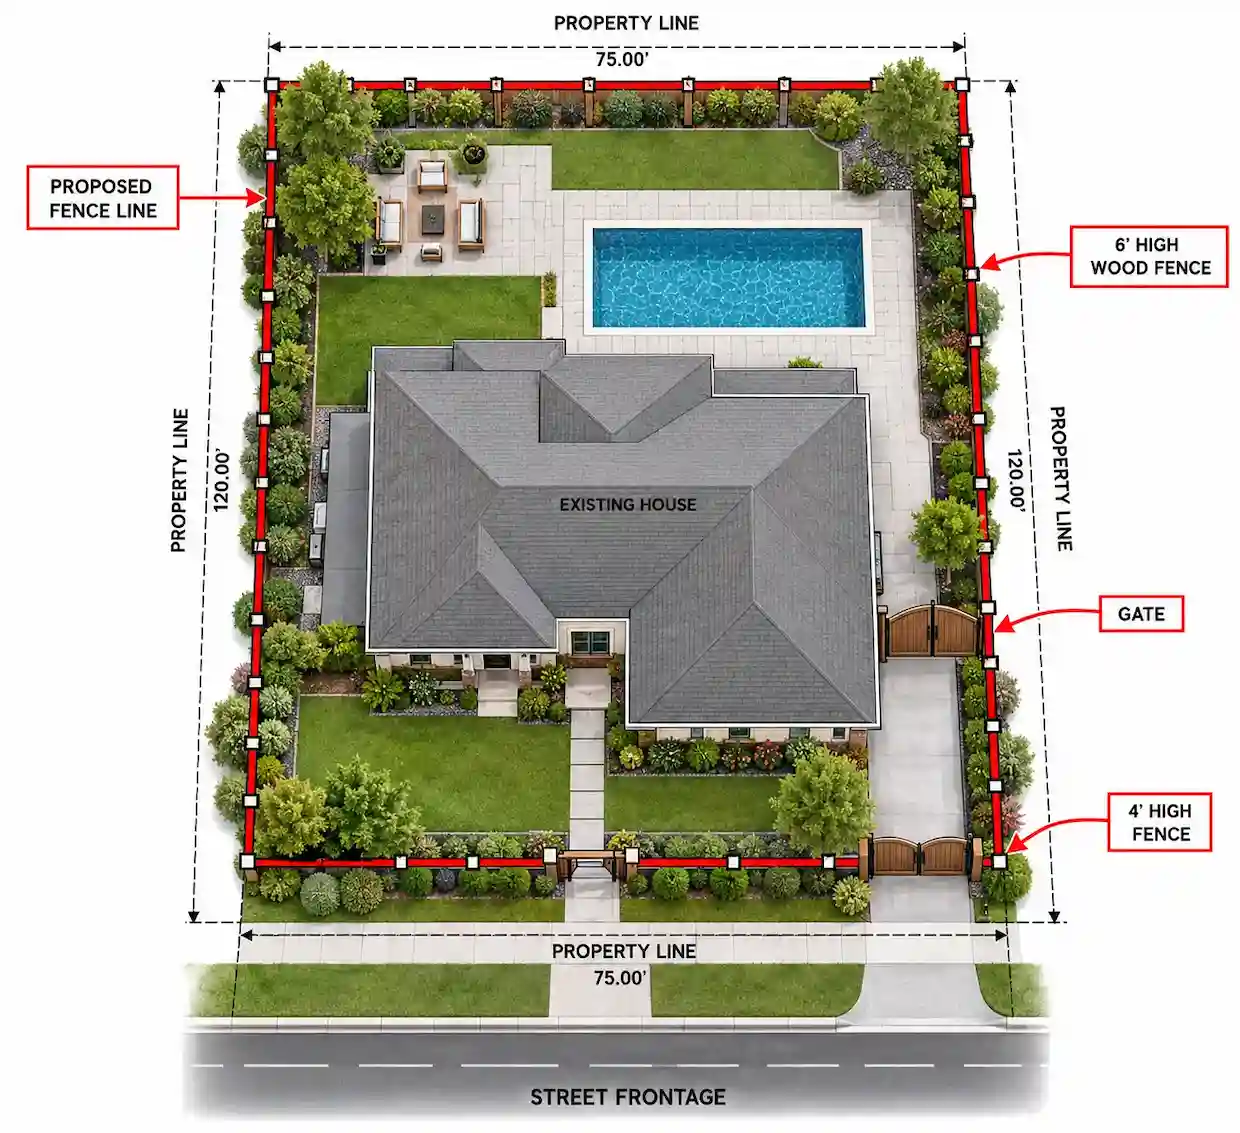
Fence site plan for a permit showing property lines, fence layout, gates and fence heights

From $79

12–24 Hour Delivery

Free Revisions Included

All 50 States

Money Back Guarantee
Fast Turnaround
Satisfaction Guaranteed
Designer preparing a fence permit site plan from a residential property survey and fence sketch

What Is a Fence Site Plan?

A fence site plan is a scaled property drawing showing exactly where a proposed or existing fence is located. It identifies the property boundaries, fence segments, gates, fence height and material, existing buildings, driveways, streets, easements, and other site conditions relevant to the permit review.

Building and zoning departments use the plan to evaluate whether the fence complies with location, height, visibility, access, easement, right-of-way, pool-barrier, and zoning requirements. Corner lots, waterfront properties, pool enclosures, commercial sites, and properties with unusual boundaries may require additional information.

We prepare fence site plans using the property survey, proposed fence sketch, contractor proposal, photographs, property records, and project information supplied by the client. If a certified survey, structural fence design, engineering, or professional seal is required, we can identify that need during the project review.

Fence rules often change between the front, side, and rear yards. Corner lots may have two street-facing yards and special visibility restrictions. The complete property layout should be reviewed before the fence line is finalized.

WHO WE SUPPORT

Who Needs a Fence Site Plan?

Homeowners

Planning a privacy fence, pool barrier, replacement fence, or new gate? We turn your survey and fence information into a clear site plan for the permit application.

Fence Contractors and Installers

Send us the customer's survey, project address, proposed fence line, material, and height. We provide consistent site plan drafting for individual or recurring projects.

Builders and Developers

We coordinate fencing with new homes, subdivisions, pools, outdoor-living areas, driveways, utilities, landscaping, and site improvements.

Commercial Property Professionals

Property managers, business owners, architects, engineers, and permit coordinators can use our team for commercial fence, security gate, and enclosure plans.

Fence Site Plans for Residential and Commercial — Projects

We prepare site plans for new fences, replacements, relocations, pool barriers, gates, commercial enclosures, and after-the-fact applications.

Fence Site Plans for Residential and Commercial Projects
Project Type Typical Site Plan Scope Additional Coordination
Residential privacy fence Fence line, height, material and gates Front, side and rear-yard restrictions
Wood fence Fence location, height, gates and property relationship Post or wind details may apply
Vinyl fence Fence layout, height and gate locations Manufacturer information may be required
Chain-link fence Fence line, height, gates and proposed use Screening requirements may apply
Aluminum or ornamental fence Fence layout, height and opening locations Pool-barrier rules may apply
Pool barrier fence Fence, gates, pool, deck and access points Barrier and gate-compliance notes
Front-yard fence Fence line, height, driveway and street relationshipVisibility and height restrictions
Corner-lot fence Street frontages, fence height and visibility areaSight-distance review may apply
Replacement fence Existing and proposed fence informationNonconforming conditions may require review
Fence relocation Existing and proposed fence linesSurvey and setback verification
Fence with driveway gate Gate width, swing or slide direction and accessVehicle visibility and gate automation
Dumpster or equipment enclosure Enclosure, gates and service accessScreening and material requirements
Masonry wall or solid fence Wall location, height and openingsFoundation and structural engineering
Coastal or high-wind fence Fence layout, height and materialWind-load design may be required
Waterfront fence Fence location relative to water and easementsEnvironmental or waterfront approval
Agricultural or rural fence Property perimeter, gates and accessLarge-property or survey coordination
After-the-fact fence Existing fence line, height and gatesLegalization or correction drawings

Simple rule: A standard fence site plan shows the proposed fence's location on the property. Post, footing, wind-load, masonry-wall, gate-operator, electrical, structural, or engineered details are separate services unless specifically included in the proposal.

WHAT YOUR DRAWING MAY INCLUDE

What Every Fence Permit Site Plan Should Show

The exact requirements vary by jurisdiction, fence type, property configuration, and intended use. A typical fence site plan may include the following information.

Property & Existing Conditions

Proposed Fence Layout

Gates & Access

Zoning & Visibility

Easements & Utilities

Pool Barrier Information

Need a Fence Site Plan for Your Permit?

Send us your property survey, proposed fence sketch, material, height, and gate locations. We will review the information and recommend the appropriate drawing scope.

Project Snapshot

HOW IT WORKS

How to Get a Fence Site Plan Online in 4 Steps

Our online process makes it easy to obtain a clear fence permit site plan without visiting a drafting office.

Share Your Property Information Send the property address, available survey, proposed fence layout, material, height, gate locations, photographs, and contractor proposal.

We Review the Requirements Our team reviews the supplied documents, property configuration, visible easements, yard locations, corner-lot conditions, and available permit requirements.

We Prepare the Fence Site Plan We draft the property and proposed fence layout to scale and add the applicable dimensions, labels, gates, height information, visibility areas, and permit notes.

Review and Receive  Your Files You review the draft and send any required changes. After completion, we deliver the final PDF and DWG when included in the selected package.

PERMIT-FOCUSED FENCE DRAWINGS

Why Choose Site Plans Online USA?

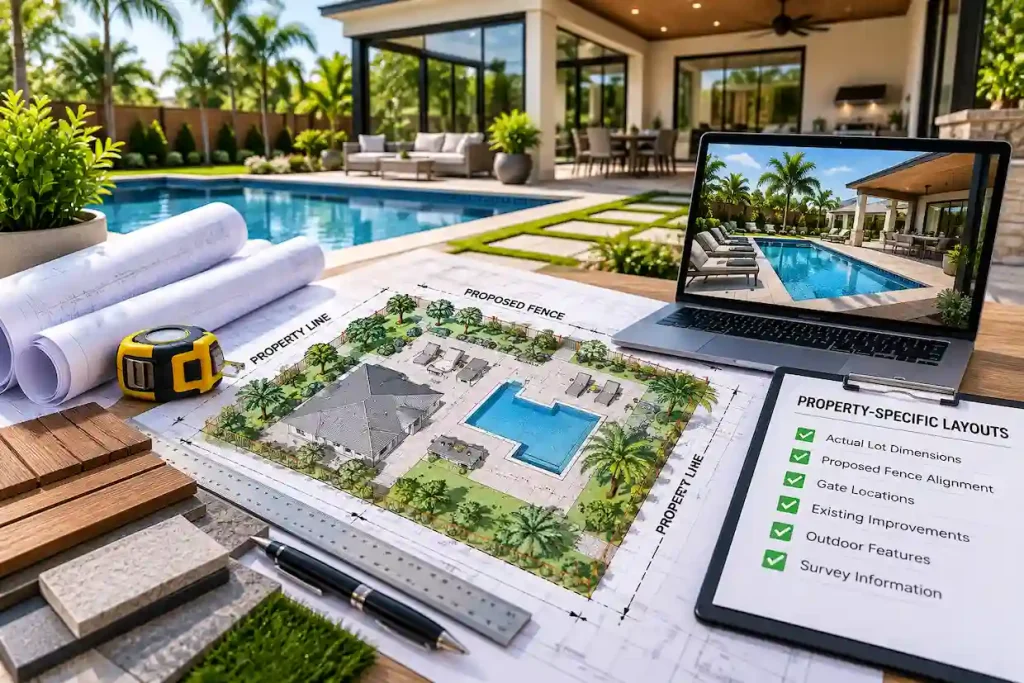
Residential fence site plan showing property boundaries, proposed fence alignment, gate locations, existing improvements, landscaping, and detailed lot dimensions.

Property-Specific Layouts

We prepare each fence site plan around the actual lot, proposed fence alignment, gate locations, existing improvements, and available survey information.

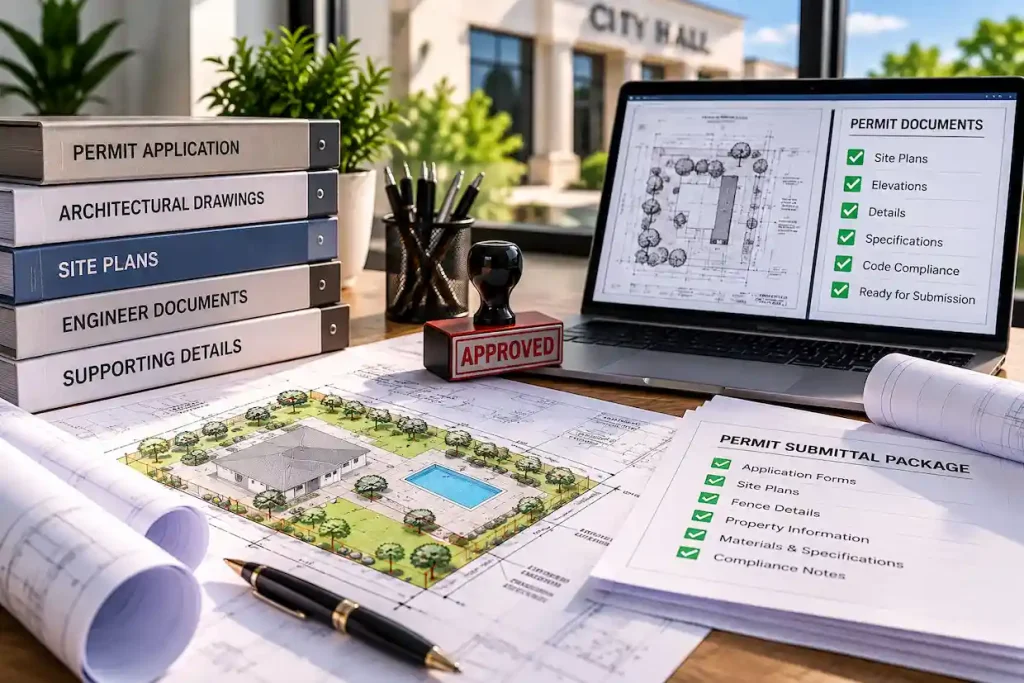
Professional permit documentation workspace with site plans, architectural drawings, permit application documents, supporting details, and a checklist prepared for submission.

Clear Permit Documentation

Fence segments, materials, heights, gates, yard locations, easements, visibility areas, and relevant notes are presented clearly for contractors and reviewers.

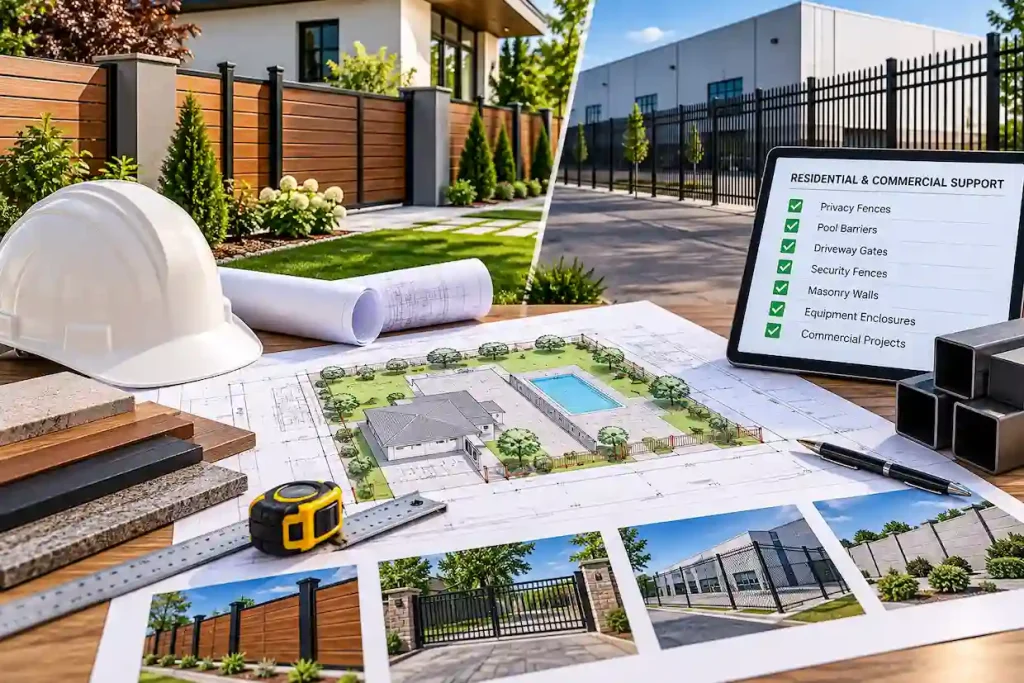
Residential and commercial fence planning showing a private backyard fence, commercial security fencing, gates, construction materials, and detailed site plans.

Residential and Commercial Support

We assist with privacy fences, pool barriers, driveway gates, security fences, masonry walls, equipment enclosures, and other projects.

Residential pool and outdoor living site plan with detailed property layout, landscaping, fence placement, and architectural drawings prepared for project planning.

Nationwide Project Experience

Our team supports projects throughout the United States and adjusts the drawing scope for local zoning, coastal, high-wind, corner-lot, and access requirements.

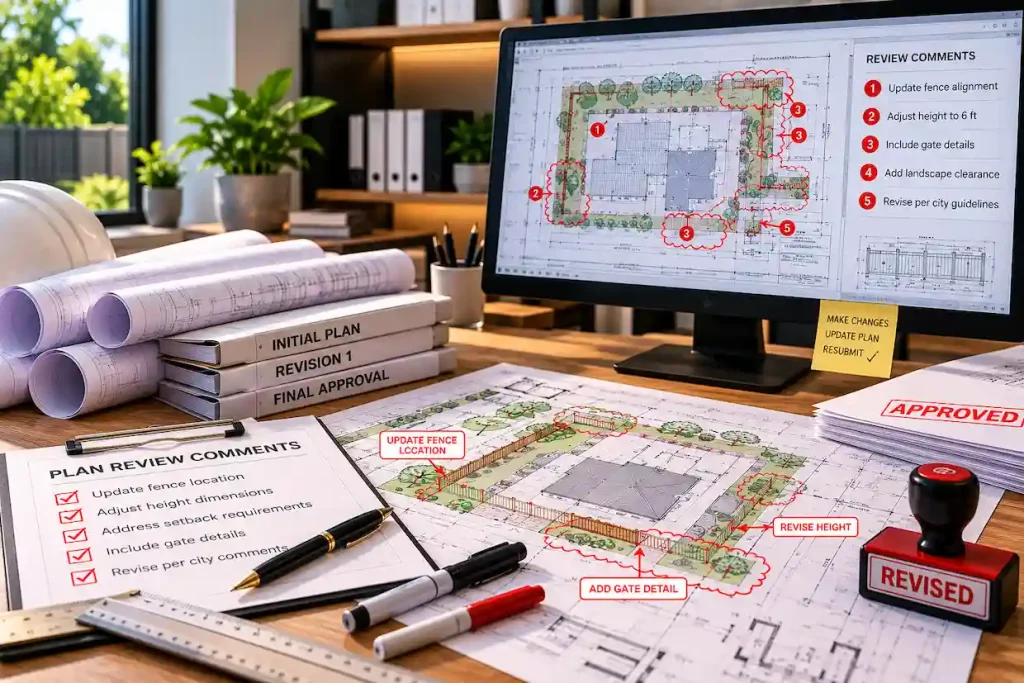
Fence site plan marked with revision comments, updated fence alignment, height adjustments, gate details, and review notes for plan revisions and resubmission.

Revision Support

If the reviewing authority requests reasonable changes within the original agreed scope, we can update the drawing and assist with the applicable comments.

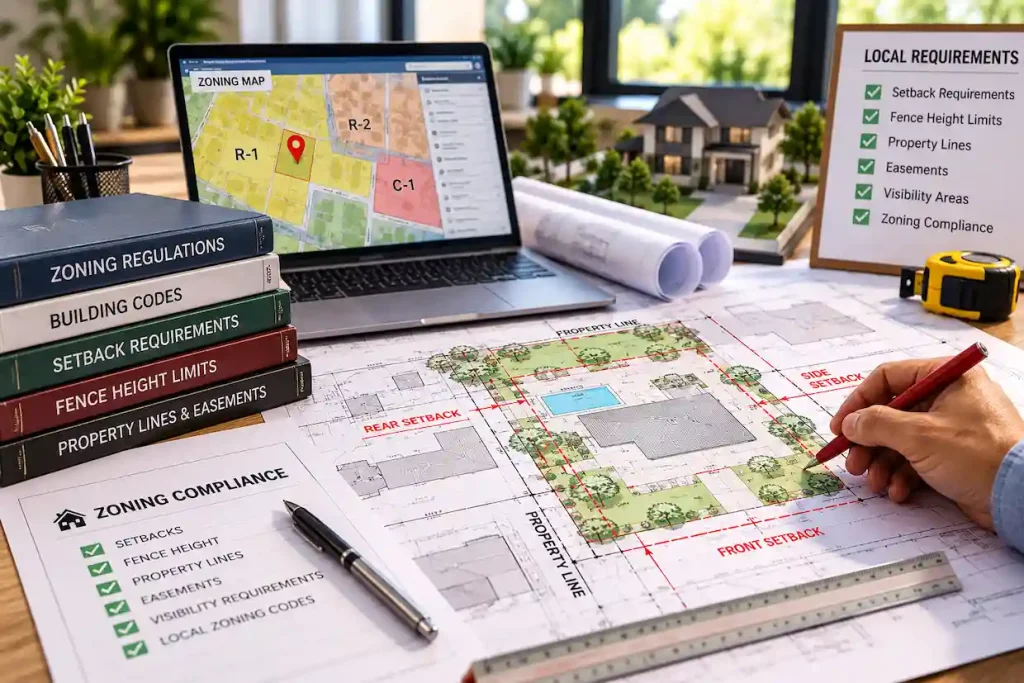
Fence site plan showing property lines, setbacks, easements, height restrictions, zoning requirements, and local code compliance information.

Code & Zoning Coordination

We account for setbacks, fence heights, property lines, easements, visibility requirements, and local zoning considerations when preparing your fence site plan.

SERVING ALL 50 STATES

Fence Site Plans for Permits Across the USA

Site Plans Online USA prepares fence permit site plans for homeowners, contractors, installers, builders, and property professionals nationwide. Submit your survey and project information online, review the plan digitally, and receive completed files without an in-person appointment.

We support standard residential lots, corner properties, pools, waterfront sites, commercial facilities, rural parcels, gated entrances, high-wind locations, and properties with easement or visibility concerns.

Engineer Wasim, Founder and CEO of Site Plans Online USA, reviewing permit-ready site plans and construction drawings for residential building permit projects.

Transparent Fence Site Plan Pricing

Pricing depends on the available property information, fence length, gate configuration, site complexity, and whether barrier, structural, or engineering details are required.

Firm quote within 2 hours
ServiceStarting PriceTypical Turnaround
Basic fence layout or concept plan
$100 1–2 business days
Standard residential fence permit site plan
$250 2–3 business days
Detailed fence plan with gates & zoning info
$500 3–5 business days
Pool barrier fence site plan
Custom quote Based on scope
Commercial security fence or gate plan
Custom quote Based on scope
Masonry wall or structural fence drawings
Custom quote Based on design
After-the-fact fence plan
Custom quote Based on existing conditions
Professional review, signature and seal
Custom quote Based on state and discipline
Rush drafting service
Custom quote Subject to availability

Starting prices are provided for preliminary planning only. Boundary surveys, field staking, structural calculations, masonry-wall engineering, gate-operator design, electrical plans, permit fees, HOA applications, and professional seals are not included unless specifically listed in the written proposal.

RequestExact Pricing
LOCAL REQUIREMENTS — NATIONWIDE SERVICE

Fence Site Plans for Major U.S. Markets

We prepare residential and commercial fence site plans across the United States, including areas with strict pool-barrier, high-wind, corner-lot, coastal, waterfront, historic, and commercial screening requirements.

Florida
Texas
California
Georgia
North Carolina
South Carolina
New York
New Jersey
Virginia
Maryland
Pennsylvania
Tennessee
Nevada
Colorado
Massachusetts
Arizona
Washington

We also support fence projects in other states and local jurisdictions. Send us your property address so we can review the requirements for your location.

FENCE SITE PLAN QUESTIONS

Frequently Asked Questions About Fence Site Plans

What is a fence site plan?

A fence site plan is a scaled property drawing showing the proposed fence line, fence height and material, gates, property boundaries, streets, existing structures, easements, and relevant site conditions.

Permit requirements vary by municipality. A permit may be required based on the fence’s height, material, location, use, replacement scope, pool-barrier function, or relationship to a street or corner.

Many jurisdictions require a site plan to confirm where the fence will be installed and whether it complies with property-line, height, easement, visibility, right-of-way, and pool-barrier requirements.

A current boundary survey is strongly recommended and may be required. A site plan is not a substitute for a survey and does not legally establish the boundary. When the property line is uncertain, a licensed surveyor should verify it before installation.

We generally need the property address, available survey, proposed fence material and height, a marked fence layout, gate locations, photographs, and any contractor proposal or permit checklist.

This depends on local rules, ownership considerations, maintenance access, and the accuracy of the boundary location. Some jurisdictions allow placement on the property line, while others require the fence to remain inside the owner’s property.

Fence placement within an easement depends on the easement language, utility provider, drainage authority, and local rules. Even where a fence is allowed, the owner may be responsible for removal if access is required.

A visibility area, often called a sight triangle, is a clear zone near an intersection or driveway where fence height or opacity may be limited to preserve a driver’s line of sight. The dimensions vary by jurisdiction.

Yes. We can show the pool, barrier alignment, gates, access points, and applicable barrier notes. Exact barrier and gate requirements depend on state and local rules.

Yes. We can show driveway-gate width, location, operation, swing or sliding direction, and relationship to the street. Automated gates may require separate electrical, access-control, fire-department, or structural information.

START YOUR FENCE PROJECT

Get Your FENCE Site Plan Quote

Send your property address, survey, proposed fence layout, material, height, and gate information. Our team will review the project and recommend the appropriate permit-drawing scope.

Whether you need a backyard privacy fence, pool barrier, driveway gate, or commercial security enclosure, we provide clear site plans developed around your property and proposed installation.

💬 Get a Site Plan

👋 Need a Site Plan?

Permit-ready plans delivered in 12–24 hours.
Choose how you'd like to reach us:

WhatsApp Us Email Us