
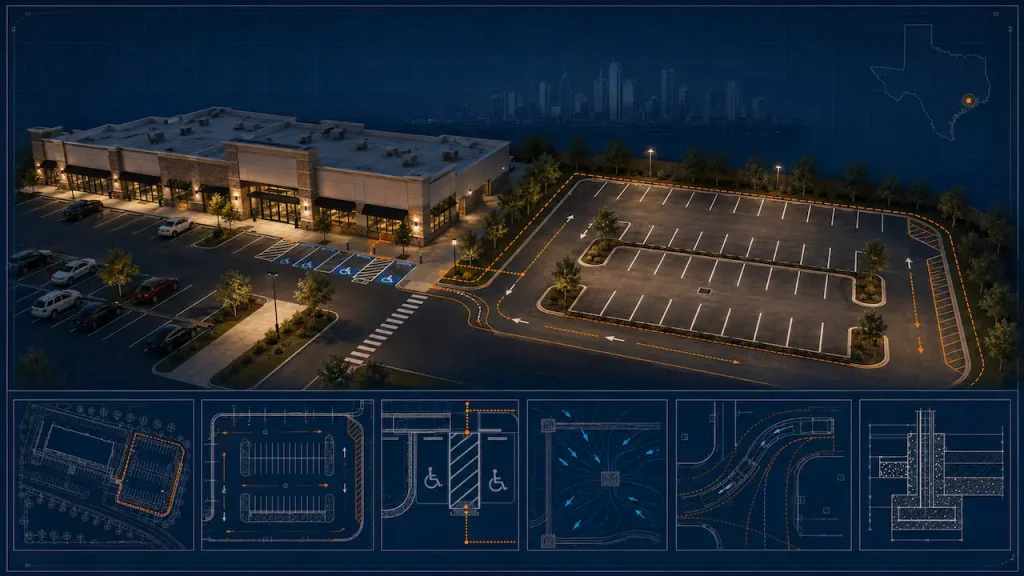
CASE STUDY
Commercial Parking Expansion — ADA · Houston · Harris County
Houston, TX 77056 (Galleria area) County: City of Houston · Harris County Project: Retail Strip Center — Parking Lot Expansion…
VIEW CASE STUDYOne coordinated package for site, architectural, structural, MEP, code, energy and professional-review needs, organized around the property, proposed work and reviewing jurisdiction.

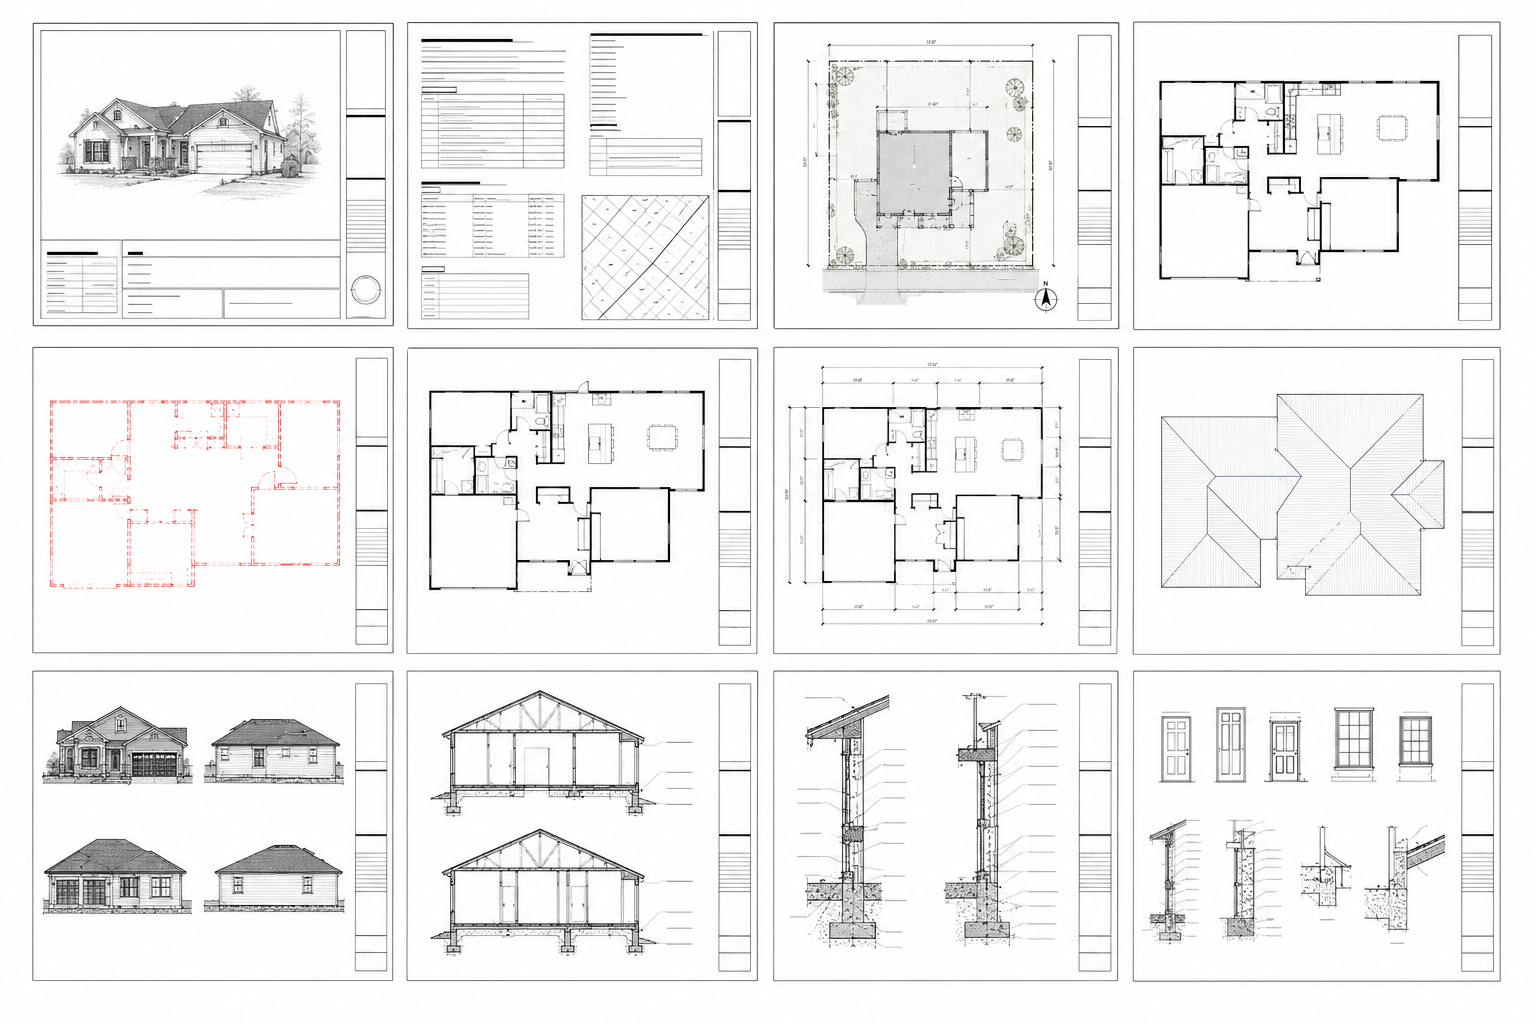
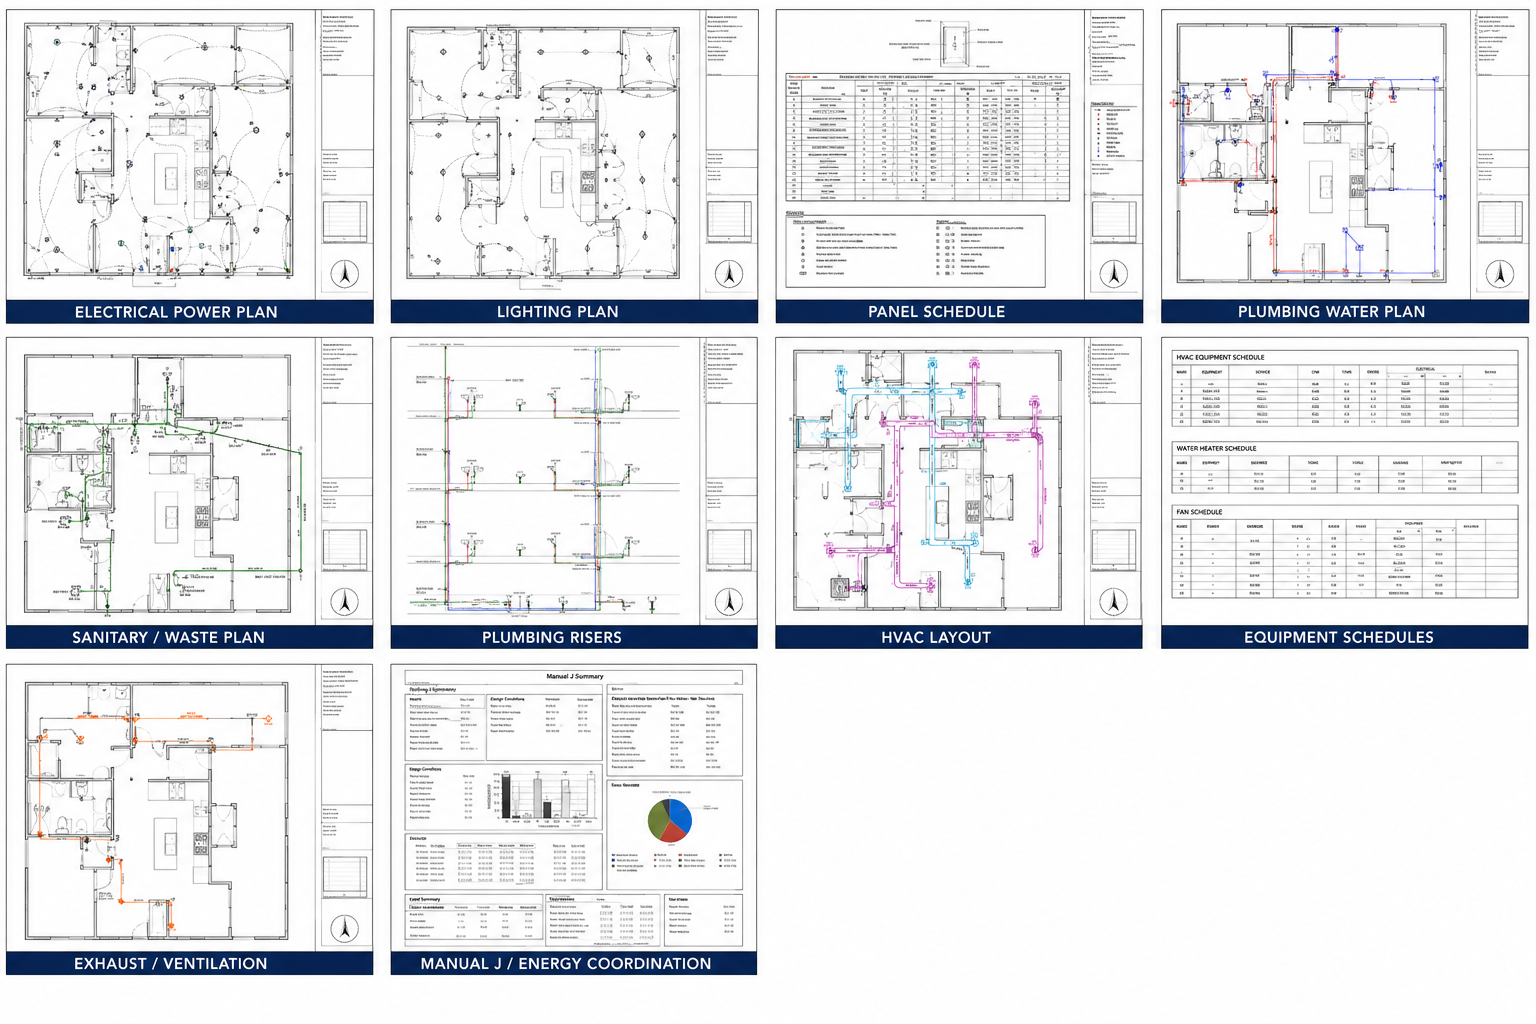
A full permit set explains where the project sits on the property, what exists today, what will change, what will be built, how the structure is supported and how the building systems are coordinated.
A deck, ADU, metal building, home addition and commercial tenant improvement should not all receive the same template. The package has to match the actual construction scope and local review requirements.
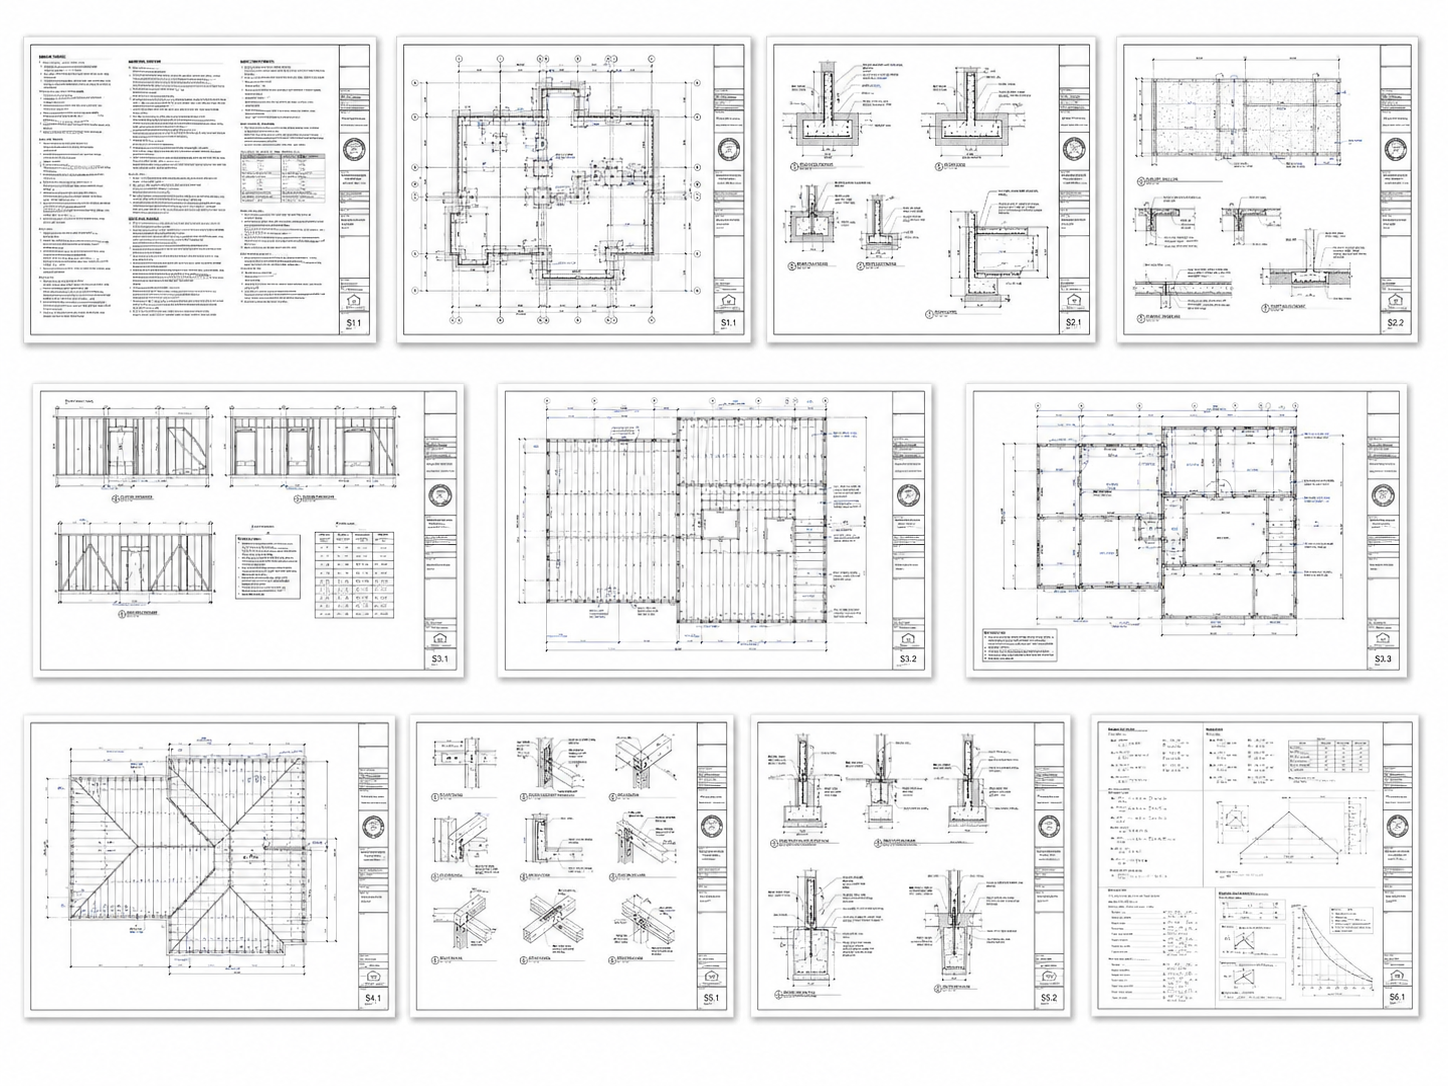
Only the disciplines required for your project should be included.
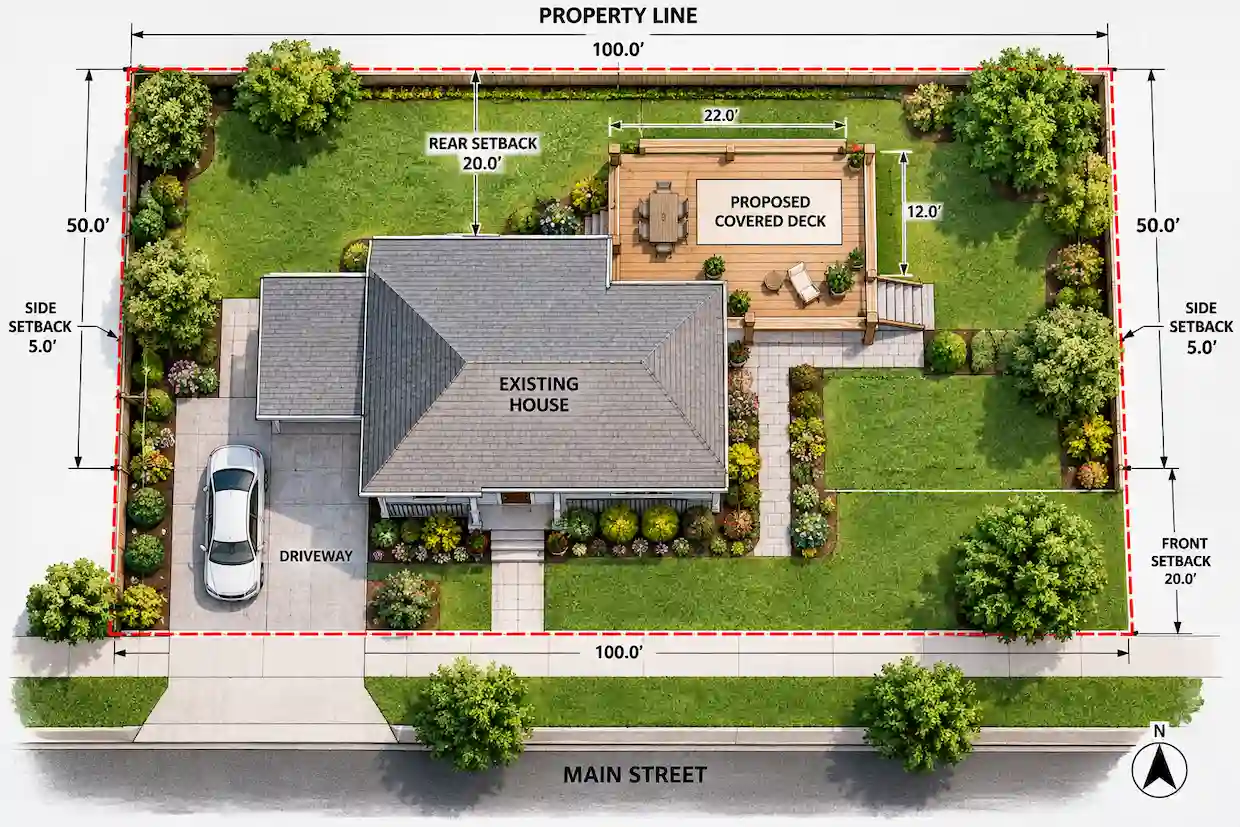
Property lines, setbacks, access, easements, utilities and proposed improvements.

Existing and proposed plans, elevations, roof plans, sections and demolition scope.
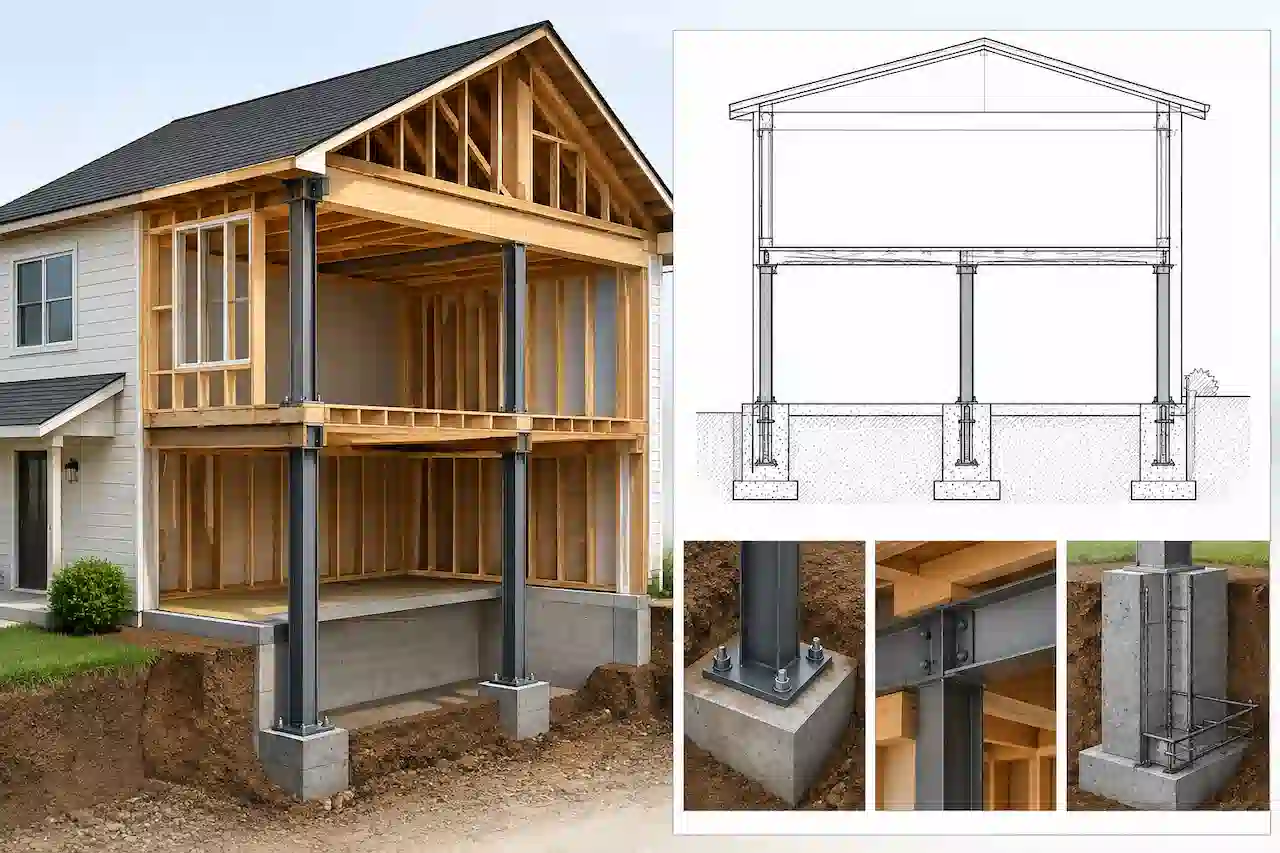
Foundations, framing, beams, connections and calculations where required.
Lighting, power, fixtures, plumbing layouts and mechanical equipment.
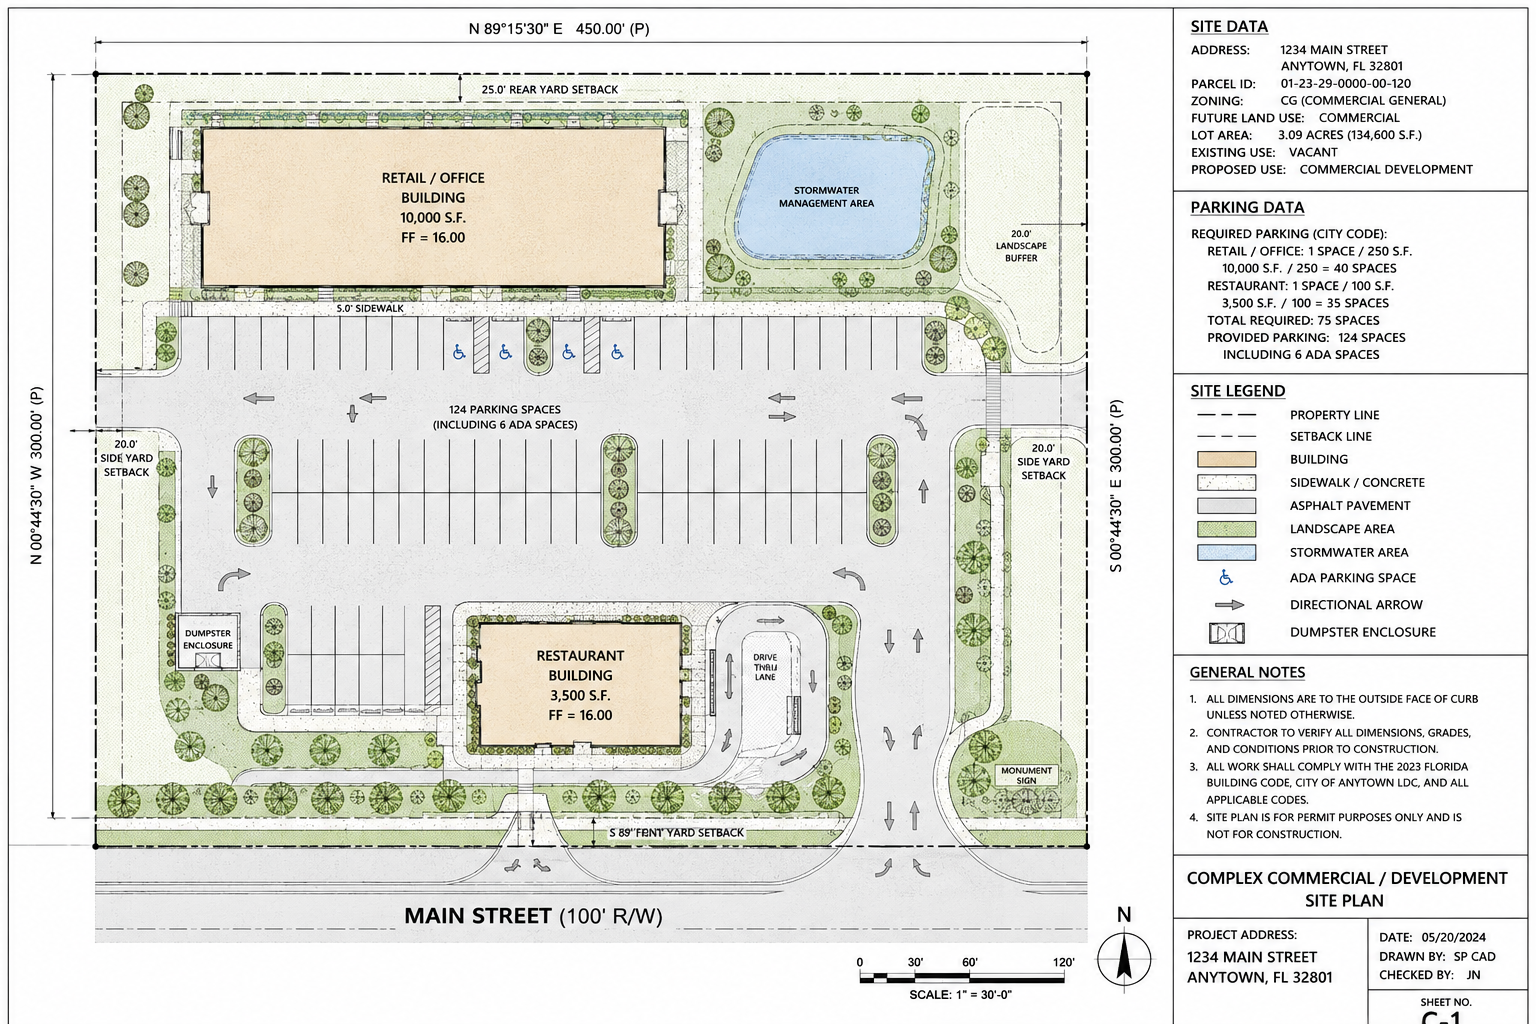
Grading, drainage, impervious area, utility and civil coordination where required.

Architect or engineer review, calculations, signature and seal coordination when required.
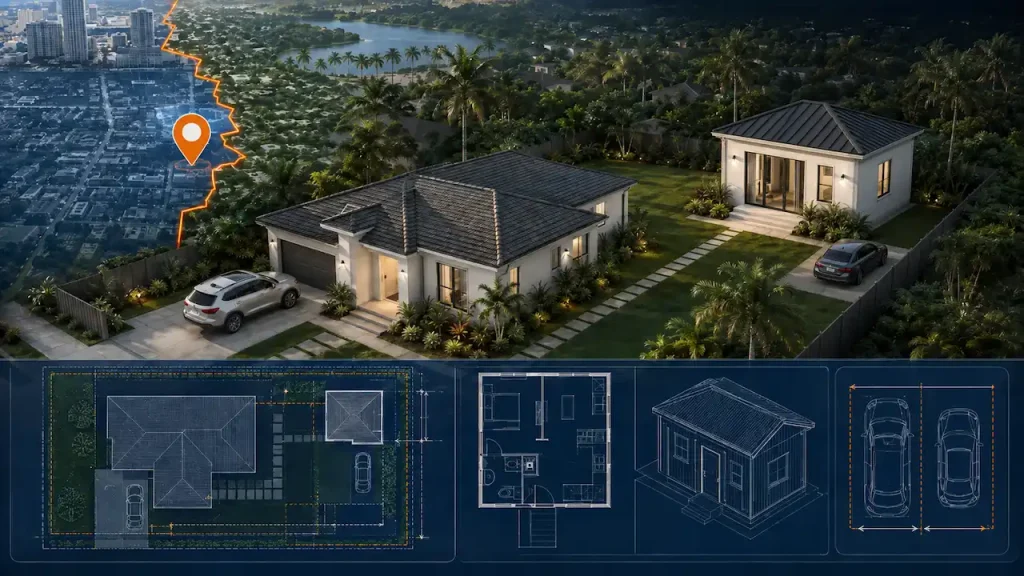
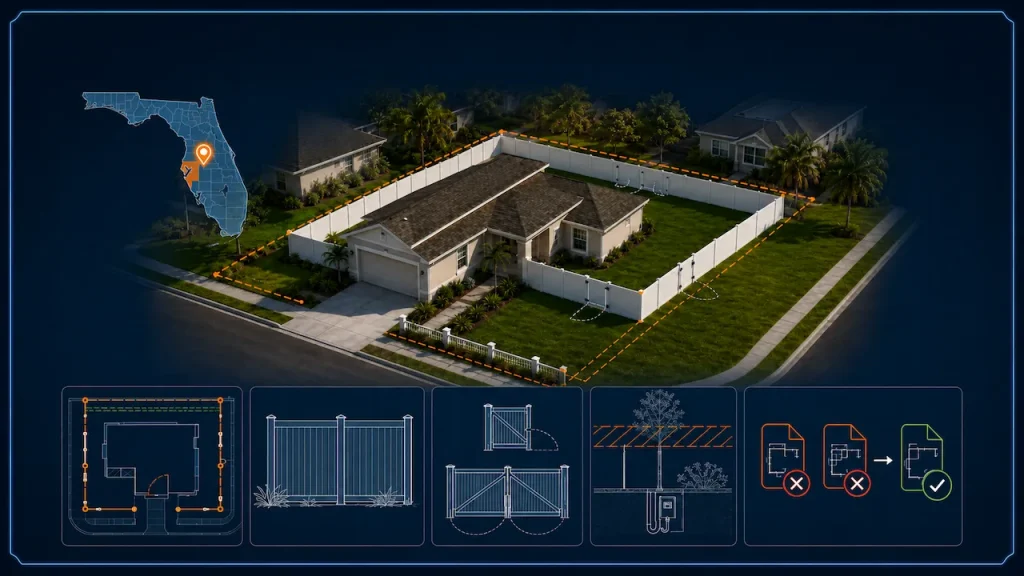
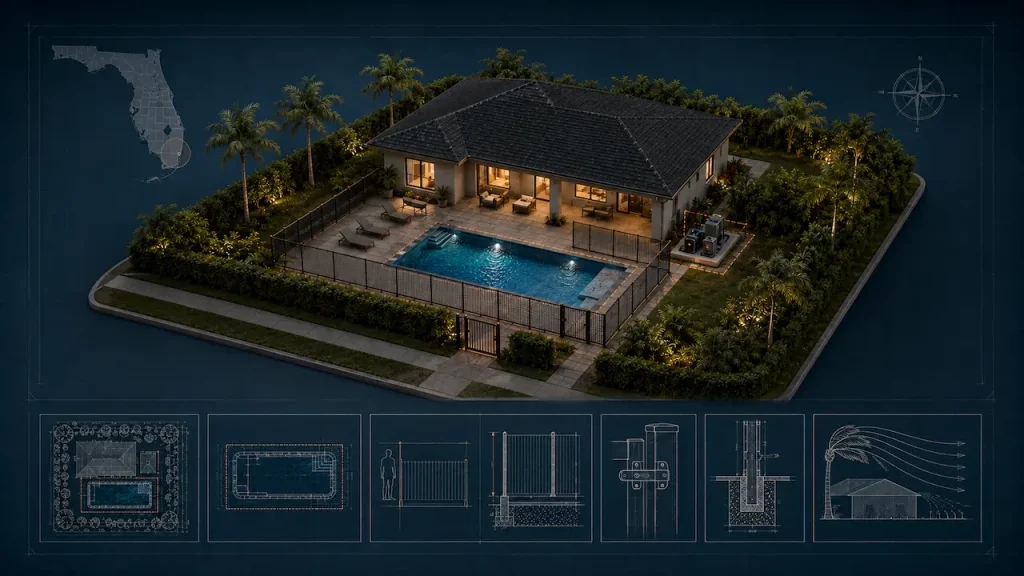
Different project types require different combinations of site, architectural, structural, MEP and professional-review work.
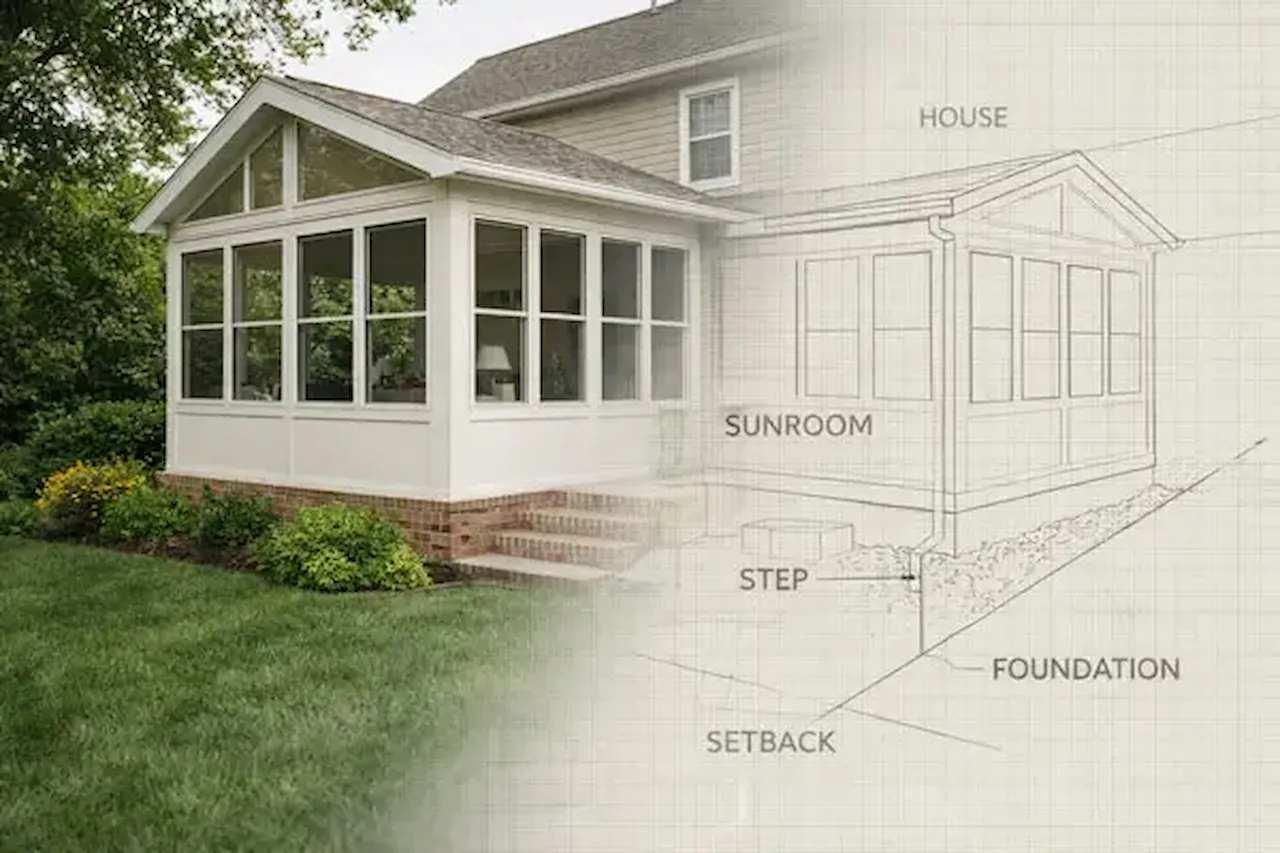
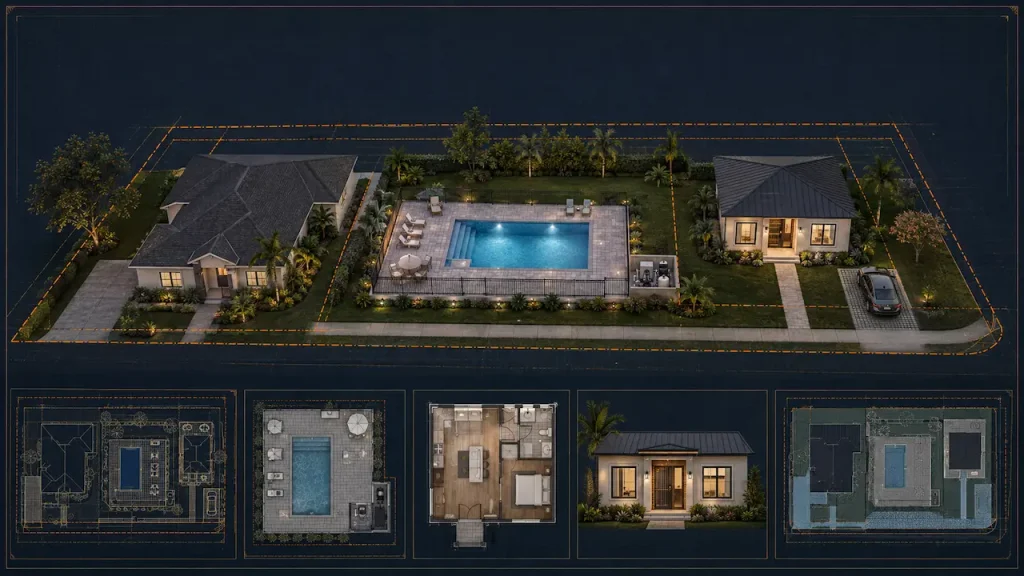
Existing, demolition, proposed, foundation, framing and MEP coordination.
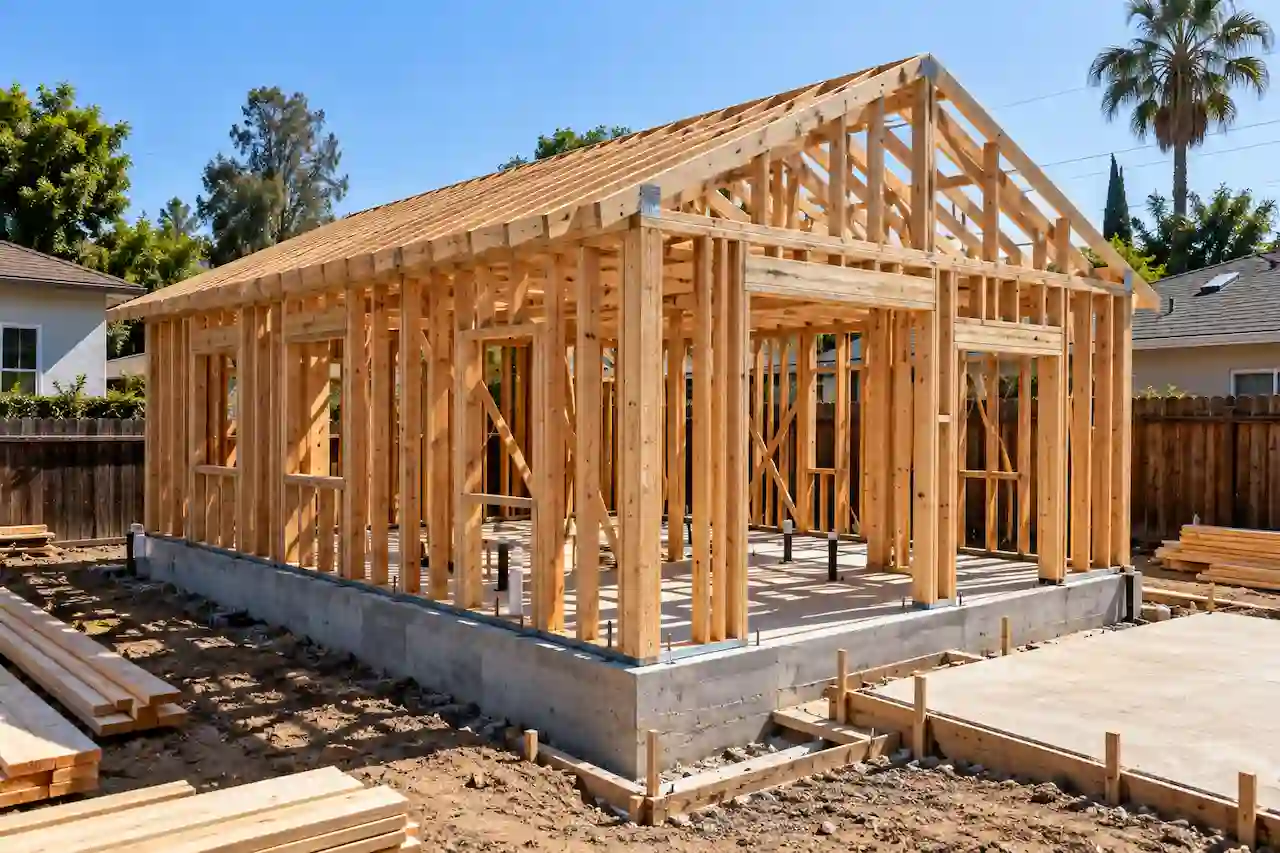
Site, architecture, structural, MEP and energy coordination.
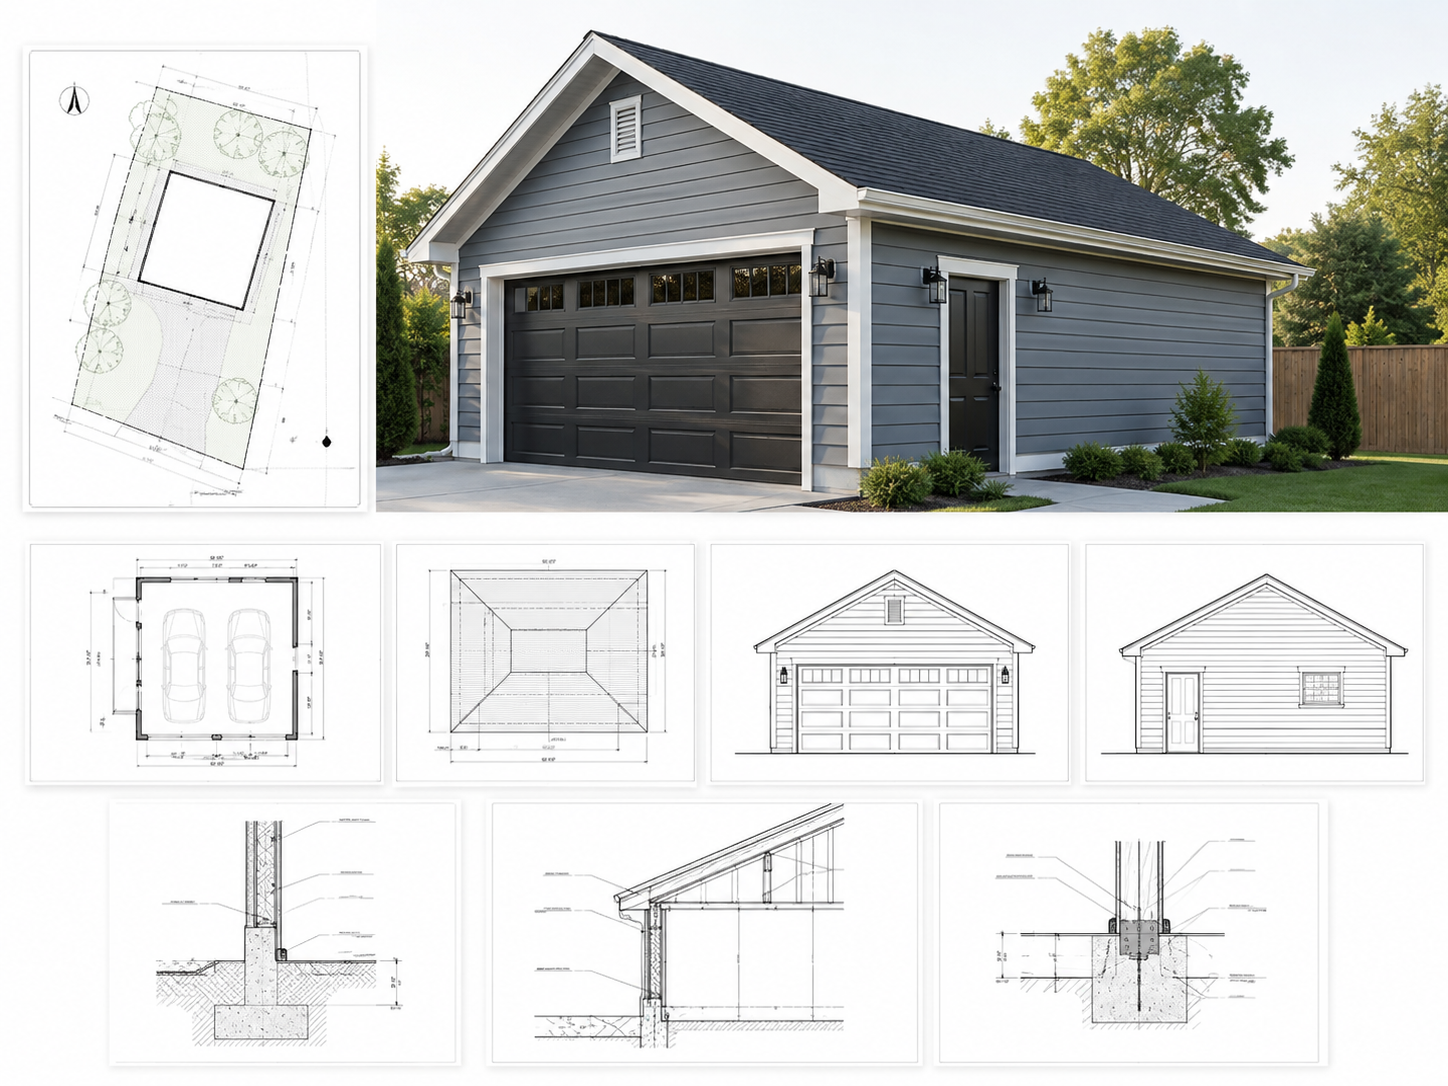
Site, floor, elevation, foundation, framing and anchorage.
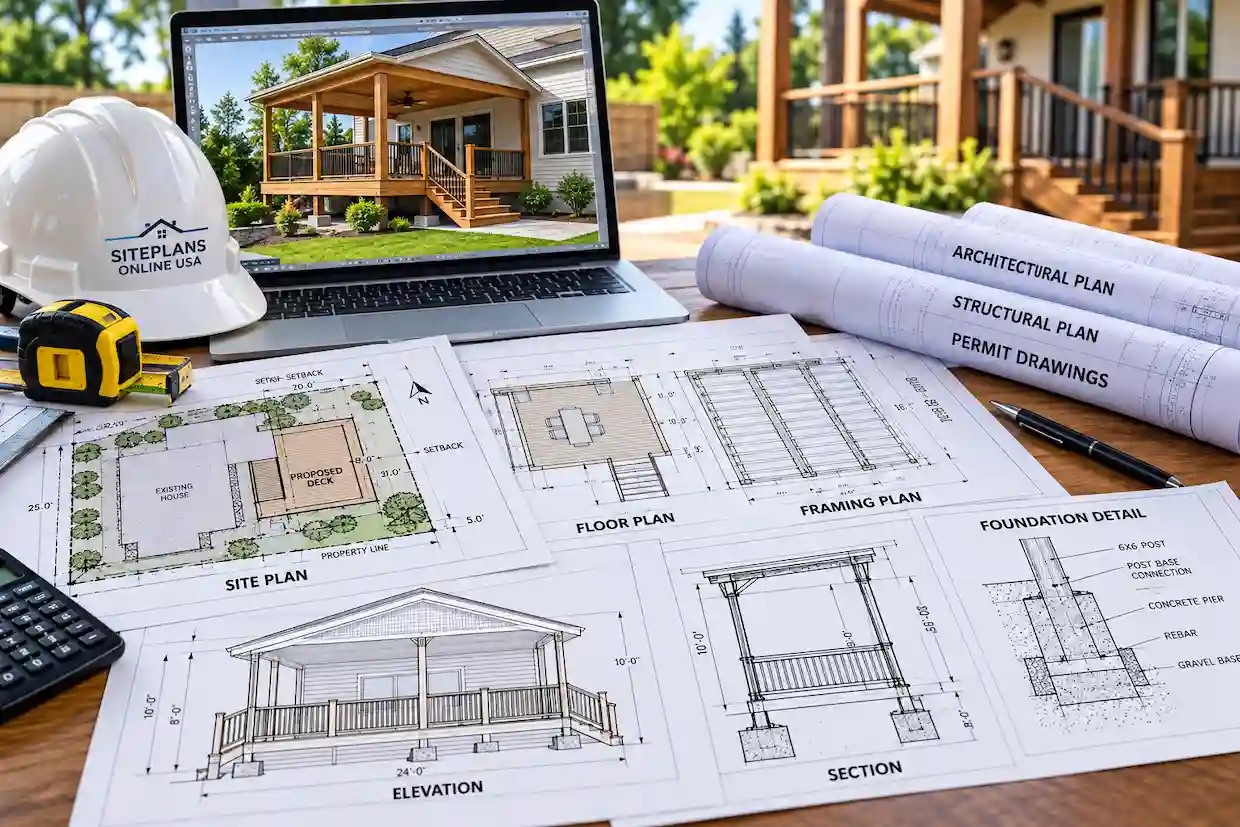
Site, footing, framing, elevation, guard, stair and connection details.
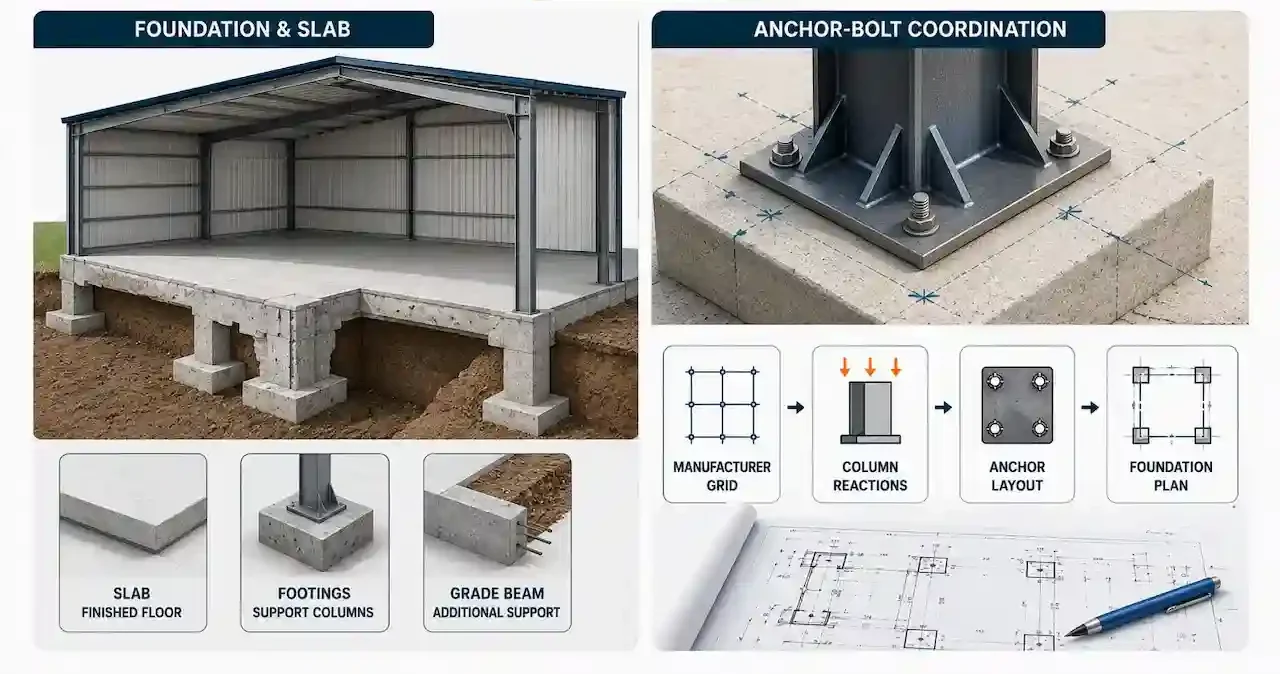
Site, foundation, architectural, manufacturer and MEP coordination.
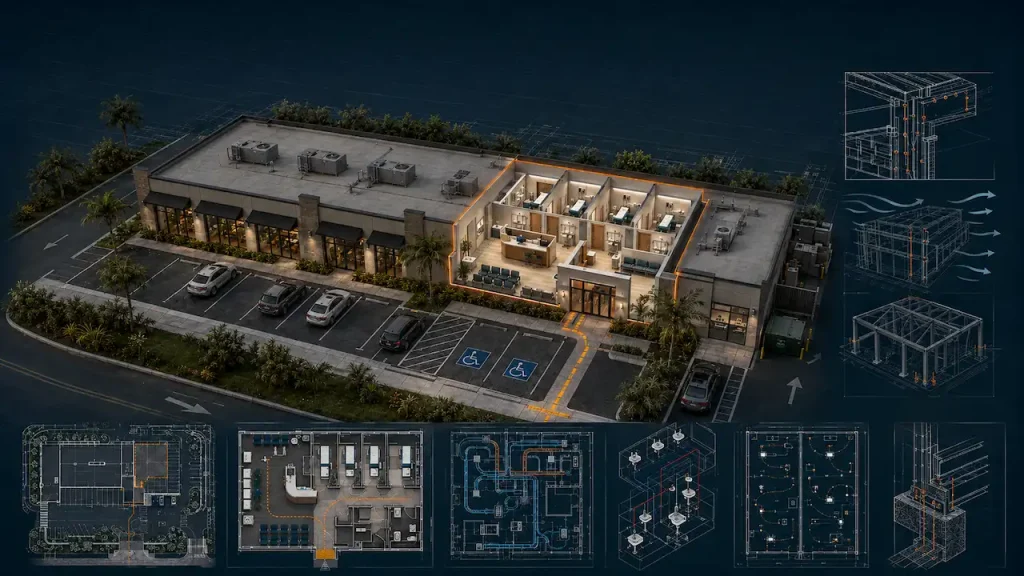
Architecture, accessibility, life safety, MEP and occupancy coordination.
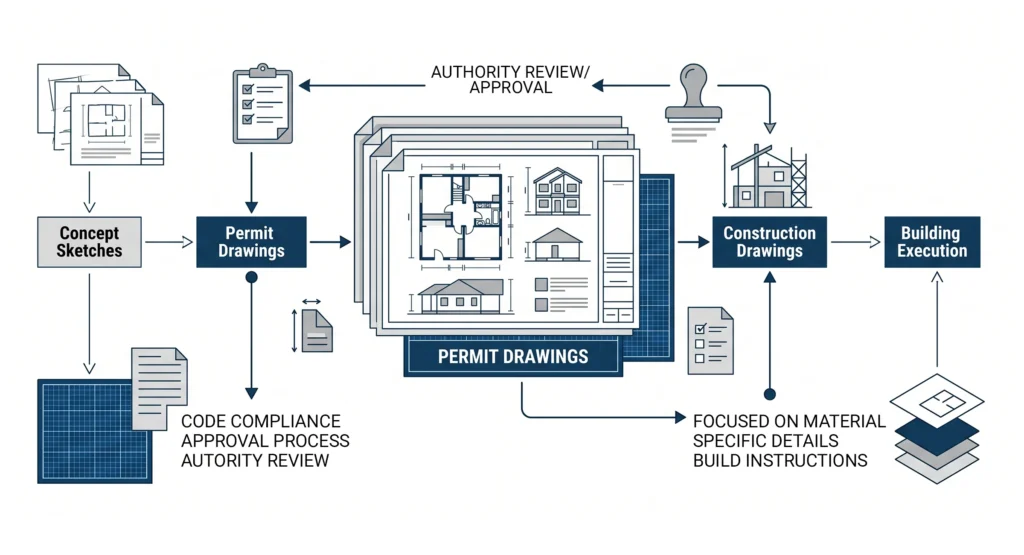
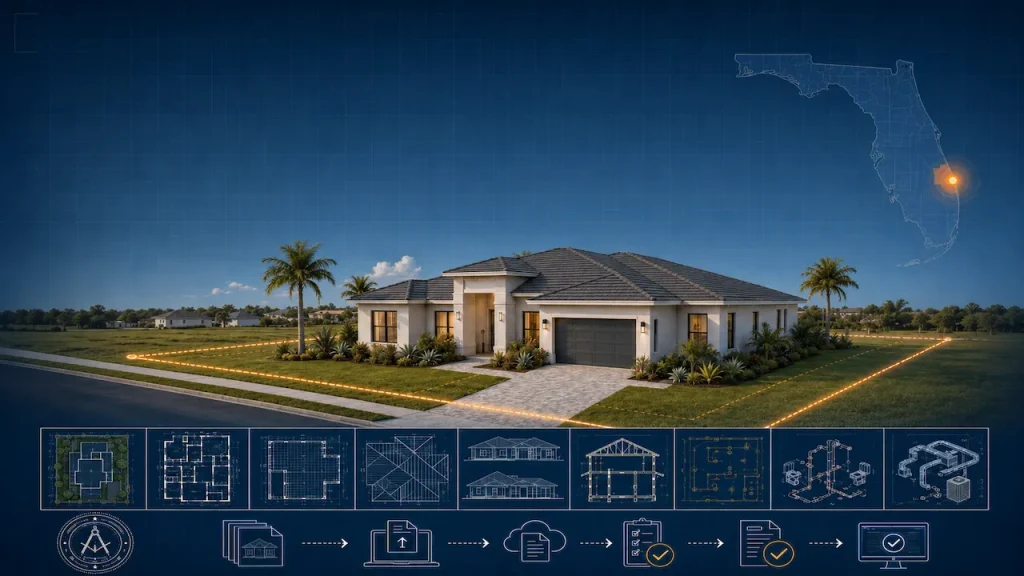
A complete permit package is assembled around the actual project, building type and reviewing authority. Not every project needs every sheet, but these are the core drawing groups most commonly coordinated for residential and commercial permit submittals.
Each sheet has a different purpose: the cover sheet establishes the project and code basis, site plans explain the property, architectural drawings define the building, structural sheets explain how it is supported, and MEP sheets coordinate the building systems.
The cover sheet establishes the permit package and gives reviewers a clear project overview.
Existing-condition drawings distinguish what remains, what changes and what will be removed.
Site sheets connect the proposed construction to the property, zoning envelope and access conditions.
Architectural sheets communicate the layout, exterior appearance and building geometry used by the other disciplines.
Structural drawings explain how loads move through foundations, framing, beams, posts and connections.
Mechanical, electrical, plumbing and energy documents coordinate the systems needed to operate the building.
A permit set is not simply a stack of independent drawings. Architectural openings affect structural framing. Plumbing fixtures affect floor plans. HVAC equipment affects roof, ceiling and electrical information. Site grading can affect finished-floor elevations and accessibility.
Our goal is to coordinate the applicable disciplines from one project scope so dimensions, building geometry, equipment locations and permit notes do not contradict each other from sheet to sheet.
You do not need to guess every permit requirement before contacting us. Send the available information first and we can identify missing inputs before drafting begins.
Defining the correct scope before drafting reduces duplicated work and makes review comments easier to track.
Address, survey, drawings, photos and project goals.
Required disciplines, missing information and review needs.
Applicable sheets developed around the same project geometry.
Dimensions, details and cross-discipline scope checked.
Final files issued with applicable correction support.
Not every permit set needs a professional seal. When the project or jurisdiction requires licensed review, we can coordinate the applicable professional discipline based on the state and technical scope.
Signature and seal are subject to the reviewing professional’s independent judgment and acceptance of the final documents.
Use these owner pages when your project needs a focused discipline in addition to or instead of a complete package.
Wind, snow, seismic, flood, energy, accessibility, zoning and professional-review requirements vary by location.
EXPLORE LOCATION REQUIREMENTS →
Common questions about scope, disciplines, source documents, professional review and corrections.
Send the project address, proposed work and whatever documents you already have. We will review the available information and identify the likely disciplines and missing inputs.
Attach one plan, survey, sketch, photo or comment letter if available.
Permit-ready plans delivered in 12–24 hours.
Choose how you'd like to reach us: